

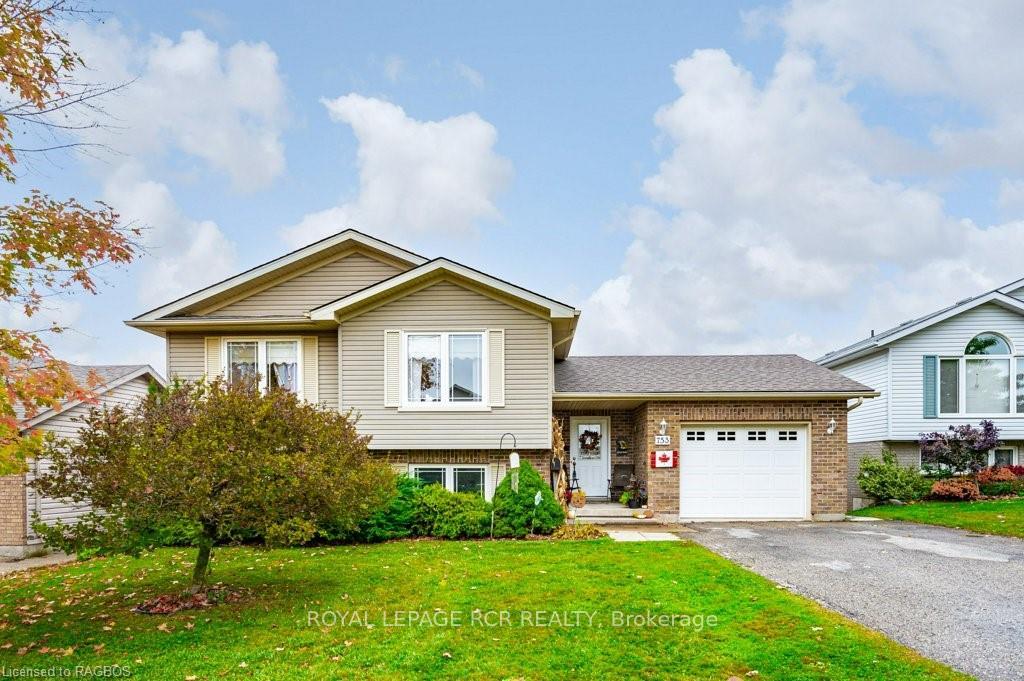
753 Princess Street
Detached Sold
1/50753 Princess Street
Detached Sold
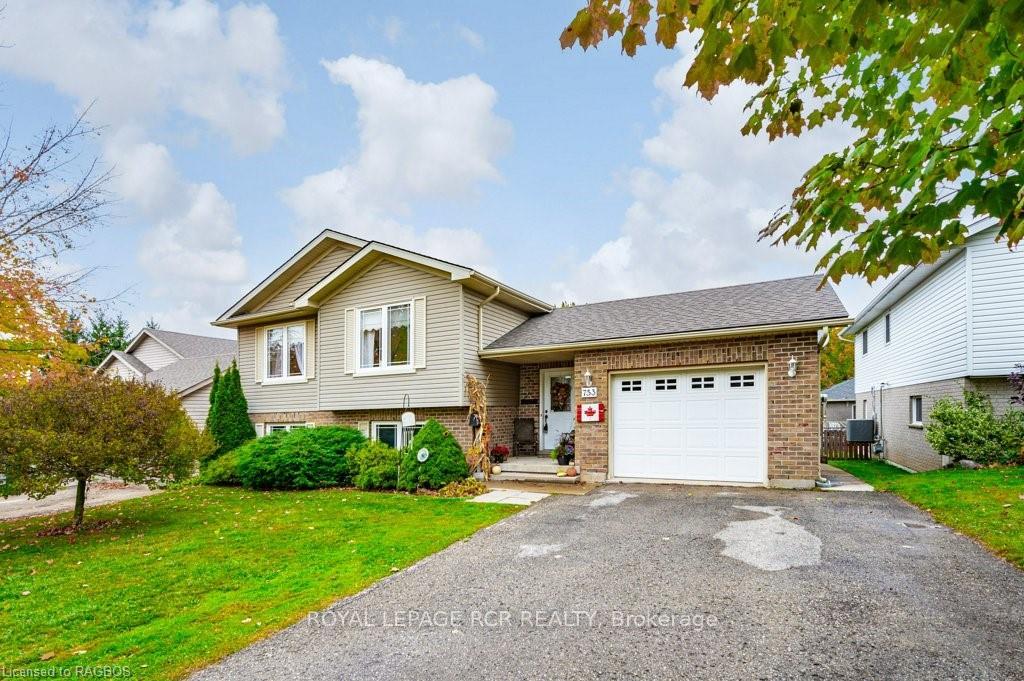
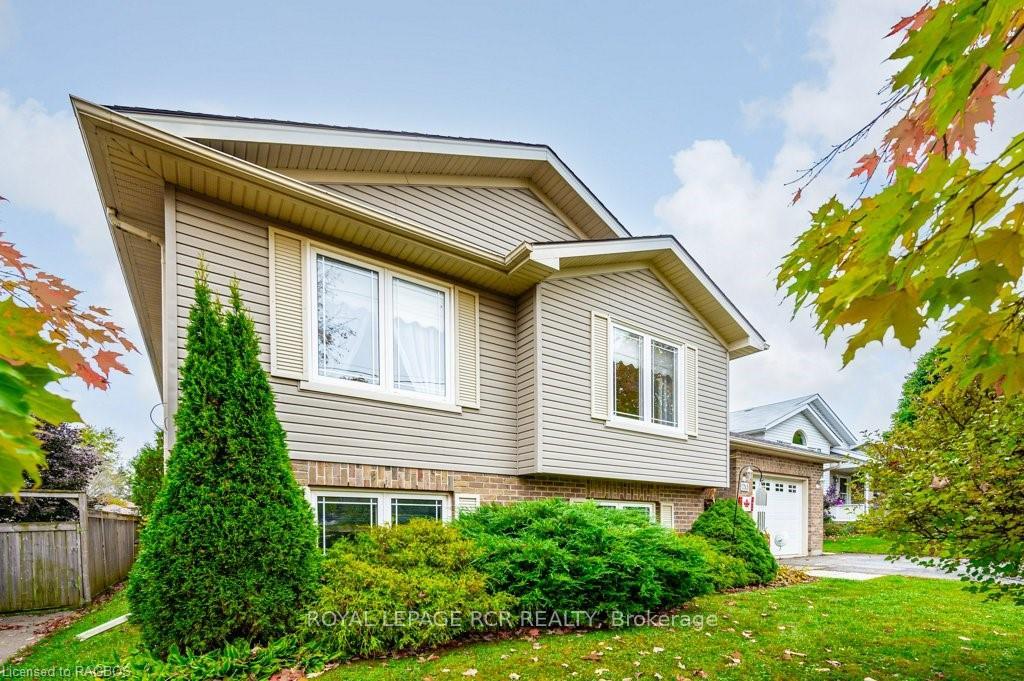
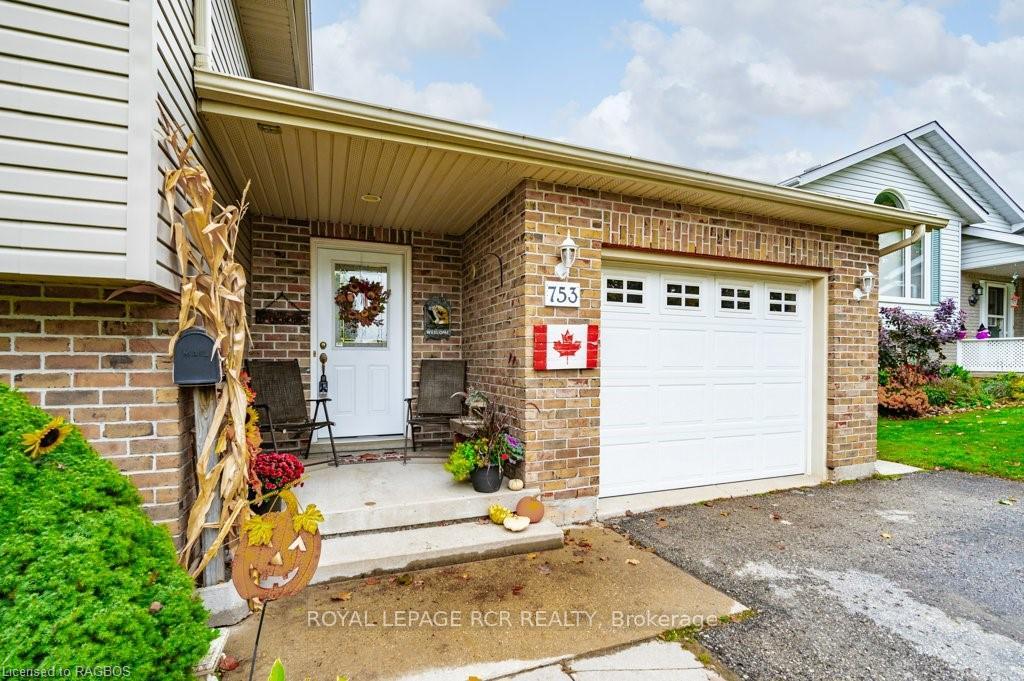
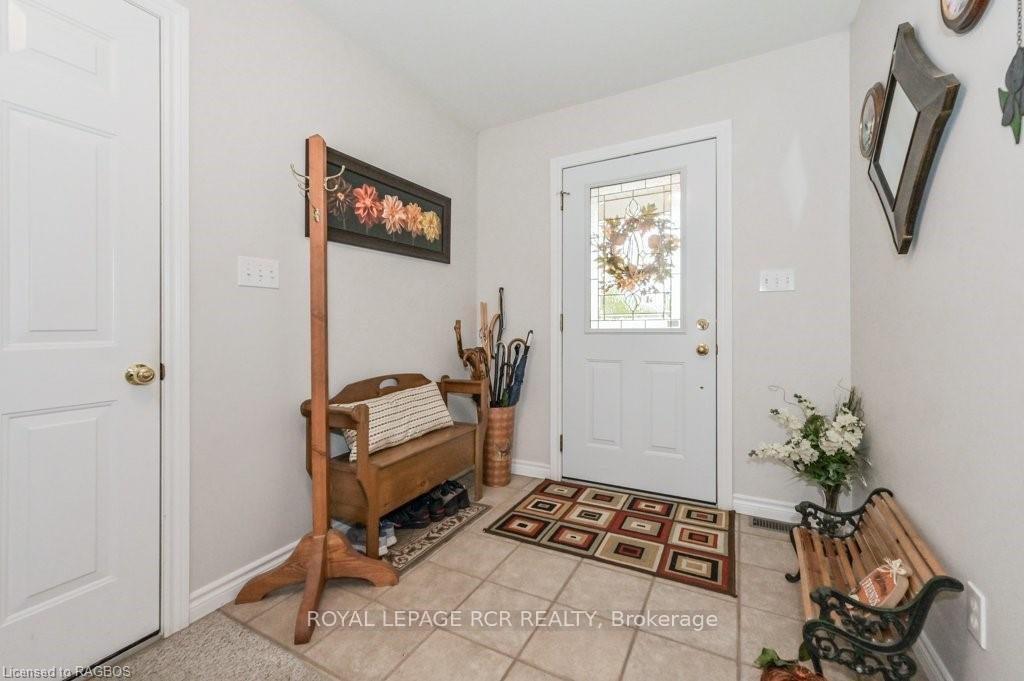 See all 50 photos
2+2 Bedrooms
2 Bathrooms
1 Garage
1.1K–1.5K sq.ft
55×105 ft
$4,042/yr
Property history
Facts and features
- BasementFinished
- Age of home16–30 years
- Water, sewerMunicipal
- ExposureNorth
What stands out
- Fireplace
- Central air
The homeDetached, Other, Age 16–30 years
- Type: Detached
- Style: Other
- Age: 16–30 years
- Living space: 1,100–1,500 sq ft
- Basement: Finished, full
- Exposure: North
- Waterfront: None
InsideFireplace Yes, Water heater owned, air exchanger, Rooms above ground 8
- Fireplace: Yes
- Features: Water heater owned, air exchanger
- Rooms above ground: 8
- Rooms in the basement: 5
- Bedrooms: 2 + 2 in the basement
- Bathrooms: 2
- Kitchens: 1
Outside and lotVinyl siding, brick, Asphalt shingle, Poured concrete
Outside
- Exterior: Vinyl siding, brick
- Roof: Asphalt shingle
- Foundation: Poured concrete
- Features: Deck
- Size: 55 × 105 ft
- Zoning: R3
Parking1 Garage, Attached, Private double
- Spaces: 1 Garage
- Garage: Attached
- Driveway: Private double
Heating, water and powerForced air, gas, Central air, Municipal water
- Heating: Forced air, gas
- Cooling: Central air
- Water: Municipal water
- Sewer: Municipal sewer
Costs and taxesTaxes $4,042 a year
- Taxes, 2023: $4,042 a year
Included in the saleDryer, refrigerator, stove, washer
- Included: Dryer, refrigerator, stove, washer
Listing detailsX10848872, Sold, Jul 5, 2024
- MLS® number: X10848872
- Status: Sold
- Listed on: Jul 5, 2024
- Days on market: 138
- Updated: Nov 20, 2024
- Possession: Immediate
- Occupied by: Vacant
- Listing brokerage: Royal LePage RCR Realty
About this home
753 Princess Street, Wellington North (Mount Forest), ON N0G 2L3
Water Heater OwnedAir ExchangerDeck
Don't Miss This One!. This 2 + 2, 2 bath side split shows Pride of Ownership throughout. Located on a quiet street close to the arena with walking track, and soccer fields, medical centre, and hospital. Some of the features are main floor laundry, gas fireplace in the rec room, gas furnace and attached garage. Move Right In.
Read more
Ask about this home
A HOMEH agent will answer your questions about this home.
Ask a question
Thinking of selling your home?See what your home is worth today.
Around this home
Go west on Princess St from Dublin St to property on the right
Errands
Parks
Schools
Daily convenience, out of 100, from the distances below
ParkWellington Park23 min walk1.4 km
GroceryMeat The Butcher14 min walk876 m
SchoolVictoria Cross Public School13 min walk790 m
PharmacyI.D.A.14 min walk882 m
Cafés & foodMr. Softee · 8 within 1 km14 min walk855 m
Gym & rec centreMount Forest & District Sports Complex7 min walk413 m
LibraryWellington County Library - Mount Forest Branch15 min walk950 m
HospitalLouise Marshall Hospital5 min walk306 m
WalkDriveStraight-line distance, open map data
Grocery0.9 km
Park1.4 km
Coffee0.9 km
Dining0.9 km
Hospital0.3 km
Schools nearby
School rating, out of 10.
Victoria Cross Public Schoolelementary · Public · 0.8 km
4.3/10Low
St Mary - Mount Forest Catholic Elementary Schoolelementary · Catholic · 1.1 km
3.6/10Low
Farewell Parochial Schoolelementary · Private · 1.6 km
—
Contact agent
Helpful calculators
Mortgage
Affordability
Closing costs
Land transfer tax
Property tax
Down payment
CMHC insurance
Stress test
Cashback Rebate
Your HOMEH agent

NimaHOMEH agent · Wellington North
"I would see it this week."
Ask Nima