

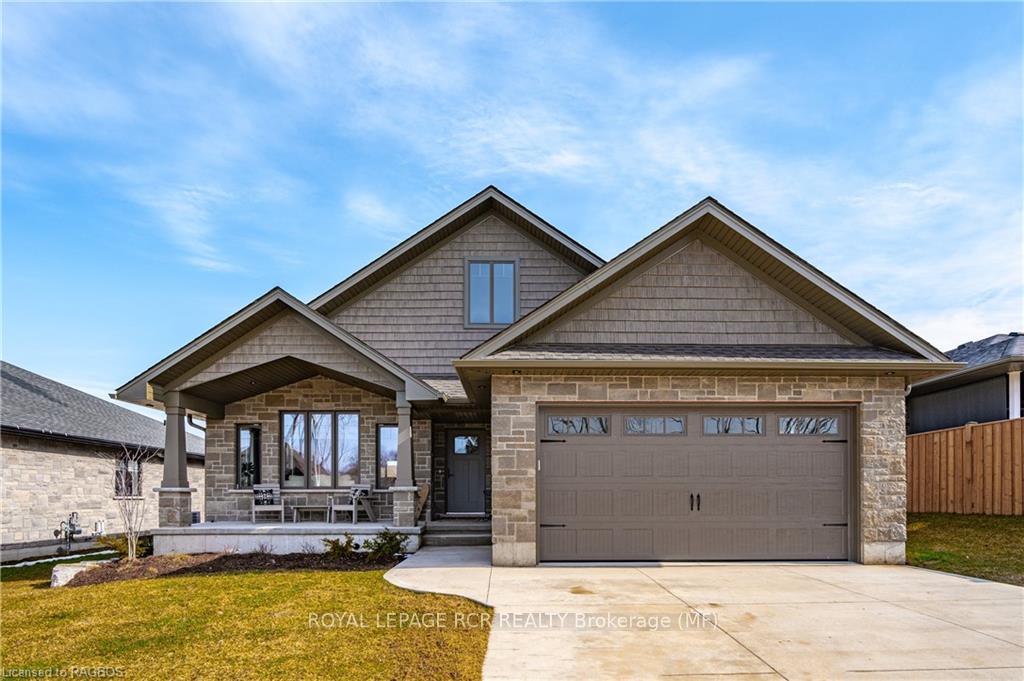
100 Ronnies Way
100 Ronnies Way
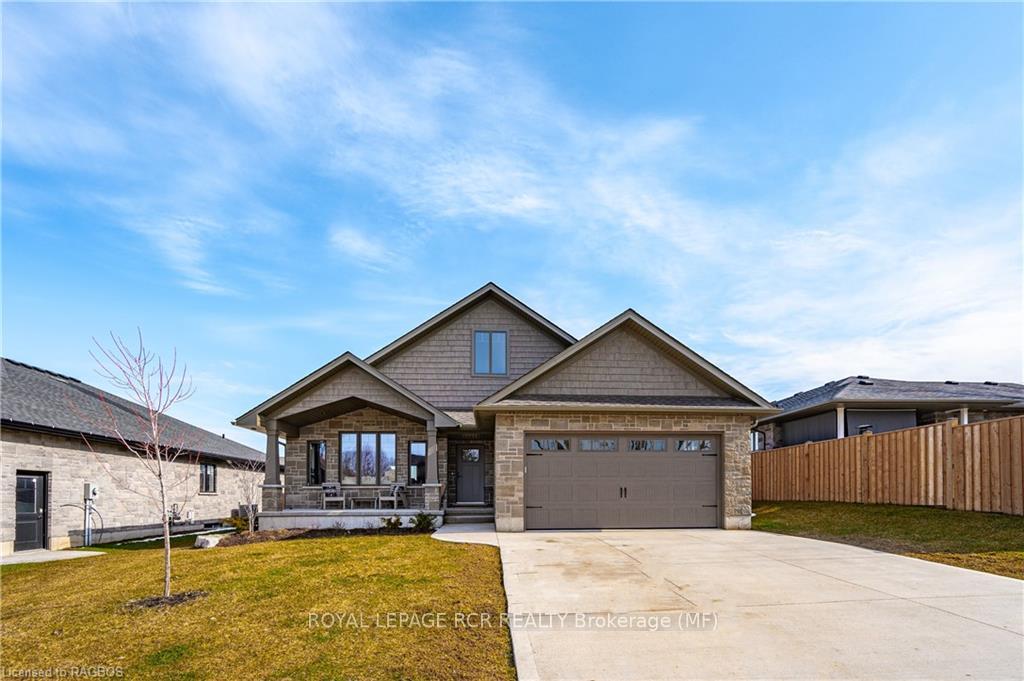
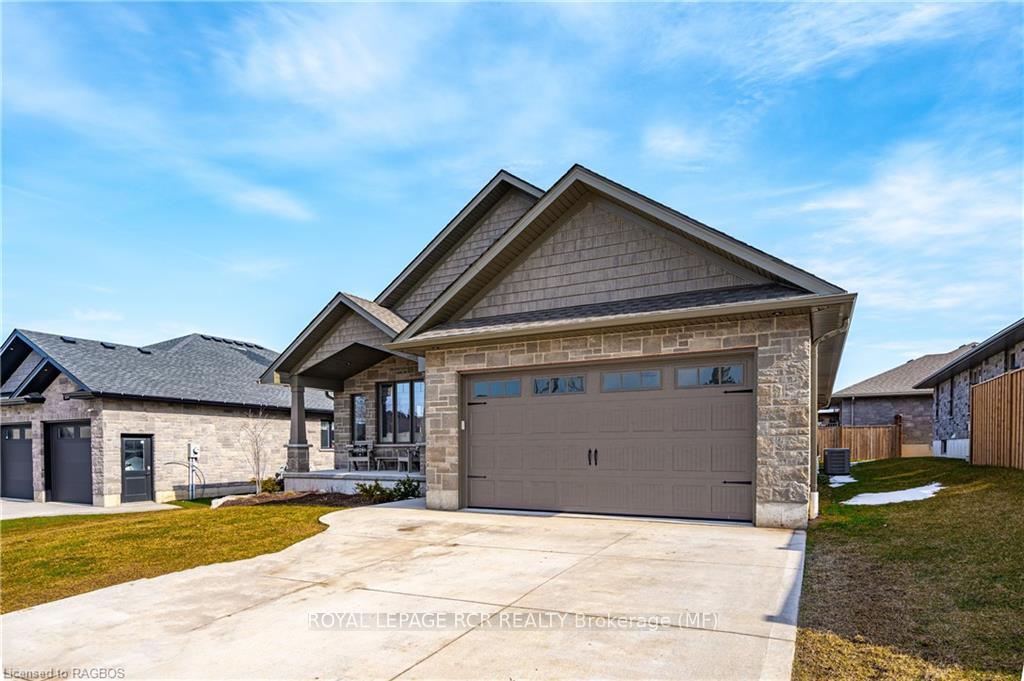
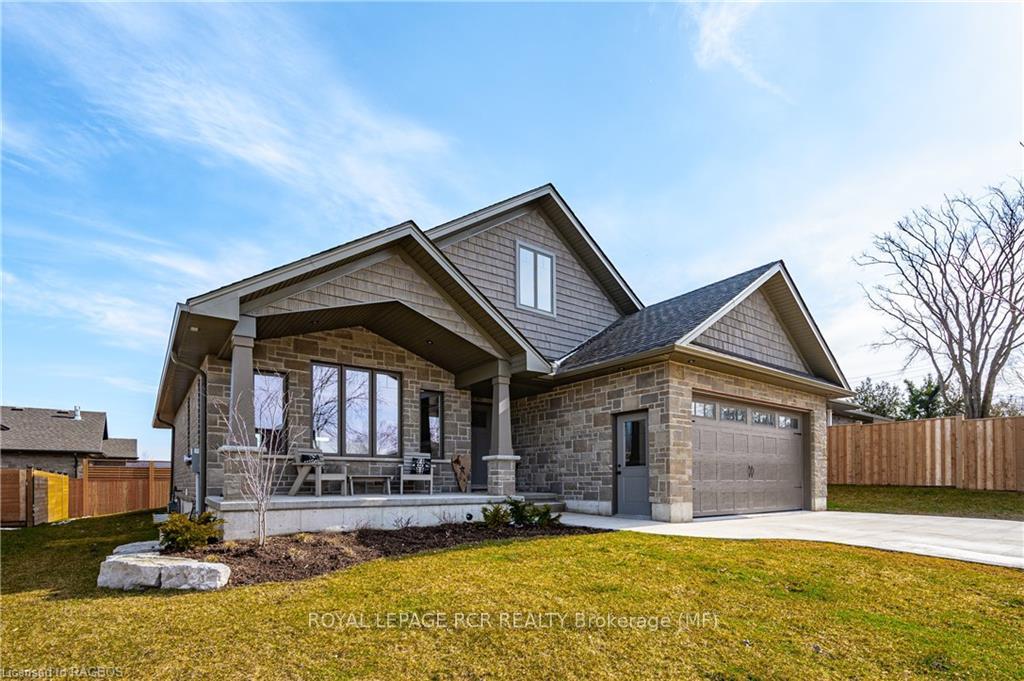
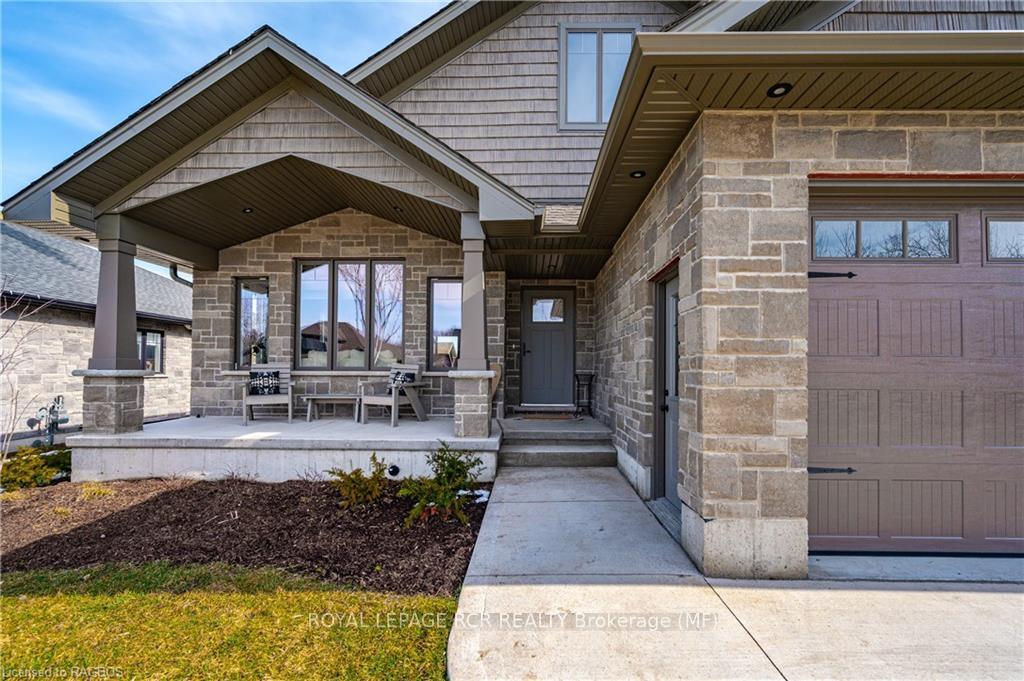 See all 50 photos
Property history
Facts and features
- BasementFinished
- Age of home0–5 years
- Price per sq ft~$673
- Water, sewerMunicipal
- Fireplace
- Central air
The homeDetached, Bungalow, Age 0–5 years
- Type: Detached
- Style: Bungalow
- Age: 0–5 years
- Living space: 1,100–1,500 sq ft
- Basement: Finished, full
- Exposure: East
- Waterfront: None
InsideFireplace Yes, other, living room, electric, Gas dryer hookup, Countertop range, water heater owned, water softener
- Fireplace: Yes, other, living room, electric
- Laundry: Gas dryer hookup
- Features: Countertop range, water heater owned, water softener
- Security: Carbon monoxide detectors, smoke detector
- Rooms above ground: 8
- Rooms in the basement: 6
- Bedrooms: 2 + 2 in the basement
- Bathrooms: 3
- Kitchens: 1
Outside and lotShingle , stone, Shingles, Poured concrete
- Exterior: Shingle , stone
- Roof: Shingles
- Foundation: Poured concrete
- Features: Porch
- Accessibility: Neighbourhood with curb ramps, parking, multiple entrances, open floor plan
- Size: 62.99 ft frontage
- Zoning: R1B
Parking2 Garage, Attached, Private double, other
- Spaces: 2 Garage
- Garage: Attached
- Driveway: Private double, other
Heating, water and powerForced air, gas, Central air, Municipal water
- Heating: Forced air, gas
- Cooling: Central air
- Water: Municipal water
- Natural gas: Yes
- Hydro: Yes
- Cable: Available
Costs and taxesTaxes $846 a year
- Taxes, 2023: $846 a year
Included in the saleUpstairs living room tv and mount included., carbon monoxide detector, dishwasher, dryer, gas oven range, gas stove, garage door opener, microwave, rangehood, refrigerator, smoke detector, washer, hot water tank owned, wine cooler, Basement bar.
- Included: Upstairs living room tv and mount included., carbon monoxide detector, dishwasher, dryer, gas oven range, gas stove, garage door opener, microwave, rangehood, refrigerator, smoke detector, washer, hot water tank owned, wine cooler
- Not included: Basement bar.
NearbyHospital
- Close to: Hospital
Listing detailsX10849866, Terminated, Mar 12, 2024
- MLS® number: X10849866
- Status: Terminated
- Listed on: Mar 12, 2024
- Days on market: 278
- Updated: Dec 15, 2024
- Possession: Flexible
- Occupied by: Owner
- Listing brokerage: ROYAL LEPAGE RCR REALTY Brokerage (MF)
About this home
100 Ronnies Way, Wellington North (Mount Forest), ON N0G 2L4
COME AND SEE, IT COULD BE YOURS. This 2 year old Bungalow has a great open concept feel. It has been finished with entertaining and comfort in mind. The vaulted ceilings and warm lighting add to the bright feel from the beautiful white kitchen Cabinets and white Quartz countertops. There is no shortage of space, with 2 bedrooms, 2 full bathrooms and a large living room upstairs, and then 2 bedrooms, one full bathroom and a family room downstairs. Some other great features include; Gas appliances, and main floor laundry. The insulated garage continues the clean look, finished with Trusscore wall and ceiling panels.
Ask about this home
A HOMEH agent will answer your questions about this home.
Around this home
Daily convenience, out of 100, from the distances below
Schools nearby
School rating, out of 10.
Helpful calculators
Your HOMEH agent

"I would see it this week."