

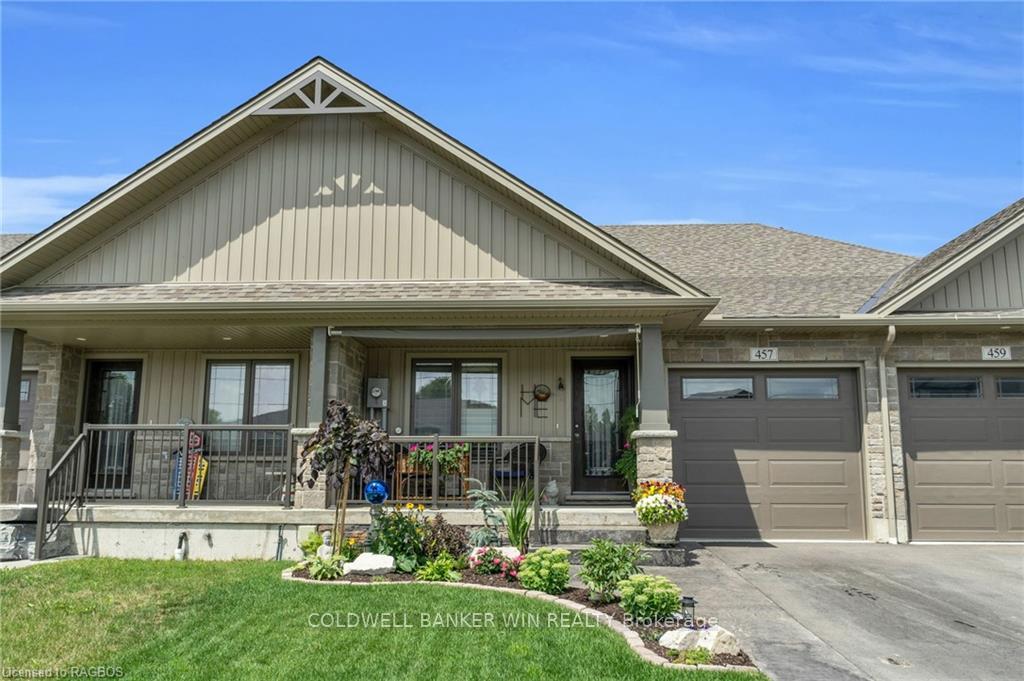
457 Wellington Street E
457 Wellington Street E
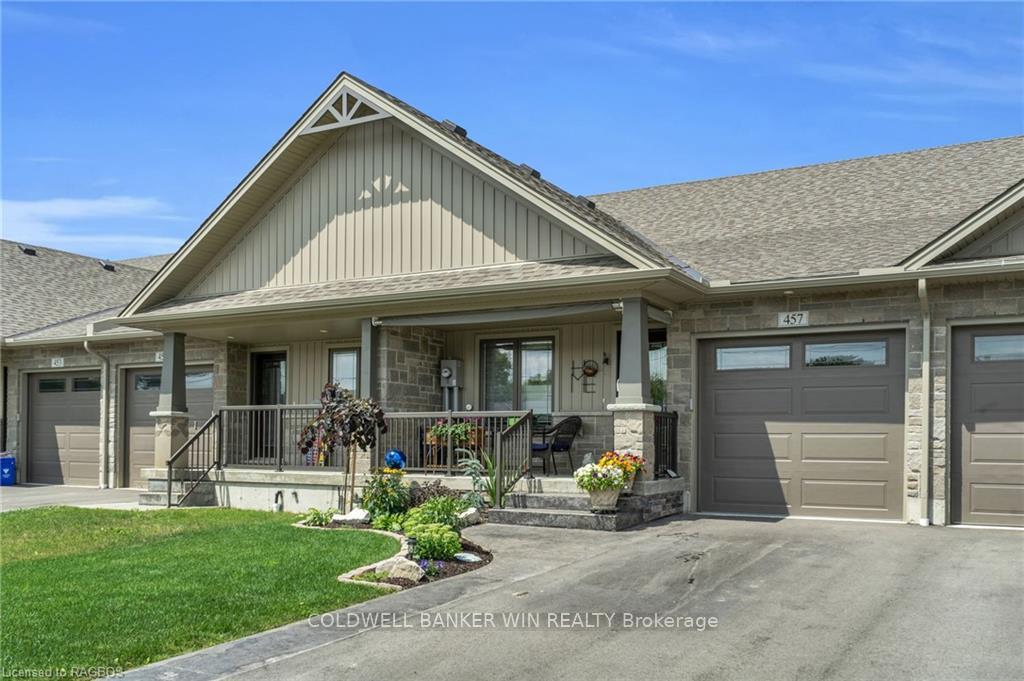
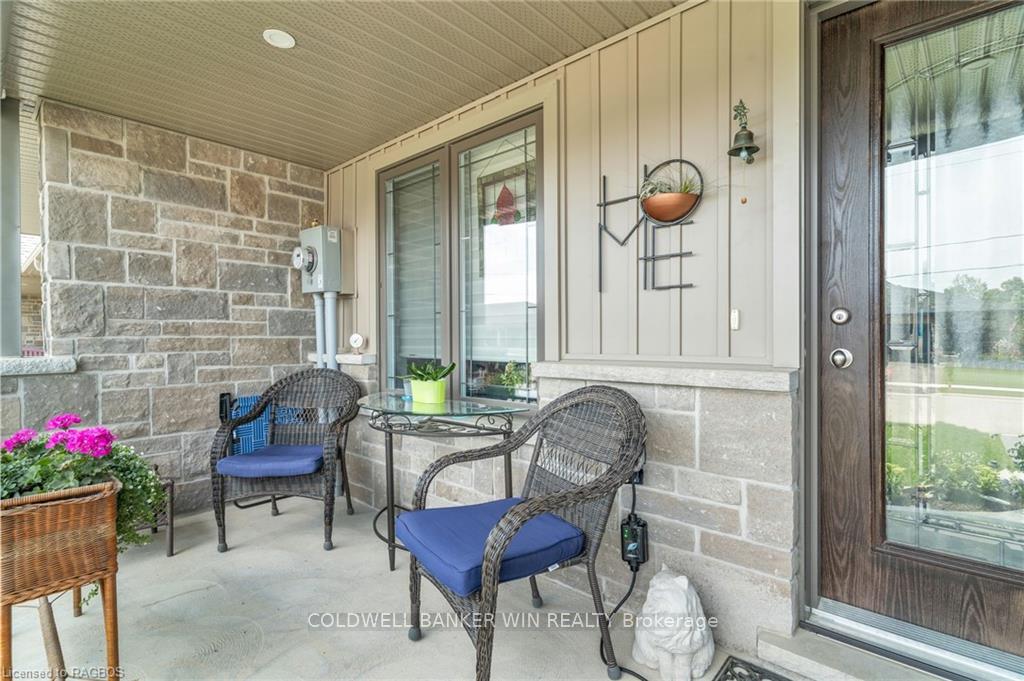
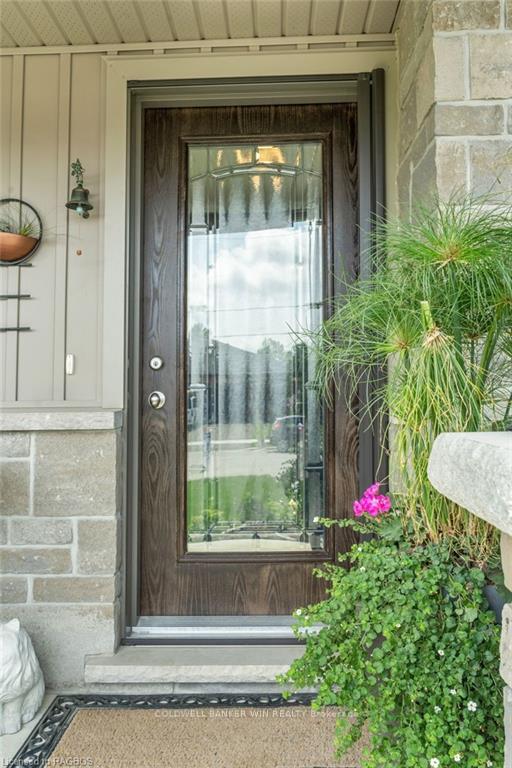
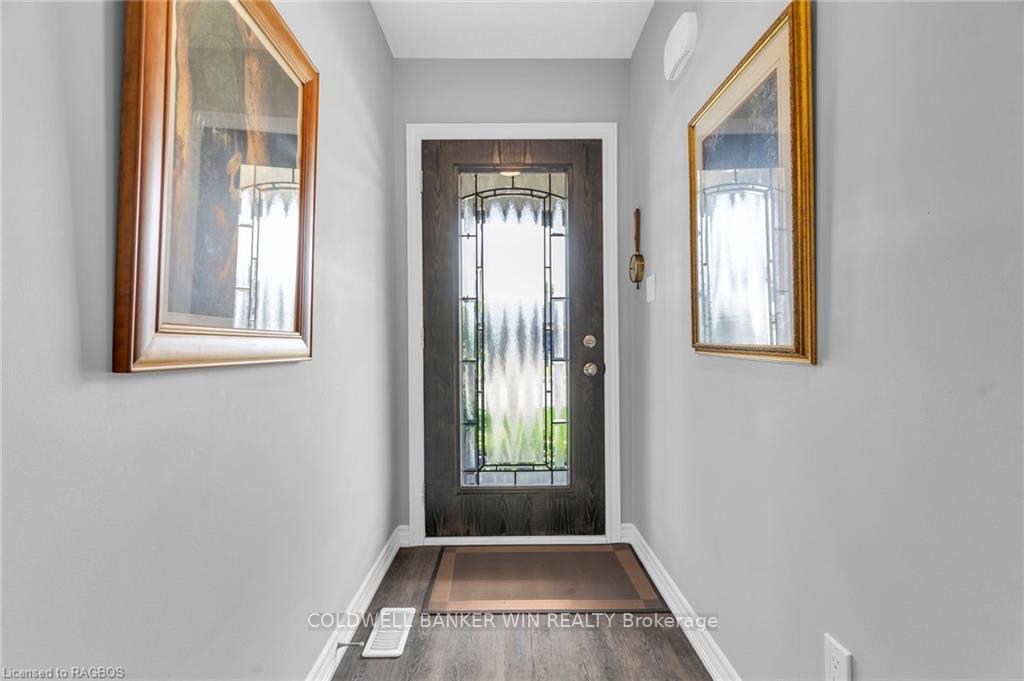 See all 41 photos
Property history
- $665,000TerminatedList: 2024-07-23|End: 2024-12-15|145 daysX10847838
- $663,000TerminatedList: 2024-04-09|End: 2024-12-15|250 daysX10849142
- $664,500TerminatedList: 2024-01-11|End: 2024-12-15|339 daysX10850776
Facts and features
- BasementFinished
- Age of home0–5 years
- Price per sq ft~$511
- Water, sewerMunicipal
- Fireplace
- Central air
The homeFreehold Townhouse, Bungalow, Age 0–5 years
- Type: Freehold Townhouse
- Style: Bungalow
- Age: 0–5 years
- Living space: 1,100–1,500 sq ft
- Basement: Finished, full
- Exposure: North
- Waterfront: None
InsideFireplace Yes, Laundry room, Water heater owned, sump pump, air exchanger, water softener
- Fireplace: Yes
- Laundry: Laundry room
- Features: Water heater owned, sump pump, air exchanger, water softener
- Security: Carbon monoxide detectors, smoke detector
- Rooms above ground: 8
- Rooms in the basement: 3
- Bedrooms: 2
- Bathrooms: 3
- Kitchens: 1
Outside and lotStone, vinyl siding, Asphalt shingle, Concrete, poured concrete
- Exterior: Stone, vinyl siding
- Roof: Asphalt shingle
- Foundation: Concrete, poured concrete
- Features: Awnings, porch, year round living
- Size: 25.25 × 119.75 ft
- Zoning: R2
Parking1 Garage, Attached, Private, other
- Spaces: 1 Garage
- Garage: Attached
- Driveway: Private, other
Heating, water and powerForced air, gas, Central air, Municipal water
- Heating: Forced air, gas
- Cooling: Central air
- Water: Municipal water
- Sewer: Municipal sewer
- Natural gas: Yes
- Hydro: Yes
- Cable: Available
- Telephone: Yes
Costs and taxesTaxes $3,089 a year
- Taxes, 2023: $3,089 a year
Included in the saleShed, tv wall mount, built-in microwave, carbon monoxide detector, dishwasher, dryer, garage door opener, refrigerator, smoke detector, stove, washer, hot water tank owned, window coverings, Red curtains and rod in primary bedroom, freezer, bar fridge, dining room light, corkboard in shed, shed hangers, shed sign, all outdoor decorations, 2 hanging lights in basement.
- Included: Shed, tv wall mount, built-in microwave, carbon monoxide detector, dishwasher, dryer, garage door opener, refrigerator, smoke detector, stove, washer, hot water tank owned, window coverings
- Not included: Red curtains and rod in primary bedroom, freezer, bar fridge, dining room light, corkboard in shed, shed hangers, shed sign, all outdoor decorations, 2 hanging lights in basement.
NearbyHospital
- Close to: Hospital
Listing detailsX10850776, Terminated, Jan 11, 2024
- MLS® number: X10850776
- Status: Terminated
- Listed on: Jan 11, 2024
- Days on market: 339
- Updated: Dec 15, 2024
- Possession: Flexible
- Occupied by: Owner
- Listing brokerage: COLDWELL BANKER WIN REALTY Brokerage
About this home
457 Wellington Street E, Wellington North (Mount Forest), ON N0G 2L4
Looking for the perfect bungalow for easy living with 2 bedrooms, 3 full bathrooms and 2,400+ sqft of finished living space? This 3 year old townhouse located in Mount Forest close to open space, parks and more is the perfect fit. The number of upgrades to this unit is surely to please. As you walk up to the home you'll notice the stamped concrete sidewalk and stairs along with the custom stone finish on the front porch. New quartz counters with barstool overhang, backsplash, custom drawers in all lower cabinets and undermount cabinet lighting can all be found in the kitchen which has a beautiful open flow to the Dining Room and Living Room. The main floor has a large primary bedroom with his and hers (Walk in) closets as well as a nice 4pc en-suite. The second bedroom is at the front of the home as well as the 4pc main bath. Just off the entrance from the attached garage is the main floor laundry room to make 1 level living convenient and attainable. Downstairs is a large storage room with custom closets on either side as well as space for a home office. Entering the basement recreation room your eyes will be drawn to the custom stone finished gas fireplace which is ideal to enjoy the cold winter nights in-front of with a drink and book. There is also a nice 3pc bathroom in the basement as well as plenty of room to put a 3rd bedroom if needed. Walking into the backyard from the sliding doors you will notice the custom stairs with railing down onto the patio overlooking the landscaped rear yard with garden shed. Too sunny? Roll out the awning to enjoy some shade when needed. This great home in a modern neighbourhood is surely going to please.
Ask about this home
A HOMEH agent will answer your questions about this home.
Around this home
Daily convenience, out of 100, from the distances below
Schools nearby
School rating, out of 10.
Helpful calculators
Your HOMEH agent

"I would see it this week."