

32 Farrell Lane
32 Farrell Lane
Property history
Facts and features
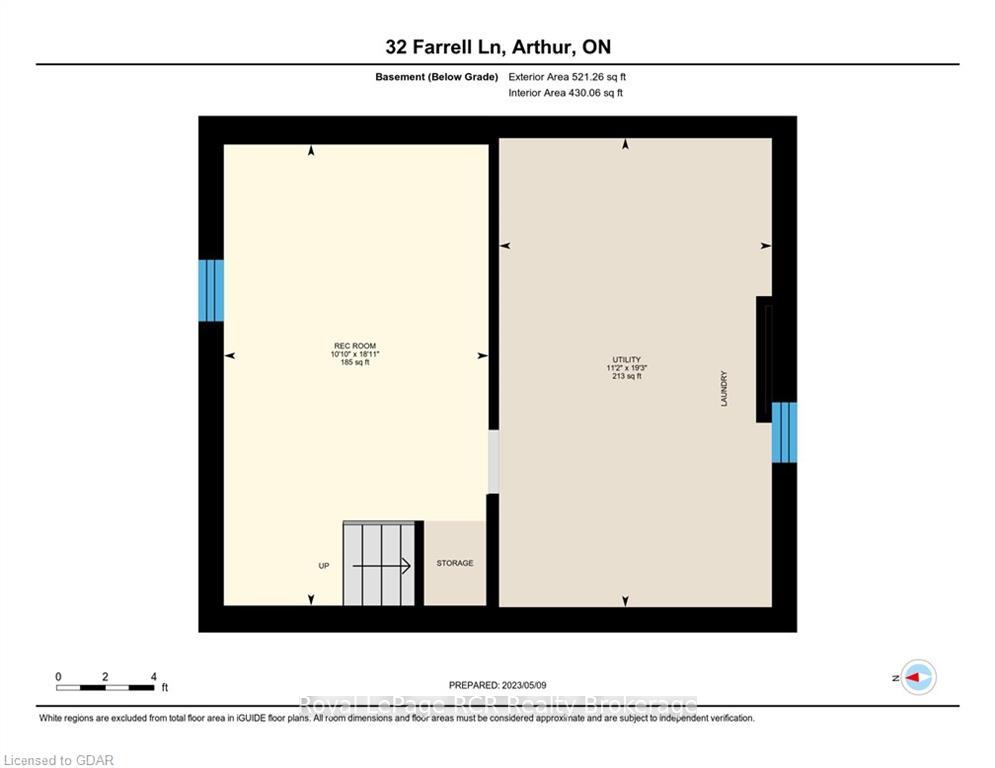
- BasementUnfinished
- Age of home31–50 years
- Water, sewerMunicipal
- ExposureSouth
The homeFreehold Townhouse, 2-storey, Age 31–50 years
- Type: Freehold Townhouse
- Style: 2-storey
- Age: 31–50 years
- Living space: 1,100–1,500 sq ft
- Basement: Unfinished, full
- Exposure: South
- Waterfront: None
InsideCentral vacuum, Carbon monoxide detectors, smoke detector, Rooms above ground 8
- Features: Central vacuum
- Security: Carbon monoxide detectors, smoke detector
- Rooms above ground: 8
- Rooms in the basement: 2
- Bedrooms: 3
- Bathrooms: 2
- Kitchens: 1
Outside and lotAluminum siding, brick, Asphalt shingle, Concrete
- Exterior: Aluminum siding, brick
- Roof: Asphalt shingle
- Foundation: Concrete
- Features: Deck, year round living
- Size: 20.54 × 80.46 ft
- Zoning: R2
Parking3 Garage, Unknown, Private double
- Spaces: 3 Garage
- Garage: Unknown
- Driveway: Private double
Heating, water and powerForced air, gas, Municipal water, Municipal sewer
- Heating: Forced air, gas
- Water: Municipal water
- Sewer: Municipal sewer
Costs and taxesTaxes $2,162 a year, Hot water heater
- Taxes, 2023: $2,162 a year
- Under contract: Hot water heater
Included in the saleCarbon monoxide detector, central vacuum, dishwasher, dryer, refrigerator, smoke detector, stove, washer, window coverings
- Included: Carbon monoxide detector, central vacuum, dishwasher, dryer, refrigerator, smoke detector, stove, washer, window coverings
Listing detailsX10875756, Sold, Aug 29, 2024
- MLS® number: X10875756
- Status: Sold
- Listed on: Aug 29, 2024
- Days on market: 109
- Updated: Dec 16, 2024
- Possession: 2024-12-19 / 30-59 days
- Occupied by: Owner
- Listing brokerage: Royal LePage RCR Realty
About this home
32 Farrell Lane, Wellington North (Arthur), ON N0G 1A0
Welcome to your move in ready home in the heart of Arthur! This charming 3-bedroom, 1.5 bathroom, 2-storey townhouse offers 1,159 square feet of inviting living space. Step inside to find a cozy living room and dining room perfect for relaxing and entertaining. The kitchen has been beautifully updated in 2023 with new countertops and a granite sink, providing a stylish and functional space for all your culinary adventures. Upstairs, you'll find three comfortable bedrooms, offering plenty of space for your growing family. The full bathroom is conveniently located on this level, with an additional half-bath on the main floor for your comfort and convenience. Venture outside to a fully fenced yard, an ideal space for pets, gardening, or enjoying sunny afternoons. The unfinished basement, brimming with potential, is waiting for your creative final touches to transform it into whatever your family needs, be it extra living space, a home gym, or a playroom. Situated in a prime location, this townhouse is just a short stroll from the community centre, park, pool, and splash pad, offering endless opportunities for recreation and leisure right at your doorstep. Don’t miss out on this fantastic opportunity to own a lovely home in a friendly community. Schedule a viewing today and imagine the possibilities!
Ask about this home
A HOMEH agent will answer your questions about this home.
Around this home
Daily convenience, out of 100, from the distances below
Schools nearby
School rating, out of 10.
Helpful calculators
Your HOMEH agent

"I would see it this week."