

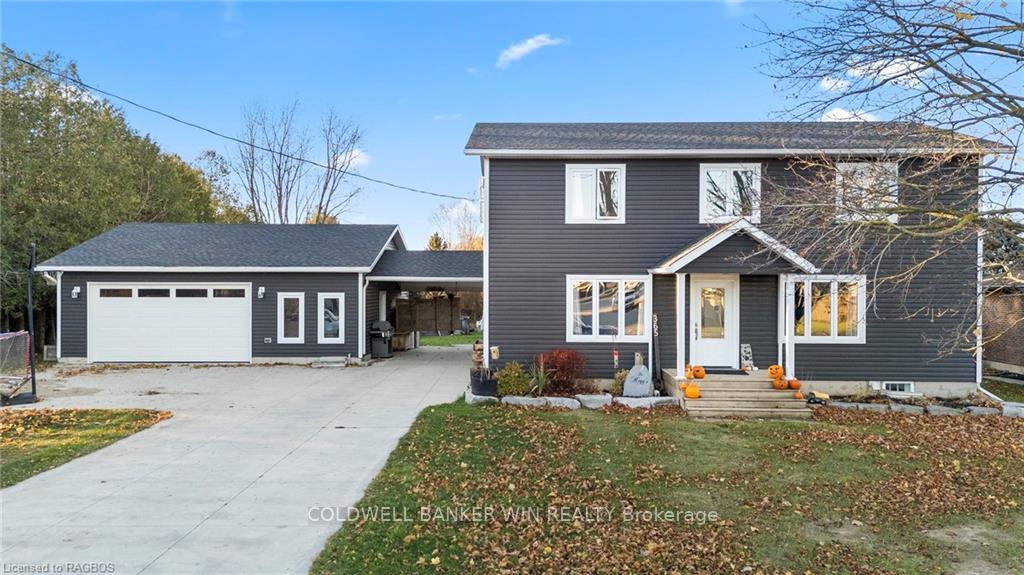
365 Durham Street E
365 Durham Street E
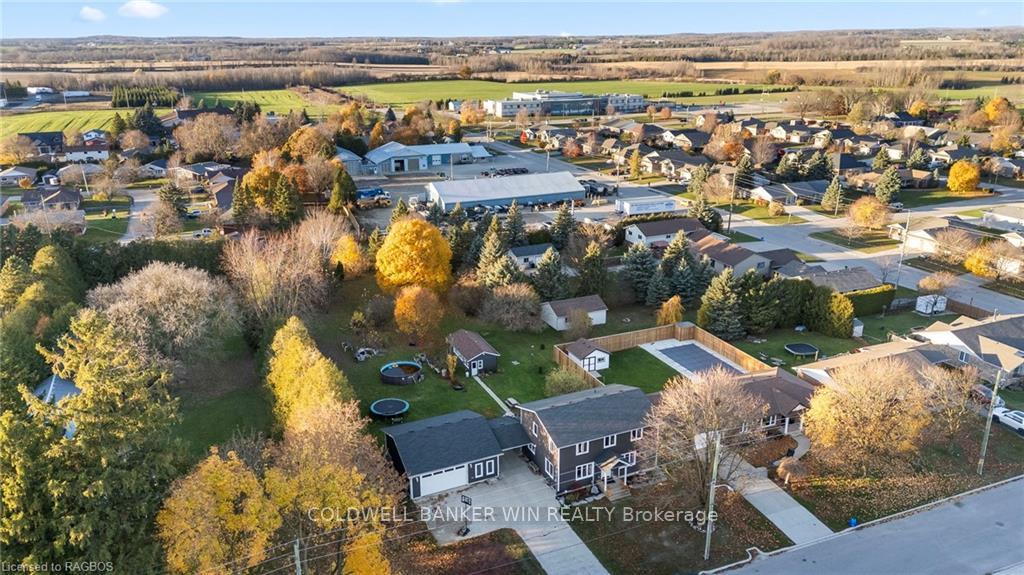
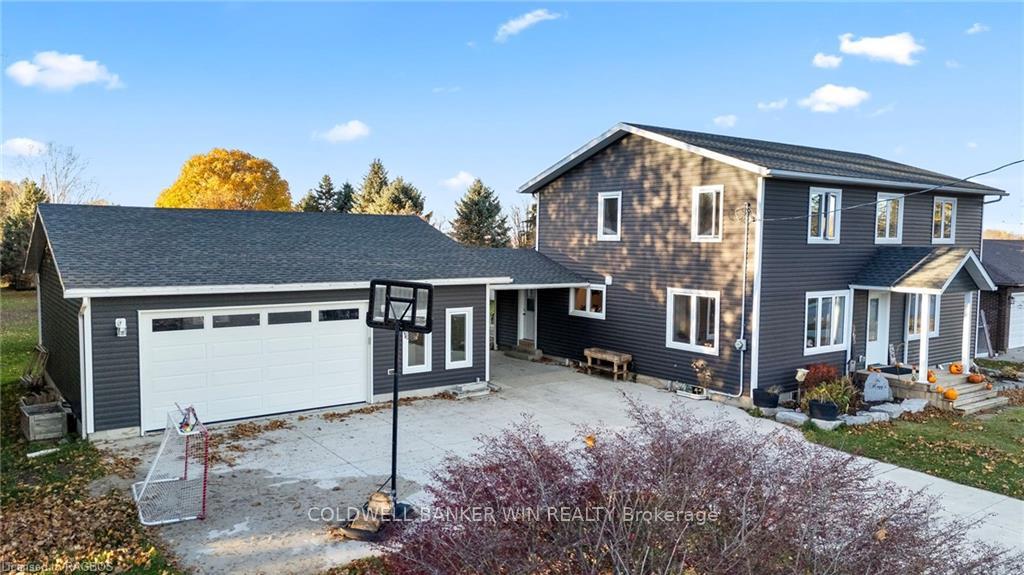
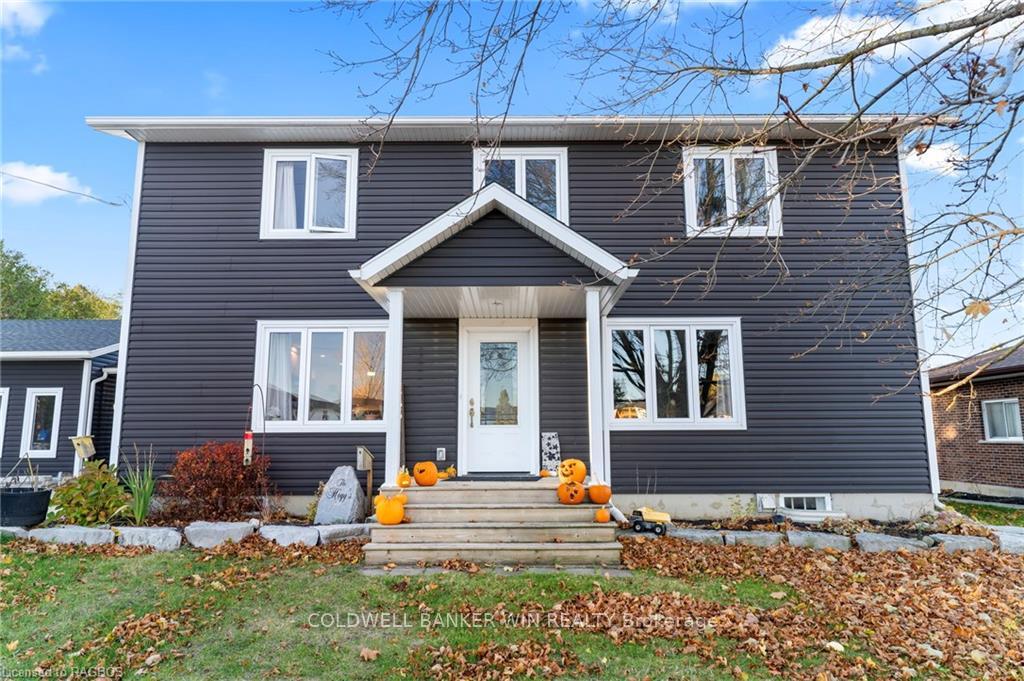
 See all 45 photos
Property history
- $929,999ExpiredList: 2024-11-08|End: 2025-01-31|84 daysX11898840
Facts and features
- BasementUnfinished
- Age of home51–99 years
- Price per sq ft~$413
- Water, sewerMunicipal
The homeDetached, 2-storey, Age 51–99 years
- Type: Detached
- Style: 2-storey
- Age: 51–99 years
- Living space: 2,000–2,500 sq ft
- Basement: Unfinished, full
- Exposure: North
- Waterfront: None
InsideIn basement, Sump pump, Carbon monoxide detectors, smoke detector
- Laundry: In basement
- Features: Sump pump
- Security: Carbon monoxide detectors, smoke detector
- Rooms above ground: 11
- Rooms in the basement: 0
- Bedrooms: 5
- Bathrooms: 2
- Kitchens: 1
Outside and lotVinyl siding, Asphalt rolled, Concrete block
- Exterior: Vinyl siding
- Roof: Asphalt rolled
- Foundation: Concrete block
- Features: Deck, year round living
- Size: 112 × 310 ft
- Zoning: R1C
Parking3 Garage, Attached, Private double, other
- Spaces: 3 Garage
- Garage: Attached
- Driveway: Private double, other
Heating, water and powerForced air, gas, Municipal water, Municipal sewer
- Heating: Forced air, gas
- Water: Municipal water
- Sewer: Municipal sewer
- Natural gas: Yes
- Hydro: Yes
- Cable: Available
- Telephone: Available
Costs and taxesTaxes $4,230 a year
- Taxes, 2024: $4,230 a year
Included in the saleCarbon monoxide detector, dishwasher, dryer, rangehood, refrigerator, smoke detector, stove, washer, All wall hooks in mudroom and main floor bathroom
- Included: Carbon monoxide detector, dishwasher, dryer, rangehood, refrigerator, smoke detector, stove, washer
- Not included: All wall hooks in mudroom and main floor bathroom
NearbyHospital
- Close to: Hospital
Listing detailsX11898840, Expired, Nov 8, 2024
- MLS® number: X11898840
- Status: Expired
- Listed on: Nov 8, 2024
- Days on market: 84
- Updated: Jan 31, 2025
- Possession: Flexible
- Occupied by: Owner
- Listing brokerage: COLDWELL BANKER WIN REALTY Brokerage
About this home
365 Durham Street E, Wellington North (Mount Forest), ON N0G 2L2
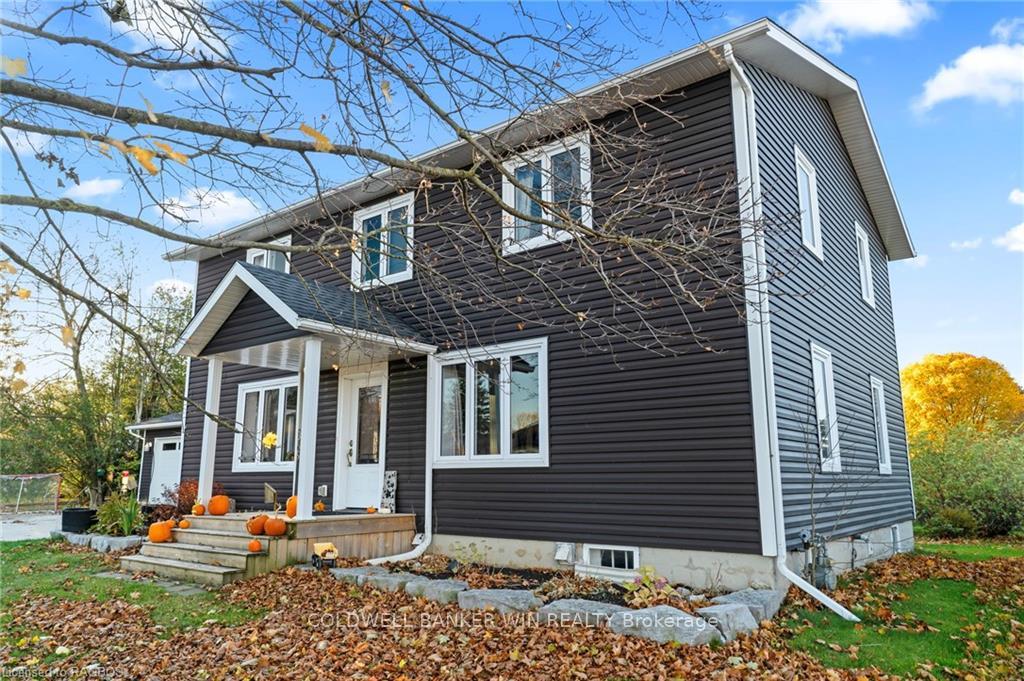
365 Durham St E in the Town of Mount Forest is definitely a home you don't want to glance by. This home sits on a HUGE lot at 0.8 acres! Huge Lot, 5 Bedrooms, Detached Heated Shop, Detached Flex Building, and more. This grand home got completely transformed since 2015, you'd never know it was originally a small bungalow. The second floor was built in 2015/16 which features a large primary bedroom with double walk in closets. There are 2 more good sized bedrooms as well as a flex room which can be a 4th bedroom or an office to work from home. There is also a 3pc family bathroom on this floor for convenience. The main floor was redone in 2019 with new kitchen with a great island to allow breakfasts on the go. There is a bright and open concept dining room and living room. Need a main floor bedroom, main floor office or another living room? This floor has another flex room which can be versatile to the need of the family. There is also a 4pc family bath on this floor with lots of space for storage inside. Conveniently at the side door there is a mudroom with sliding door access as well to the rear deck for summer BBQing. Like to BBQ in the winter? The covered carport will allow you a break from the weather to cook steaks and burgers in any weather. Connected to the home via the carport is a large 30ft x 30ft garage/shop with handing gas furnace. This is a great space to work in year round, store a classic car, park your all terrain vehicle's and more. This property isn't done yet. out back is a large 13ft x 28ft detached building currently being used as a gym but this can act as an art studio, granny flat and more as it is heated and has hydro. The building could hook to the sewage lines of the property relatively easily. The backyard is great for entertaining and the kids being 112ft x 310ft. While in the back yard, you'll forget that you live in town. Newer roof, siding, windows, doors, etc. Have a look and see what this unique property has to offer.
Ask about this home
A HOMEH agent will answer your questions about this home.
Around this home
Daily convenience, out of 100, from the distances below
Schools nearby
School rating, out of 10.
Helpful calculators
Your HOMEH agent

"I would see it this week."