

317 George Street
317 George Street
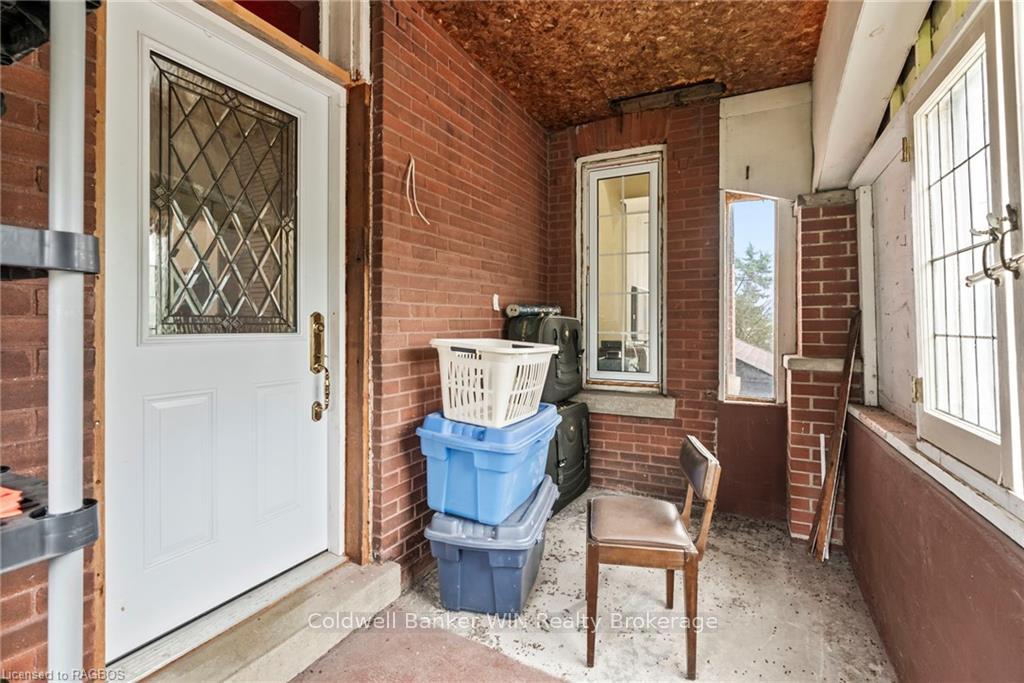 See all 26 photos
Property history
Facts and features
- BasementWalk-up
- Water, sewerMunicipal
- LaundryGas dryer hookup, in basement
- ExposureEast
The homeDetached, 2 1/2 storey, 1,500–2,000 sq ft
- Type: Detached
- Style: 2 1/2 storey
- Living space: 1,500–2,000 sq ft
- Basement: Walk-up, unfinished
- Exposure: East
- Waterfront: None
InsideGas dryer hookup, in basement, Water heater owned, Carbon monoxide detectors, smoke detector
- Laundry: Gas dryer hookup, in basement
- Features: Water heater owned
- Security: Carbon monoxide detectors, smoke detector
- Rooms above ground: 11
- Rooms in the basement: 0
- Bedrooms: 3
- Bathrooms: 1
- Kitchens: 1
Outside and lotBrick, wood, Metal, asphalt shingle, Stone, poured concrete
- Exterior: Brick, wood
- Roof: Metal, asphalt shingle
- Foundation: Stone, poured concrete
- Features: Year round living
- Other structures: Workshop
- Size: 70 × 115 ft
- Zoning: R1C
Parking2 Garage, Attached, Private, other, other
- Spaces: 2 Garage
- Garage: Attached
- Driveway: Private, other, other
Heating, water and powerForced air, gas, Municipal water, Municipal sewer
- Heating: Forced air, gas
- Water: Municipal water
- Sewer: Municipal sewer
- Natural gas: Yes
- Hydro: Yes
- Cable: Yes
- Telephone: Available
Costs and taxesTaxes $2,619 a year
- Taxes, 2024: $2,619 a year
Included in the saleCarbon monoxide detector, dryer, microwave, refrigerator, smoke detector, stove, washer, hot water tank owned, window coverings
- Included: Carbon monoxide detector, dryer, microwave, refrigerator, smoke detector, stove, washer, hot water tank owned, window coverings
Listing detailsX11898872, Sold, Nov 6, 2024
- MLS® number: X11898872
- Status: Sold
- Listed on: Nov 6, 2024
- Days on market: 44
- Updated: Dec 20, 2024
- Possession: Flexible
- Occupied by: Owner
- Listing brokerage: COLDWELL BANKER WIN REALTY Brokerage
About this home
317 George Street, Wellington North (Arthur), ON N0G 1A0
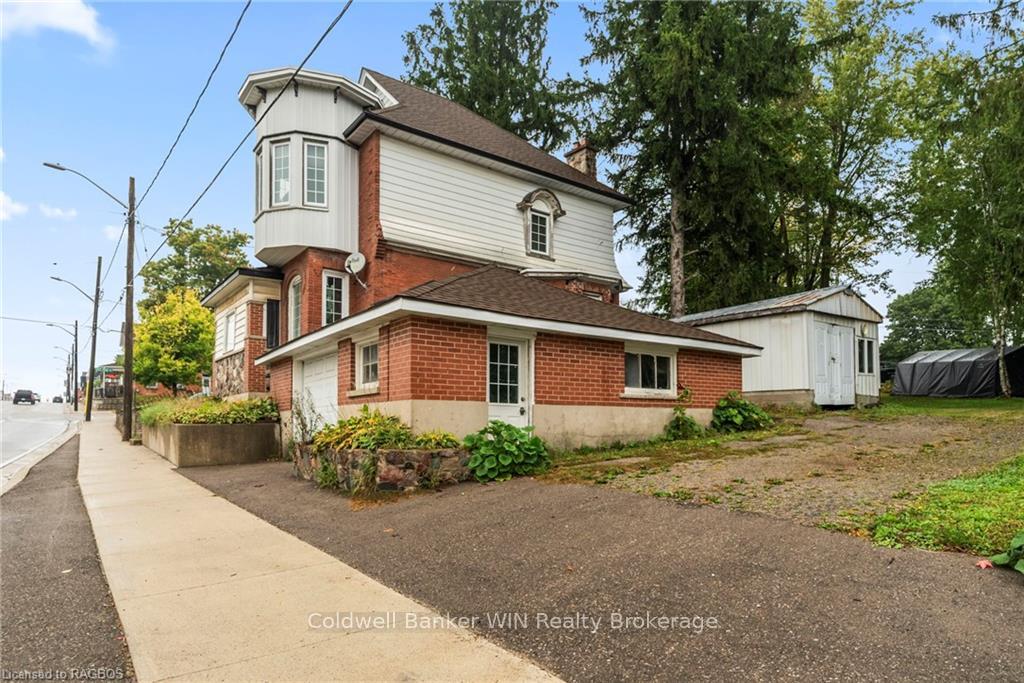
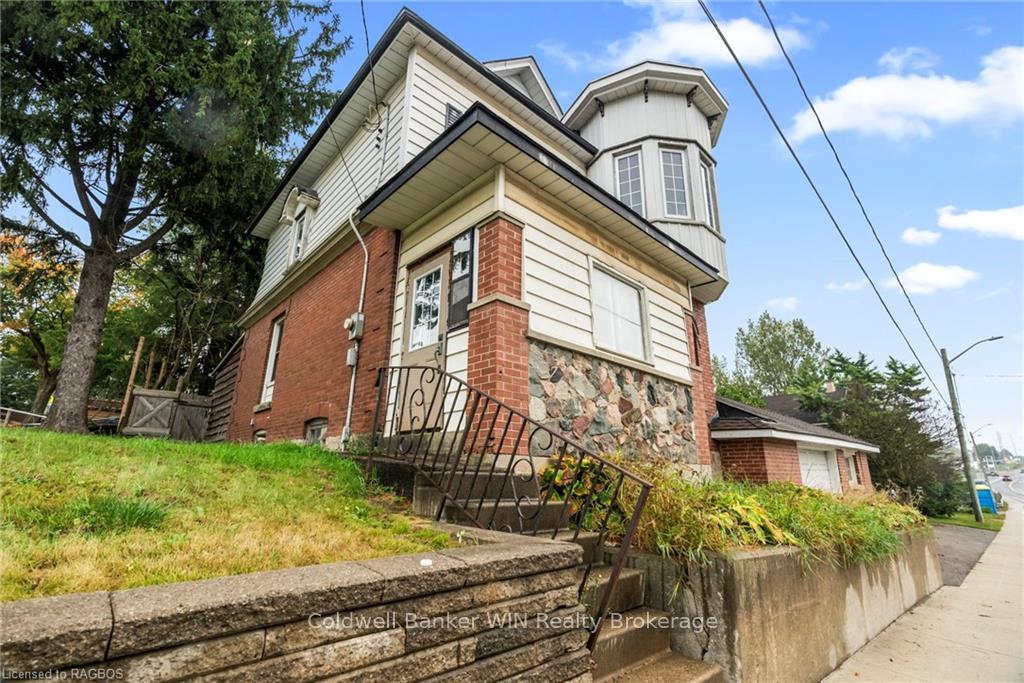
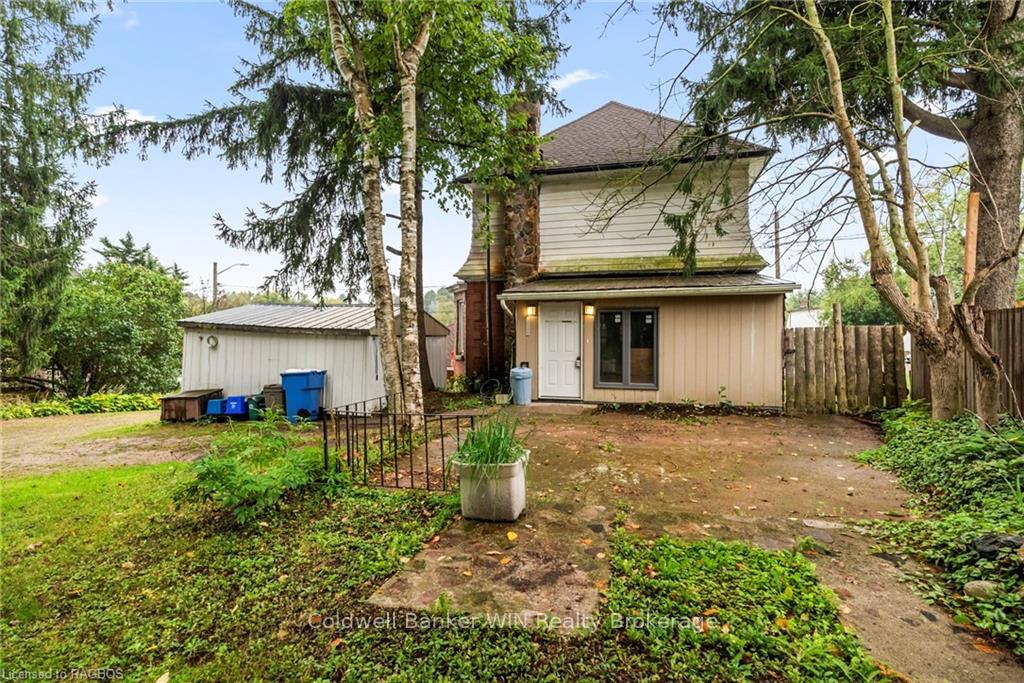
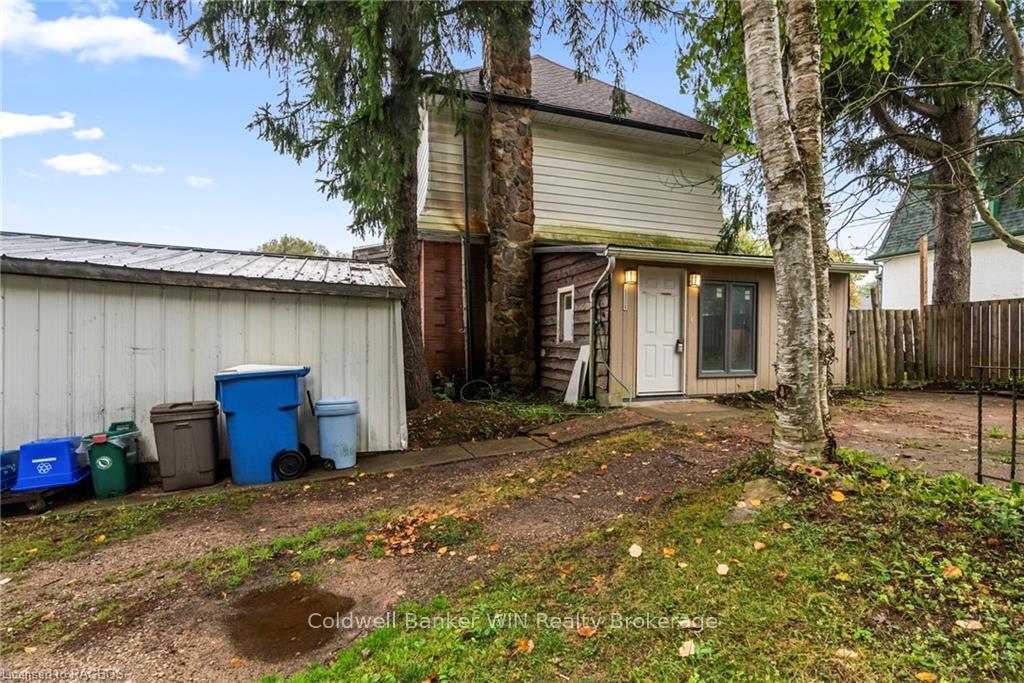
317 George St in Arthur is a unique home which allows for many different uses. This home can be great for someone looking to get into the market and put their personal touches into the final finishes. Looking to get a duplex? This home has that possibility with the upper level on a second panel. How about a work from home situation? This property enjoys highway frontage and has a large 22x20 attached garage which would allow someone to work out of it. There is also a detached 16x12 garage for additional storage or parking. This property enjoy a large tree lined lot which is nice and private. The main floor consists of a large mudroom which could accommodate a main floor bathroom easily. The oversized kitchen allows for someone to have an eat-in-kitchen or add an island for morning breakfasts and additional counter space. The dining room has a nice bay window and hardwood floors. The living room also continues these floors and has ample space for the family. There is a front porch for rainy days or a second separate entrance. On the second floor you will find 3 bedrooms and a 4pc bathroom. The attic has been insulated and framed with a closet for an additional bedroom perhaps or maybe a loft recroom for kids. Some features of the home include Metal roof, Shingle Roof (2023), Gas Furnace (2010), Updated Electrical, Some Windows (2014), Attached and Detached Garage. Come see the possibilities this home has to offer and let the creativity juices flow.
Ask about this home
A HOMEH agent will answer your questions about this home.
Around this home
Daily convenience, out of 100, from the distances below
Schools nearby
School rating, out of 10.
Helpful calculators
Your HOMEH agent

"I would see it this week."