

115 Colcleugh Avenue
115 Colcleugh Avenue
 See all 40 photos
Property history
Facts and features
- BasementWalk-up
- Age of home51–99 years
- Water, sewerMunicipal
- LaundryIn basement, room
- Fireplace
- Inground pool
The homeDetached, 2-storey, Age 51–99 years
- Type: Detached
- Style: 2-storey
- Age: 51–99 years
- Living space: 2,500–3,000 sq ft
- Basement: Walk-up, finished
- Exposure: West
- Waterfront: None
InsideFireplace Yes, living room, In basement, laundry room, Sump pump
- Fireplace: Yes, living room
- Laundry: In basement, laundry room
- Features: Sump pump
- Security: Carbon monoxide detectors, security system, smoke detector
- Rooms above ground: 16
- Rooms in the basement: 5
- Bedrooms: 5 + 1 in the basement
- Bathrooms: 2
- Kitchens: 1
- Family room: Yes
Outside and lotVinyl siding, brick, Asphalt shingle, Poured concrete
- Exterior: Vinyl siding, brick
- Roof: Asphalt shingle
- Foundation: Poured concrete
- Pool: Inground
- Features: Deck, porch, year round living
- Size: 84.86 × 169.09 ft
- Zoning: R1B
Parking2 Garage, Attached, Private double, other
- Spaces: 2 Garage
- Garage: Attached
- Driveway: Private double, other
Heating, water and powerWater, gas, Wall unit(s), Municipal water
- Heating: Water, gas
- Cooling: Wall unit(s)
- Water: Municipal water
- Sewer: Municipal sewer
- Natural gas: Yes
- Hydro: Yes
- Cable: Available
- Telephone: Available
Costs and taxesTaxes $6,231 a year
- Taxes, 2023: $6,231 a year
Included in the saleCarbon monoxide detector, dishwasher, dryer, garage door opener, microwave, pool equipment, refrigerator, smoke detector, stove, washer, window coverings
- Included: Carbon monoxide detector, dishwasher, dryer, garage door opener, microwave, pool equipment, refrigerator, smoke detector, stove, washer, window coverings
NearbyHospital, fenced yard
- Close to: Hospital, fenced yard
Listing detailsX10846787, Sold, Sep 10, 2024
- MLS® number: X10846787
- Status: Sold
- Listed on: Sep 10, 2024
- Days on market: 116
- Updated: Jan 4, 2025
- Possession: Flexible
- Occupied by: Owner
- Listing brokerage: COLDWELL BANKER WIN REALTY Brokerage
About this home
115 Colcleugh Avenue, Wellington North (Mount Forest), ON N0G 2L1
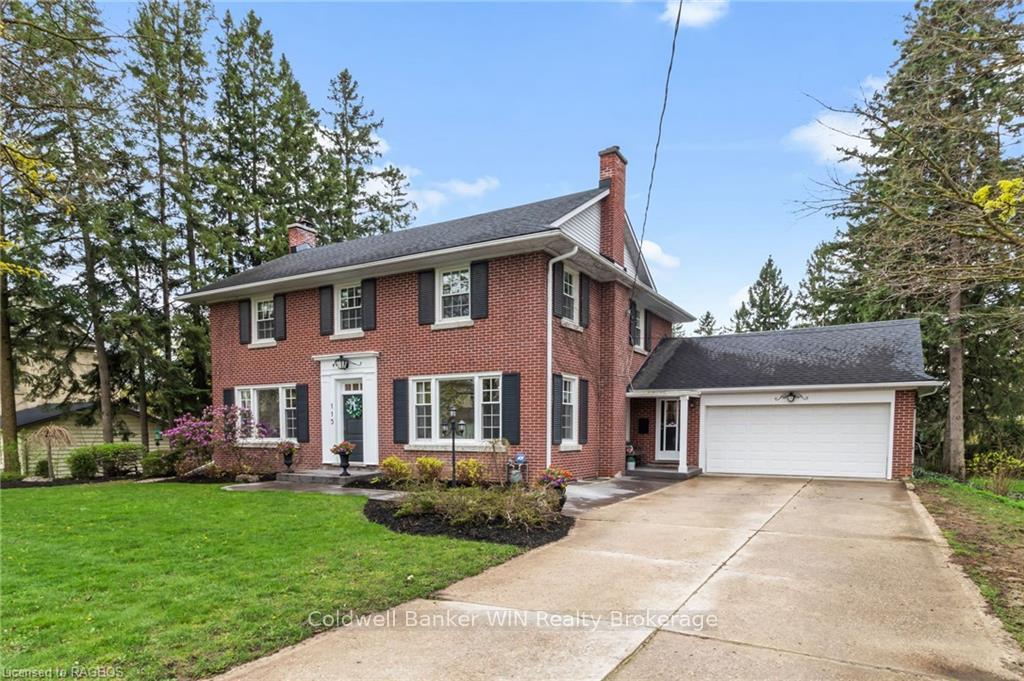
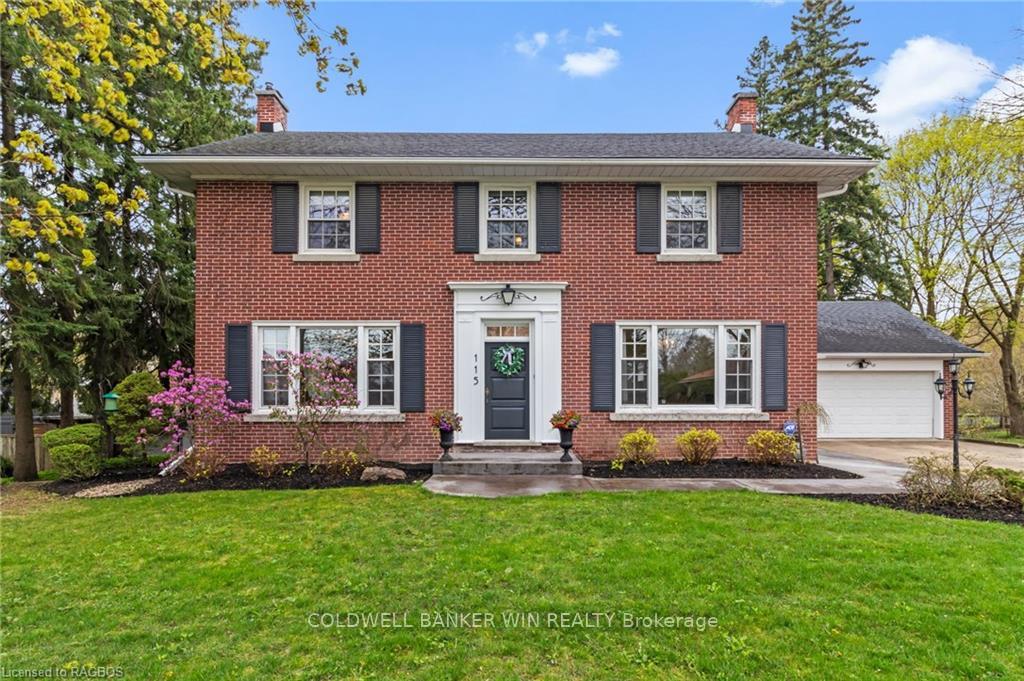
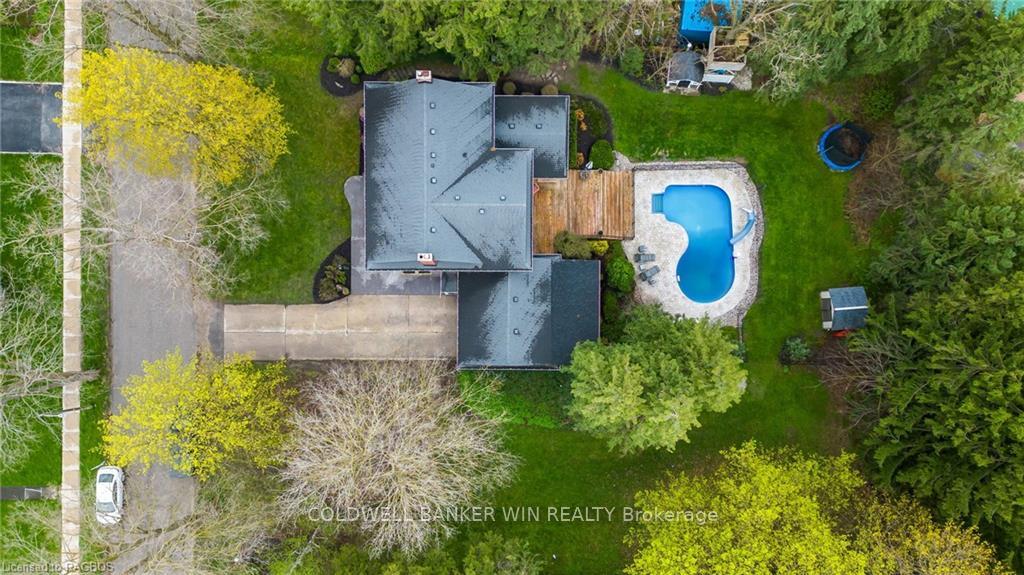
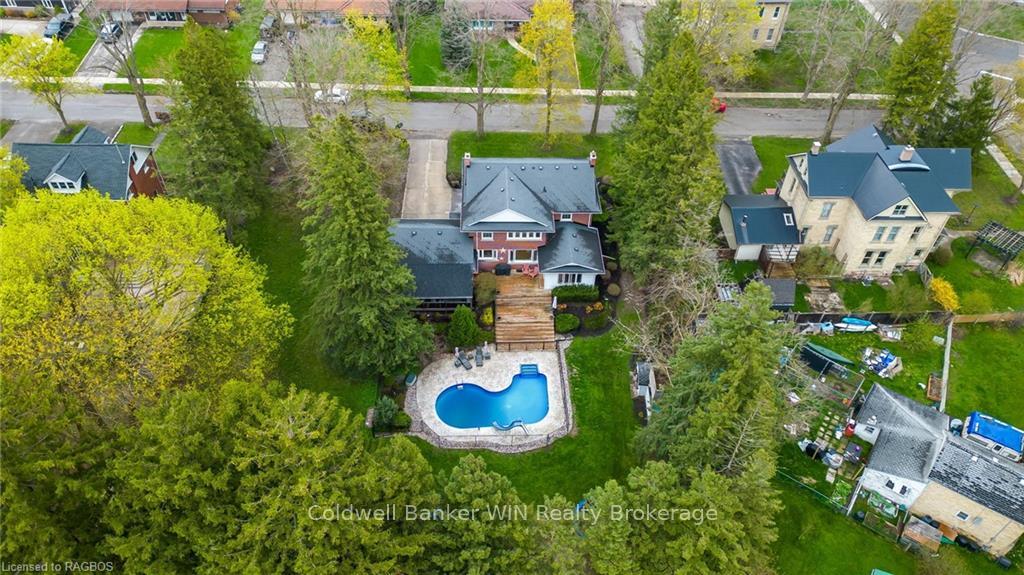
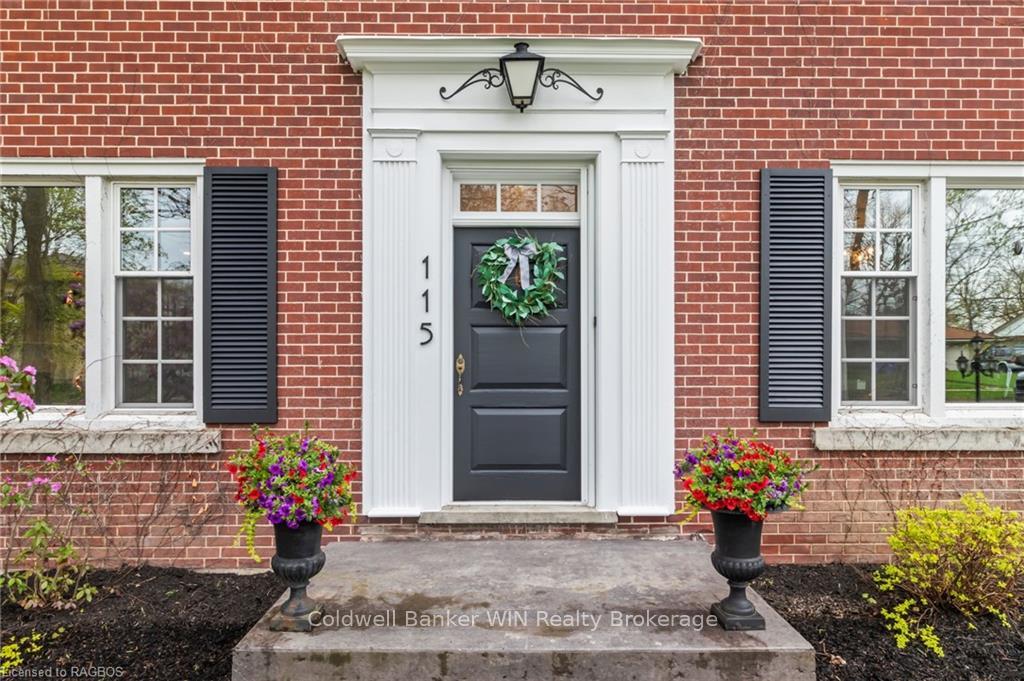
This elegant home is located on one of Mount Forest's most beautiful streets. 115 Colcleugh is a real showstopper. As you approach, you'll be greeted by towering trees lining the road. The inviting driveway leads you to a double car garage. A practical mudroom connects the double car garage to the main house and includes a staircase to the basement and a freshly updated laundry room (2021). The modern kitchen features a cozy breakfast nook, while the formal dining room impresses with high ceilings, large windows, and hardwood floors. When entertaining, the spacious entry foyer welcomes family and friends with ease. The formal living room, highlighted by a wood fireplace and new carpet (2024), creates a warm atmosphere. At the rear, a large family room opens up to a deck, ideal for gatherings. A main floor office is perfect for those working from home while keeping an eye on the kids enjoying the heated inground saltwater pool (sand filter 3 years old, chlorinator 4 years old). A convenient 2-piece bathroom rounds out the main level. Upstairs, you'll find the primary suite along with four additional bedrooms and a 5-piece family bath for everyone’s convenience. The third-floor attic is perfect for seasonal storage. In the basement, enjoy a rec room with a gas fireplace (carpet 2024), a versatile storage room that could be transformed into a bathroom, and a sixth bedroom with direct access to the laundry room. A highlight of the home is the screened-in Muskoka room that wraps around the back of the garage, overlooking the yard and pool—perfect for enjoying summer evenings or outdoor meals. With a pool and tree fort, this home truly has it all. Book your showing today and see what large and luxurious living can feel like.
Ask about this home
A HOMEH agent will answer your questions about this home.
Around this home
Daily convenience, out of 100, from the distances below
Schools nearby
School rating, out of 10.
Helpful calculators
Your HOMEH agent

"I would see it this week."