

516 Newfoundland Street
516 Newfoundland Street
 See all 36 photos
Property history
Facts and features
- BasementFinished
- Age of homeNew
- Water, sewerMunicipal
- Lot shapeIrregular
- Fireplace
- Central air
The homeSemi-Detached, 2-storey, New
- Type: Semi-Detached
- Style: 2-storey
- Age: New
- Living space: 1,500–2,000 sq ft
- Basement: Full, finished
- View: Park/greenbelt
InsideFireplace Yes, living room, natural gas, Vinyl, Upper level
- Fireplace: Yes, living room, natural gas
- Flooring: Vinyl
- Laundry: Upper level
- Features: Air exchanger, erv/hrv, sump pump, upgraded insulation, water heater owned
- Rooms above ground: 7
- Bedrooms: 3
- Bathrooms: 4
- Kitchens: 1
- Family room: Yes
Outside and lotStone, vinyl siding, Asphalt shingle, Poured concrete
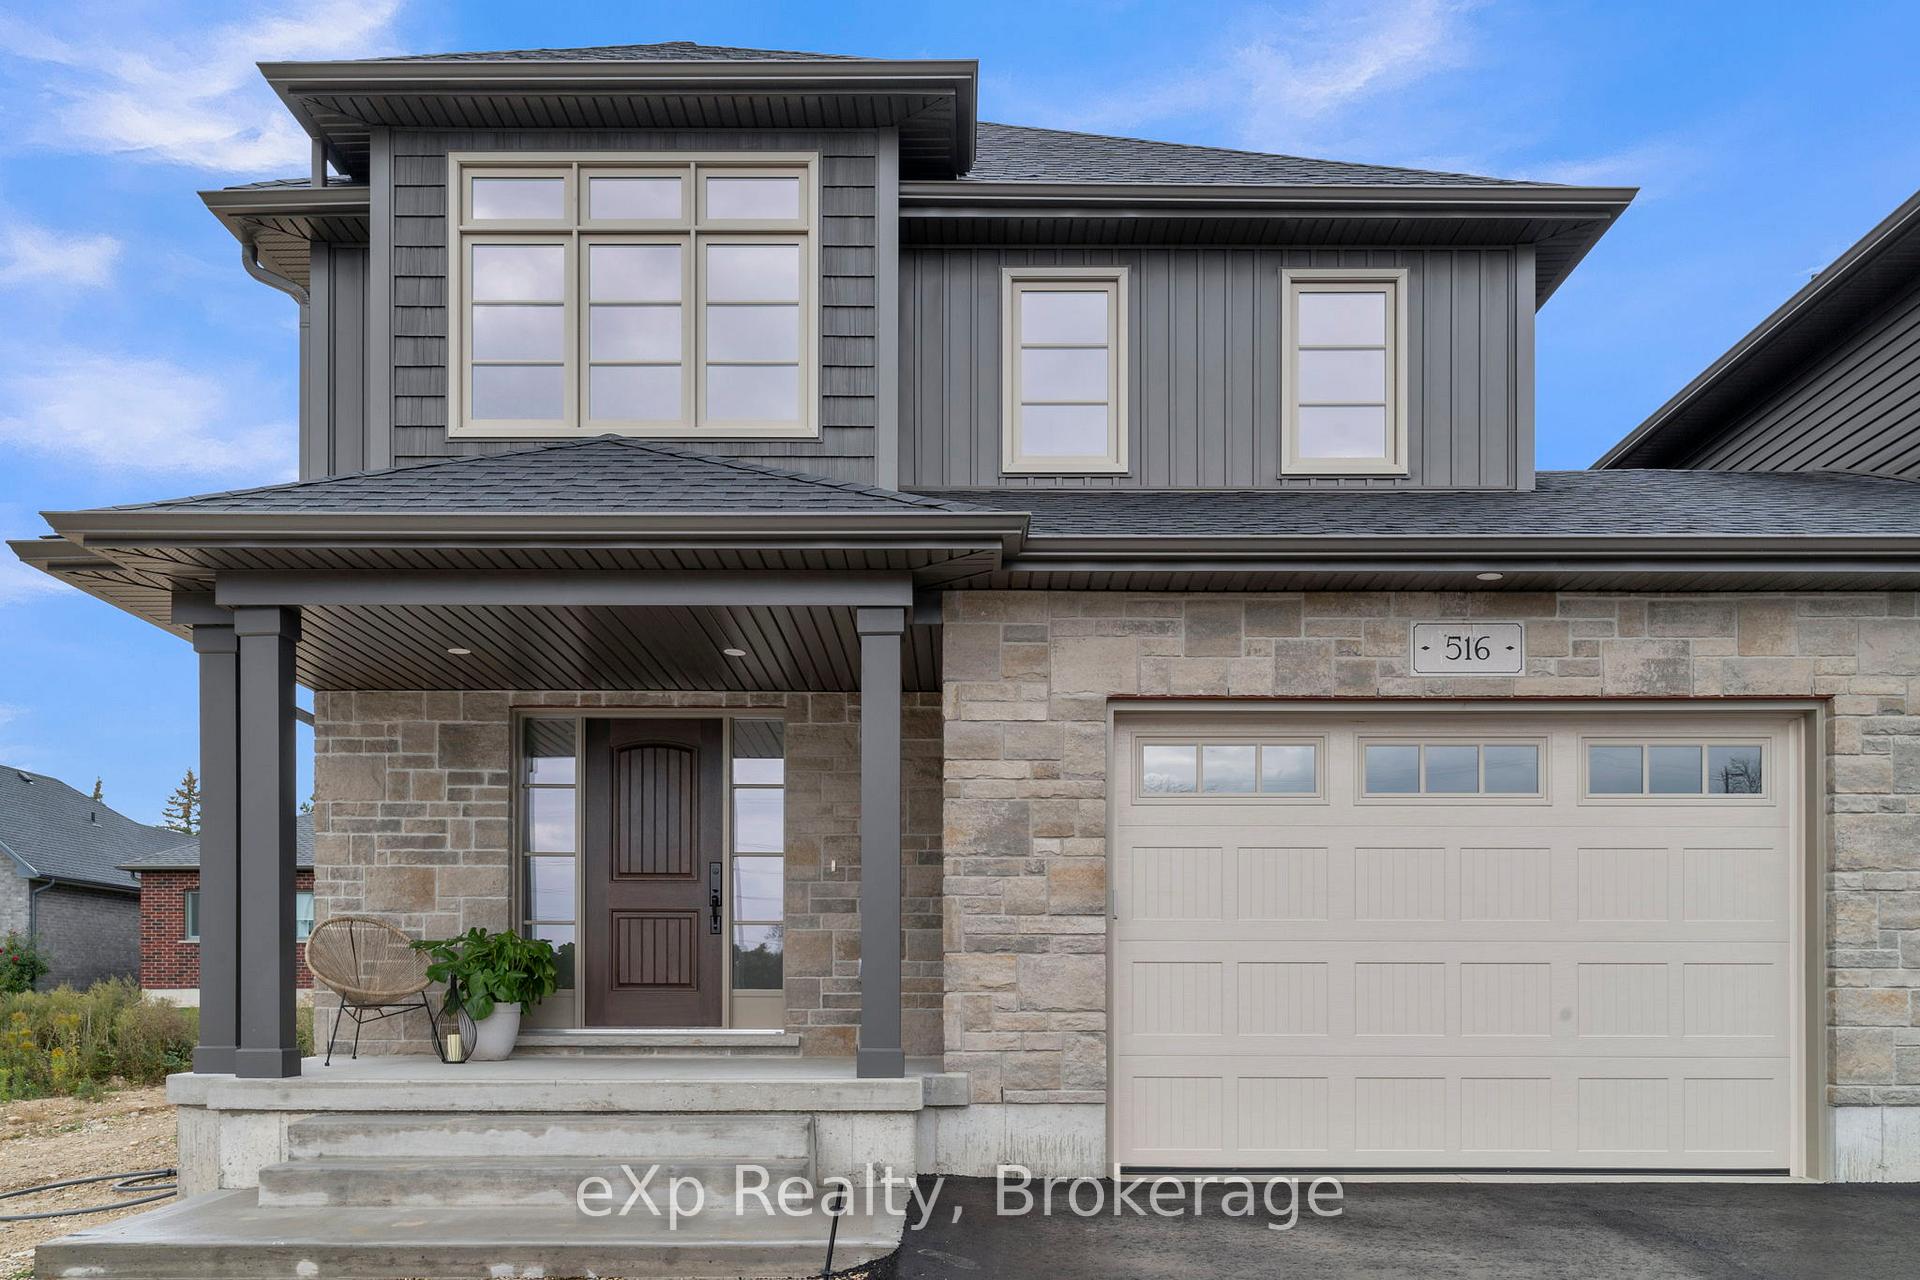
- Exterior: Stone, vinyl siding
- Roof: Asphalt shingle
- Foundation: Poured concrete
- Features: Deck, porch, year round living
- Size: 31.66 × 107.41 ft
- Shape: Irregular
- Zoning: R2
Parking1 Garage, Attached, Private double
- Spaces: 1 Garage
- Garage: Attached
- Driveway: Private double
Heating, water and powerForced air, gas, Central air, Municipal water
- Heating: Forced air, gas
- Cooling: Central air
- Water: Municipal water
- Sewer: Municipal sewer
- Natural gas: Yes
- Hydro: Yes
Included in the saleHwt owned, range hood, smoke detector(s), Staging items
- Included: Hwt owned, range hood, smoke detector(s)
- Not included: Staging items
NearbyPark, place of worship, rec./commun.centre, school, golf, library
- Close to: Park, place of worship, rec./commun.centre, school, golf, library
Listing detailsX11903746, Sold, Jan 2, 2025
- MLS® number: X11903746
- Status: Sold
- Listed on: Jan 2, 2025
- Days on market: 22
- Updated: Jan 24, 2025
- Possession: Immediately
- Occupied by: Vacant
- Listing brokerage: eXp Realty
About this home
516 Newfoundland Street, Wellington North (Mount Forest), ON N0G 2L2
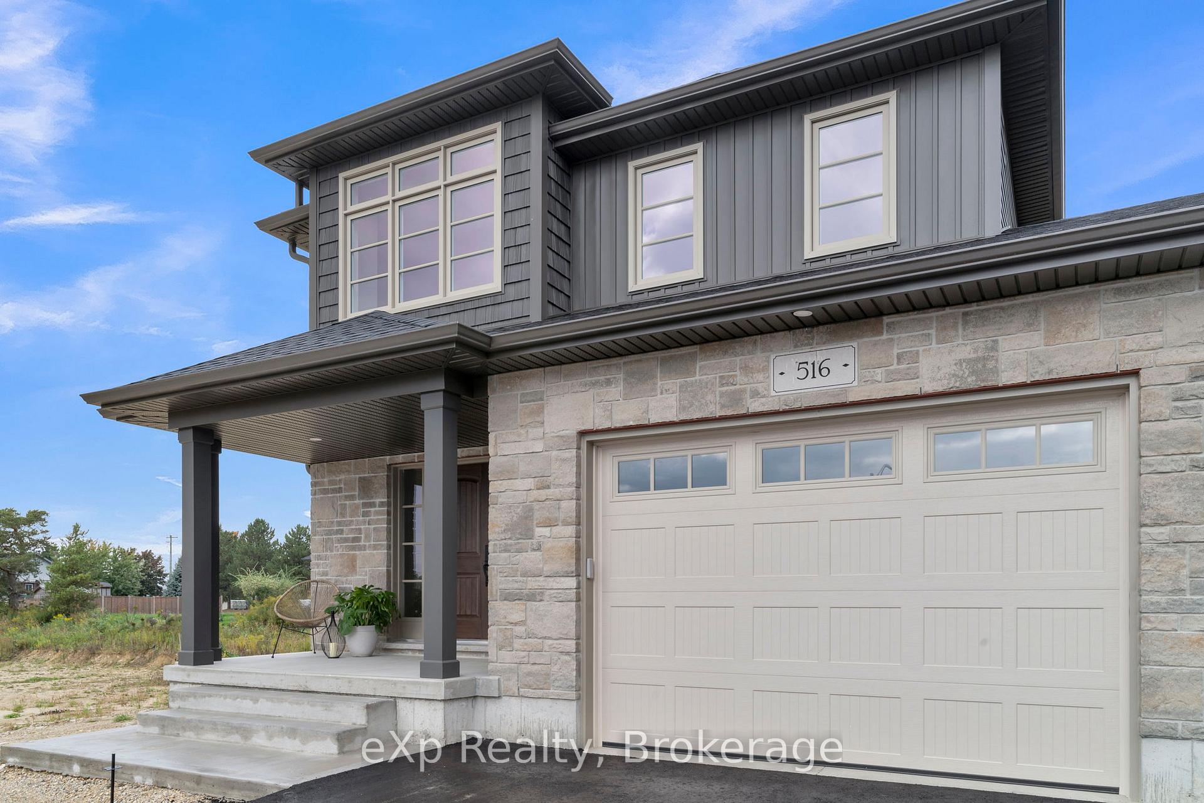
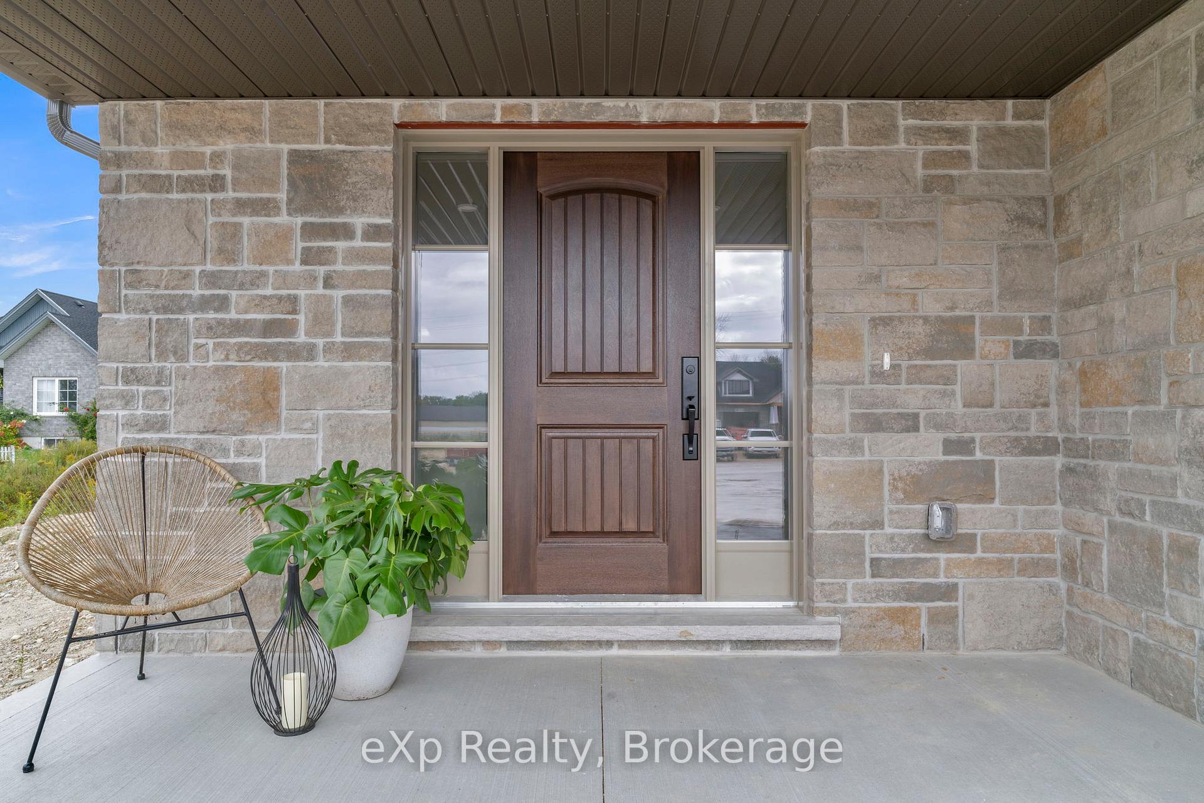
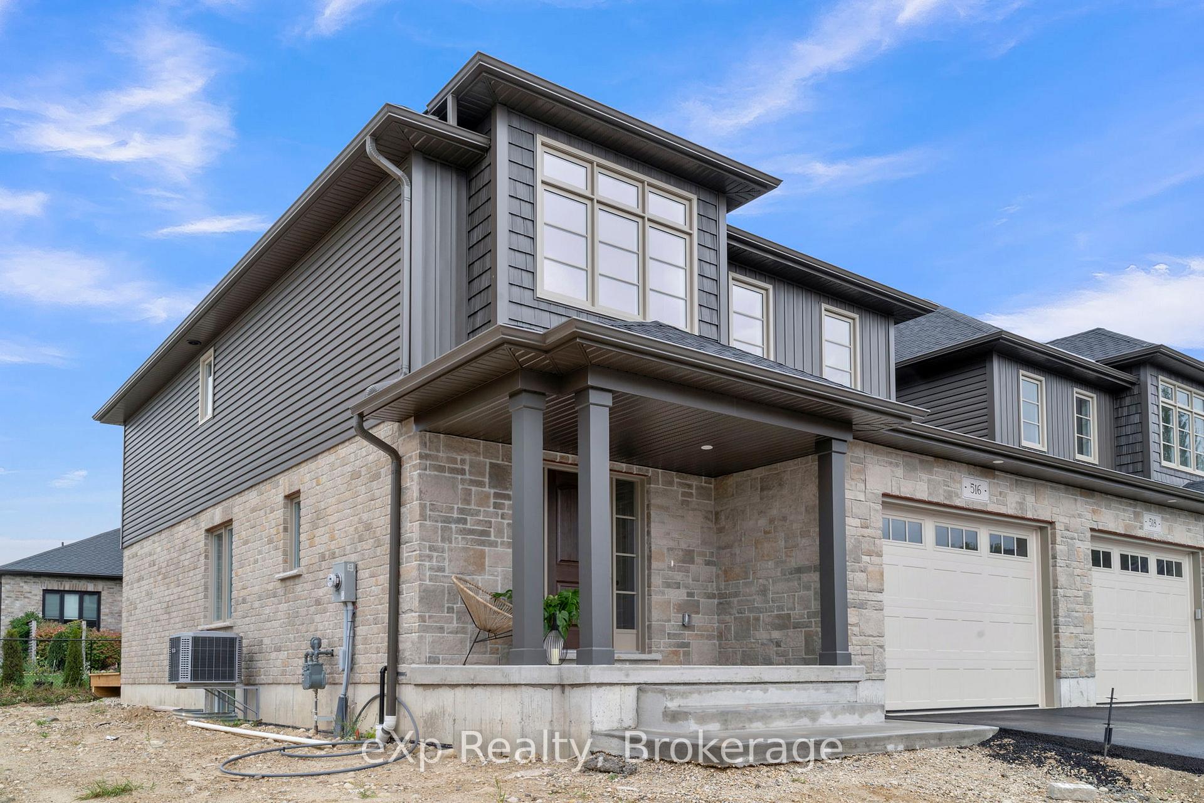
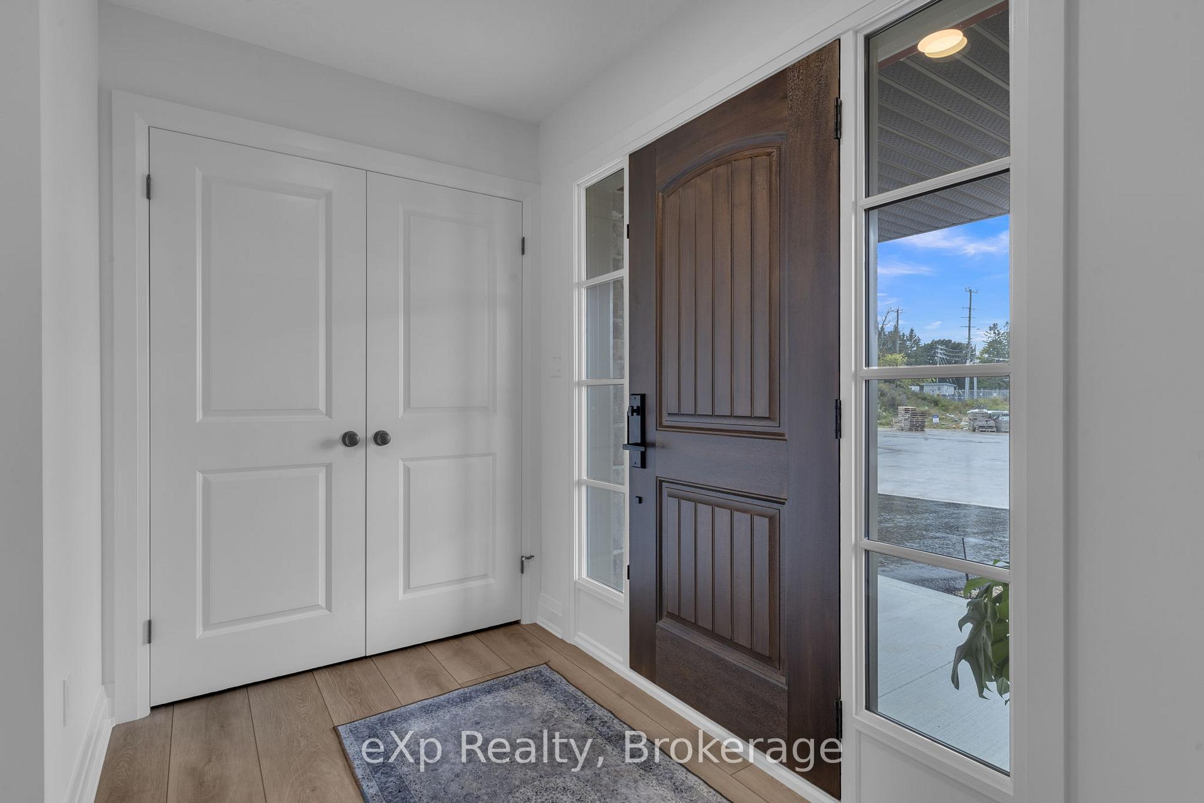
You can't beat the location of this stunning brand new semi-detached home, where modern design meets comfort and style. Attached to the neighboring unit by only the garage which is finished with Trusscore, this home offers privacy and a sense of spaciousness. Step inside through your covered front porch, through a character-filled front door with a 3 point locking system, to be greeted by luxury vinyl plank flooring that flows seamlessly throughout, enhancing the bright and airy atmosphere created by an abundance of natural light. The eat-in kitchen is a chef's dream, featuring soft-close cabinetry, sleek quartz countertops, and ample space for entertaining. The inviting living room boasts a striking shiplap fireplace, powered by natural gas, creating a cozy yet sophisticated focal point. Continue your relaxing or entertaining on the spacious back deck, located right off the Living Room. Ascend the beautiful maple hardwood stairs with steel stringers to the second floor, where you'll find three generously sized bedrooms. The Primary Bedroom welcomes you with a copious amount of space for a King Bed, a 3-piece Bathroom with only one step into the shower and a walk-in-closet one can only dream of, with a closet system already in place. The second bedroom boasts westerly views and a walk-in-closet. Rounding off the second level is another full Bathroom with bathtub, a third Bedroom and convenience is key with an upstairs laundry room. The fully finished basement provides even more space for relaxation or entertainment, completing this exceptional home. Don't forget about some additional key features of this home: 50 year transferable warranty on the roof, rough-in for central vac, upgraded insulation package and if you love sunsets, you have the perfect view right off your covered front porch! Conveniently located steps away from park, splash pad and sports fields! Call your REALTOR today to experience the exceptional details of this home for yourself!
Ask about this home
A HOMEH agent will answer your questions about this home.
Around this home
Daily convenience, out of 100, from the distances below
Schools nearby
School rating, out of 10.
Helpful calculators
Your HOMEH agent

"I would see it this week."