

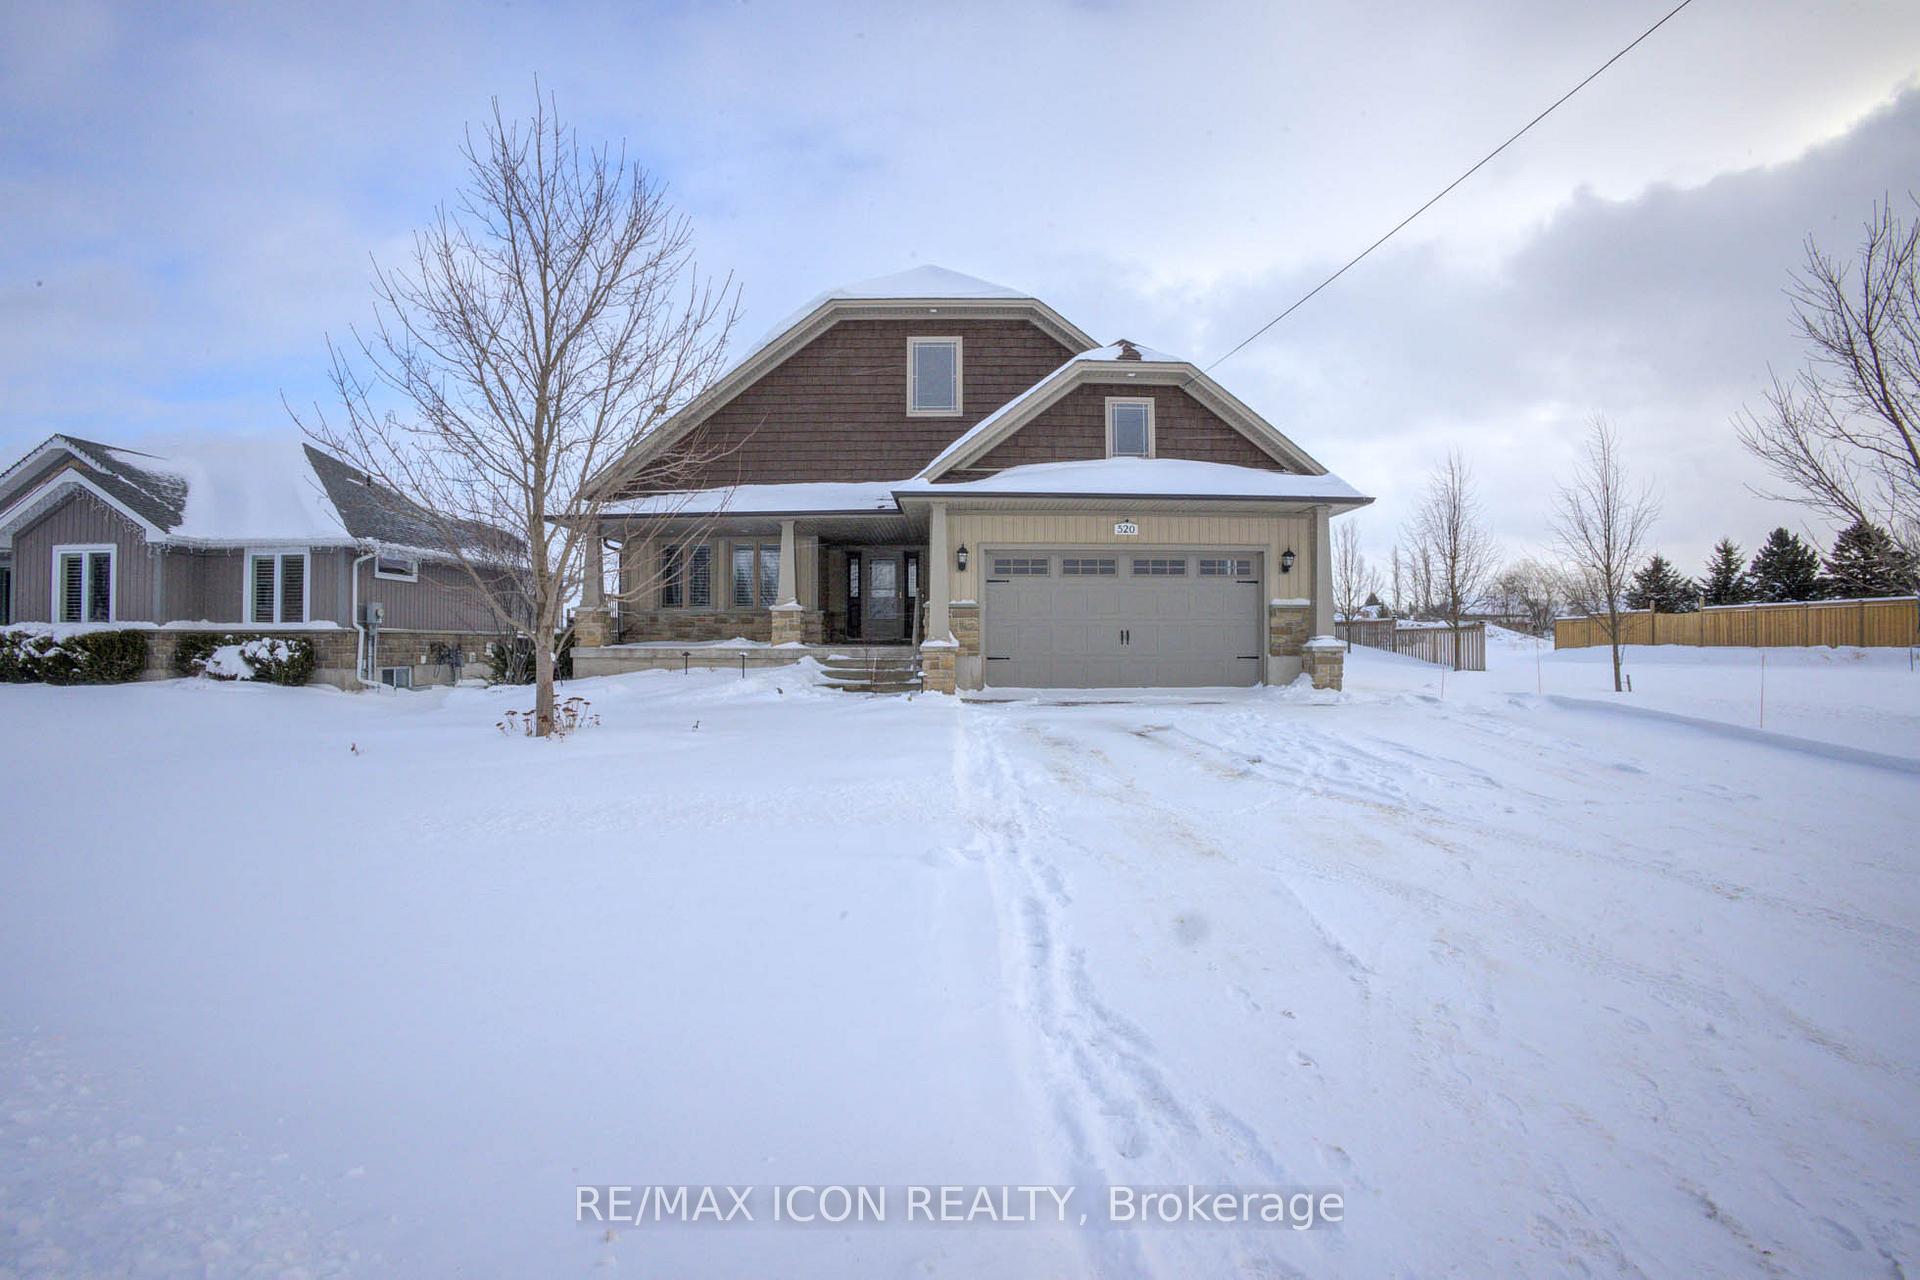
520 Wellington Street E
520 Wellington Street E
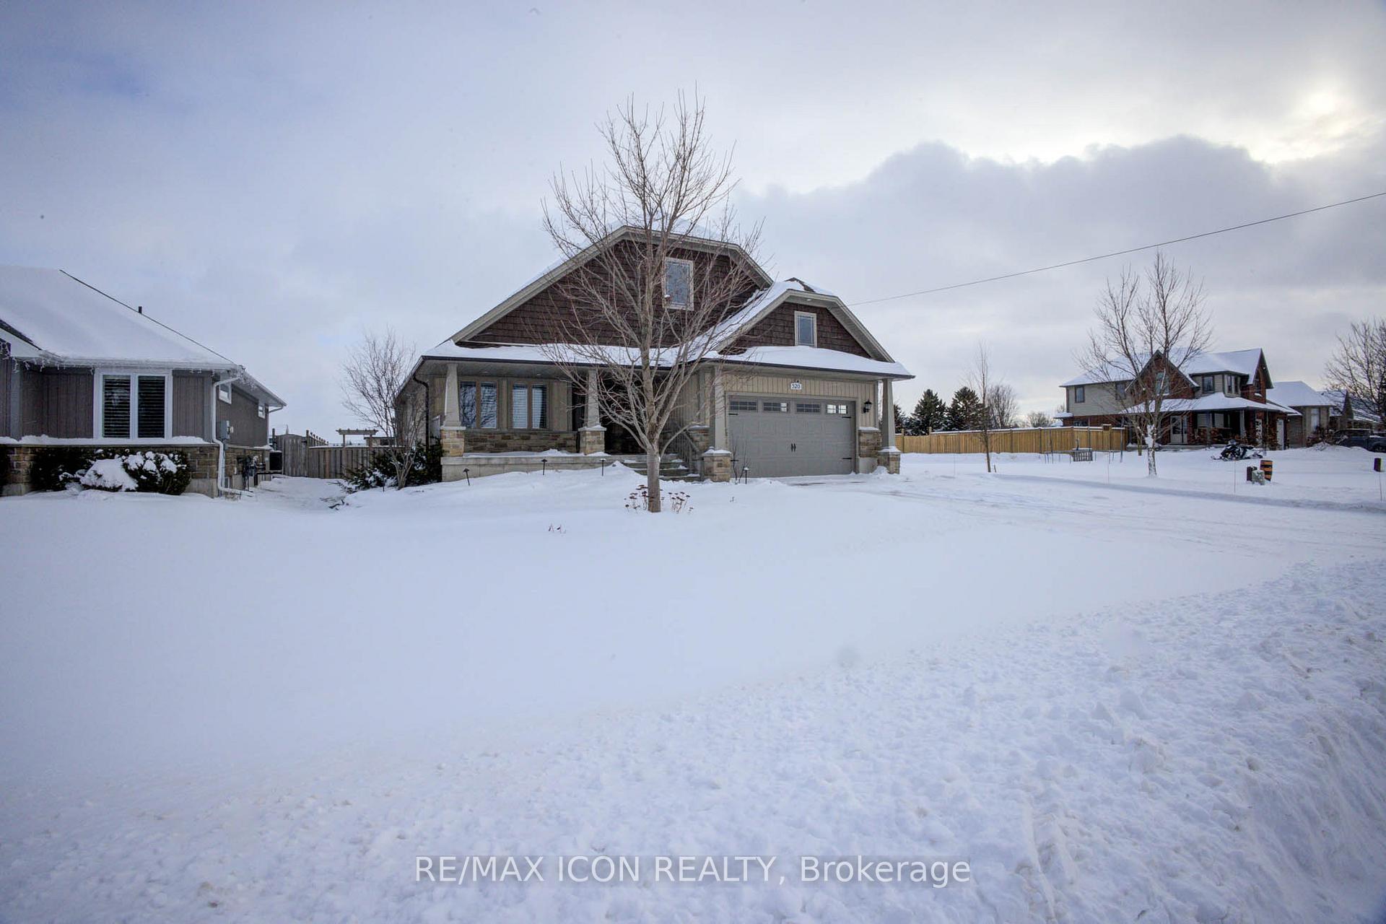
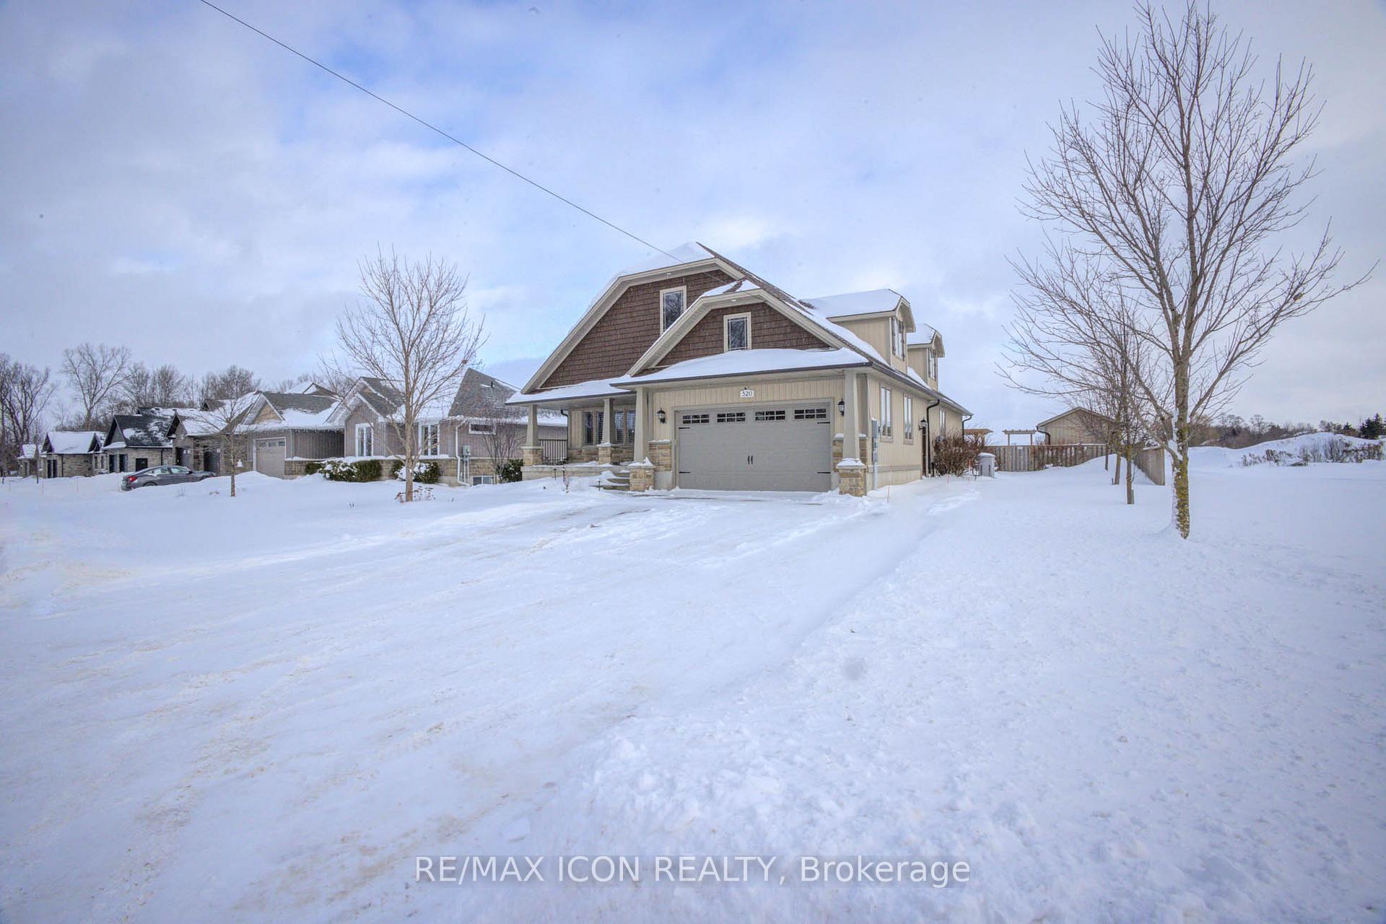
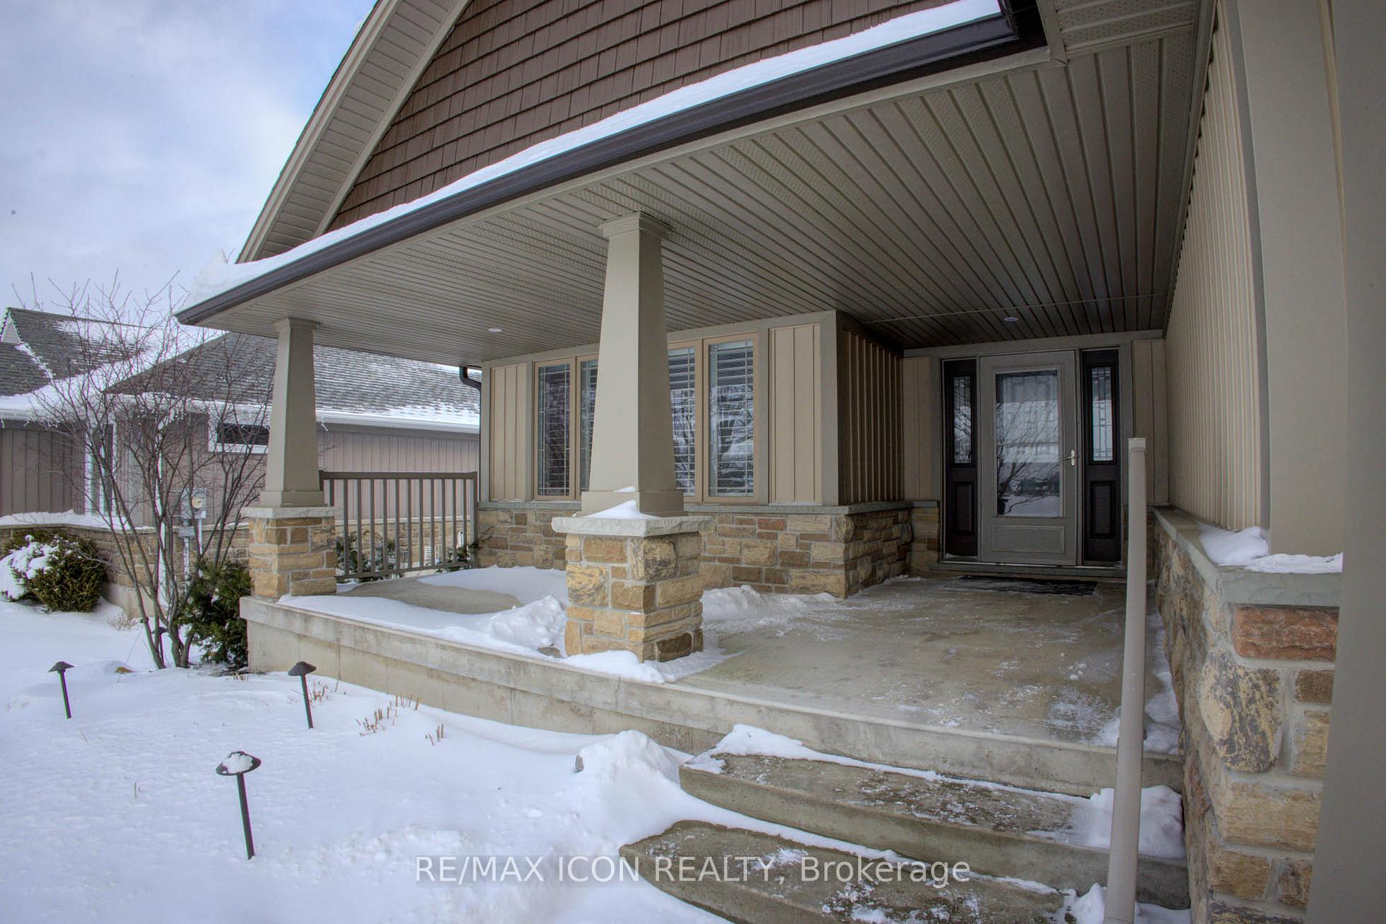
 See all 40 photos
Property history
Facts and features
- BasementFinished
- Age of home16–30 years
- Water, sewerMunicipal
- Lot shapeRectangular
- Fireplace
- Central air
The homeDetached, Bungalow, Age 16–30 years
- Type: Detached
- Style: Bungalow
- Age: 16–30 years
- Basement: Full, finished
InsideFireplace Yes, living room, natural gas, Main level, Air exchanger, auto garage door remote, floor drain, sump pump, water heater owned
- Fireplace: Yes, living room, natural gas
- Laundry: Main level
- Features: Air exchanger, auto garage door remote, floor drain, sump pump, water heater owned
- Security: Alarm system, carbon monoxide detectors, smoke detector
- Rooms above ground: 10
- Rooms in the basement: 6
- Bedrooms: 2 + 3 in the basement
- Bathrooms: 3
- Kitchens: 1
Outside and lotStone, vinyl siding, Asphalt shingle, Poured concrete
- Exterior: Stone, vinyl siding
- Roof: Asphalt shingle
- Foundation: Poured concrete
- Features: Deck, hot tub, landscape lighting, landscaped, lawn sprinkler system, lighting, patio, year round living
- Other structures: Garden shed
- Size: 80 × 130 ft
- Shape: Rectangular
Parking2 Garage, Attached, Private triple
- Spaces: 2 Garage
- Garage: Attached
- Driveway: Private triple
Heating, water and powerForced air, gas, Central air, Municipal water
- Heating: Forced air, gas
- Cooling: Central air
- Water: Municipal water
- Sewer: Municipal sewer
Costs and taxesTaxes $5,439 a year, HST included in the price
- Taxes, 2024: $5,439 a year
- HST: HST included in the price
Included in the saleAll bthrm mirrors, mirror in 2nd bdrm, shelves in utl rm, tv & wall bracket in bunkie, hot tub, natural gas bbq, built-in desk w/ drawers & 2 tan metal filing cabinets in bsmnt bdrm, built-in m/wave, d/washer, fridge, stove, washer, dryer, win cov, Tv & wall bracket in primary bedroom
- Included: All bthrm mirrors, mirror in 2nd bdrm, shelves in utl rm, tv & wall bracket in bunkie, hot tub, natural gas bbq, built-in desk w/ drawers & 2 tan metal filing cabinets in bsmnt bdrm, built-in m/wave, d/washer, fridge, stove, washer, dryer, win cov
- Not included: Tv & wall bracket in primary bedroom
NearbyGolf, hospital, library, park, place of worship, rec./commun.centre
- Close to: Golf, hospital, library, park, place of worship, rec./commun.centre
Listing detailsX11925240, Sold, Jan 15, 2025
- MLS® number: X11925240
- Status: Sold
- Listed on: Jan 15, 2025
- Days on market: 26
- Updated: Feb 10, 2025
- Possession: 30-59 days
- Occupied by: Owner
- Listing brokerage: RE/MAX ICON REALTY
About this home
520 Wellington Street E, Wellington North (Mount Forest), ON N0G 2L2
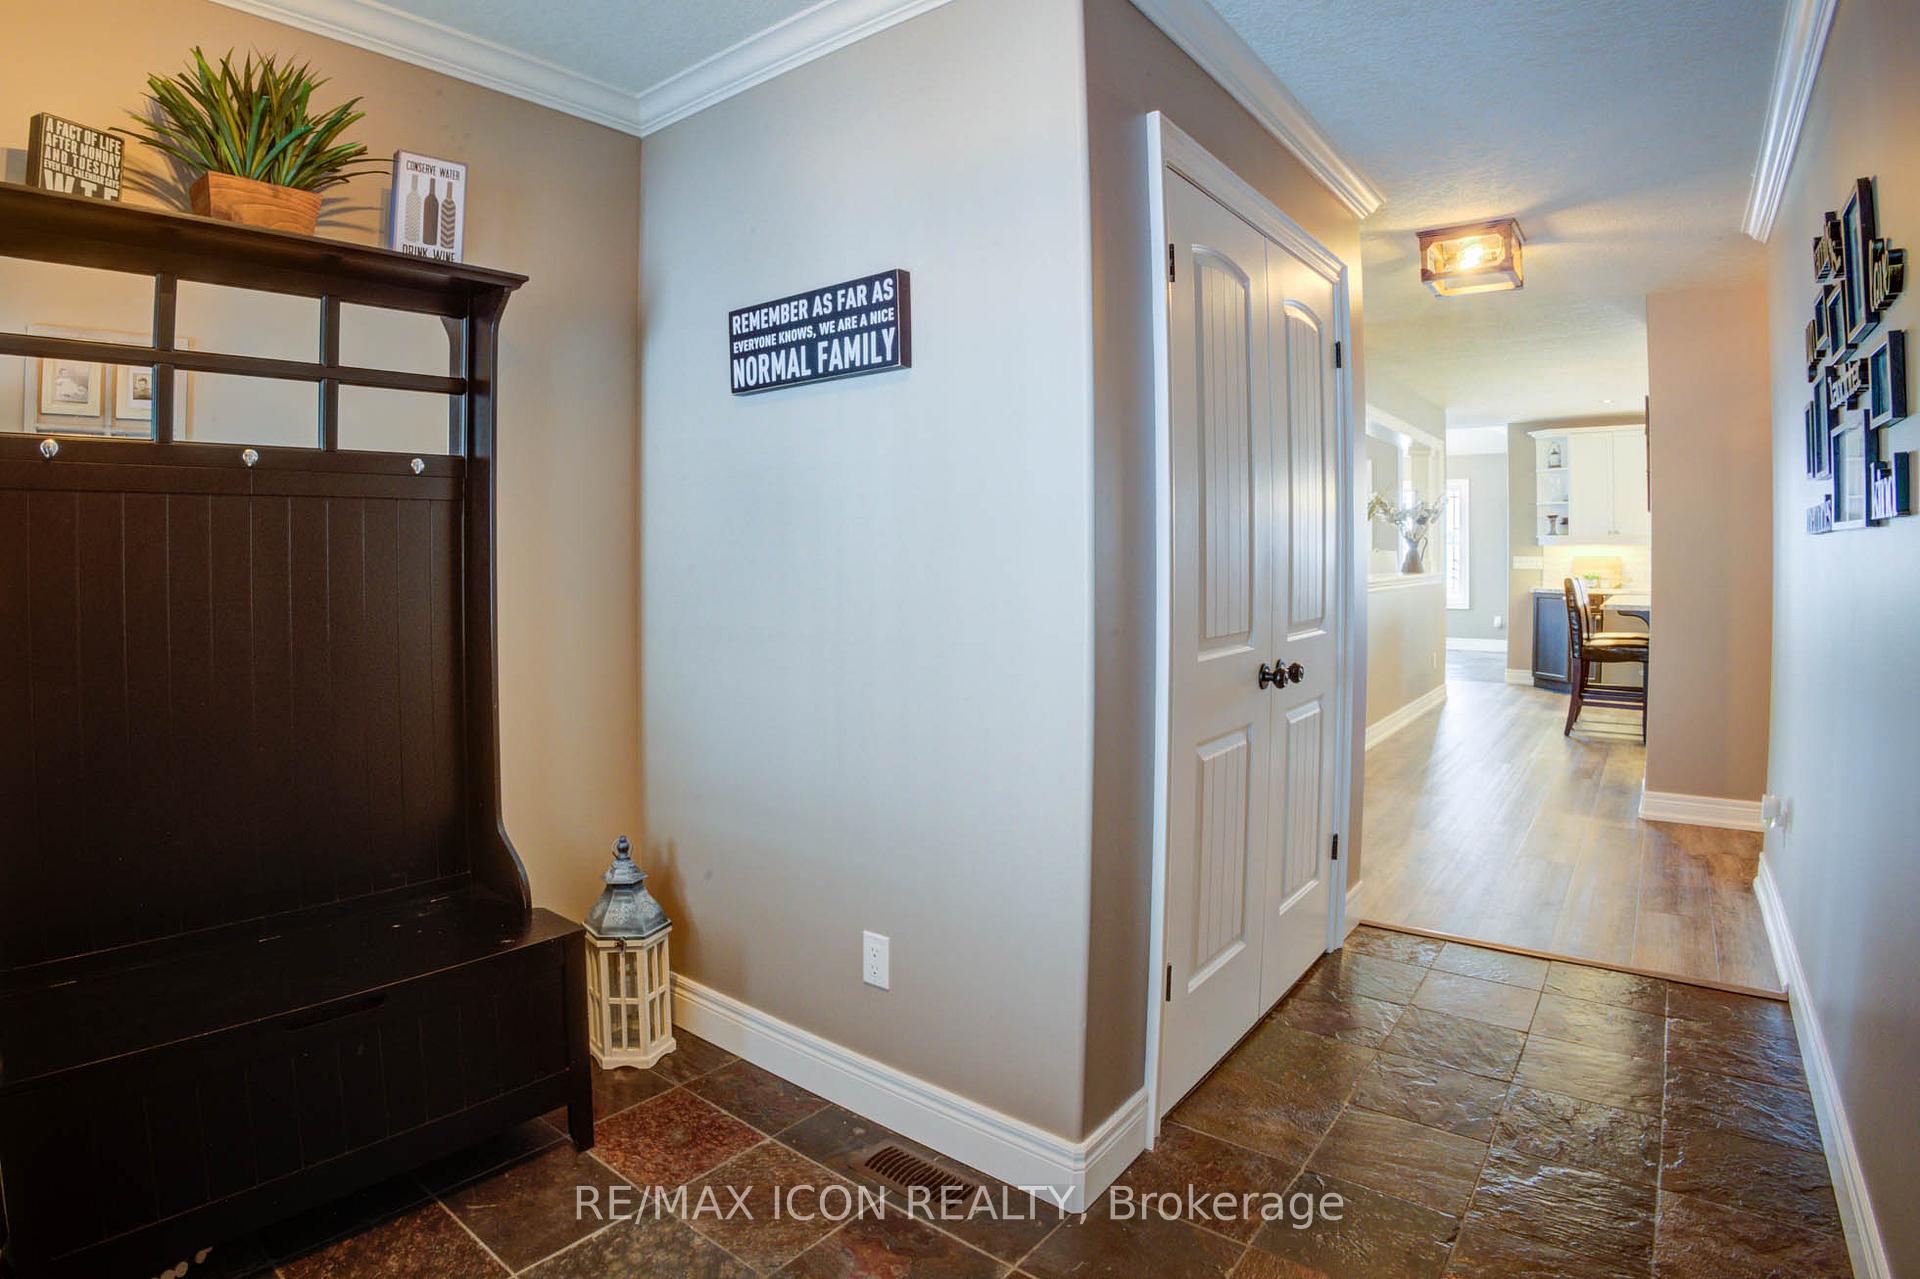
Welcome home! This beautifully updated 5-bedroom, 3-bathroom bungalow is packed with features that make life comfortable, stylish, and fun! Lets start with the kitchen - its a dream come true with GE appliances (2021), a double oven (yes, the bottom drawer is a second oven!), and professionally painted cabinets (2023). The main floor features brand-new luxury vinyl flooring (2023) and has been freshly painted, making it move-in ready. The cozy gas fireplace has been beautifully updated with a brick surround and custom wood mantel - perfect for those chilly evenings. But wait, there's more! The fully finished basement has garage access and infloor heating that's ready to be connected whenever you want. There's even an extra dryer hookup in the utility room for added convenience. Which means this could be converted to an in-law suite. Now, lets talk about the outdoors, because this yard is an absolute showstopper! Picture yourself soaking in the hot tub or hanging out under the pergola, surrounded by professional landscaping, perennials, and shrubs. There's a custom bunkie with hydro and a hot tub all under one roof (how cool is that?), a fire pit for those cozy nights, and a garden shed for all your tools. The yard is fully fenced, so its great for kids and pets, and the landscape lighting and irrigation system keep everything looking picture-perfect. Other highlights include: A new roof (2022), Cedar shake-style siding, fascia, and eavestrough (2022), A covered back deck and large front porch for outdoor lounging, A generator (Briggs & Stratton) for peace of mind, A new gas hot water heater (Fall 2024), California shutters (2021) & Concrete walkway (2023).This is more than a house - its a place to create memories, enjoy life, and feel right at home.
Ask about this home
A HOMEH agent will answer your questions about this home.
Around this home
Daily convenience, out of 100, from the distances below
Schools nearby
School rating, out of 10.
Helpful calculators
Your HOMEH agent

"I would see it this week."