

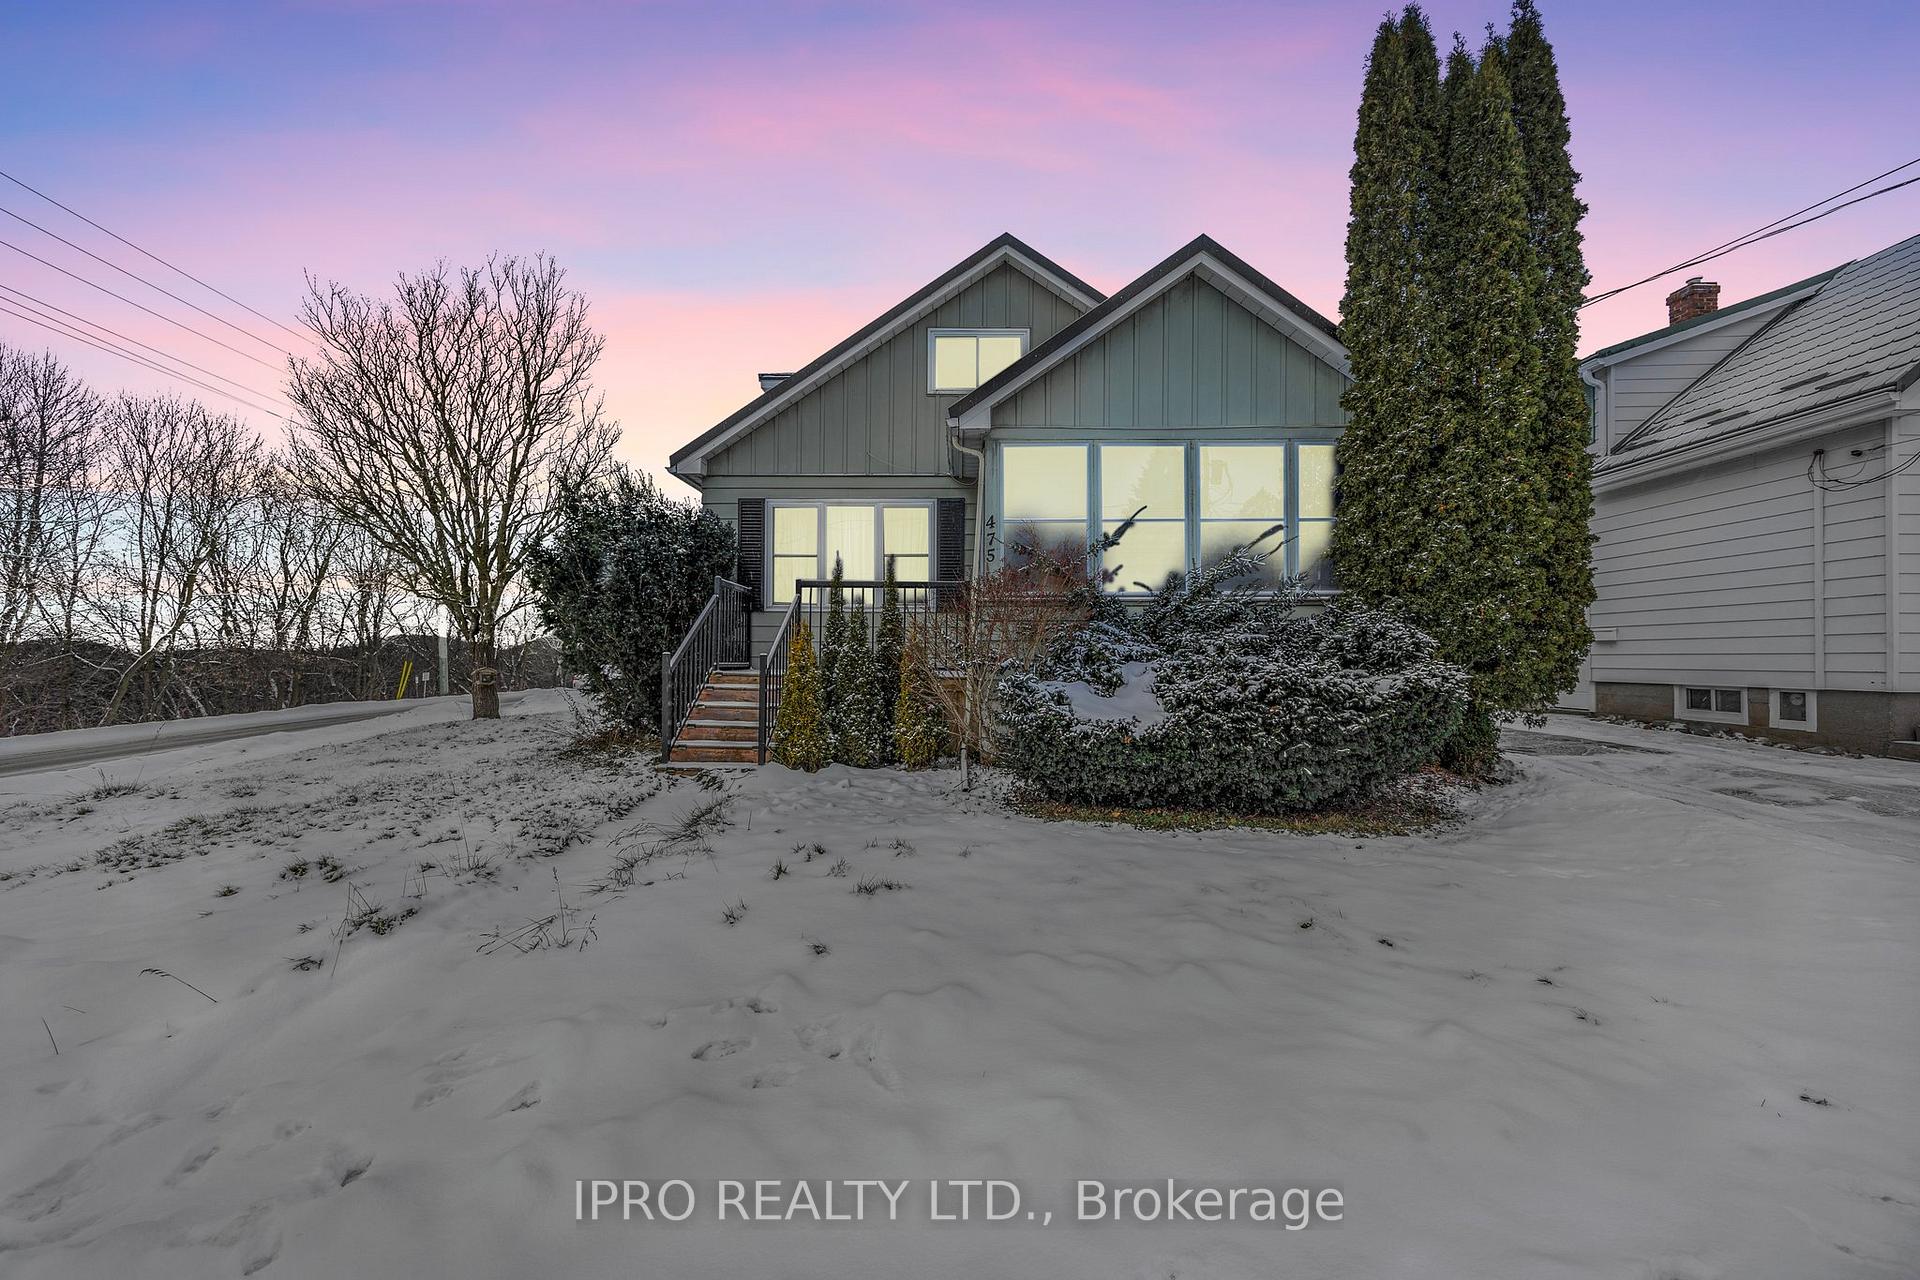
475 John Street
475 John Street
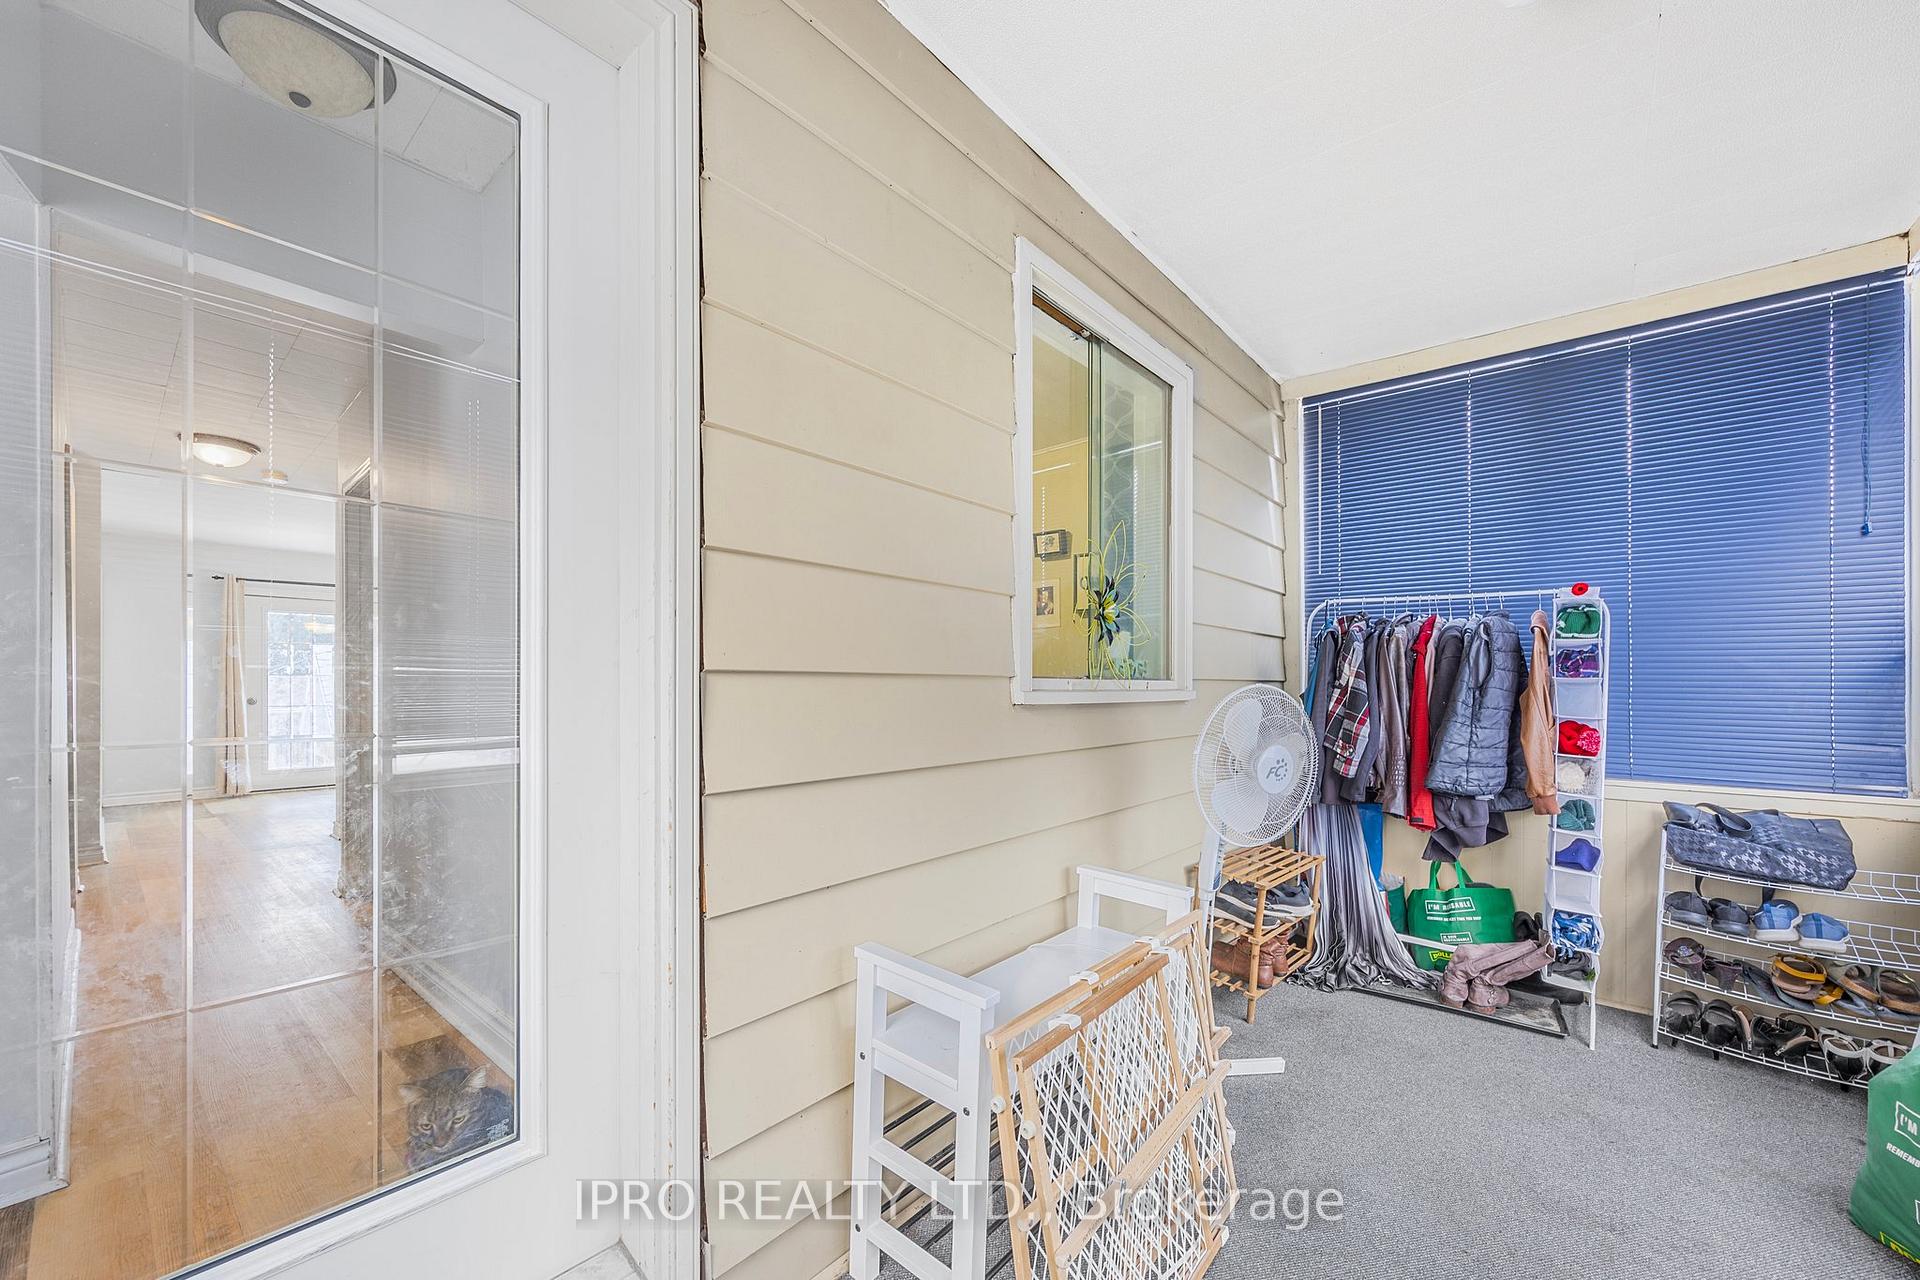 See all 38 photos
Property history
Facts and features
- BasementPart finished
- Age of home51–99 years
- Water, sewerMunicipal
- HeatingForced air
- Central air
The homeDetached, 1 1/2 storey, Age 51–99 years
- Type: Detached
- Style: 1 1/2 storey
- Age: 51–99 years
- Living space: 1,100–1,500 sq ft
- Basement: Partially finished
InsideVinyl, Broadloom, Lower level, Central vacuum
- Flooring: Vinyl, Broadloom
- Laundry: Lower level
- Features: Central vacuum
- Rooms above ground: 9
- Bedrooms: 3
- Bathrooms: 2
- Kitchens: 1
Outside and lotAluminum siding, Metal, Poured concrete
- Exterior: Aluminum siding
- Roof: Metal
- Foundation: Poured concrete
- Size: 41.99 × 78.07 ft
- Zoning: Residential
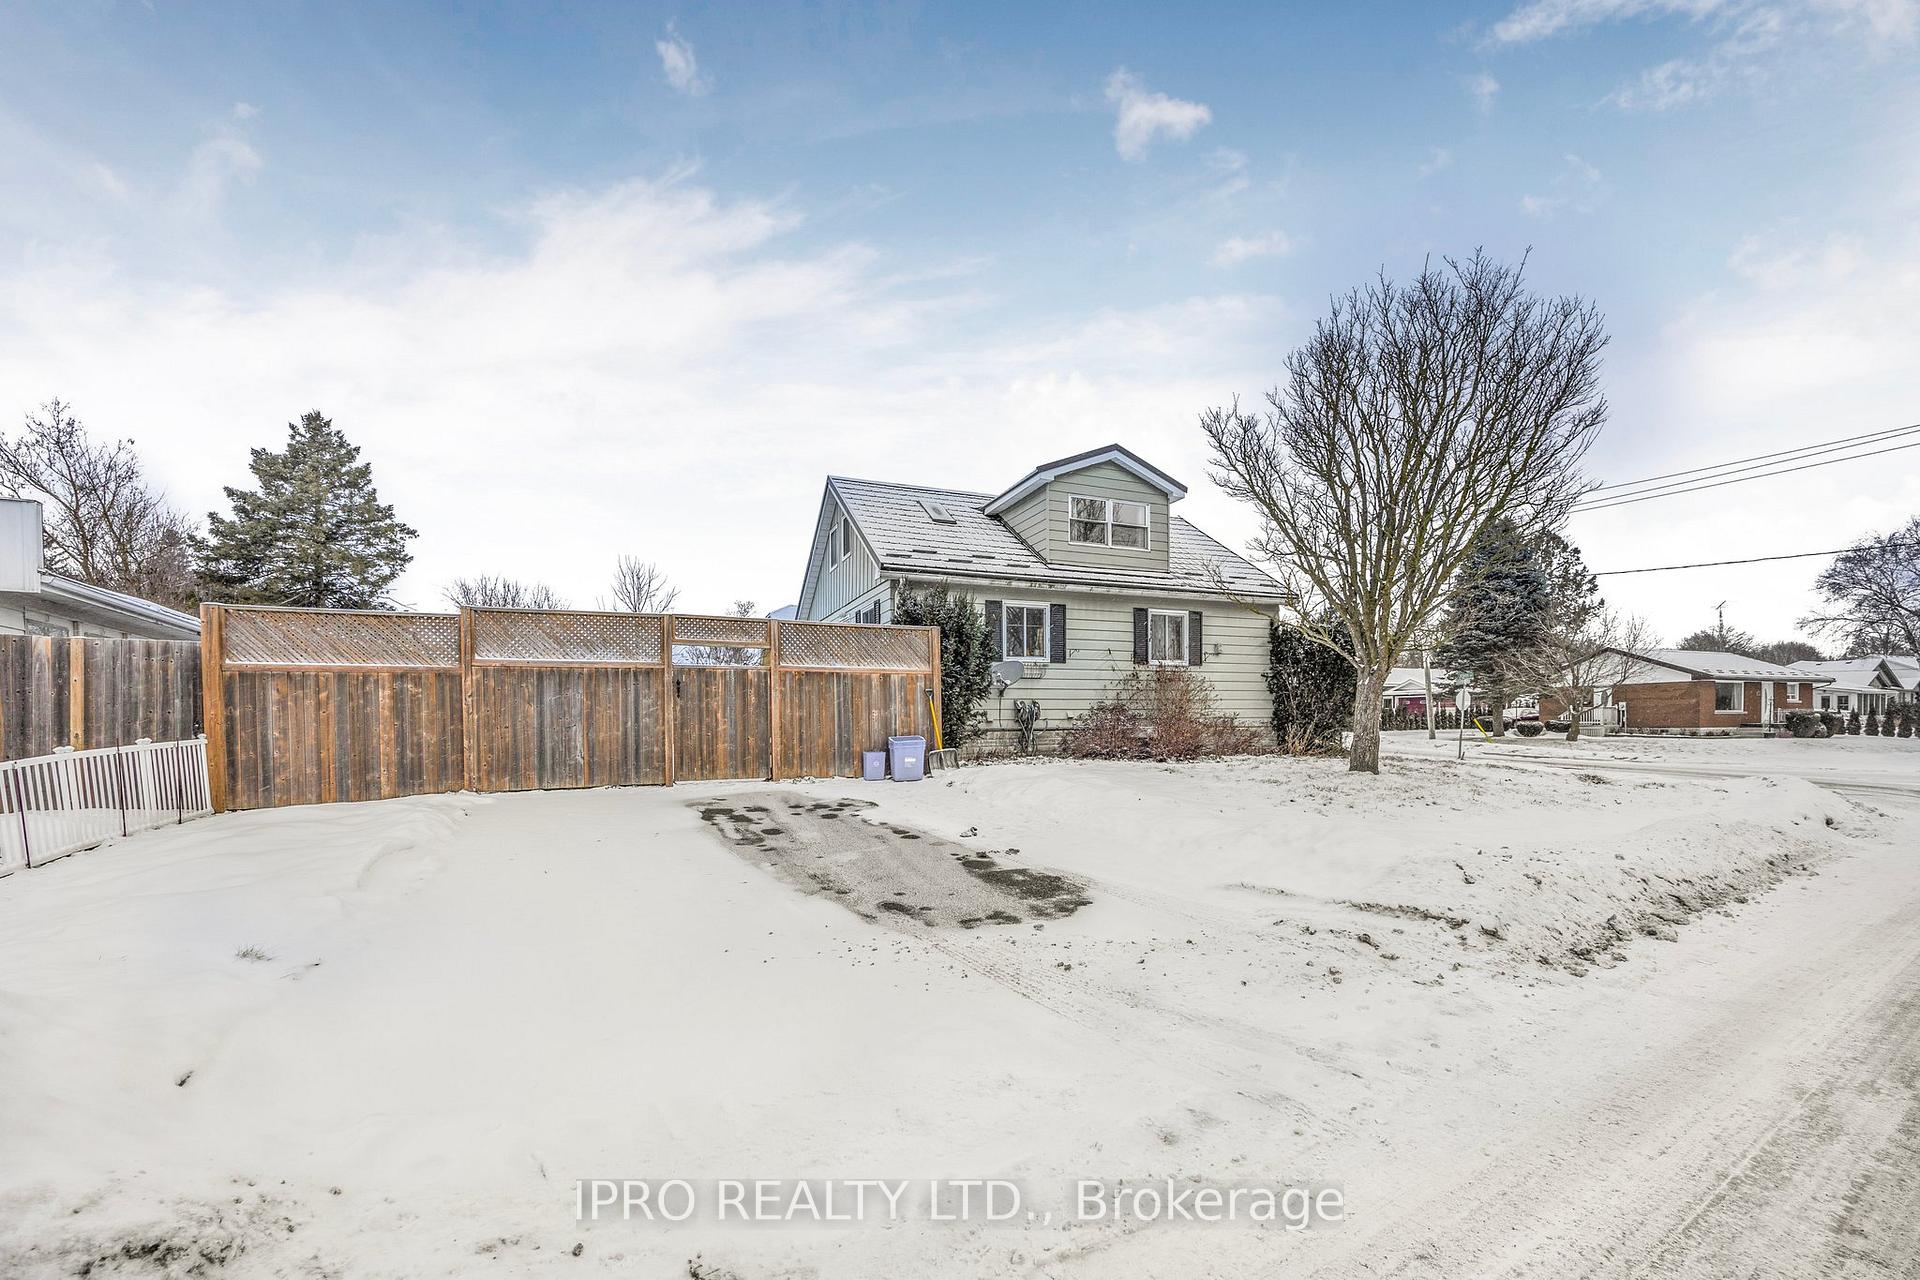
Parking2 Parking, Private double
- Spaces: 2 Parking
- Driveway: Private double
Heating, water and powerForced air, gas, Central air, Municipal water
- Heating: Forced air, gas
- Cooling: Central air
- Water: Municipal water
- Sewer: Municipal sewer
Costs and taxesTaxes $2,456 a year, HST included in the price, Hot water heater
- Taxes, 2024: $2,456 a year
- HST: HST included in the price
- Rental items: Hot water heater
Included in the saleRefrigerator, stove, dishwasher, washer, dryer, all electrical light fixtures, central vacuum & attachments, all window treatments, Televisions (3), mounting brackets (2), bbq, lawnmower
- Included: Refrigerator, stove, dishwasher, washer, dryer, all electrical light fixtures, central vacuum & attachments, all window treatments
- Not included: Televisions (3), mounting brackets (2), bbq, lawnmower
Listing detailsX11921876, Sold, Jan 14, 2025
- MLS® number: X11921876
- Status: Sold
- Listed on: Jan 14, 2025
- Days on market: 31
- Updated: Feb 14, 2025
- Possession: 2025-02-28 / February 28, 2025
- Occupied by: Owner
- Listing brokerage: IPRO REALTY LTD.
About this home
475 John Street, Wellington North (Mount Forest), ON N0G 2L3
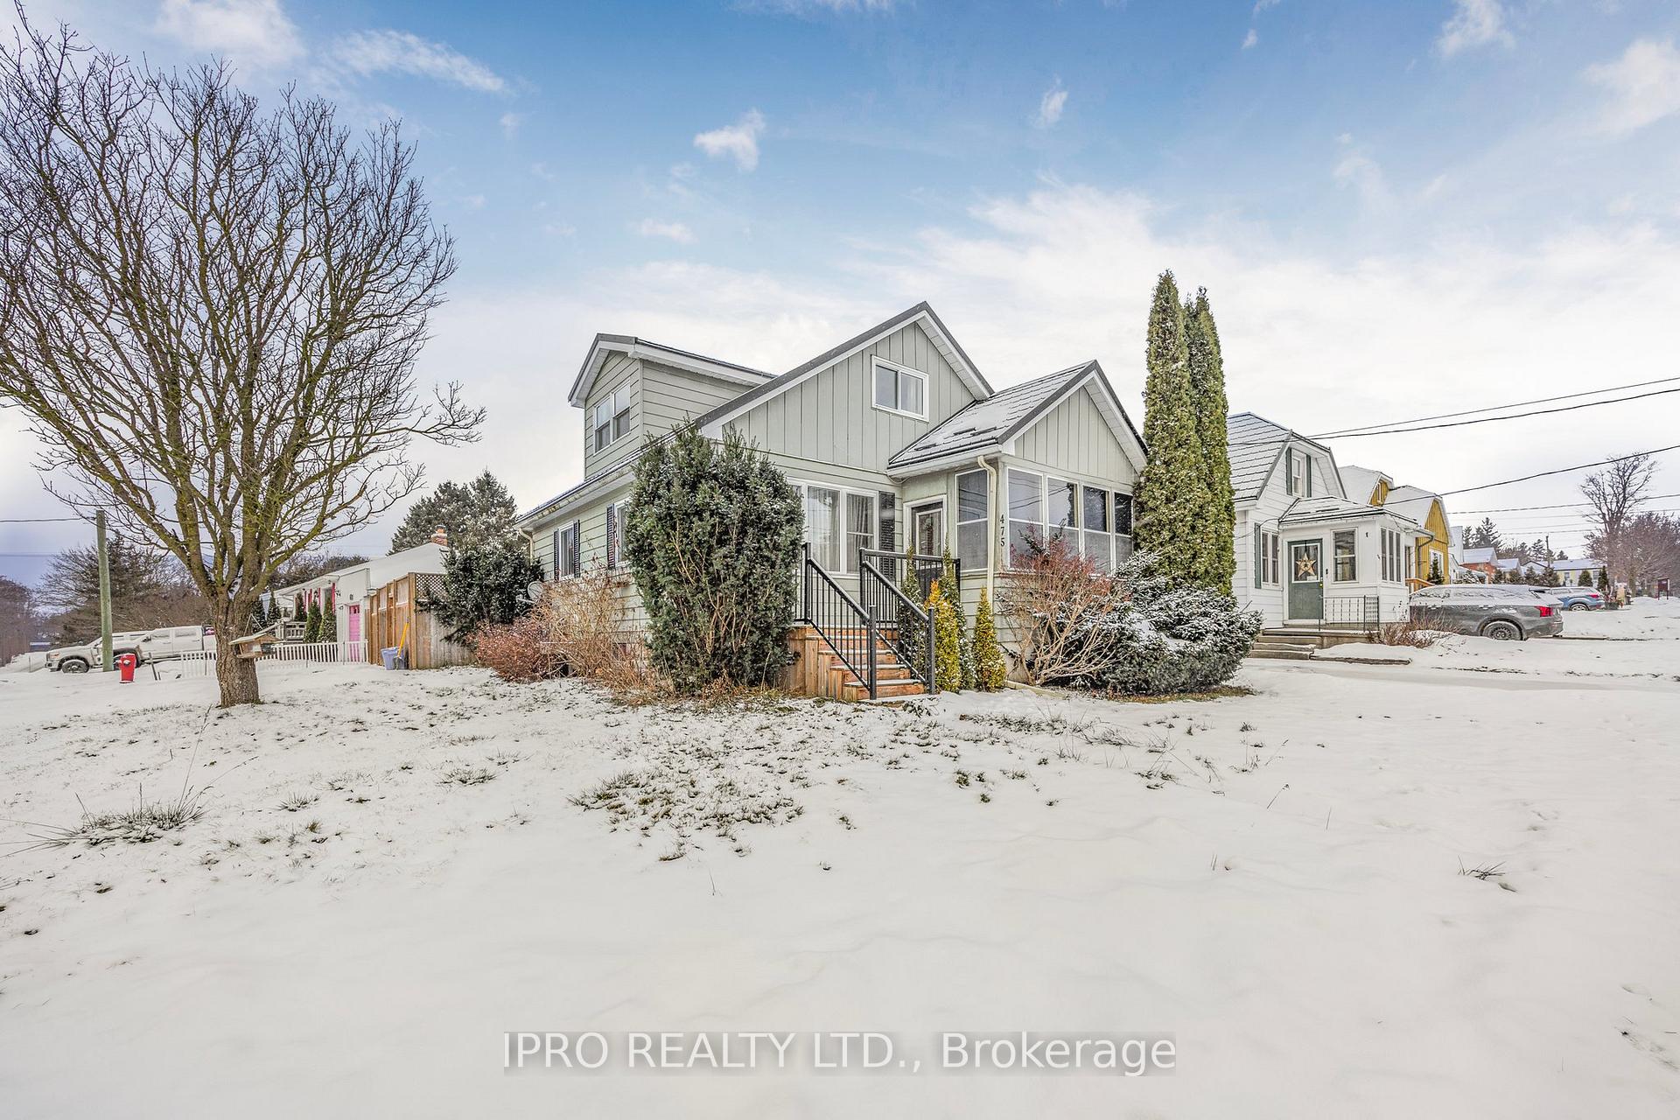
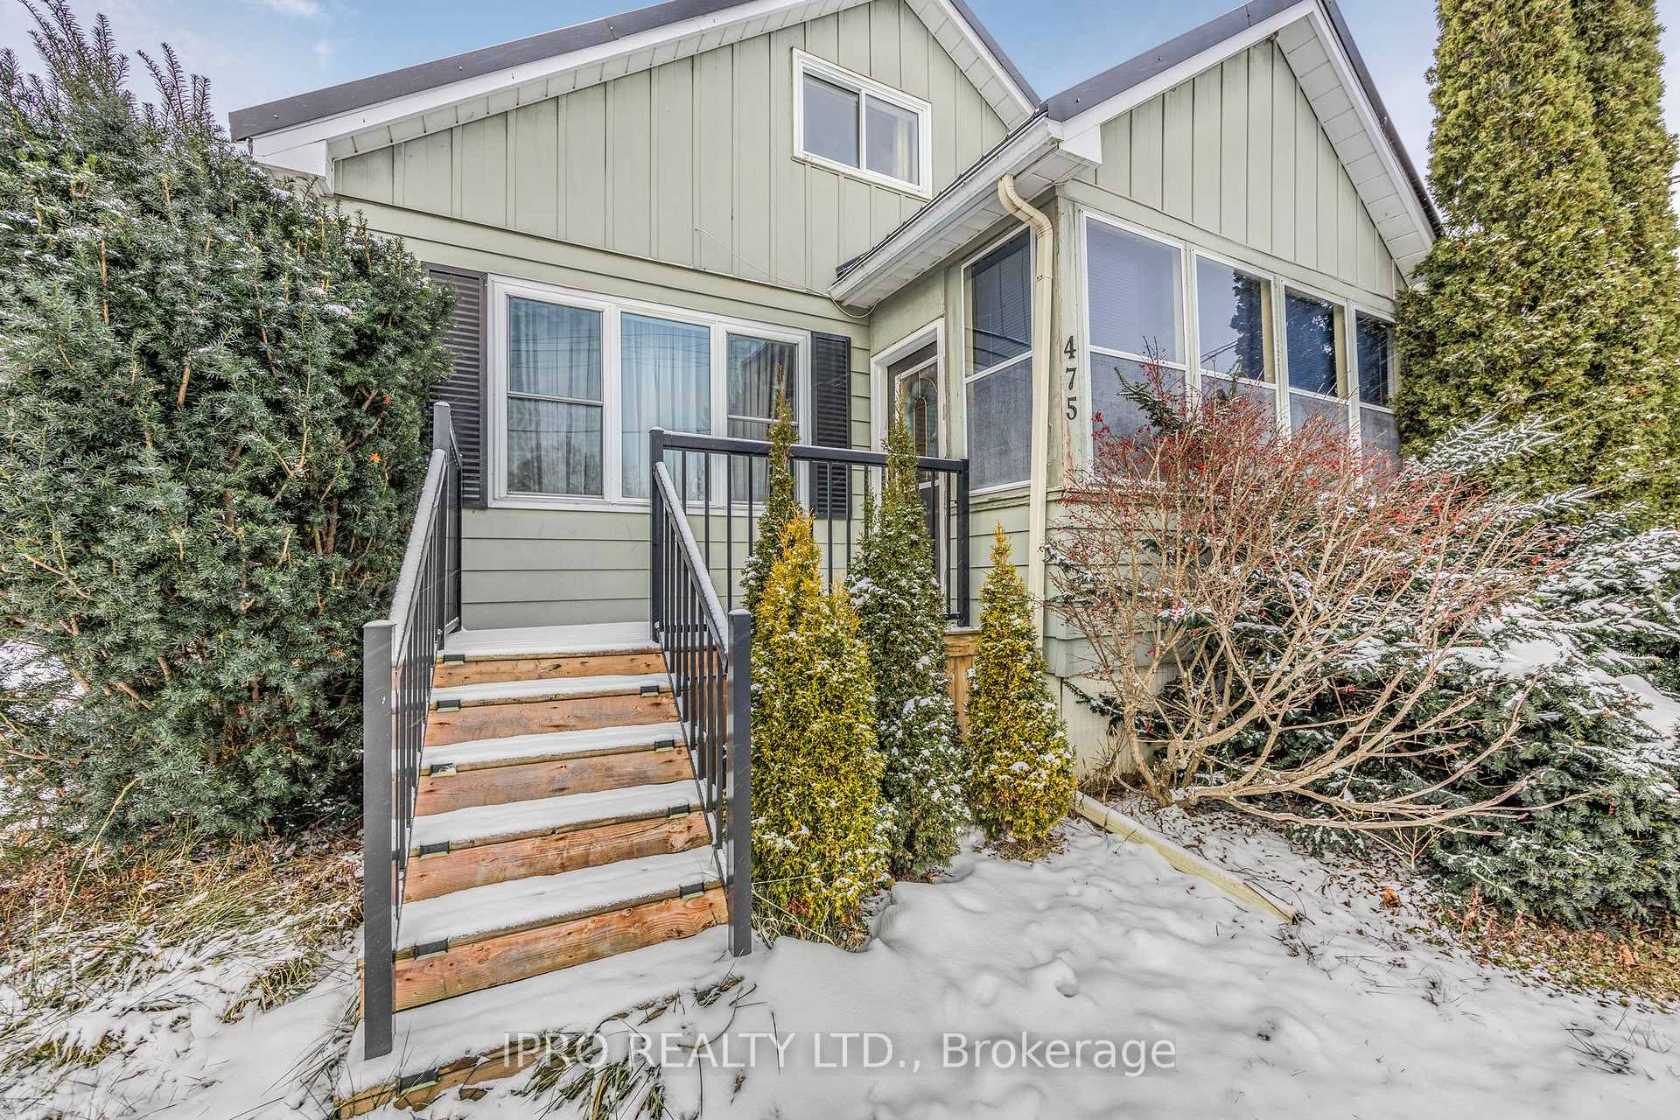
Nestled In The Picturesque Community Of Mount Forest, This Charming One-And-A-Half-Story Home Offers Serene Views Of The Tread-Saugeen River. The Main Floor Features A Spacious Living Room With Vinyl Flooring (Installed In 2018), A Well-Appointed Kitchen, And A Separate Dining Room. Convenience Is Key With A Main-Floor Bedroom And A Three-Piece Bathroom. Upstairs, Youll Find A Generous Master Bedroom, An Ample-Sized Third Bedroom, And A Newer Four-Piece Bathroom. The Lower Level Boasts A Large Recreation Room, Perfect For Family Movie Nights, And Additional Space Ideal For A Home Office. Recent Updates Include A Front Porch (2021), A Rear Deck (2020), A New Bay Window (2021), And A High-Grade Metal Roof. The Fenced Backyard, Complete With A Wooden Privacy Fence, Provides A Safe Haven For Children And Pets. Additional Amenities Such As A Gas Furnace, Central Air Conditioning, Central Vacuum System, And A Paved Two-Car Driveway Enhance The Comfort And Convenience Of This Delightful Home.This Home Not Only Offers Modern Comforts And Recent Upgrades But Also Places You In A Community That Balances Small-Town Charm With Natural Beauty, Making It An Ideal Choice For Families And Individuals Seeking A Tranquil Yet Connected Lifestyle.
Ask about this home
A HOMEH agent will answer your questions about this home.
Around this home
Daily convenience, out of 100, from the distances below
Schools nearby
School rating, out of 10.
Helpful calculators
Your HOMEH agent

"I would see it this week."