

8012 ON-89
8012 ON-89
 See all 40 photos
Property history
Facts and features
- BasementUnfinished
- Water, sewerWell, septic
- HeatingForced air
- CoolingCentral air
- Fireplace
- Central air
The homeDetached, 2-storey, Full, unfinished
- Type: Detached
- Style: 2-storey
- Basement: Full, unfinished
InsideFireplace Yes, Lower level, Other
- Fireplace: Yes
- Laundry: Lower level
- Features: Other
- Rooms above ground: 7
- Bedrooms: 3
- Bathrooms: 2
- Kitchens: 1
- Family room: Yes
Outside and lotVinyl siding, Other, Other
- Exterior: Vinyl siding
- Roof: Other
- Foundation: Other
- Size: 120.25 × 301.37 ft
Parking7 Garage, Detached, Front yard parking
- Spaces: 7 Garage
- Garage: Detached
- Driveway: Front yard parking
Heating, water and powerForced air, gas, Central air, Well
- Heating: Forced air, gas
- Cooling: Central air
- Water: Well
- Sewer: Septic
Costs and taxesTaxes $3,610 a year, HST included in the price, 2 propane tanks for the house
- Taxes, 2024: $3,610 a year
- HST: HST included in the price
- Rental items: 2 propane tanks for the house
Included in the saleExisting fridge stove dishwasher, washing machine, dryer ,2 owned propane tanks for shop, a/c , hot water heater & water softener for the house are owned., Tenants belongings
- Included: Existing fridge stove dishwasher, washing machine, dryer ,2 owned propane tanks for shop, a/c , hot water heater & water softener for the house are owned.
- Not included: Tenants belongings
Listing detailsX9376799, Sold, Oct 1, 2024
- MLS® number: X9376799
- Status: Sold
- Listed on: Oct 1, 2024
- Days on market: 132
- Updated: Feb 10, 2025
- Possession: 2024-11-01 / November 1, 2024
- Occupied by: Tenant
- Listing brokerage: RE/MAX SKYWAY REALTY INC.
About this home
8012 ON-89, Wellington North (Rural Wellington North), ON N0G 1N0
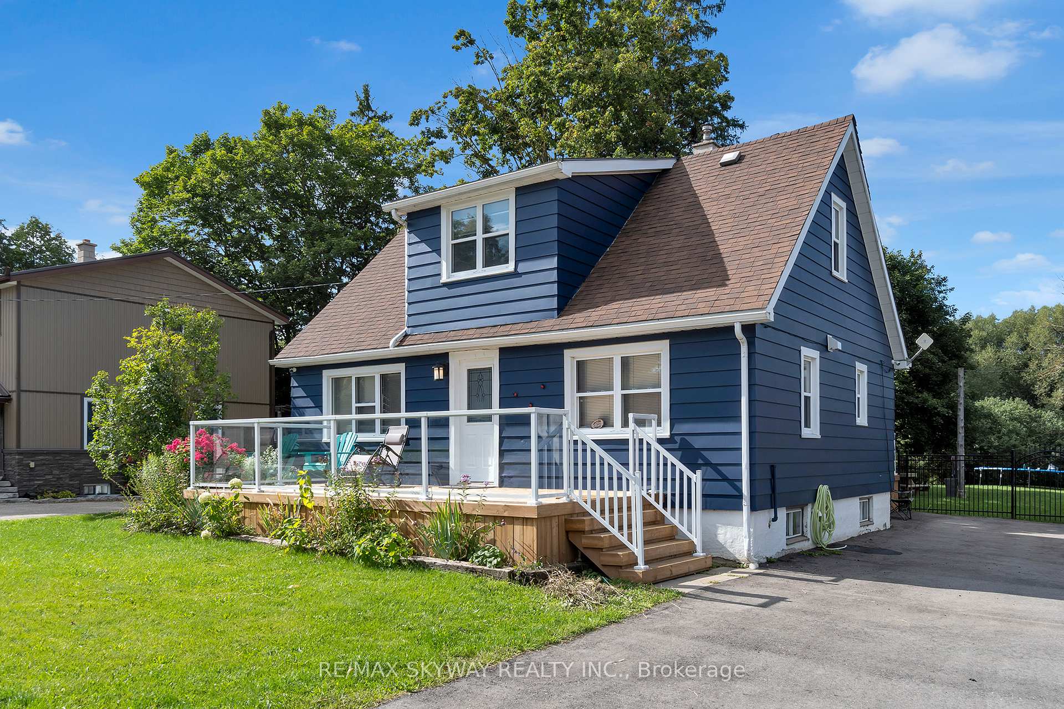
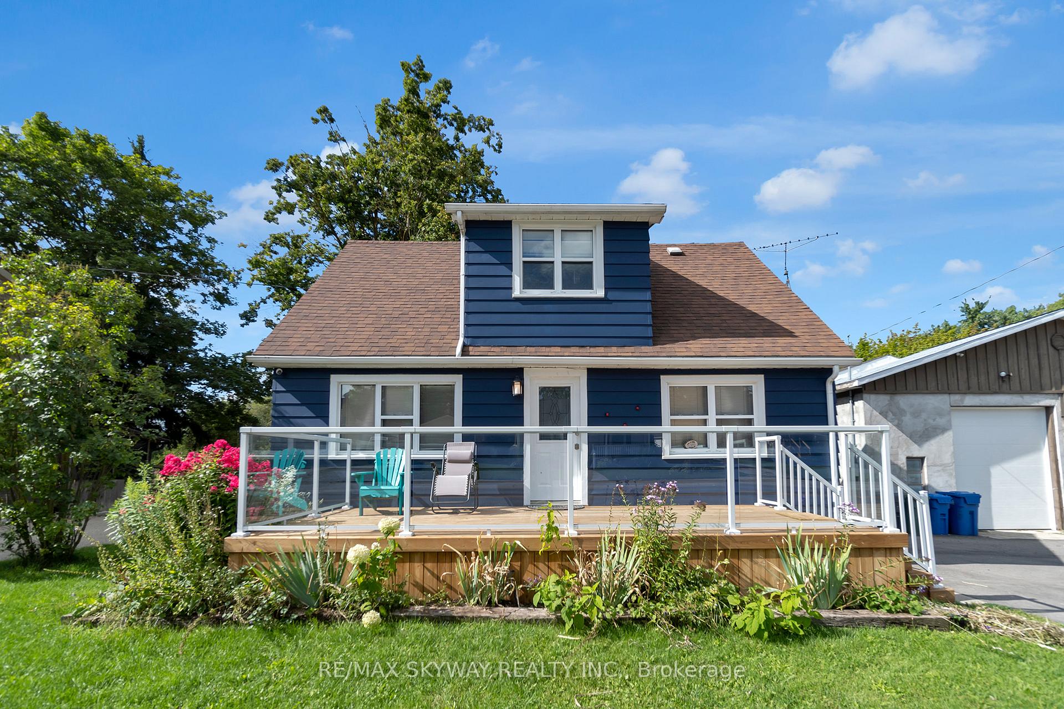
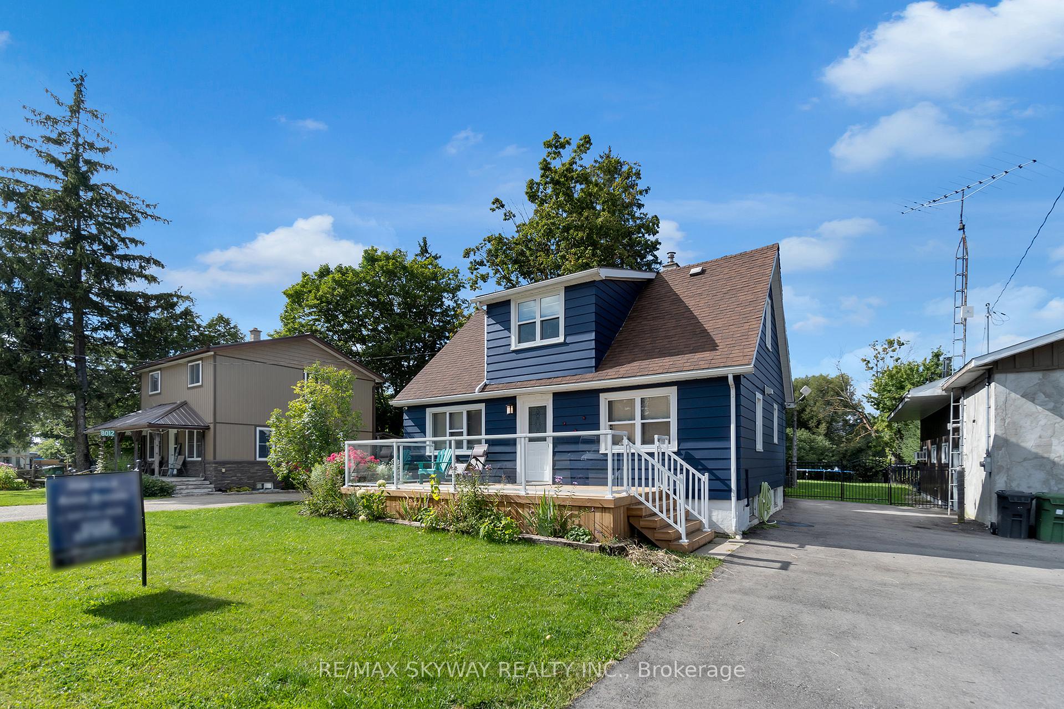
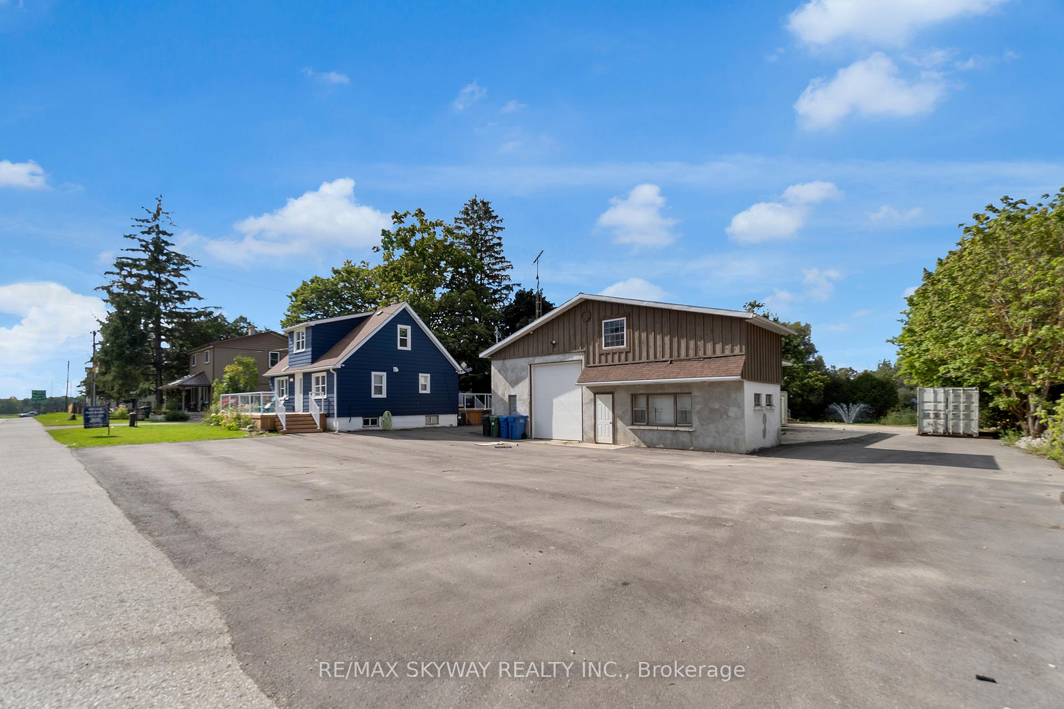
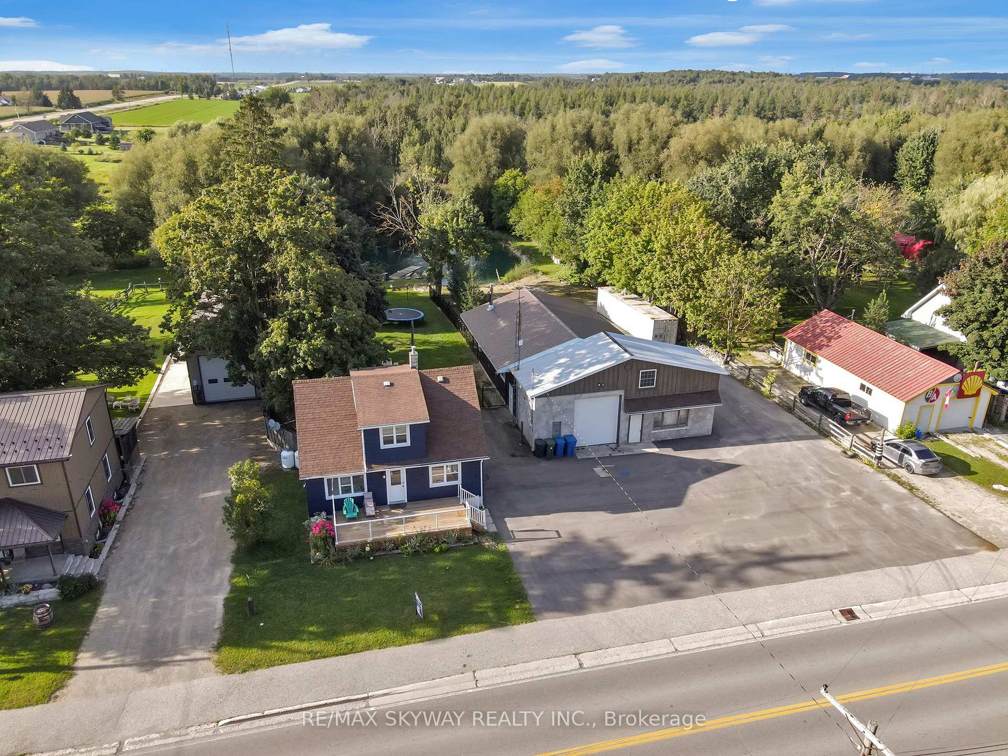
Your Private Oasis awaits at 8012 hwy 89 in CONN Ontario come on in and soak up the finest lifestyle Southgate has to offer. Live Work and Play. Start your day off in the beautiful 3bedroom, 1.5 bath detached family home, boasting extensive renovations including a tastefully designed modern kitchen, Luxury Vinyl Plank flooring throughout, upgraded trim, quartz countertops, pot lights, S/S appliances, and a spacious 4pc bath. Let the dogs run wild in the fenced yard while the family enjoys lunch on the large deck. The Workshop is heated and ideal for those long work days, side hustle, or a place for all your toys. Now come outside, sit around the firepit or walk along your clean and private beach to take a dip in your pond, featuring a fountain and lights to satisfy every entertainers dream. This property will take you to paradise. **EXTRAS** A/C, Fenced Yard, Stainless Steel Appliances, Quartz Counter Tops, Vinyl Flooring Throughout, Private Beach & Pond With Lights & Water Fountain. House Exterior Painted, Fenced Backyard, Glass Deck Railing, New Asphalt Driveway.
Ask about this home
A HOMEH agent will answer your questions about this home.
Around this home
Schools nearby
School rating, out of 10.
Helpful calculators
Your HOMEH agent

"I would see it this week."