

180 Miller Street
Detached Sold
1/15180 Miller Street
Detached Sold
 See all 15 photos
3 Bedrooms
2 Bathrooms
2 Garage
700–1.1K sq.ft
82×94 ft
$3,240/yr
Property history
Facts and features
- BasementFinished
- Age of home31–50 years
- Water, sewerMunicipal
- HeatingForced air
What stands out
- Fireplace
- Central air
The homeDetached, Bungalow, Age 31–50 years
- Type: Detached
- Style: Bungalow
- Age: 31–50 years
- Living space: 700–1,100 sq ft
- Basement: Finished, full
- View: Clear
- Waterfront: None
InsideFireplace Yes, freestanding, Water meter, Rooms above ground 6
- Fireplace: Yes, freestanding
- Features: Water meter
- Rooms above ground: 6
- Rooms in the basement: 6
- Bedrooms: 3
- Bathrooms: 2
- Kitchens: 1
Outside and lotBrick, Asphalt shingle, Concrete
Outside
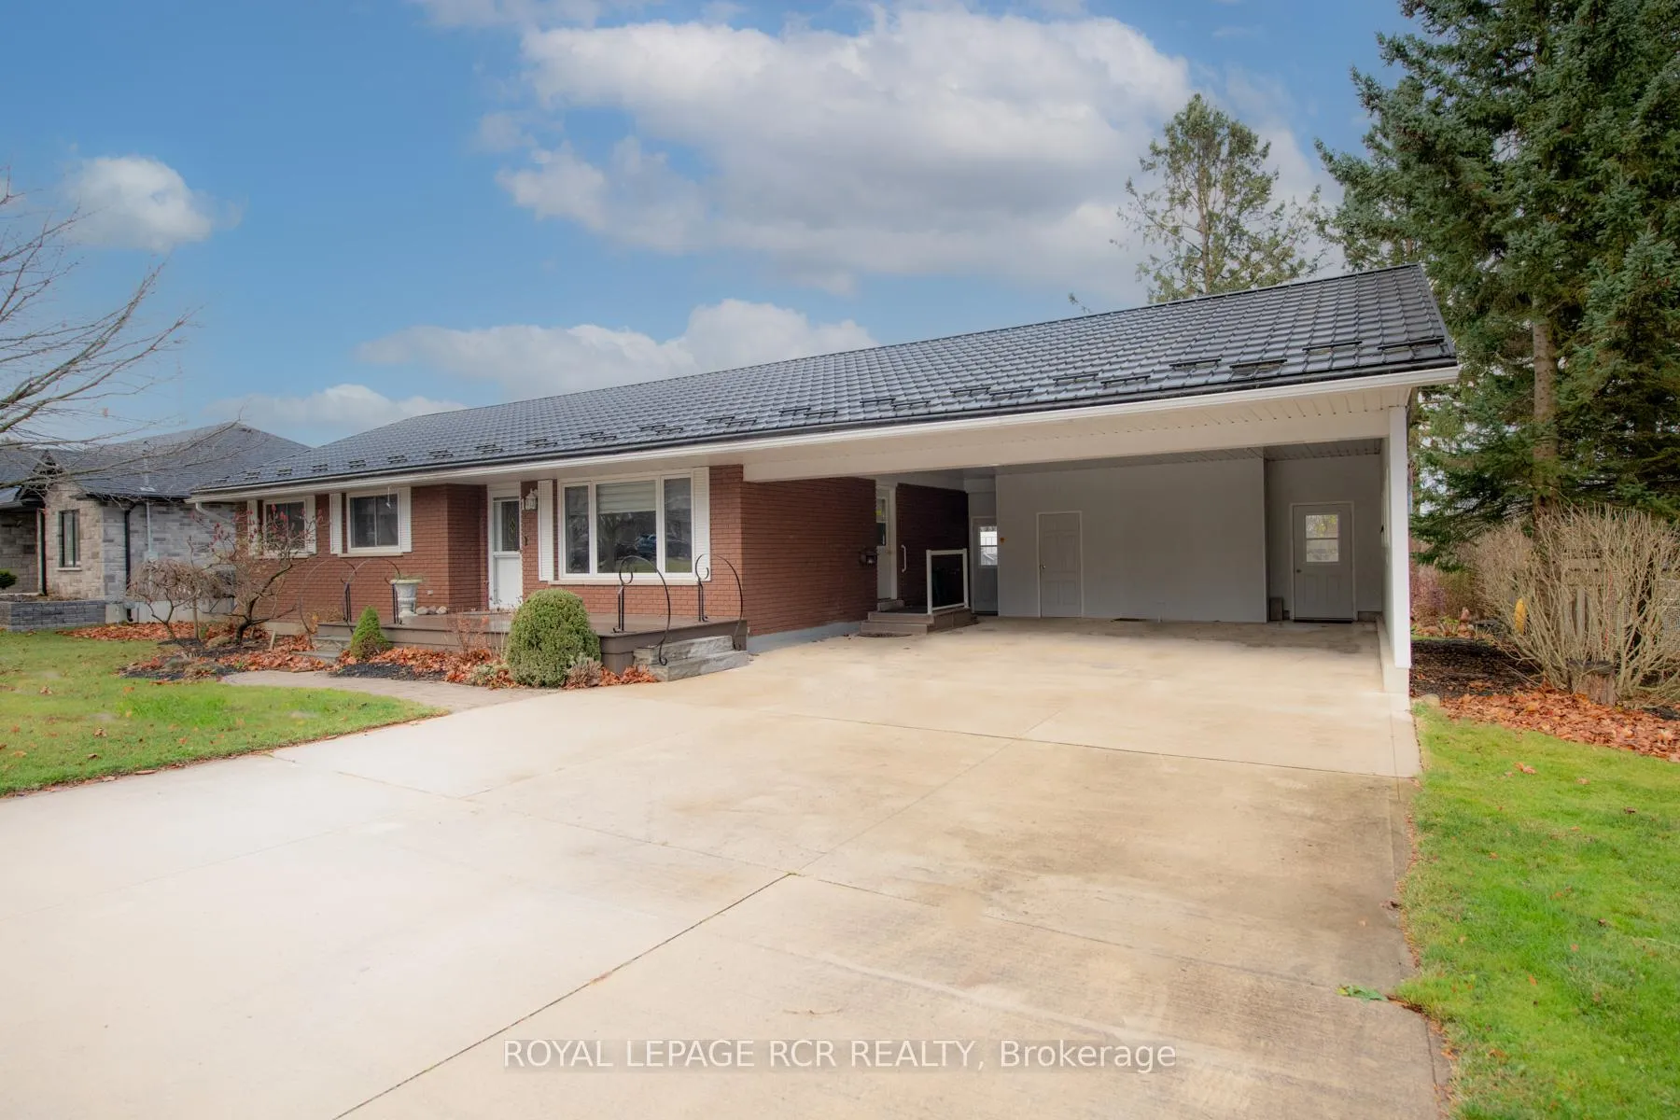
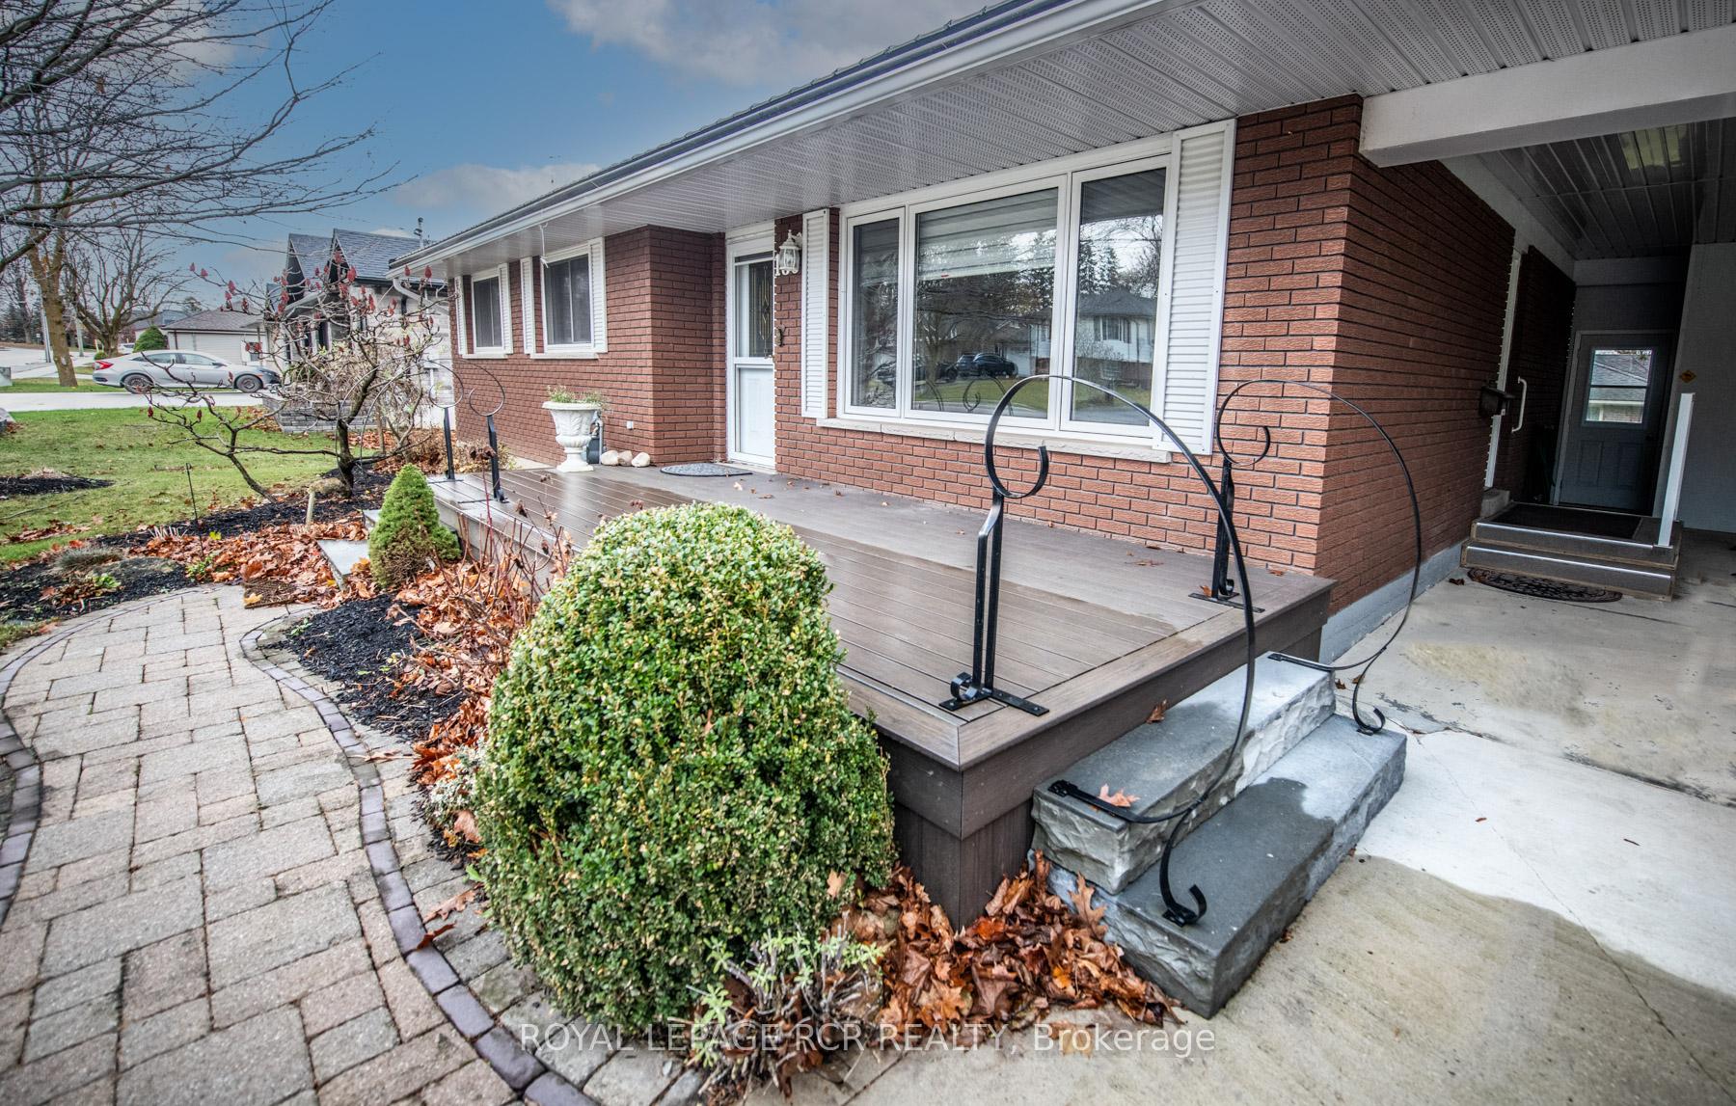
- Exterior: Brick
- Roof: Asphalt shingle
- Foundation: Concrete
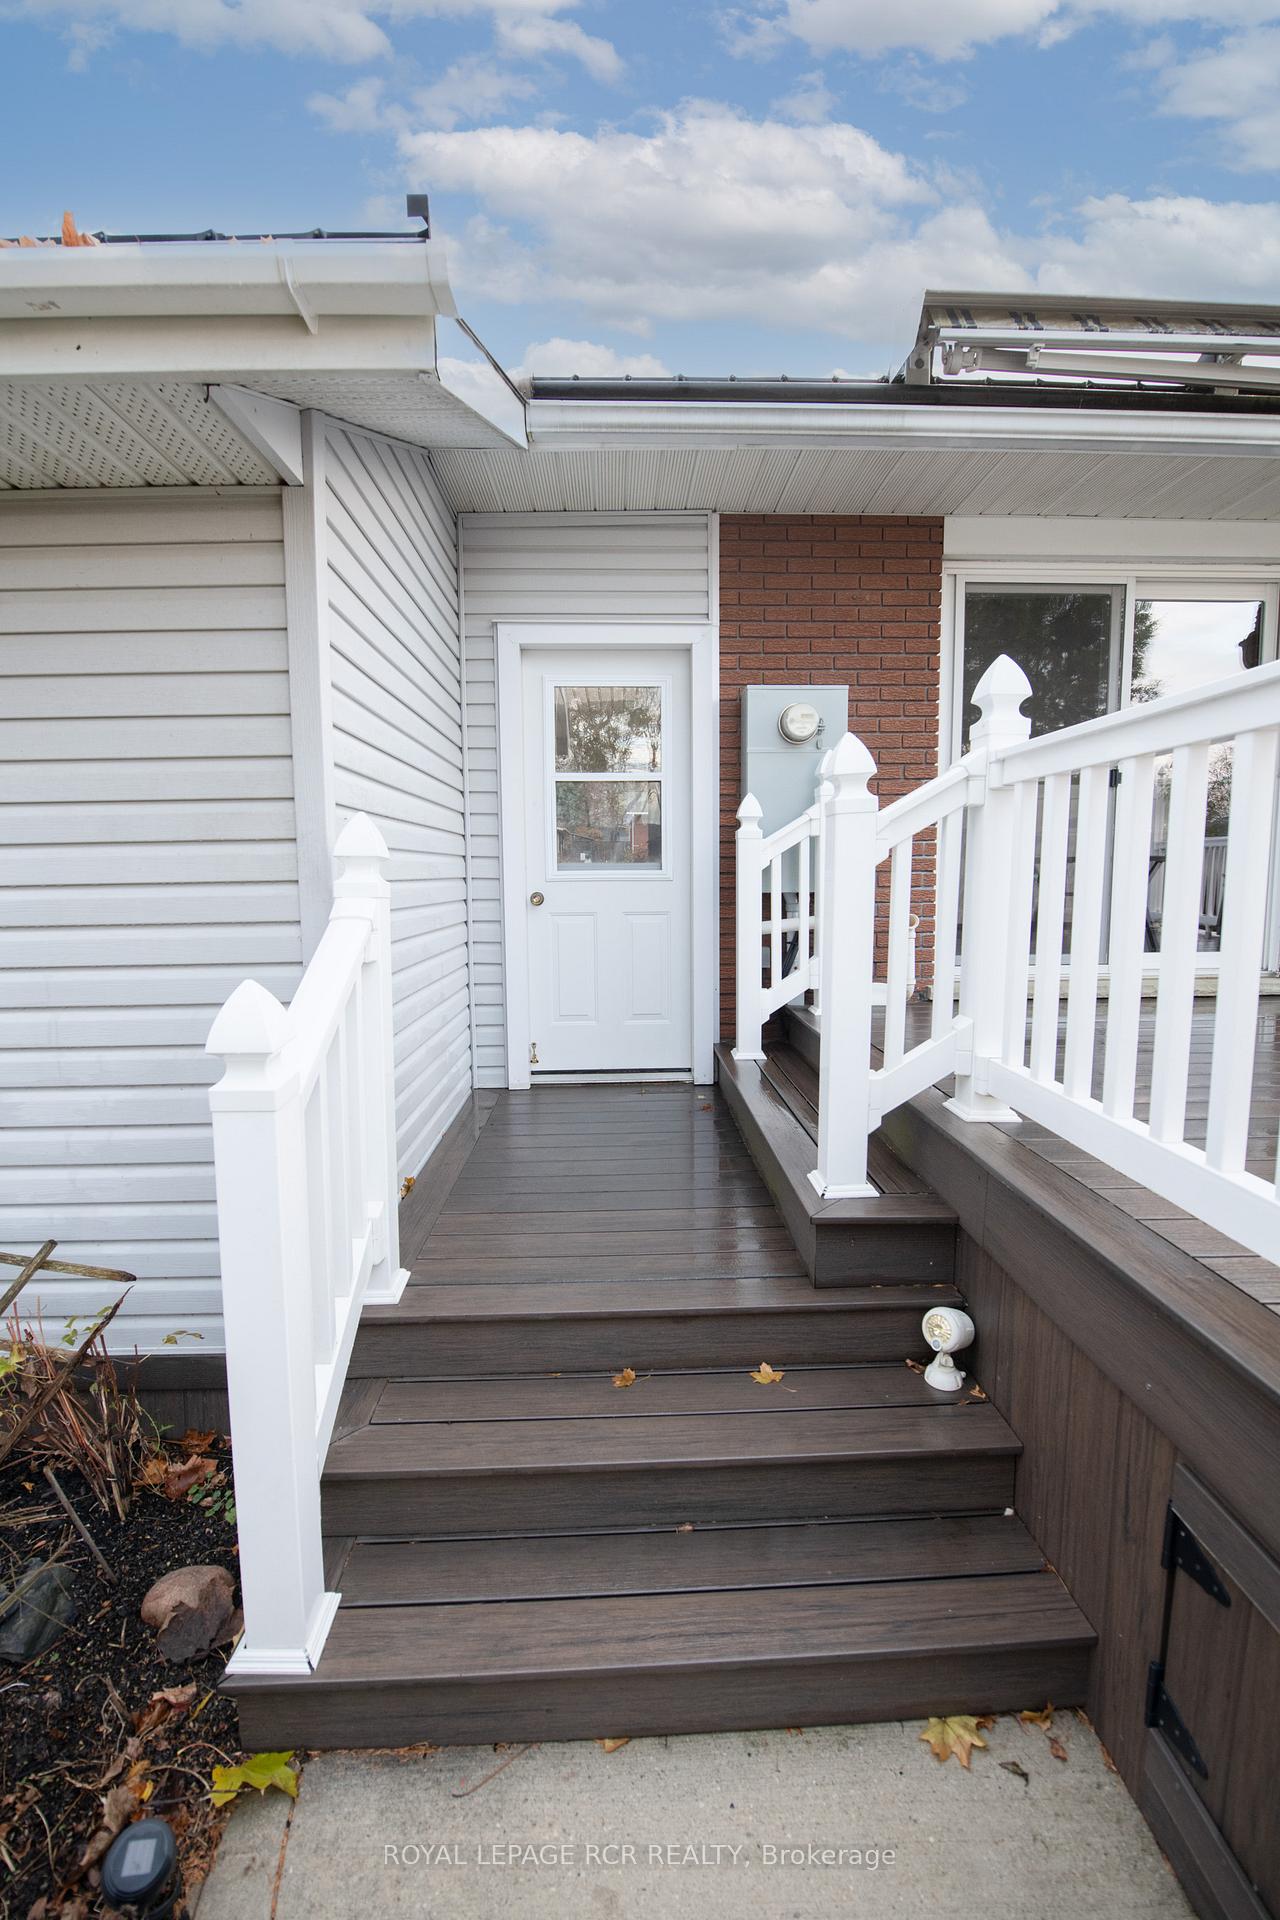
- Features: Deck, porch, year round living
- Size: 82 × 94 ft
- Zoning: R2
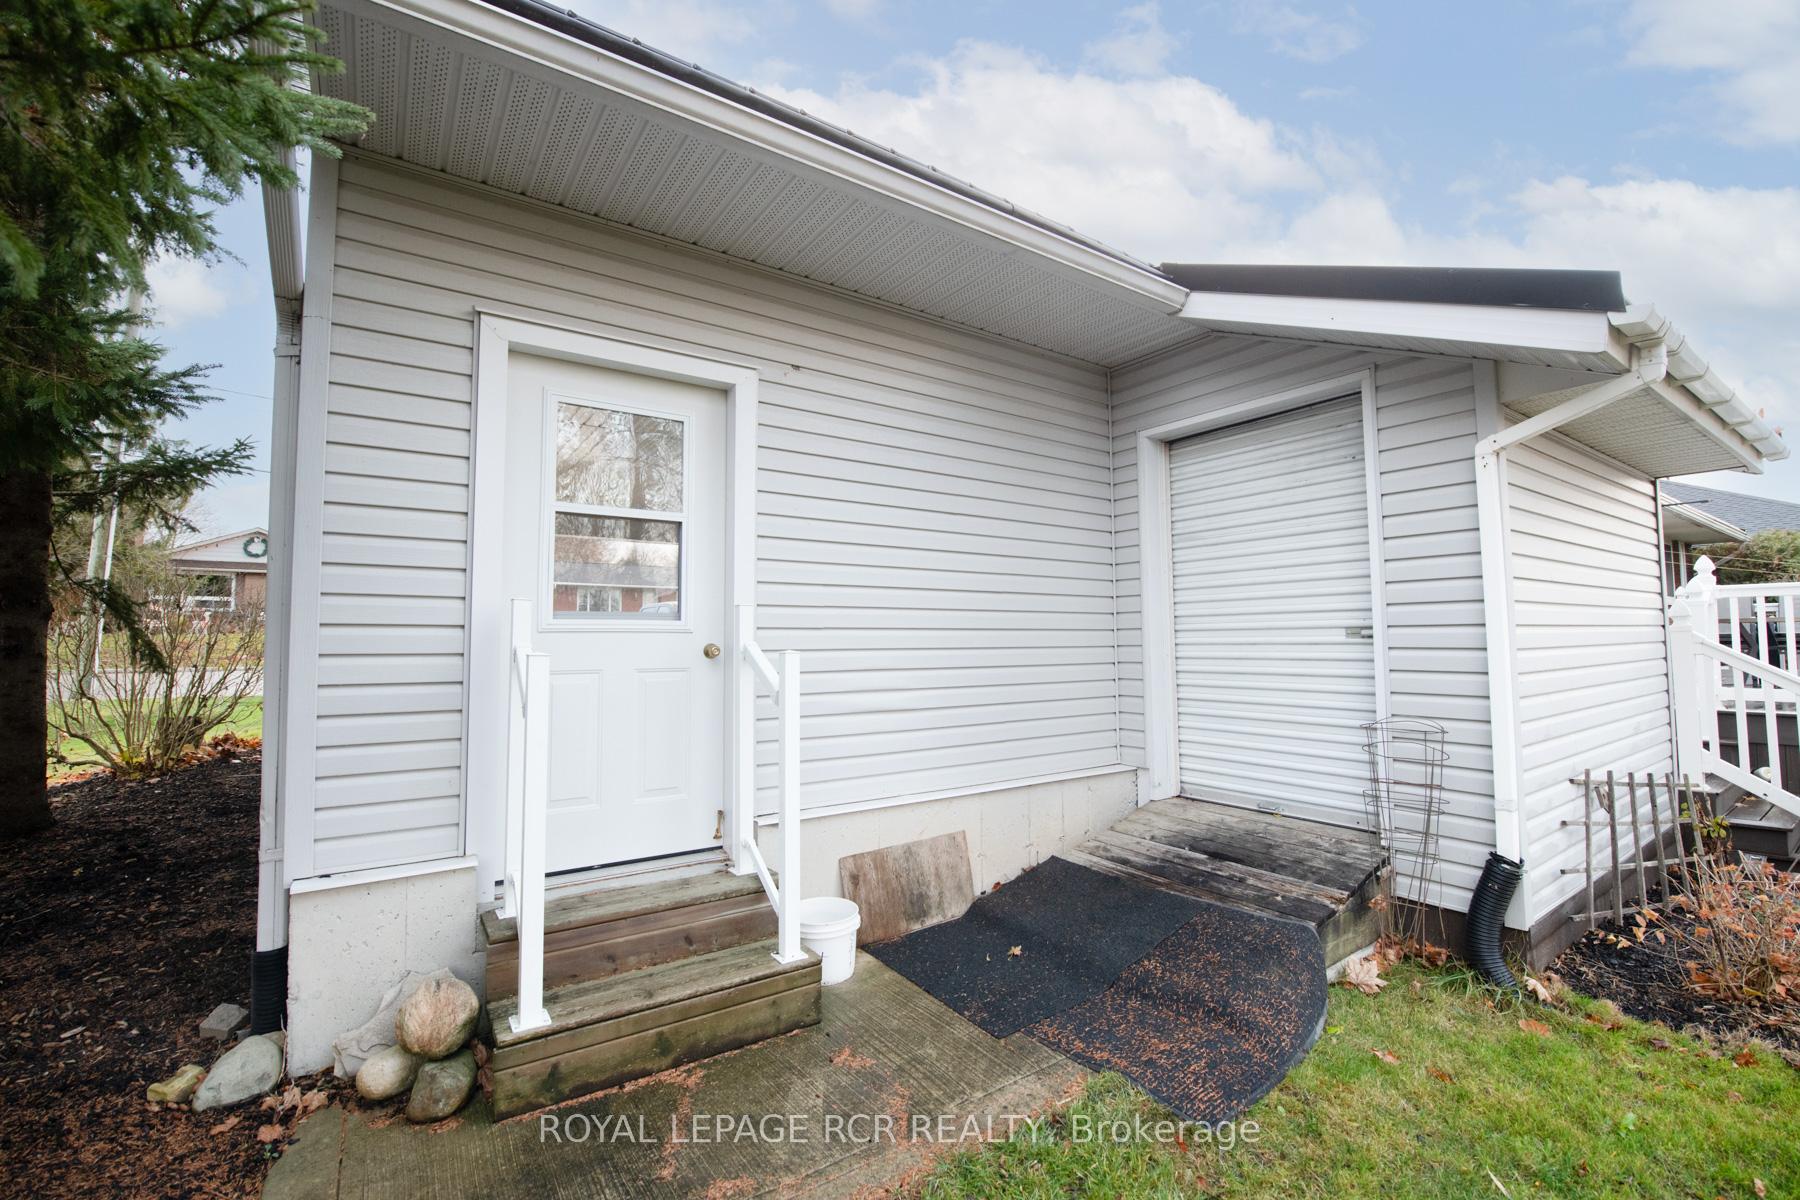
Parking2 Garage, Attached, Private double
- Spaces: 2 Garage
- Garage: Attached
- Driveway: Private double
Heating, water and powerForced air, gas, Central air, Municipal water
- Heating: Forced air, gas
- Cooling: Central air
- Water: Municipal water
- Sewer: Unknown
Costs and taxesTaxes $3,240 a year
- Taxes, 2024: $3,240 a year
Included in the saleGas generator, awning, carbon monoxide detector, dryer, rangehood, refrigerator, stove, washer, window coverings
- Included: Gas generator, awning, carbon monoxide detector, dryer, rangehood, refrigerator, stove, washer, window coverings
NearbyGolf, hospital
- Close to: Golf, hospital
Listing detailsX11822803, Sold, Nov 26, 2024
- MLS® number: X11822803
- Status: Sold
- Listed on: Nov 26, 2024
- Days on market: 73
- Updated: Feb 7, 2025
- Possession: 30-59 days
- Occupied by: Vacant
- Listing brokerage: Royal LePage RCR Realty
About this home
180 Miller Street, Wellington North (Mount Forest), ON N0G 2L3
Water MeterClearGolfHospitalDeckPorch
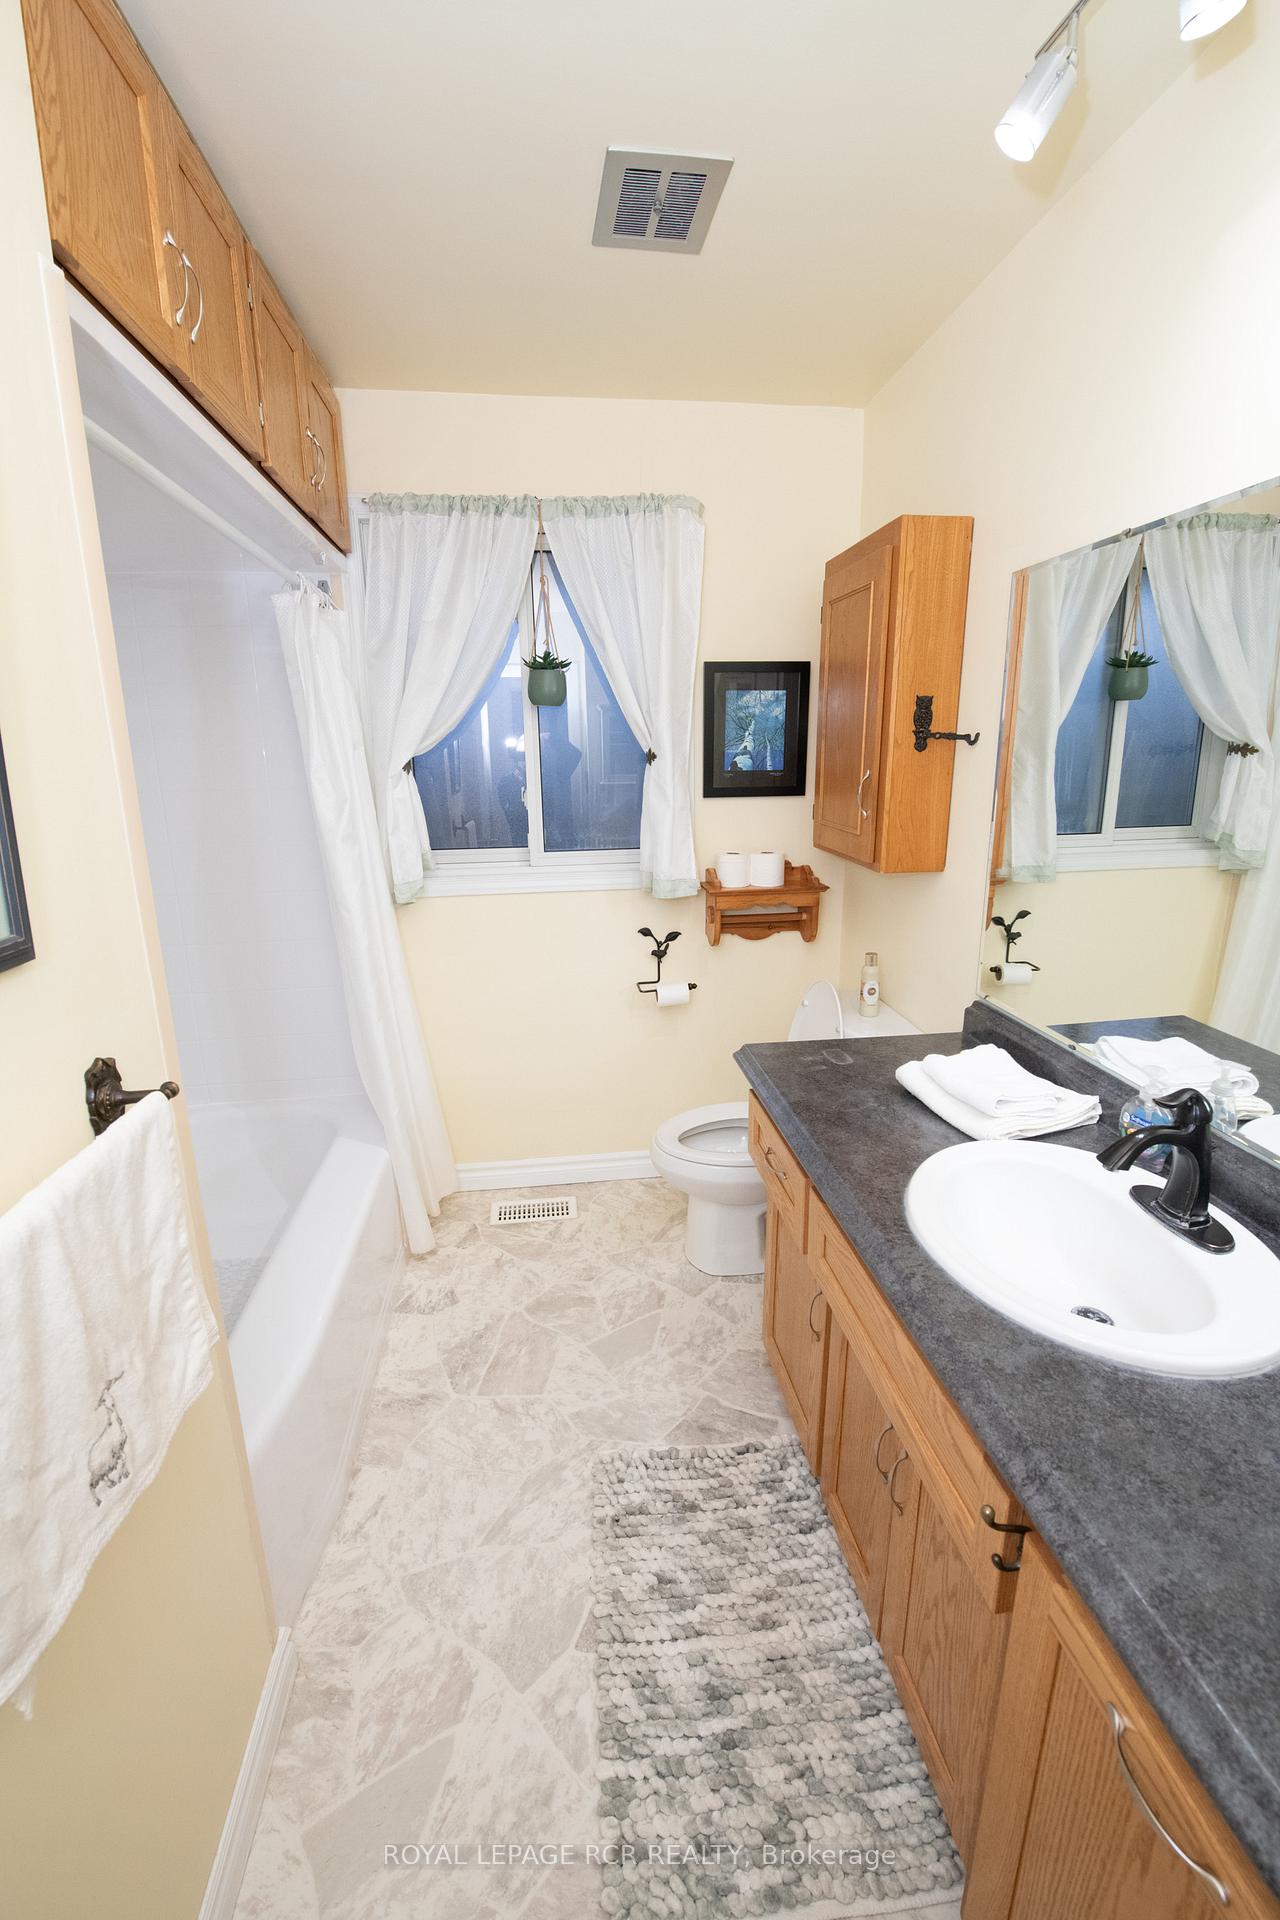
WELL KEPT BRICK BUNGALOW ON MILLER STREET WITH COUNTRY KITCHEN, SIT DOWN COUNTER, LIVING ROOM WITH ELECTRIC FIREPLACE, 3 BEDROOMS AND 4 PC BATH, STAIRS LEAD TO ROOMY REC ROOM AND GAMES AREA WITH GAS STOVE TO KEEP YOU WARM, 3 PC BATH AND LAUNDRY ROOM, OFFICE, GAS HEAT AND CENTRAL AIR, SPACIOUS DECK OUT BACK WITH AWNING AND WELL KEPT YARD, ATTACHED DOUBLE CARPORT /GARAGE, PAVED DRIVE, GAS GENERATOR WELL MAINTAINED HOME AND NICE AREA, YOU CAN JUST MOVE IN,
Read more
Ask about this home
A HOMEH agent will answer your questions about this home.
Ask a question
Thinking of selling your home?See what your home is worth today.
Around this home
FROM MAIN STREET STURN ON MILLER TO ADDRESS
Errands
Parks
Schools
Daily convenience, out of 100, from the distances below
ParkWellington Park · 1 within 1 km13 min walk807 m
GroceryCircle K4 min walk268 m
SchoolSt Mary - Mount Forest Catholic Elementary School4 min walk250 m
PharmacyI.D.A.9 min walk583 m
Cafés & foodTim Hortons · 8 within 1 km4 min walk233 m
Gym & rec centreVictory Community Centre11 min walk680 m
LibraryWellington County Library - Mount Forest Branch12 min walk711 m
HospitalLouise Marshall Hospital10 min walk590 m
WalkDriveStraight-line distance, open map data
Grocery0.3 km
Park0.8 km
Coffee0.2 km
Dining0.5 km
Hospital0.6 km
Schools nearby
School rating, out of 10.
St Mary - Mount Forest Catholic Elementary Schoolelementary · Catholic · 0.3 km
3.6/10Low
Victoria Cross Public Schoolelementary · Public · 1.1 km
4.3/10Low
Farewell Parochial Schoolelementary · Private · 1.6 km
—
Contact agent
Helpful calculators
Mortgage
Affordability
Closing costs
Land transfer tax
Property tax
Down payment
CMHC insurance
Stress test
Cashback Rebate
Your HOMEH agent

KimHOMEH agent · Wellington North
"I would see it this week."
Ask Kim