

7735 18th Line
7735 18th Line
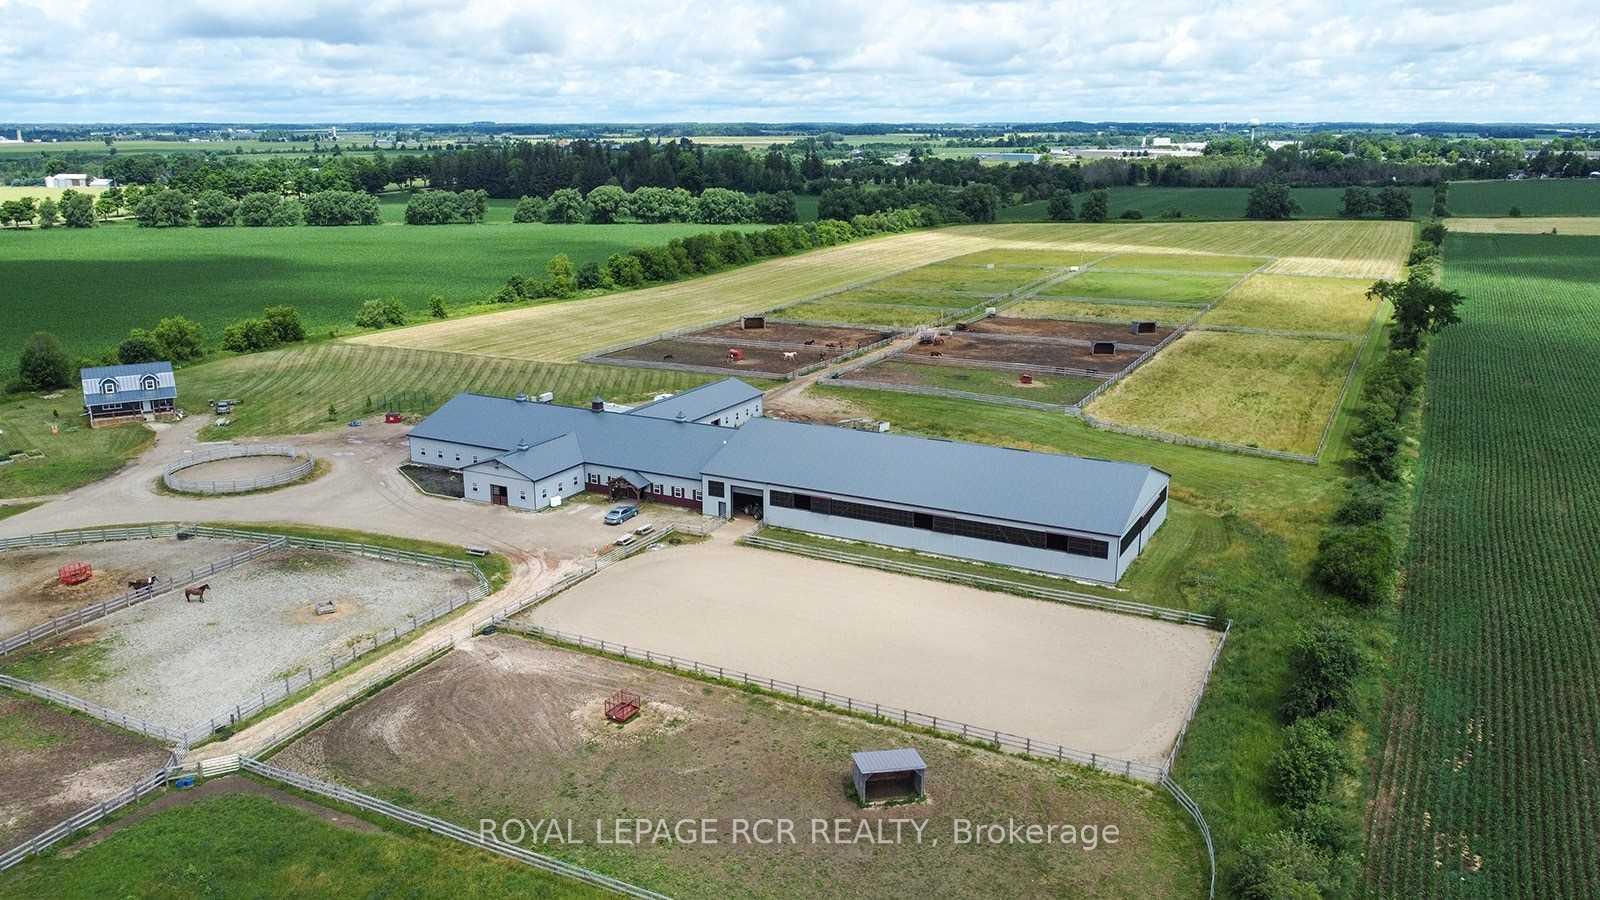 See all 30 photos
Property history
- $2,999,999ExpiredList: 2024-04-03|End: 2024-12-17|258 daysX8199006
Facts and features
- BasementUnfinished
- Age of home0–5 years
- Water, sewerWell, septic
- Lot shapeRectangular
- Central air
The homeDetached, 1 1/2 storey, Age 0–5 years
- Type: Detached
- Style: 1 1/2 storey
- Age: 0–5 years
- Basement: Full, unfinished
- View: Clear
InsideVinyl, Main level, Water softener
- Flooring: Vinyl
- Laundry: Main level
- Features: Water softener
- Rooms above ground: 5
- Bedrooms: 2
- Bathrooms: 2
- Kitchens: 1
Outside and lotBoard & batten, Metal, Insulated concrete form
- Exterior: Board & batten
- Roof: Metal
- Foundation: Insulated concrete form
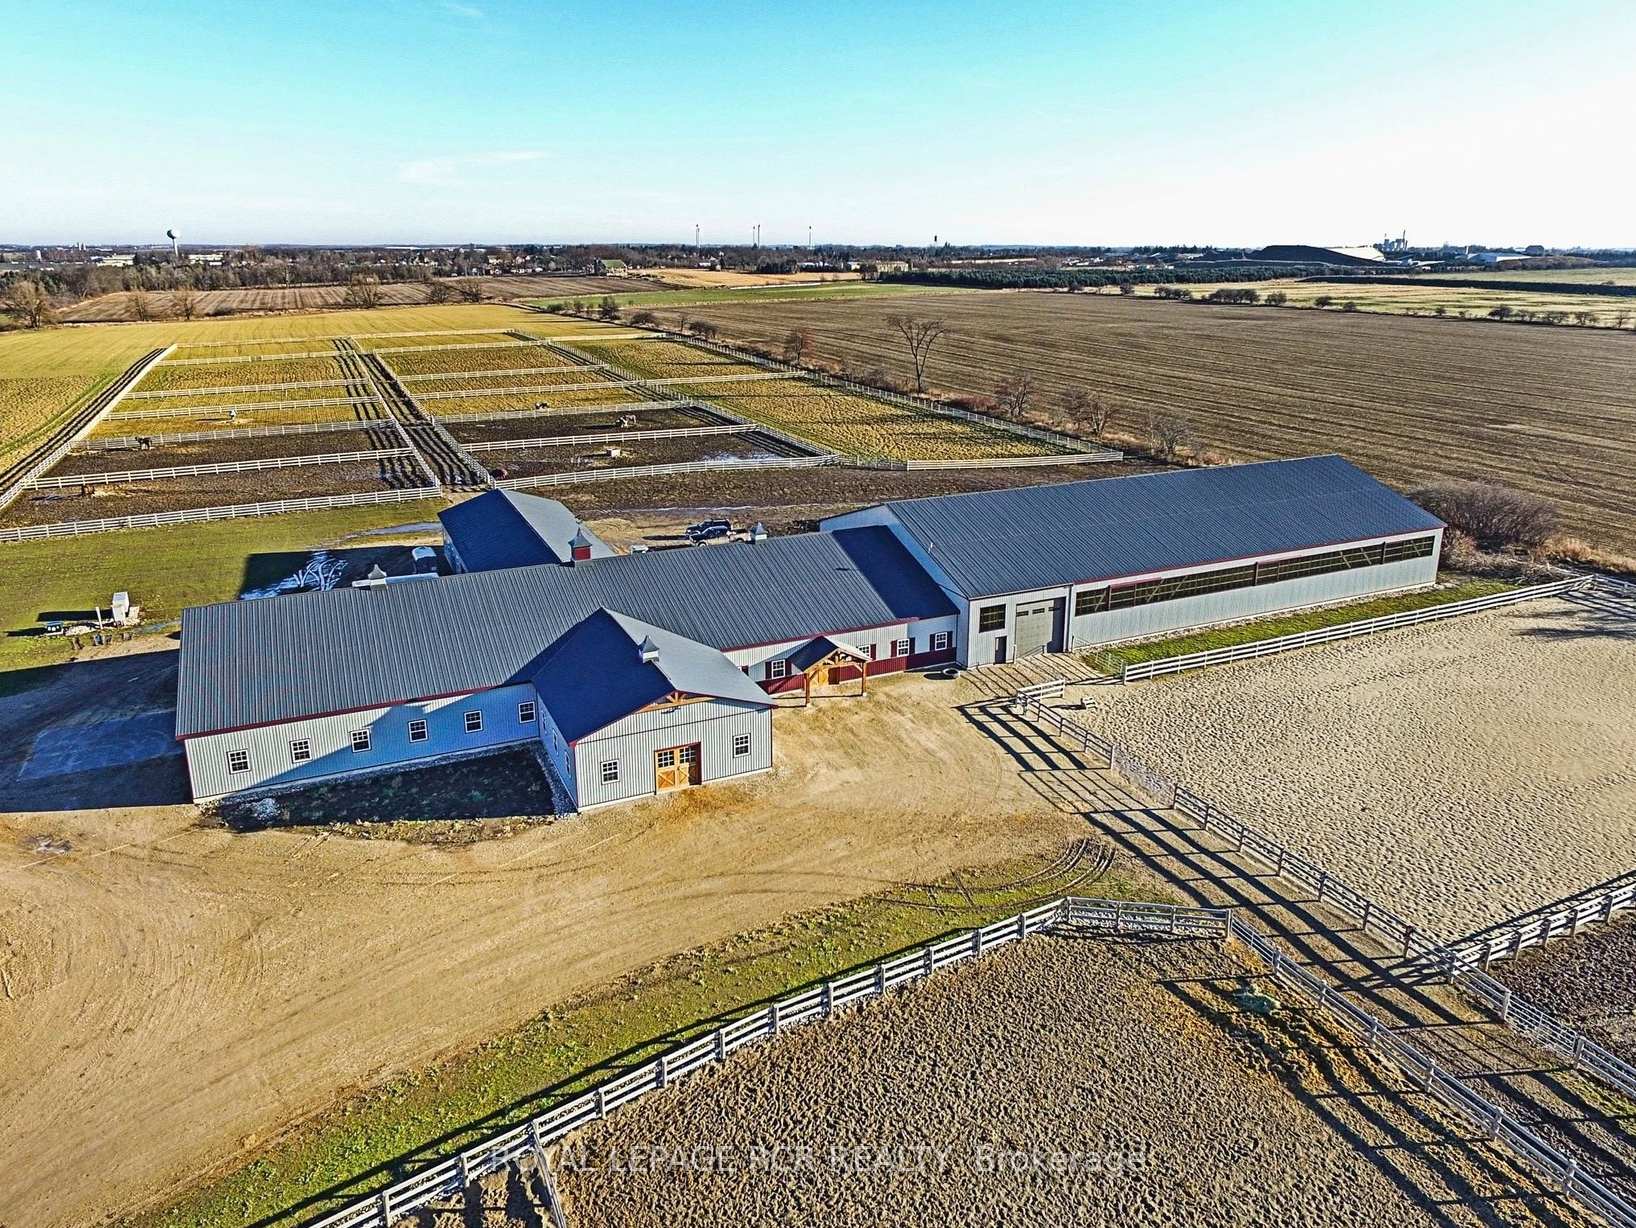
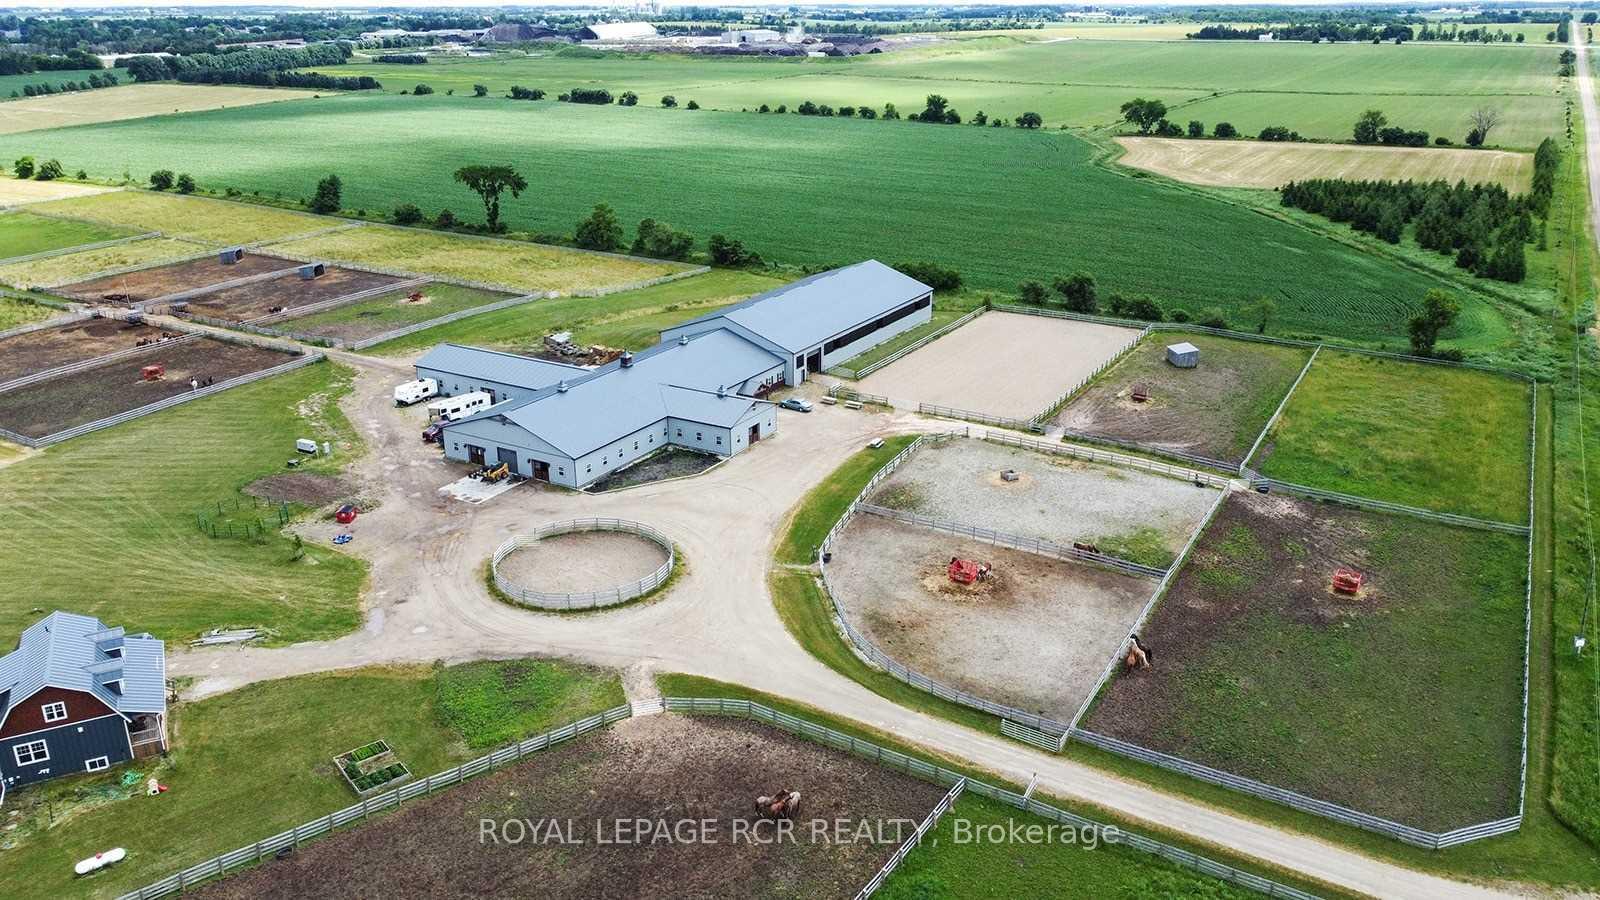
- Other structures: Barn, indoor arena
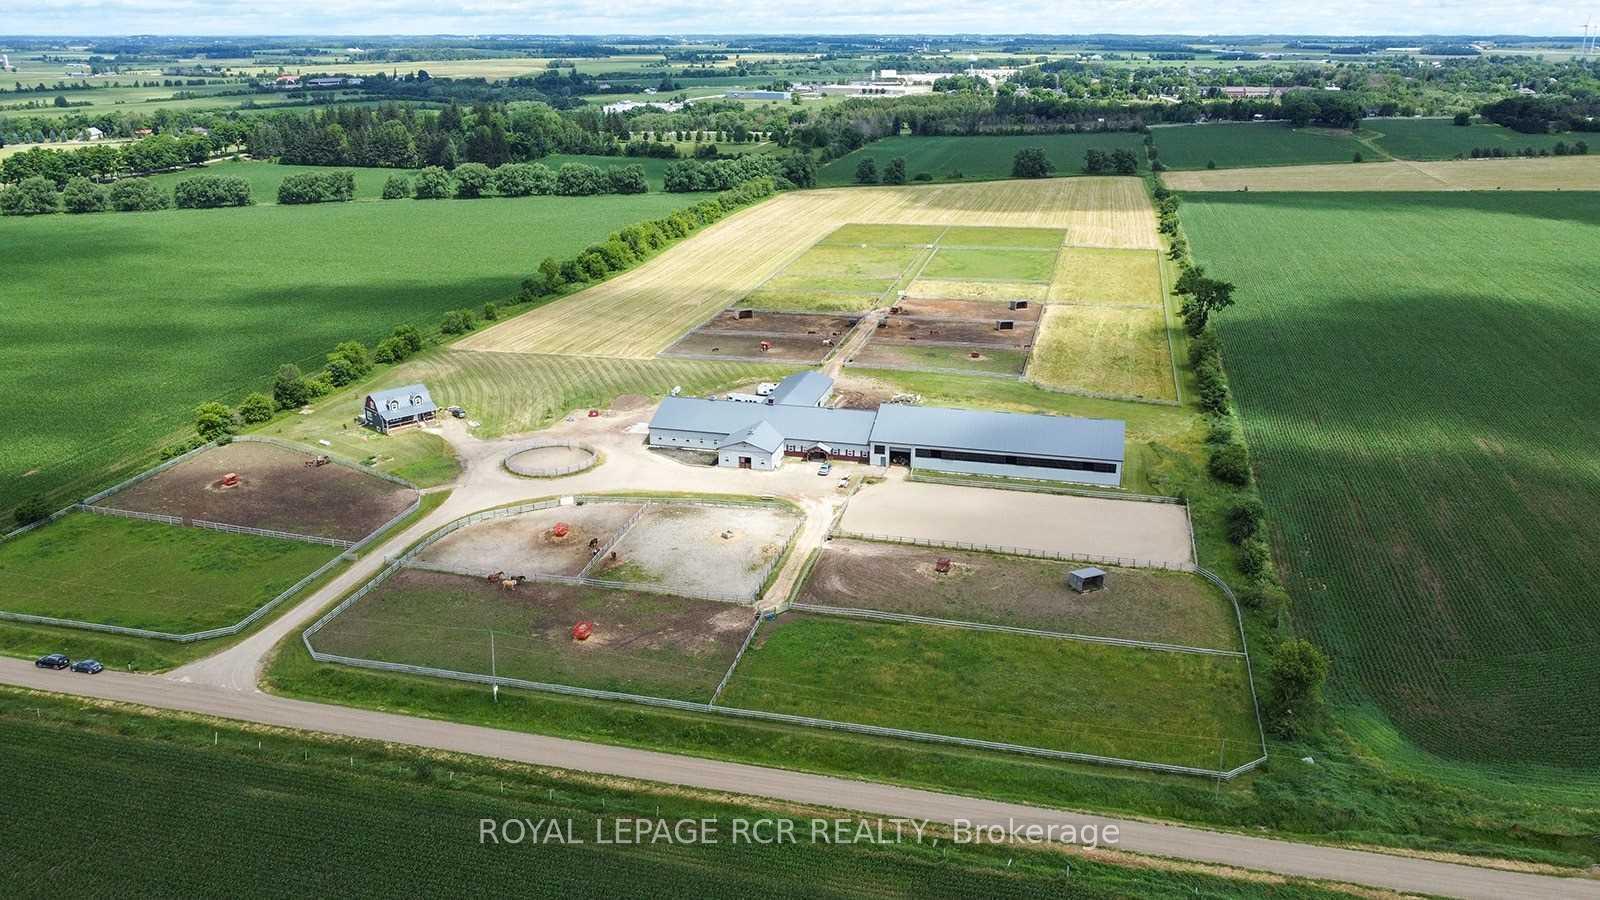
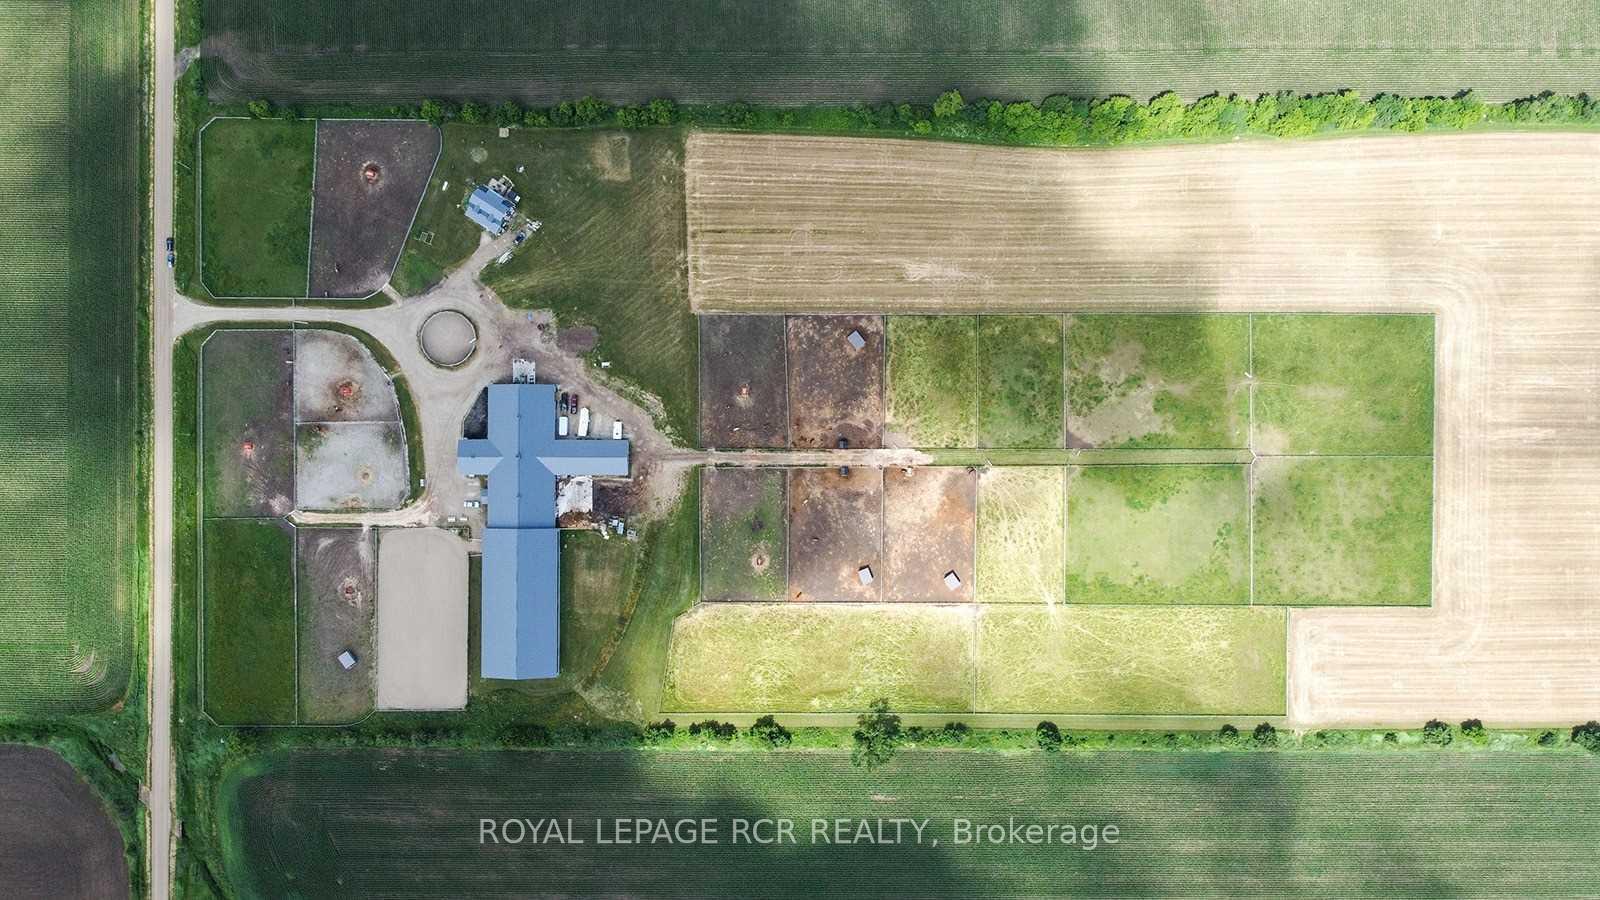
- Size: 701.02 × 3,013.4 ft
- Shape: Rectangular
- Zoning: A & A1
Parking50 Parking, Private
- Spaces: 50 Parking
- Driveway: Private
Heating, water and powerForced air, propane, Central air, Well
- Heating: Forced air, propane
- Cooling: Central air
- Water: Well
- Sewer: Septic
- Hydro: Yes
- Telephone: Available
Costs and taxesTaxes $6,277 a year, 3 propane tanks
- Taxes, 2023: $6,277 a year
- Rental items: 3 propane tanks
NearbySchool, school bus route
- Close to: School, school bus route
Listing detailsX8199006, Expired, Apr 3, 2024
- MLS® number: X8199006
- Status: Expired
- Listed on: Apr 3, 2024
- Days on market: 258
- Updated: Dec 17, 2024
- Possession: 60 days/ TBA
- Occupied by: Owner
- Listing brokerage: Royal LePage RCR Realty
About this home
7735 18th Line, Wellington North (Rural Wellington North), ON N0G 1A0
Situated on 50 acres of pristine Wellington Country countryside, this equestrian paradise built in 2017, caters to every discipline. Equipped with 32 stalls (room for 35), 20 spacious paddocks, shaving & hay storage rooms, heated office, 2 heated tack rooms, feed room, blanket room, 2 grooming stalls, 2 wash stalls, 3pc bath, & laundry. Attached rehabilitation barn with 2 stalls & wash stall. 80x160 indoor arena w/ heated viewing lounge & kitchenette. 100x200 outdoor arena, round pen. 30 acres workable with some tile drainage. Separate field access from Hwy 109. The charming board & batten ICF home w/ metal roof offers open concept kitchen & dining, walk-out to deck, living rm, two lrg bedrooms on 2nd level. Full basement w/ heated floors, roughed in plumbing & space for an additional bedroom.
Ask about this home
A HOMEH agent will answer your questions about this home.
Around this home
Schools nearby
School rating, out of 10.
Helpful calculators
Your HOMEH agent

"I would see it this week."