

131 Ronnies Way
131 Ronnies Way
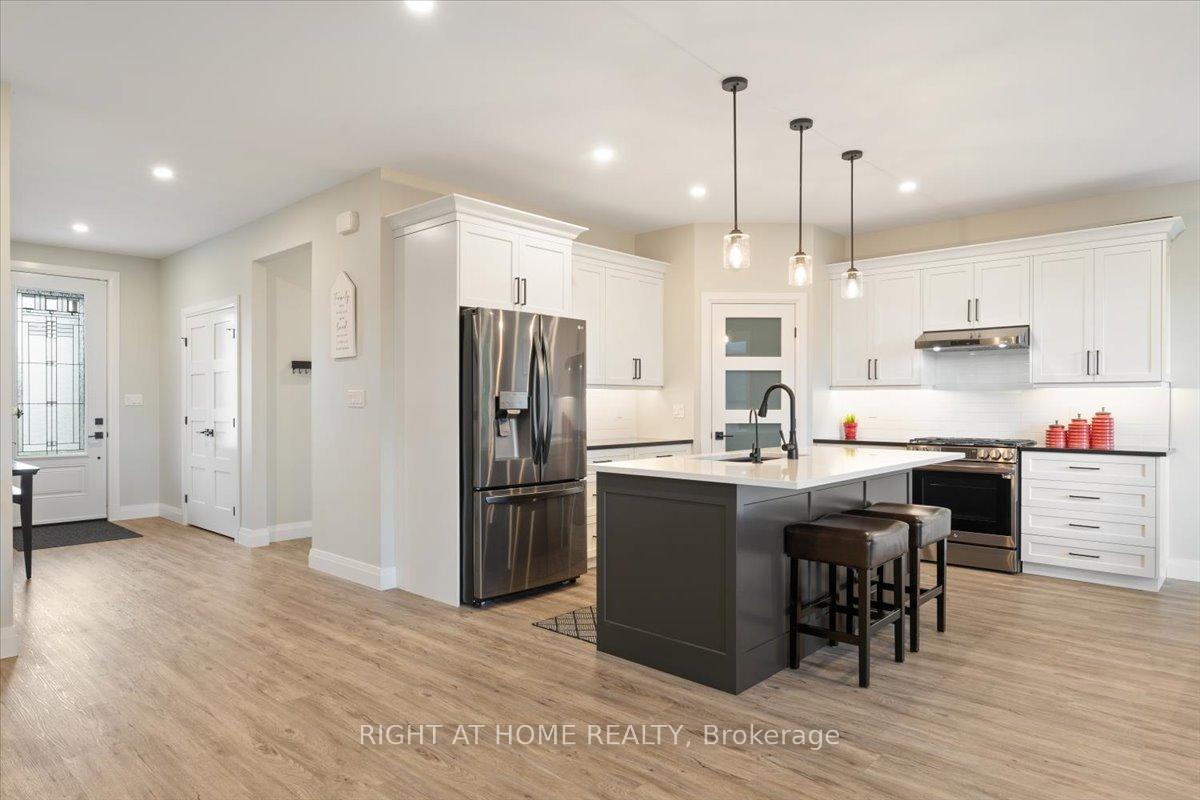 See all 31 photos
Property history
Facts and features
- BasementFinished
- Age of home0–5 years
- Water, sewerMunicipal
- HeatingForced air
- Central air
The homeDetached, Bungalow, Age 0–5 years
- Type: Detached
- Style: Bungalow
- Age: 0–5 years
- Living space: 1,500–2,000 sq ft
- Basement: Finished
InsideMain level, Carpet free, erv/hrv, primary bedroom - main floor, water heater owned, water purifier, water softener, Alarm system
- Laundry: Main level
- Features: Carpet free, erv/hrv, primary bedroom - main floor, water heater owned, water purifier, water softener
- Security: Alarm system
- Rooms above ground: 8
- Bedrooms: 2 + 2 in the basement
- Bathrooms: 3
- Kitchens: 1
- Family room: Yes
Outside and lotBrick, Asphalt shingle, Concrete
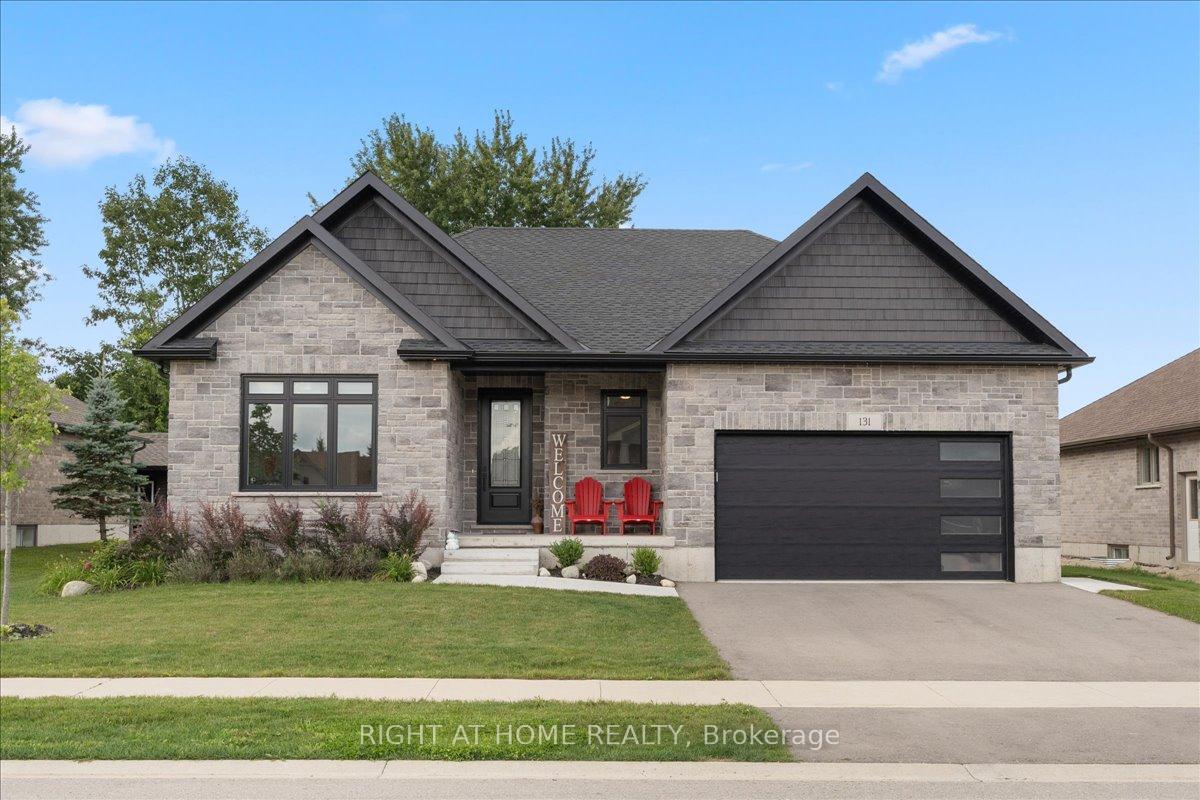
- Exterior: Brick
- Roof: Asphalt shingle
- Foundation: Concrete
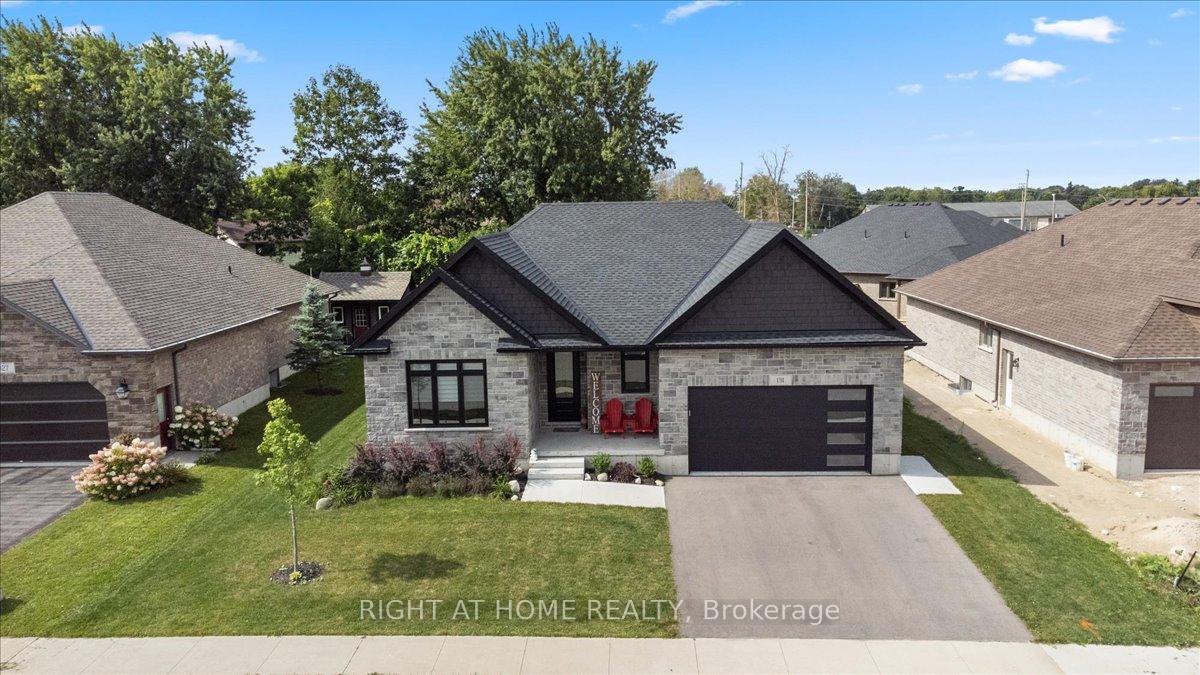
- Size: 69.23 × 110.24 ft
- Zoning: R1B
Parking2 Garage, Attached, Private double
- Spaces: 2 Garage
- Garage: Attached
- Driveway: Private double
Heating, water and powerForced air, gas, Central air, Municipal water
- Heating: Forced air, gas
- Cooling: Central air
- Water: Municipal water
- Sewer: Municipal sewer
- Natural gas: Yes
- Hydro: Yes
- Cable: Yes
Costs and taxesTaxes $4,153 a year, HST included in the price, Water softener
- Taxes, 2024: $4,153 a year
- HST: HST included in the price
- Rental items: Water softener
Included in the saleWindow coverings, all existing light fixtures, garage opener, washer, dryer, fridge, stove, hood range, dishwasher
- Included: Window coverings, all existing light fixtures, garage opener, washer, dryer, fridge, stove, hood range, dishwasher
Listing detailsX11902236, Sold, Dec 29, 2024
- MLS® number: X11902236
- Status: Sold
- Listed on: Dec 29, 2024
- Days on market: 127
- Updated: May 5, 2025
- Possession: Flexible
- Occupied by: Owner
- Listing brokerage: RIGHT AT HOME REALTY
About this home
131 Ronnies Way, Wellington North (Mount Forest), ON N0G 2L2
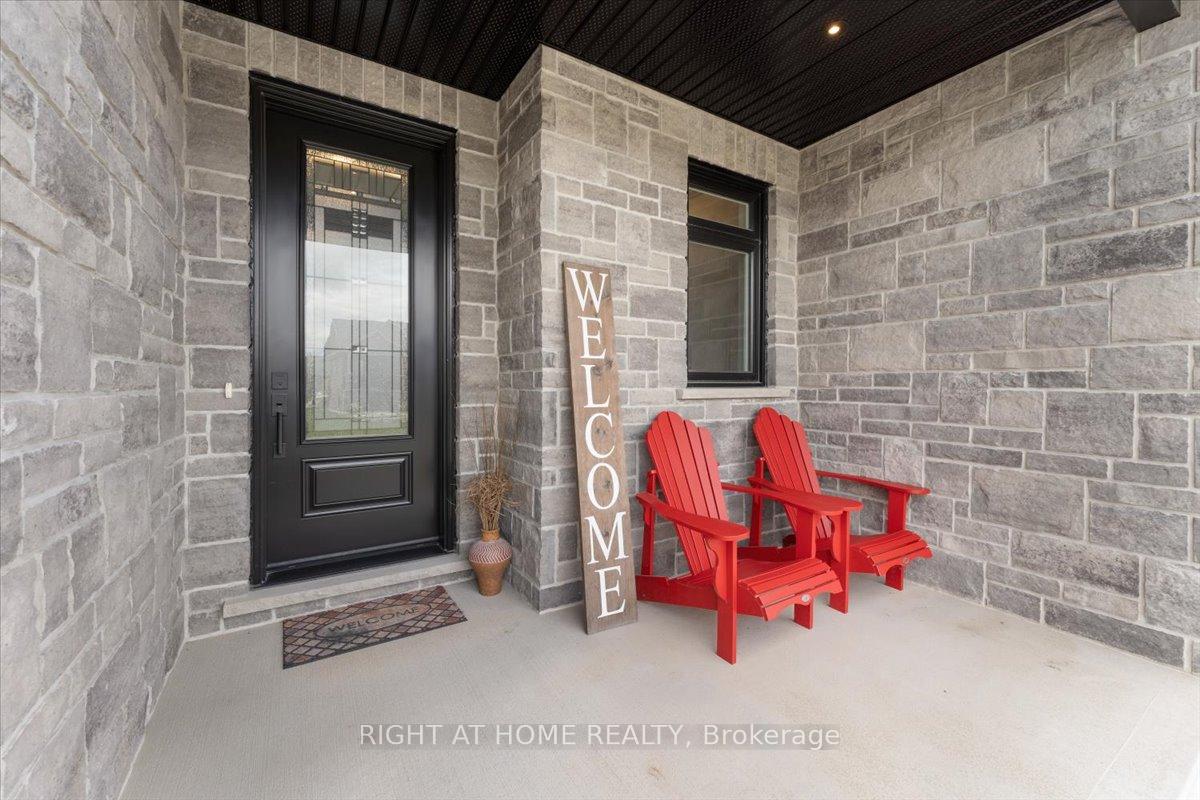
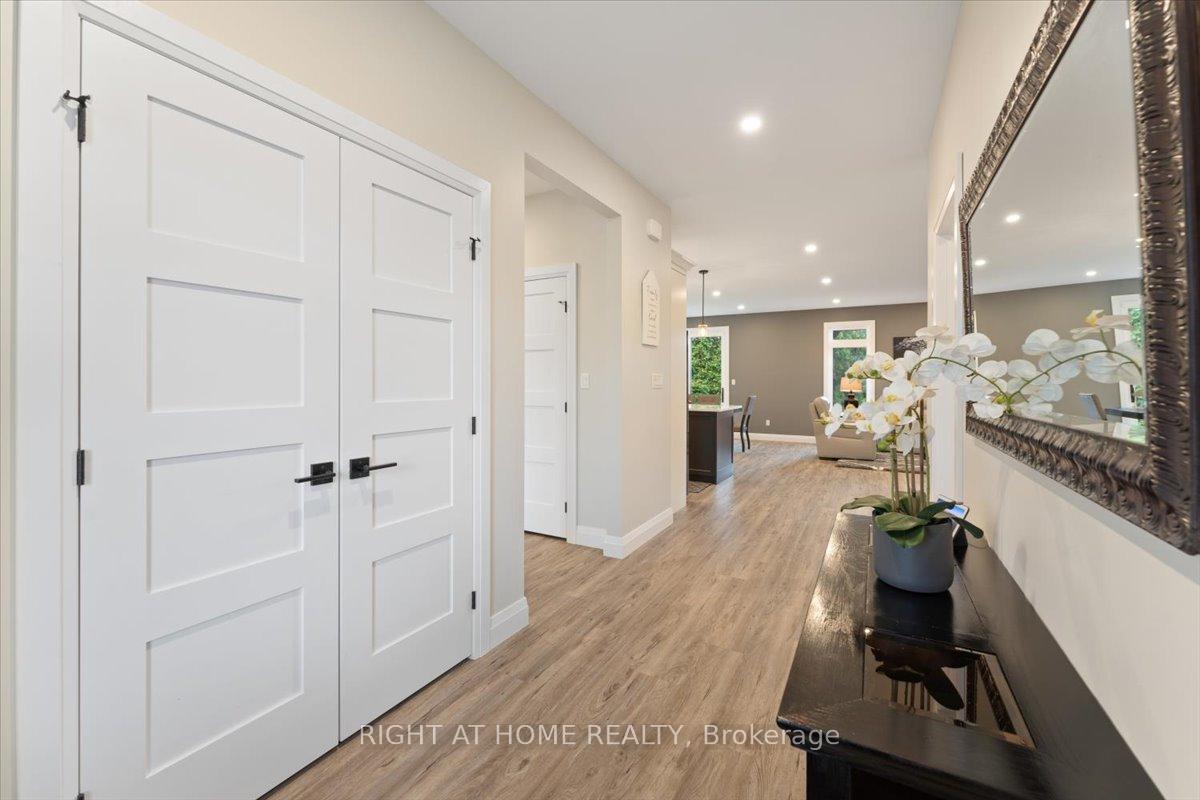
Welcome Home to this newly built custom 2+2 bedroom, all stone/brick bungalow in Mount Forest. This stunning open concept layout has premium features throughout while offering over 2800 sqft of living space. Quality features include 9ft ceilings, custom kitchen with pantry and quartz counter tops, premium trim package, 3 full bathrooms and more. The oversized finished lower level adds the extra space everyone in the family will enjoy. The home sits on a oversized lot with full municipal services and located in a friendly neighbrouhood with many new homes. New Home Traion warranty included. Quick closing is available. Come see the home and make the move to Mount Forest!
Ask about this home
A HOMEH agent will answer your questions about this home.
Around this home
Daily convenience, out of 100, from the distances below
Schools nearby
School rating, out of 10.
Helpful calculators
Your HOMEH agent

"I would see it this week."