

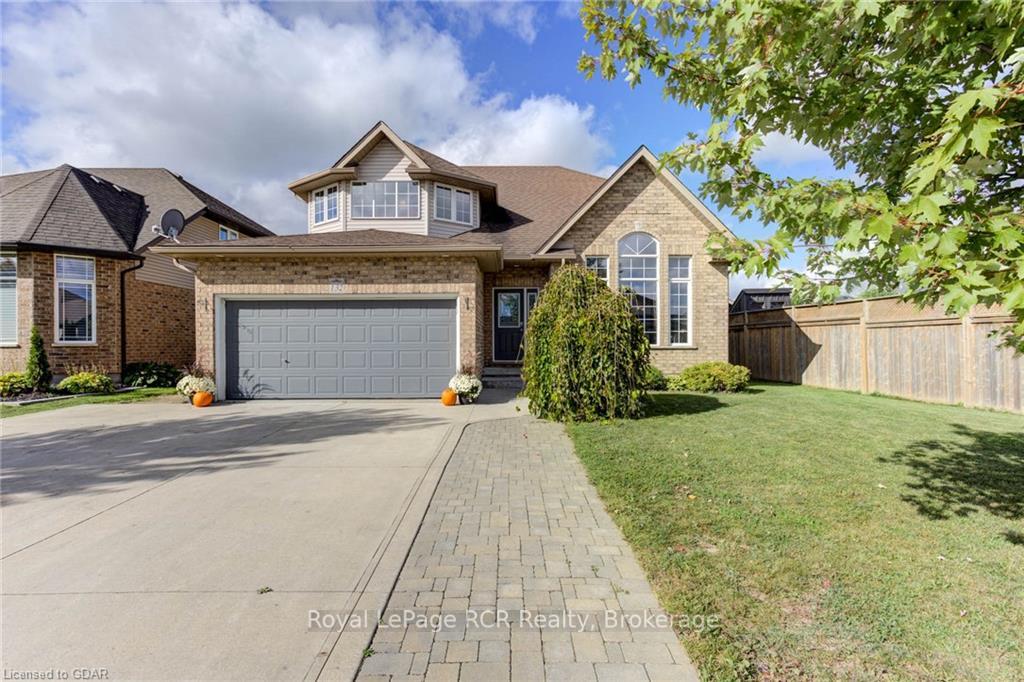
132 Schmidt Drive
132 Schmidt Drive
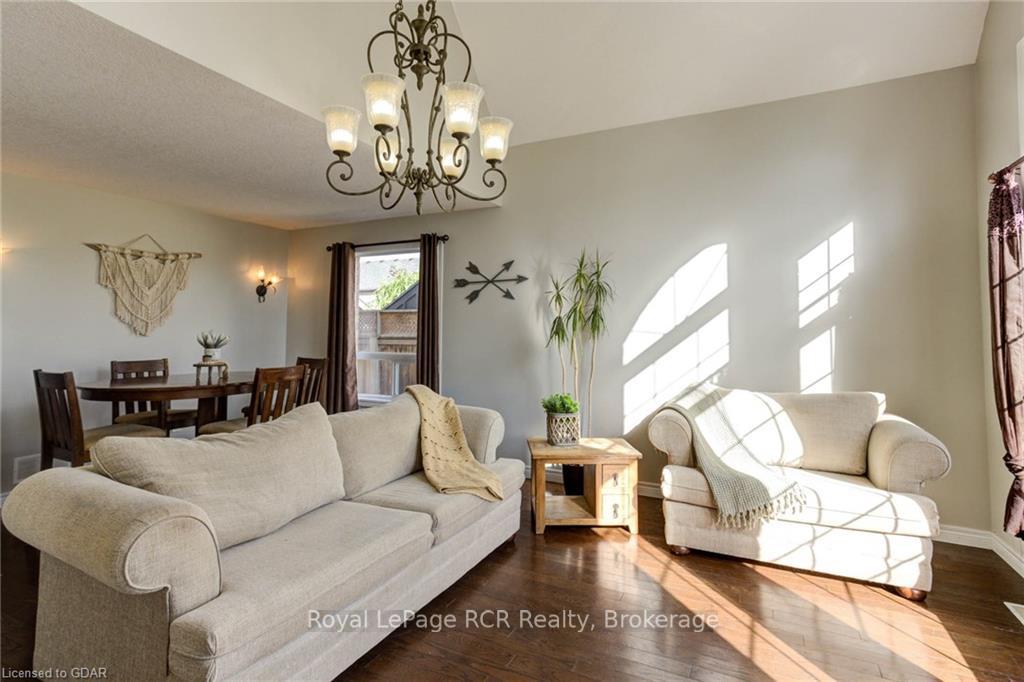 See all 40 photos
Property history
Facts and features
- BasementFinished
- Age of home6–15 years
- Water, sewerMunicipal
- HeatingForced air
- Fireplace
- Central air
The homeDetached, 2-storey, Age 6–15 years
- Type: Detached
- Style: 2-storey
- Age: 6–15 years
- Living space: 2,000–2,500 sq ft
- Basement: Finished
InsideFireplace Yes, natural gas, Main level, Water heater owned, ventilation system, sump pump, in-law capability
- Fireplace: Yes, natural gas
- Laundry: Main level
- Features: Water heater owned, ventilation system, sump pump, in-law capability
- Rooms above ground: 13
- Bedrooms: 3 + 3 in the basement
- Bathrooms: 4
- Kitchens: 1
- Family room: Yes
Outside and lotBrick, vinyl siding, Asphalt shingle, Poured concrete
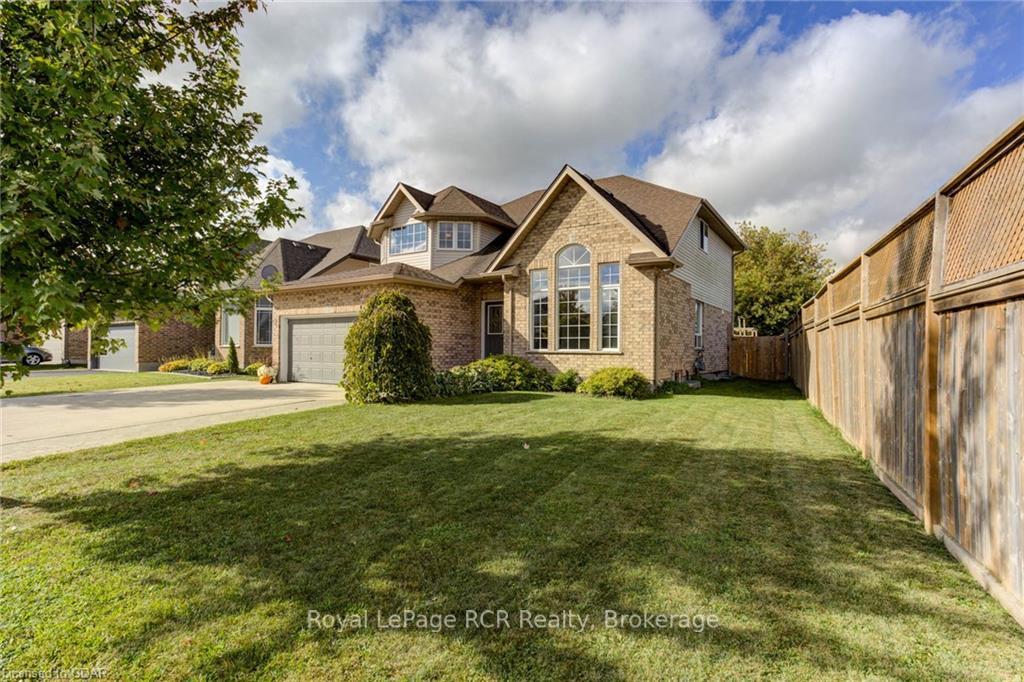
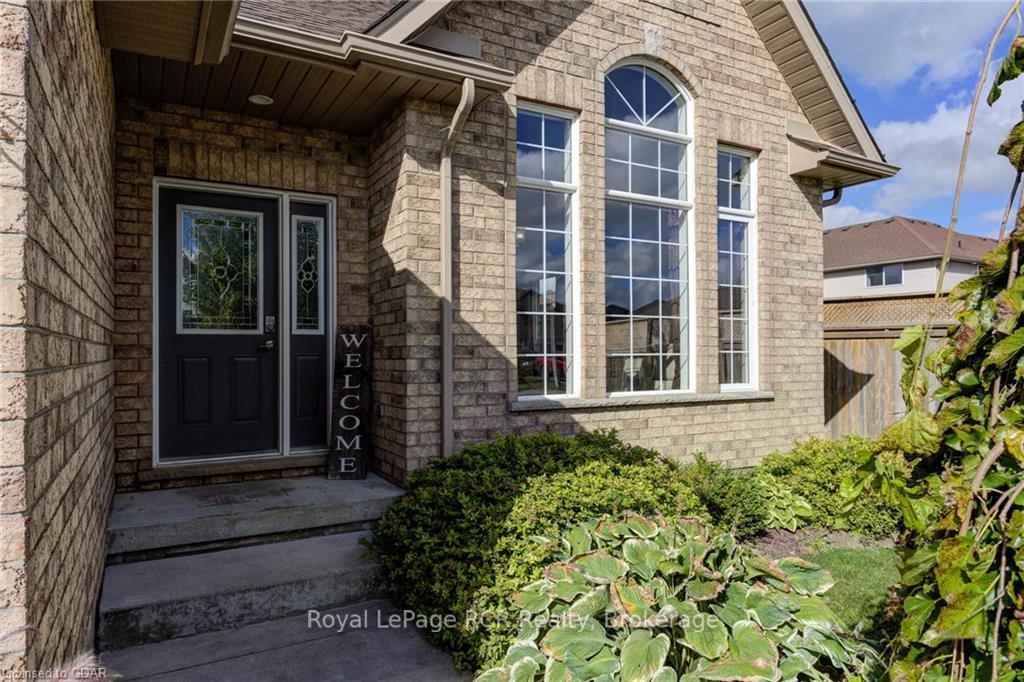
- Exterior: Brick, vinyl siding
- Roof: Asphalt shingle
- Foundation: Poured concrete
- Features: Privacy, deck, year round living
- Other structures: Garden shed
- Size: 63 × 147 ft
Parking1 Garage, Attached, Private, private double
- Spaces: 1 Garage
- Garage: Attached
- Driveway: Private, private double
Heating, water and powerForced air, gas, Central air, Municipal water
- Heating: Forced air, gas
- Cooling: Central air
- Water: Municipal water
- Sewer: Municipal sewer
Costs and taxesTaxes $4,740 a year, N/a
- Taxes, 2024: $4,740 a year
- Rental items: N/a
Included in the saleDishwasher, dryer, hot water tank owned, refrigerator, stove, washer, Trampoline, tv's & wall mounts
- Included: Dishwasher, dryer, hot water tank owned, refrigerator, stove, washer
- Not included: Trampoline, tv's & wall mounts
NearbyRec./commun.centre, library, lake/pond, fenced yard
- Close to: Rec./commun.centre, library, lake/pond, fenced yard
Listing detailsX11907485, Sold, Jan 3, 2025
- MLS® number: X11907485
- Status: Sold
- Listed on: Jan 3, 2025
- Days on market: 115
- Updated: Apr 28, 2025
- Possession: Flexible
- Occupied by: Owner
- Listing brokerage: Royal LePage RCR Realty
About this home
132 Schmidt Drive, Wellington North (Arthur), ON N0G 1A0
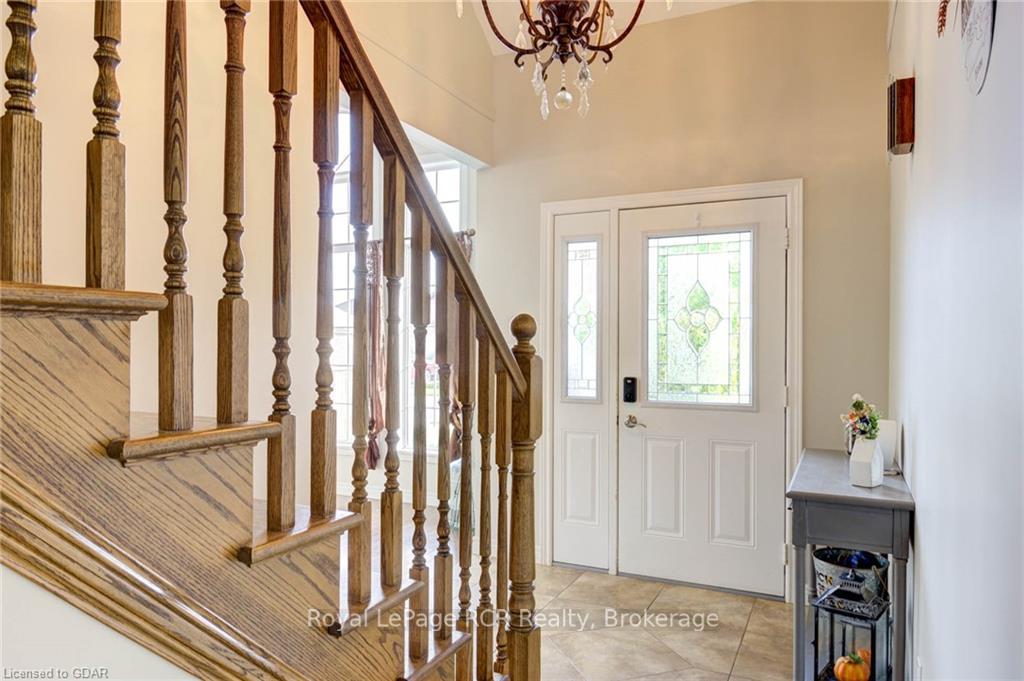
Welcome to your dream home in the desirable community of Arthur! This stunning two-story residence offers 2000 sq.ft. of meticulously maintained and move-in ready living space, designed to provide comfort and functionality. The heart of this home features a spacious, functional layout ideal for family living and entertaining. The main level boasts a bright and inviting living area that seamlessly flows into a well-appointed kitchen. Upstairs, you will find three generously-sized bedrooms, including a luxurious primary suite that comes complete with a private ensuite bathroom. The secondary bedroom enjoys the convenience of a cheater bathroom, ensuring privacy and ease for guests or family members. The finished basement adds an additional layer of living space with three more bedrooms and a brand-new three-piece bathroom, perfect for a growing family or hosting guests. Step outside to your great-sized yard, where a large composite deck awaits. This outdoor oasis is ideal for summer BBQs, family gatherings, or simply relaxing in your own private sanctuary. Located on a highly desirable street, this home offers both tranquility and convenience, with close proximity to local amenities, schools, and parks. **EXTRAS** Water lines in Fridge have been removed
Ask about this home
A HOMEH agent will answer your questions about this home.
Around this home
Daily convenience, out of 100, from the distances below
Schools nearby
School rating, out of 10.
Helpful calculators
Your HOMEH agent

"I would see it this week."