

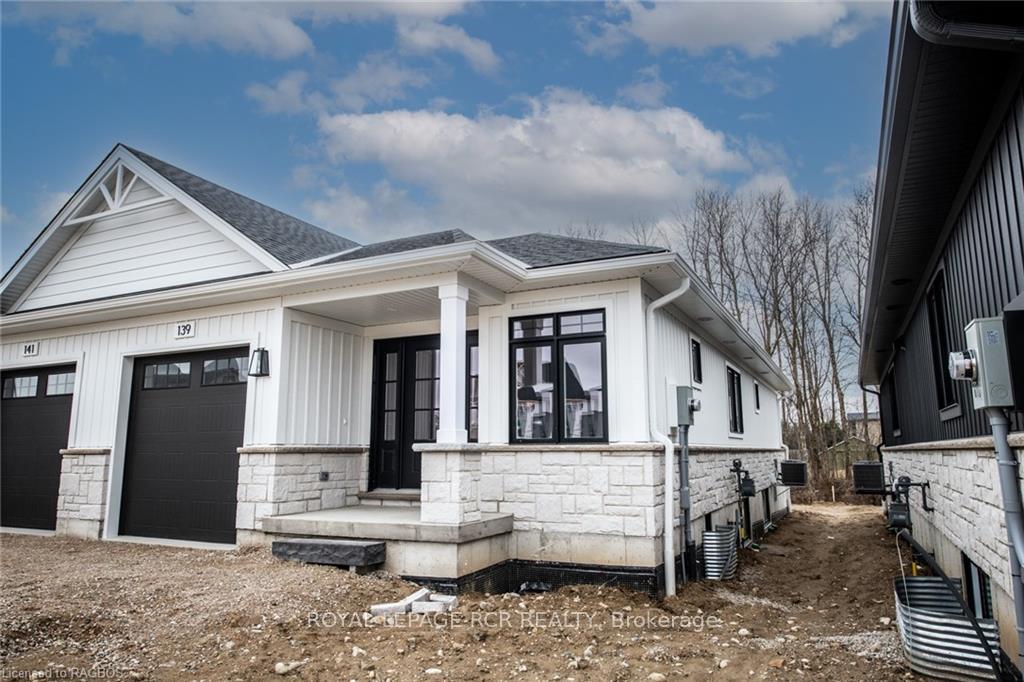
139 Jack's Way
139 Jack's Way
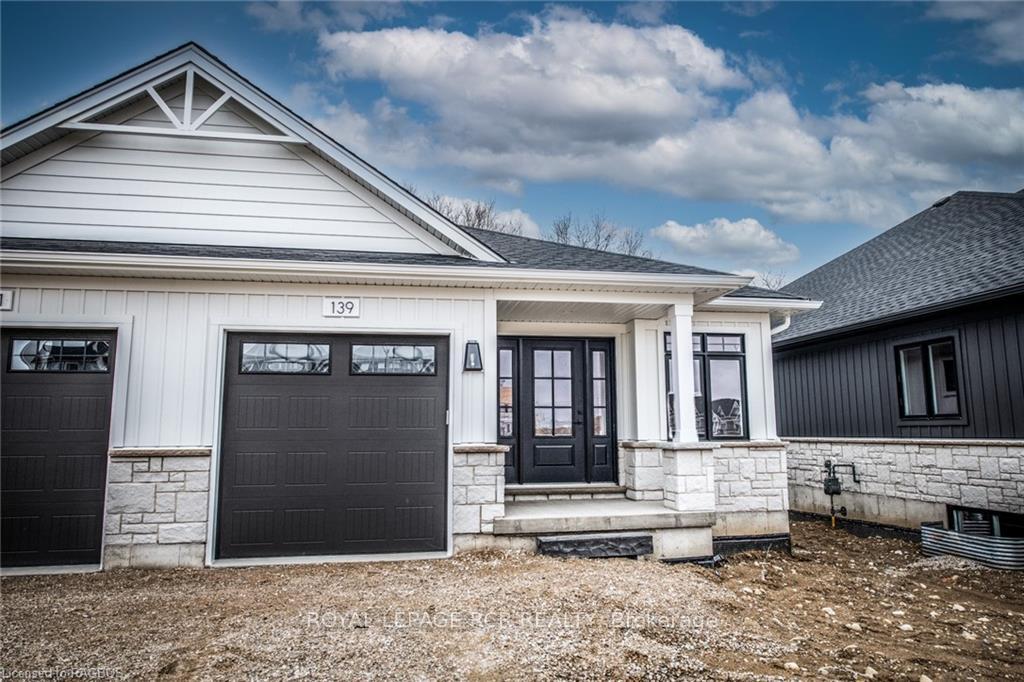
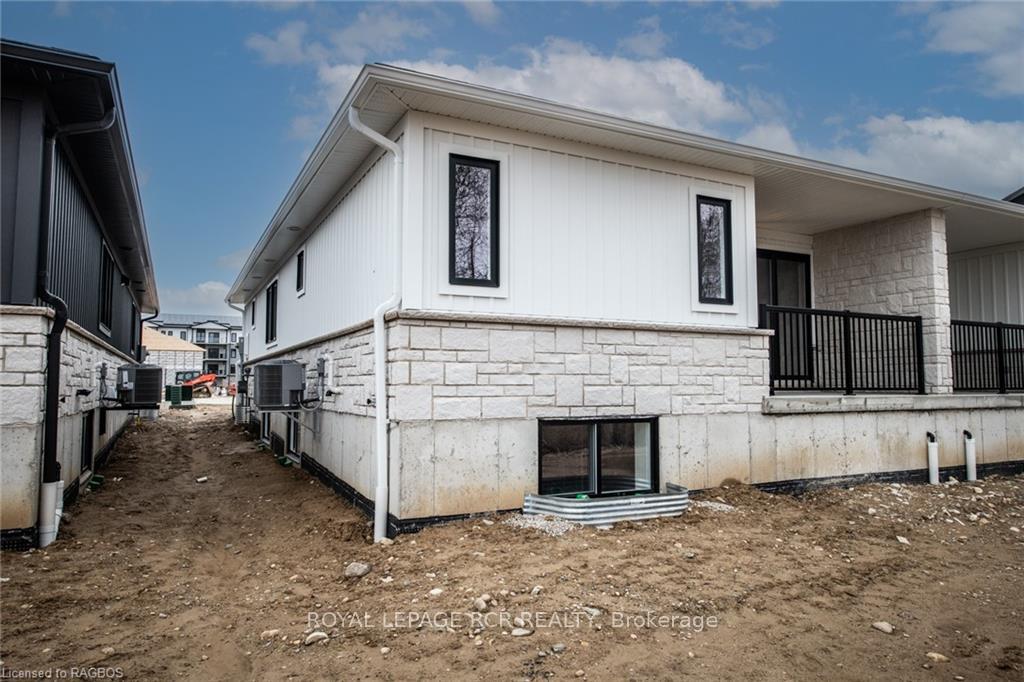
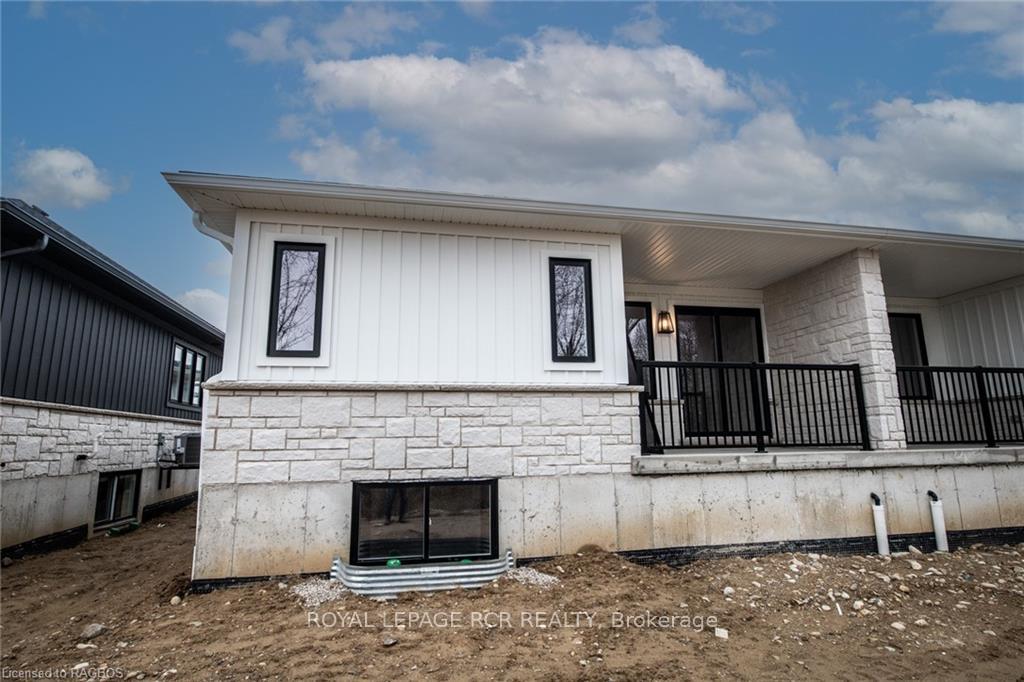
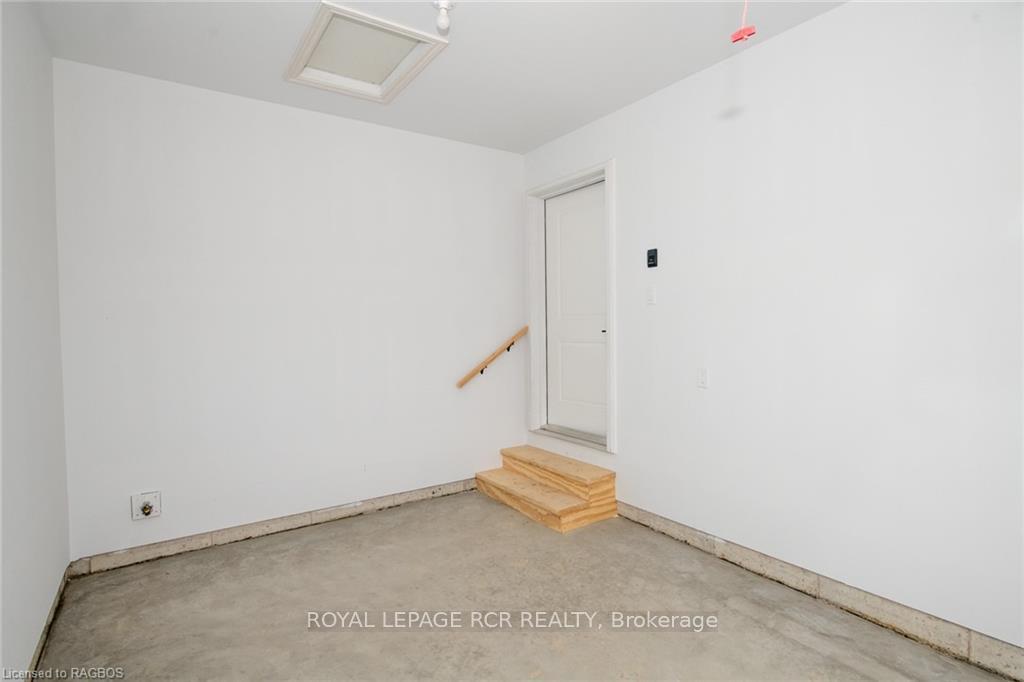 See all 29 photos
Property history
Facts and features
- BasementFinished
- Age of home0–5 years
- Water, sewerMunicipal
- ExposureSouth
- Central air
The homeSemi-Detached, Bungalow, Age 0–5 years
- Type: Semi-Detached
- Style: Bungalow
- Age: 0–5 years
- Living space: 700–1,100 sq ft
- Basement: Finished, full
- Exposure: South
- Waterfront: None
InsideWater treatment, sump pump, air exchanger, Carbon monoxide detectors, none, smoke detector, Rooms above ground 9
- Features: Water treatment, sump pump, air exchanger
- Security: Carbon monoxide detectors, none, smoke detector
- Rooms above ground: 9
- Rooms in the basement: 7
- Bedrooms: 1 + 2 in the basement
- Bathrooms: 3
- Kitchens: 1
Outside and lotStone, other, Asphalt shingle, Concrete
- Exterior: Stone, other
- Roof: Asphalt shingle
- Foundation: Concrete
- Size: 31 × 119 ft
- Zoning: R2
Parking1 Garage, Attached, Private
- Spaces: 1 Garage
- Garage: Attached
- Driveway: Private
Heating, water and powerForced air, gas, Central air, Municipal water
- Heating: Forced air, gas
- Cooling: Central air
- Water: Municipal water
- Sewer: Municipal sewer
- Natural gas: Yes
- Hydro: Yes
- Telephone: Yes
Costs and taxesOn demand water heater, water softener
- Under contract: On demand water heater, water softener
Included in the saleCarbon monoxide detector, garage door opener, rangehood
- Included: Carbon monoxide detector, garage door opener, rangehood
NearbyHospital
- Close to: Hospital
Listing detailsX10846299, Sold, Aug 12, 2024
- MLS® number: X10846299
- Status: Sold
- Listed on: Aug 12, 2024
- Days on market: 119
- Updated: Dec 9, 2024
- Possession: 2024-01-19 / Other
- Occupied by: Vacant
- Listing brokerage: Royal LePage RCR Realty
About this home
139 Jack's Way, Wellington North (Mount Forest), ON N0G 2L4
THIS CUSTOM BUILT SEMI DETACHED HOME HAS ALL THE FEATURE FOR YOU TO ENJOY, OPEN CONCEPT KITCHEN AND DINING AND GREAT ROOM WITH TRACE CEILING, PATIO DOOR TO REAR COVERED PATIO, BACKING ONTO OPEN SPACE, OPEN FOYER TO COVERED PORCH AND OPEN STAIRCASE TO REC ROOM, MAIN FLOOR MASTER WITH WALK IN AND 3PC ENSITE AND GLASS FRONT SHOWER 2PC ON MAIN AND 4PC BATH IN BASEMENT, REC ROOM AND GAMES AREA, 2 MORE BEDROOMS, GAS HEAT AND CENTRAL AIR, COMPLETELY FINISHED THROUGHOUT, CUSTOM CABINETS IN KITCHEN AND ISLAND, GRANITE TOP.
Ask about this home
A HOMEH agent will answer your questions about this home.
Around this home
Daily convenience, out of 100, from the distances below
Schools nearby
School rating, out of 10.
Helpful calculators
Your HOMEH agent

"I would see it this week."