

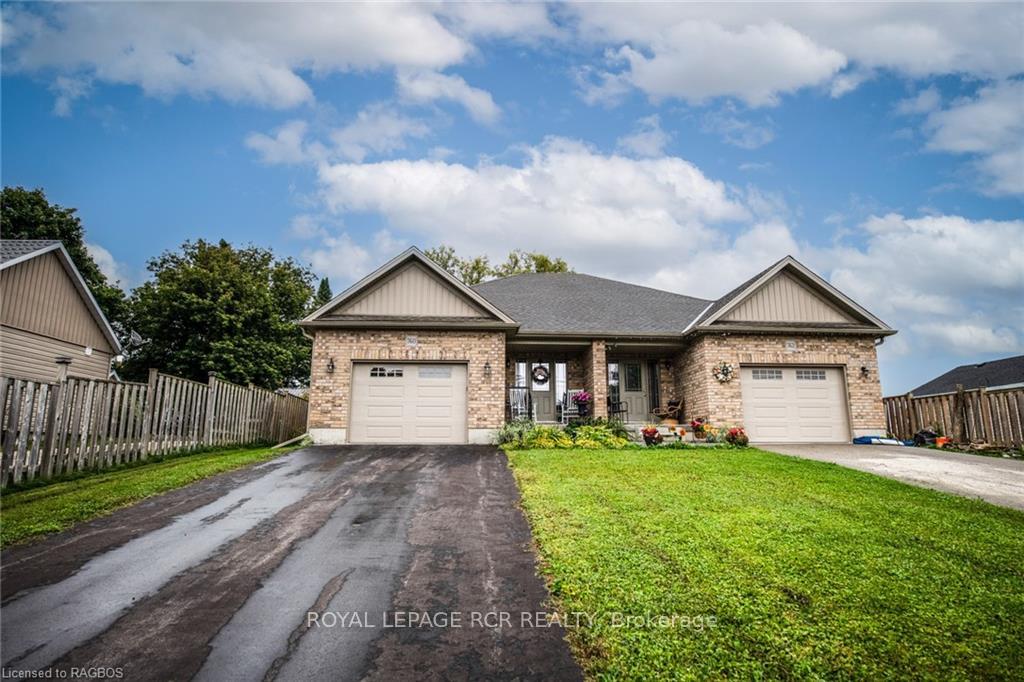
760 Waterloo Street
Semi-Detached Sold
1/48760 Waterloo Street
Semi-Detached Sold
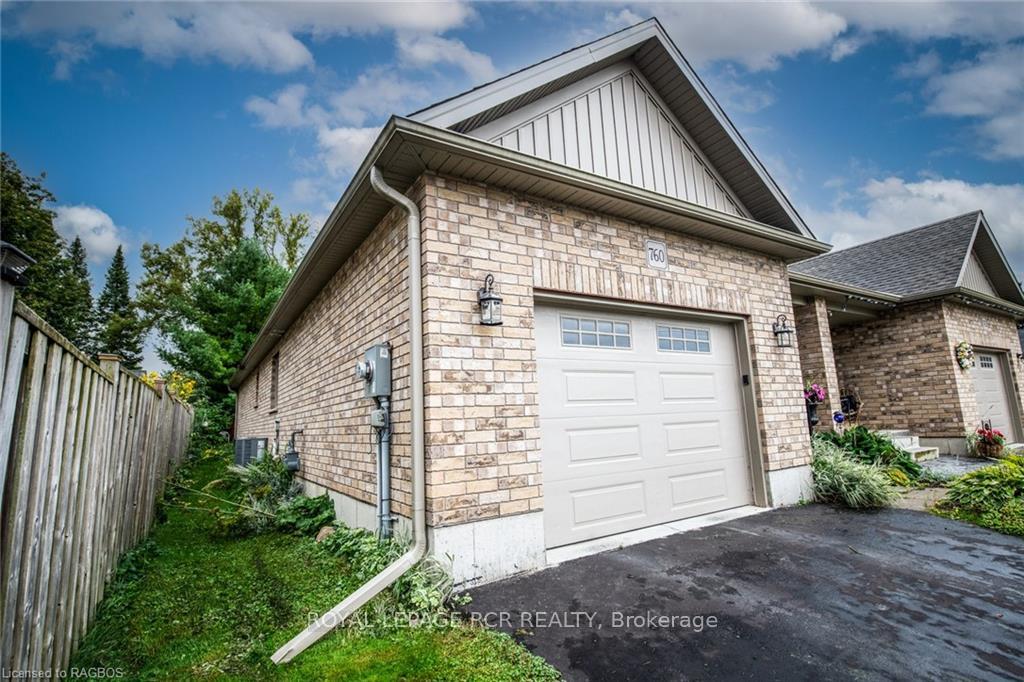 See all 48 photos
1+1 Bedrooms
3 Bathrooms
1 Garage
700–1.1K sq.ft
29×200 ft
$3,271/yr
Property history
Facts and features
- BasementPart finished
- Age of home6–15 years
- Water, sewerMunicipal
- LaundryOwn room
What stands out
- Fireplace
- Central air
The homeSemi-Detached, Bungalow, Age 6–15 years
- Type: Semi-Detached
- Style: Bungalow
- Age: 6–15 years
- Living space: 700–1,100 sq ft
- Basement: Partially finished, full
- Exposure: South
- View: Clear
- Waterfront: None
InsideFireplace Yes, Laundry room, Water heater, water heater owned, sump pump, air exchanger, water softener
- Fireplace: Yes
- Laundry: Laundry room
- Features: Water heater, water heater owned, sump pump, air exchanger, water softener
- Security: Carbon monoxide detectors, smoke detector
- Rooms above ground: 8
- Rooms in the basement: 5
- Bedrooms: 1 + 1 in the basement
- Bathrooms: 3
- Kitchens: 1
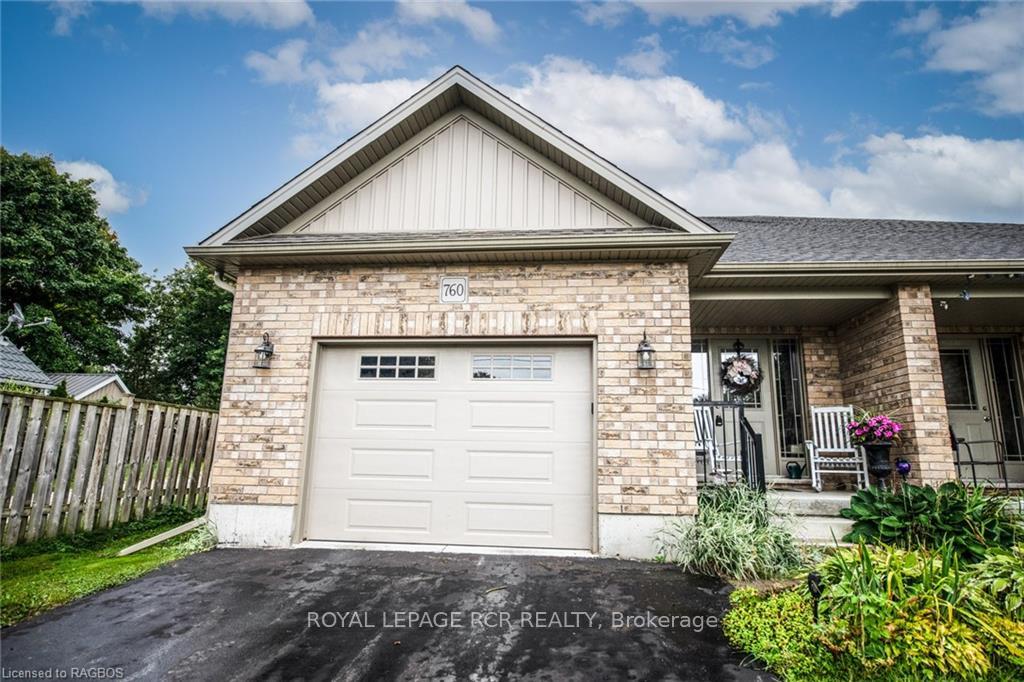
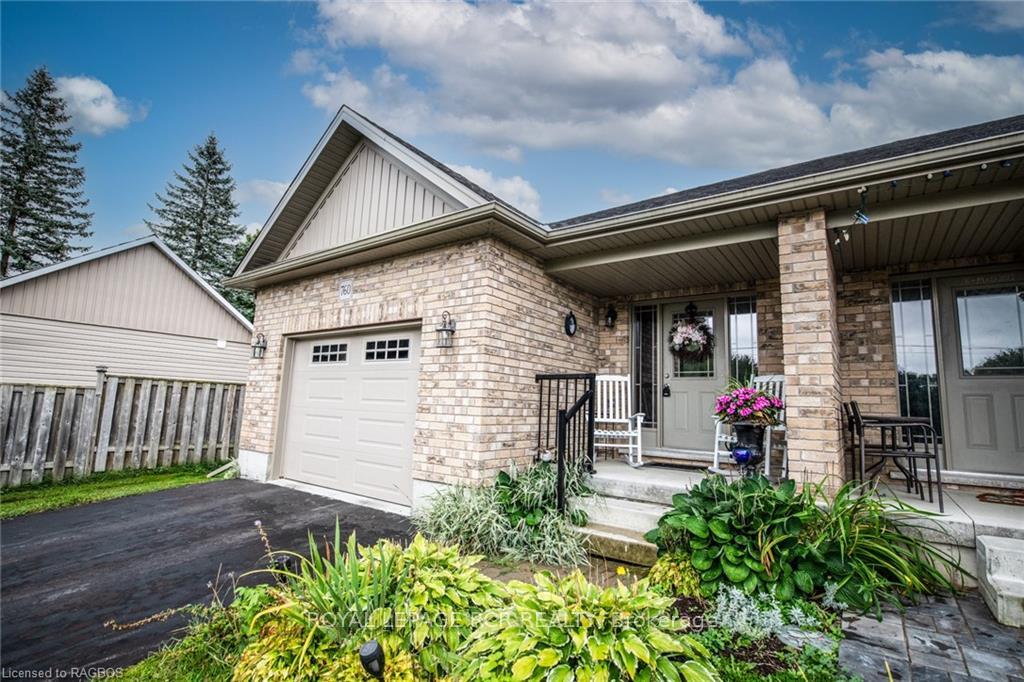
Outside and lotBrick, Asphalt shingle, Concrete
Outside
- Exterior: Brick
- Roof: Asphalt shingle
- Foundation: Concrete
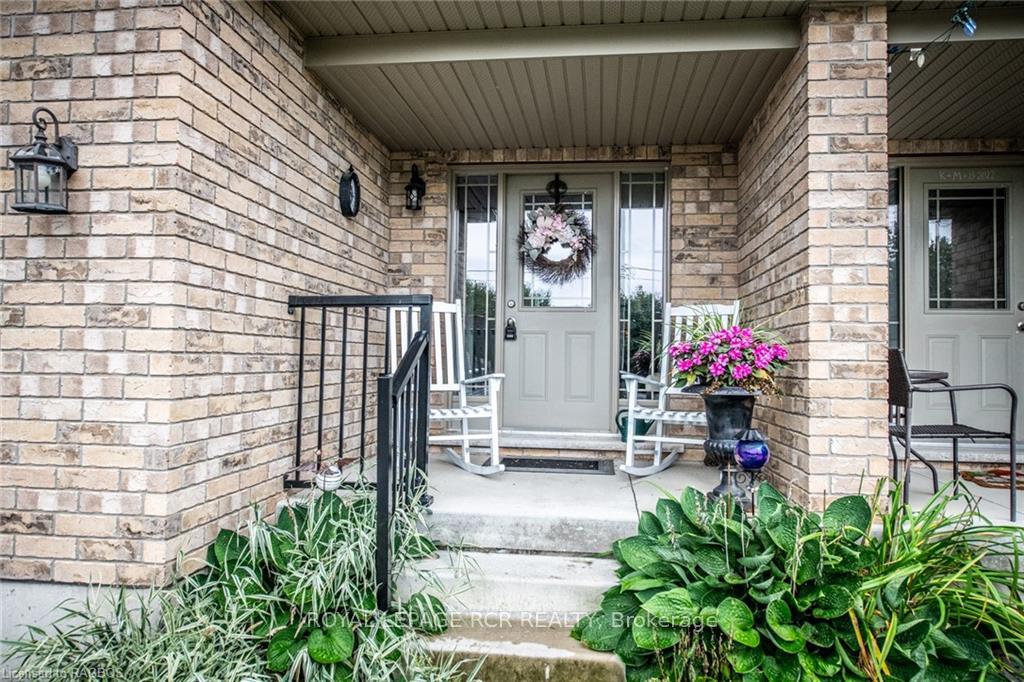
- Features: Deck, porch, year round living
- Size: 29 × 200 ft
- Zoning: R2
Parking1 Garage, Attached, Private, other
- Spaces: 1 Garage
- Garage: Attached
- Driveway: Private, other
Heating, water and powerForced air, gas, Central air, Municipal water
- Heating: Forced air, gas
- Cooling: Central air
- Water: Municipal water
- Sewer: Unknown
- Natural gas: Yes
- Hydro: Yes
- Telephone: Yes
Costs and taxesTaxes $3,271 a year
- Taxes, 2024: $3,271 a year
Included in the saleGarage door opener and control, gazebo, frig and stove and washer and dryer, utility shed, carbon monoxide detector, dishwasher, dryer, garage door opener, rangehood, refrigerator, smoke detector, stove, hot water tank owned, window coverings, Microwave
- Included: Garage door opener and control, gazebo, frig and stove and washer and dryer, utility shed, carbon monoxide detector, dishwasher, dryer, garage door opener, rangehood, refrigerator, smoke detector, stove, hot water tank owned, window coverings
- Not included: Microwave
NearbyGolf, hospital
- Close to: Golf, hospital
Listing detailsX10846693, Sold, Sep 9, 2024
- MLS® number: X10846693
- Status: Sold
- Listed on: Sep 9, 2024
- Days on market: 91
- Updated: Dec 9, 2024
- Possession: 60-89 days
- Occupied by: Owner
- Listing brokerage: Royal LePage RCR Realty
About this home
760 Waterloo Street, Wellington North (Mount Forest), ON N0G 2L3
Water HeaterWater Heater OwnedSump PumpAir ExchangerWater SoftenerClear
YOU ARE VIEWING 760 WATERLOO STREET, REAL NICE SEMI DETACHED HOME, WITH FRONT FOYER AND OPEN CONCEPT KITCHEN AND LIVING ROOM, SIT DOWN BAR AREA, FIREPLACE, PATIO DOOR TO DECK AND PATIO AREA AND LARGE BACK YARD, 2 BEDROOMS UP. ONE BEING USED FOR DINING AND ADDITIONAL BEDROOM IN BASEMENT AND REC AND GAME AREAS WITH GAS STOVE, 4PC BATH ON MAIN WITH DOORS TO BEDROOMS, ADDITIONAL 2PC UP AND 2 PC DOWN,GAS HEAT AND CENTRAL AIR, GARAGE,COVERED FRONT PORCH, PAVE DRIVE, JUST MOVE IN
Read more
Ask about this home
A HOMEH agent will answer your questions about this home.
Ask a question
Thinking of selling your home?See what your home is worth today.
Around this home
TAKE QUEEN ST EAST FROM MAIN ST S TO CORK STREET, TURN LEFT TO WATERLOO STRRET , TURN LEFT, PROPERTY IS 760 WATERLOO ST
Errands
Parks
Schools
Daily convenience, out of 100, from the distances below
ParkWellington Park23 min walk1.4 km
GroceryMount Forest Convenience14 min walk854 m
SchoolVictoria Cross Public School10 min walk630 m
PharmacyI.D.A.14 min walk858 m
Cafés & foodMunro's on Main · 8 within 1 km14 min walk856 m
Gym & rec centreMount Forest & District Sports Complex6 min walk383 m
LibraryWellington County Library - Mount Forest Branch15 min walk899 m
HospitalLouise Marshall Hospital8 min walk493 m
WalkDriveStraight-line distance, open map data
Grocery0.9 km
Park1.4 km
Coffee0.9 km
Dining0.9 km
Hospital0.5 km
Schools nearby
School rating, out of 10.
Victoria Cross Public Schoolelementary · Public · 0.6 km
4.3/10Low
St Mary - Mount Forest Catholic Elementary Schoolelementary · Catholic · 1.1 km
3.6/10Low
Farewell Parochial Schoolelementary · Private · 1.4 km
—
Contact agent
Helpful calculators
Mortgage
Affordability
Closing costs
Land transfer tax
Property tax
Down payment
CMHC insurance
Stress test
Cashback Rebate
Your HOMEH agent

KimHOMEH agent · Wellington North
"I would see it this week."
Ask Kim