

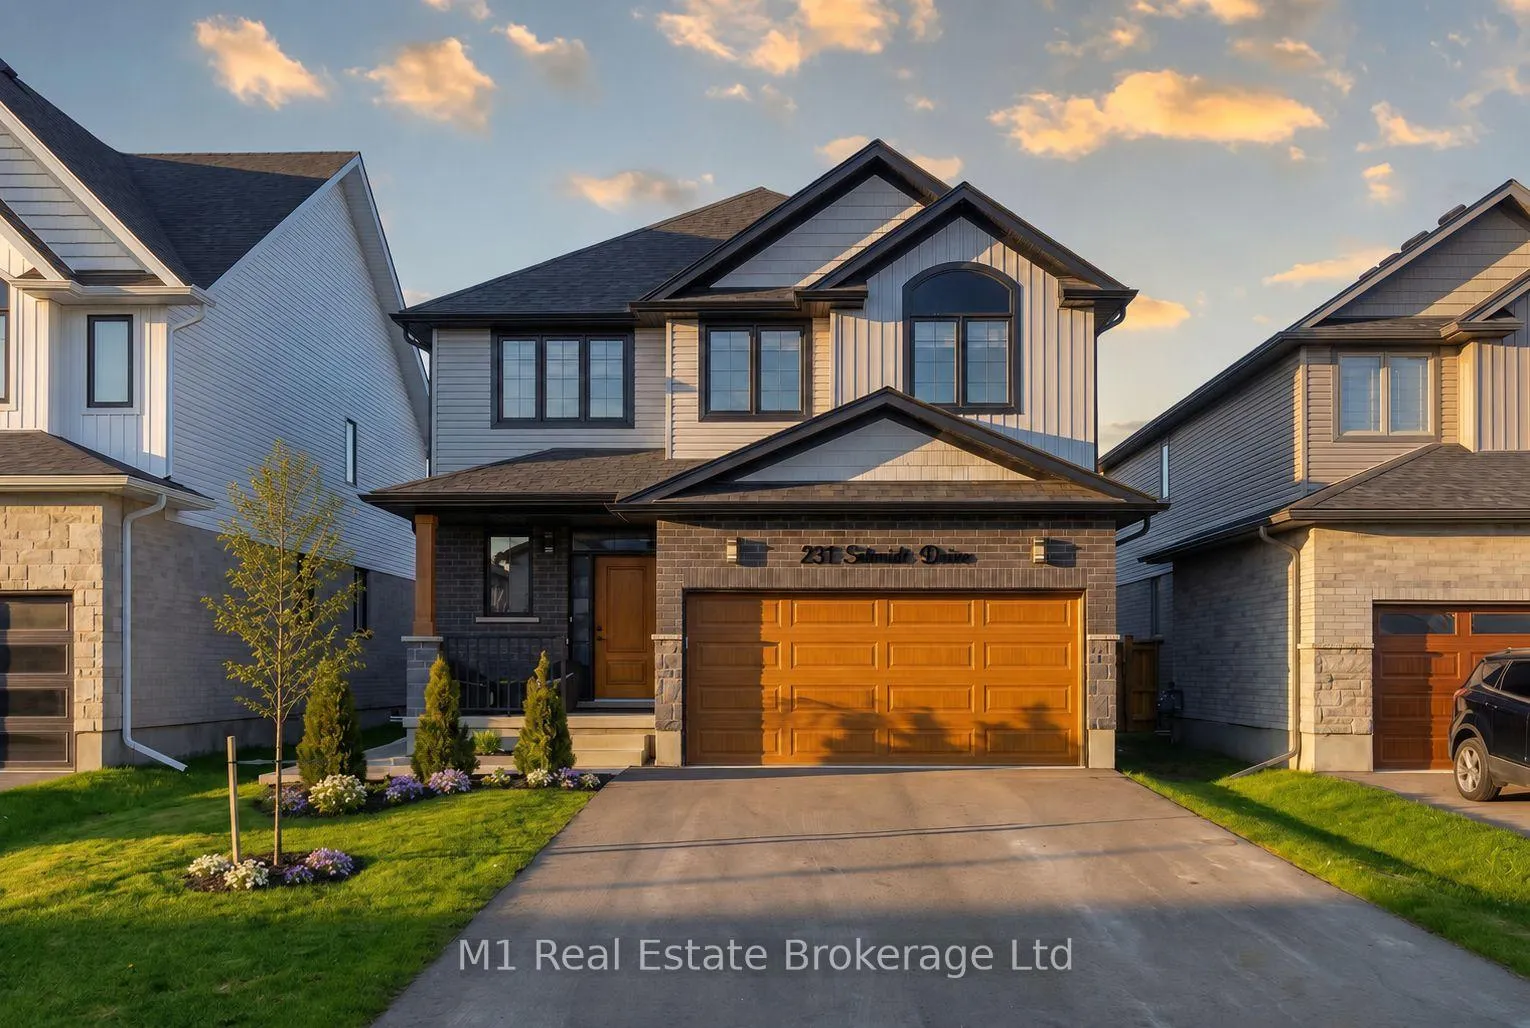
231 Schmidt Drive
231 Schmidt Drive
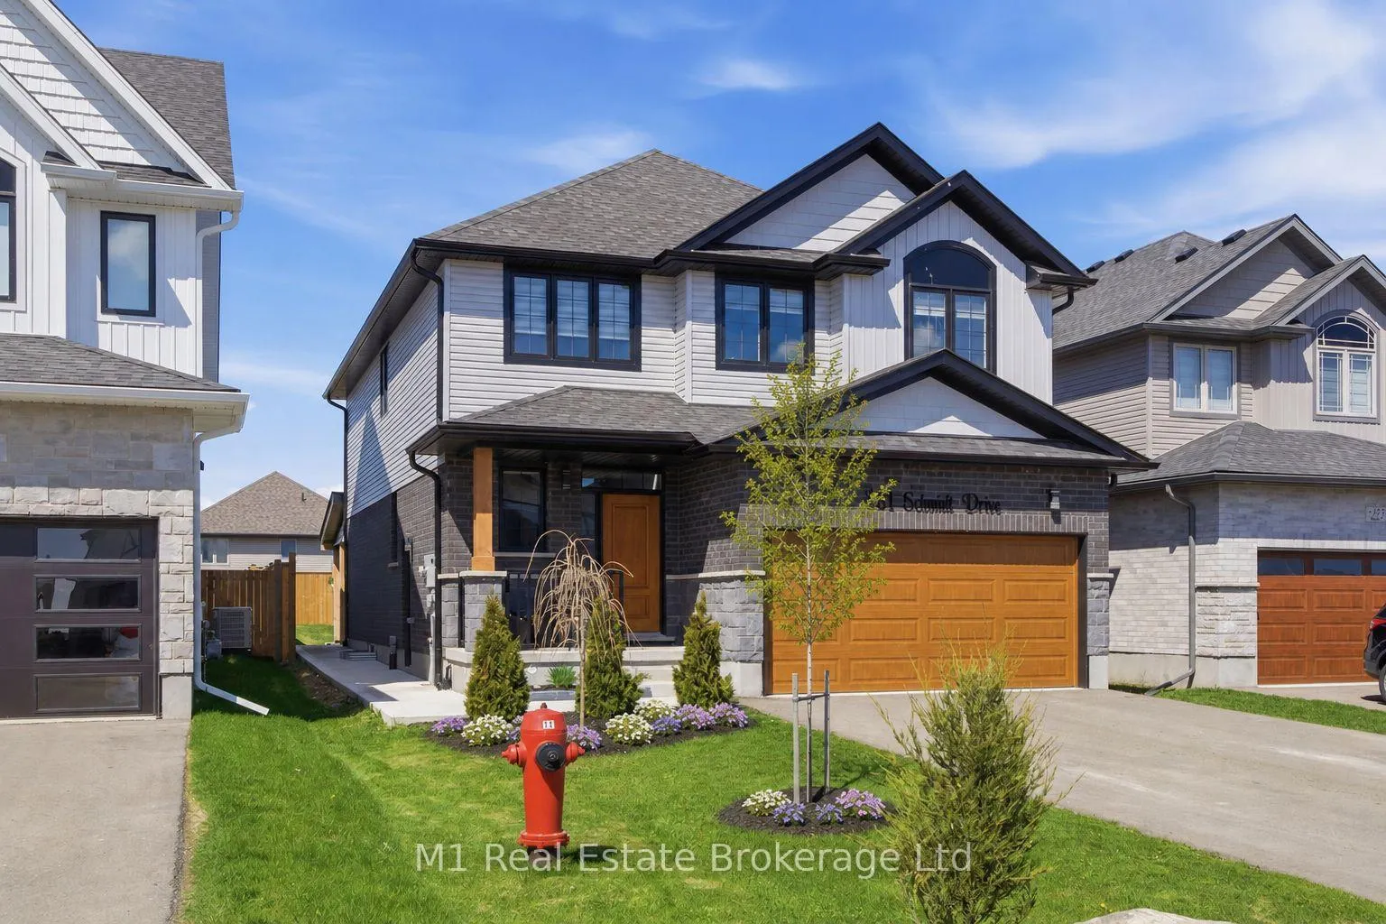
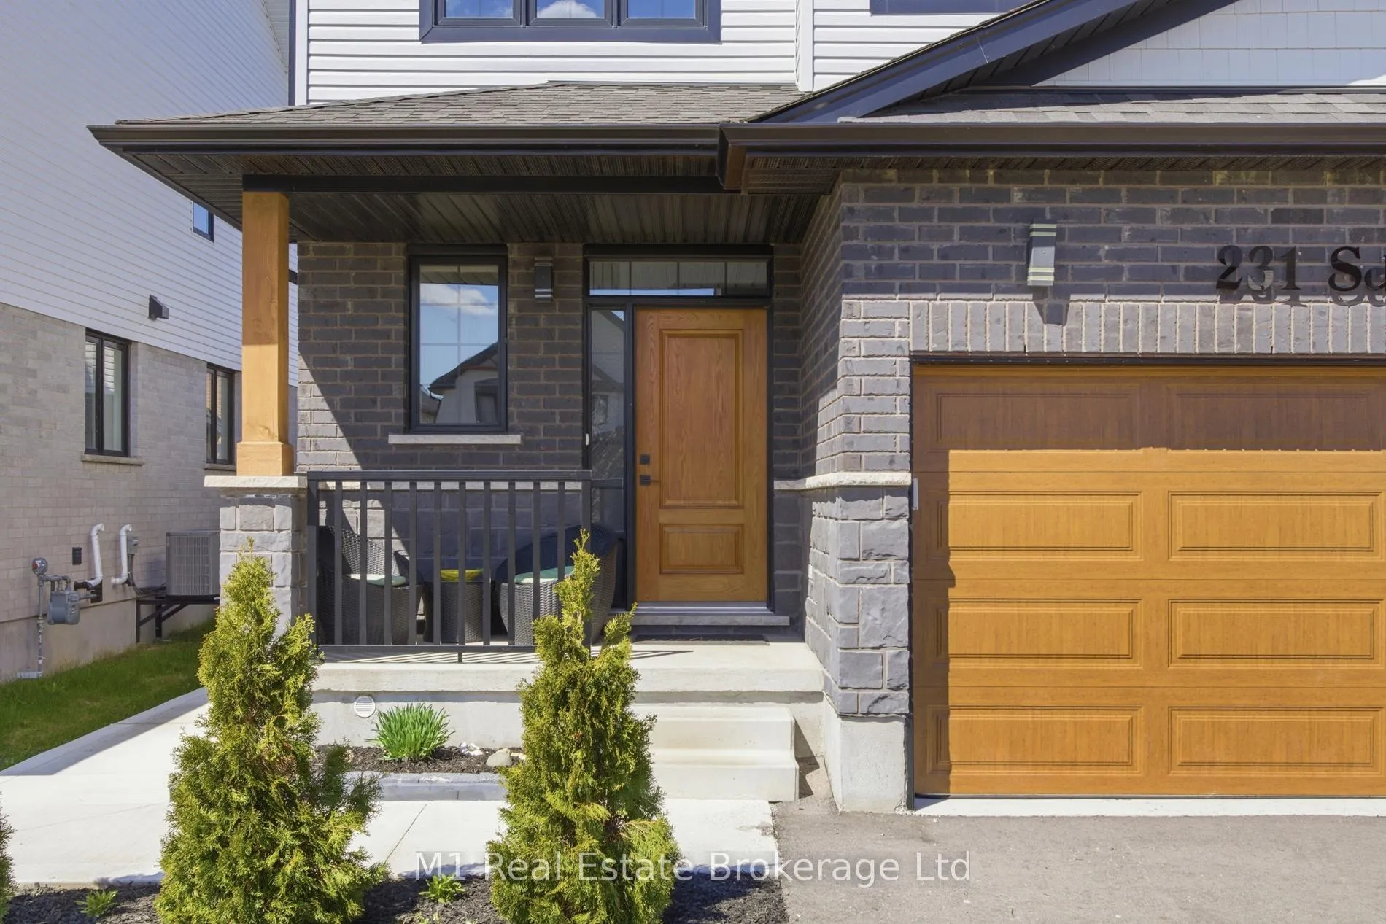
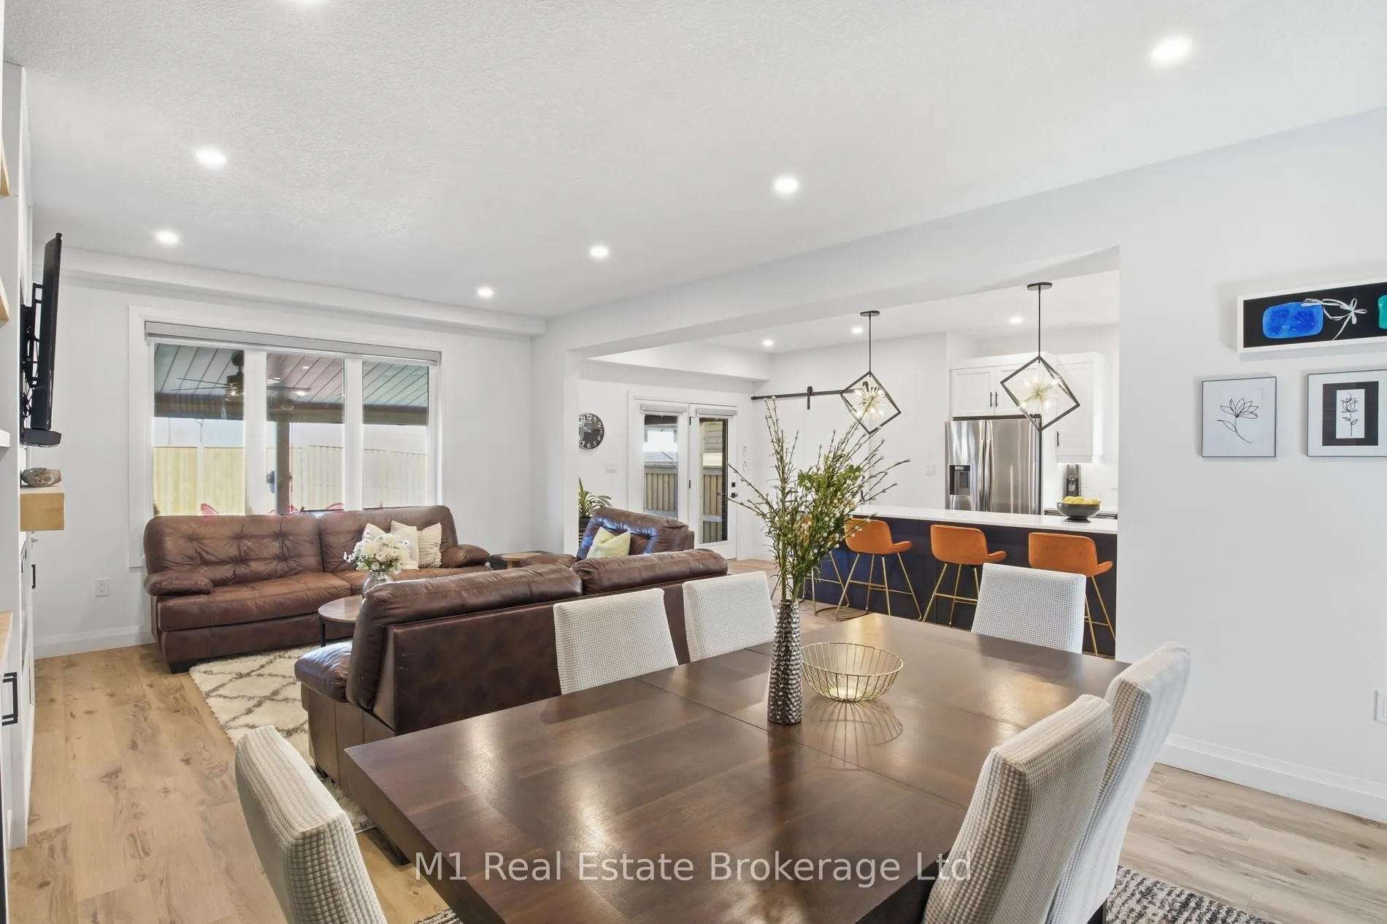
 See all 34 photos
Property history
- $1,049,000ExpiredList: 2026-05-12|End: 2026-07-31|80 daysX13116152
Facts and features
- BasementUnfinished
- Price per sq ft~$466
- Water, sewerMunicipal
- HeatingForced air
- Central air
The homeDetached, 2-storey, 2,000–2,500 sq ft
- Type: Detached
- Style: 2-storey
- Living space: 2,000–2,500 sq ft
- Basement: Full, unfinished
InsideMain level, Auto garage door remote, in-law capability, water softener, rough-in bath, Rooms above ground 12
- Laundry: Main level
- Features: Auto garage door remote, in-law capability, water softener, rough-in bath
- Rooms above ground: 12
- Bedrooms: 4
- Bathrooms: 3
- Kitchens: 1
Outside and lotVinyl siding, stone, Asphalt shingle, Poured concrete
- Exterior: Vinyl siding, stone
- Roof: Asphalt shingle
- Foundation: Poured concrete
- Size: 40 × 133 ft
Parking2 Garage, Attached
- Spaces: 2 Garage
- Garage: Attached
Heating, water and powerForced air, gas, Central air, Municipal water
- Heating: Forced air, gas
- Cooling: Central air
- Water: Municipal water
- Sewer: Municipal sewer
Costs and taxesTaxes $5,890 a year, HST included in the price, Hot water heater
- Taxes, 2025: $5,890 a year
- HST: HST included in the price
- Rental items: Hot water heater
Included in the saleFridge, stove, dishwash
- Included: Fridge, stove, dishwash
Listing detailsX13116152, Expired, May 12, 2026
- MLS® number: X13116152
- Status: Expired
- Listed on: May 12, 2026
- Days on market: 80
- Updated: Jul 31, 2026
- Possession: Flexible
- Occupied by: Owner
- Listing brokerage: M1 Real Estate Brokerage Ltd
About this home
231 Schmidt Drive, Wellington North (Arthur), ON N0G 1A0
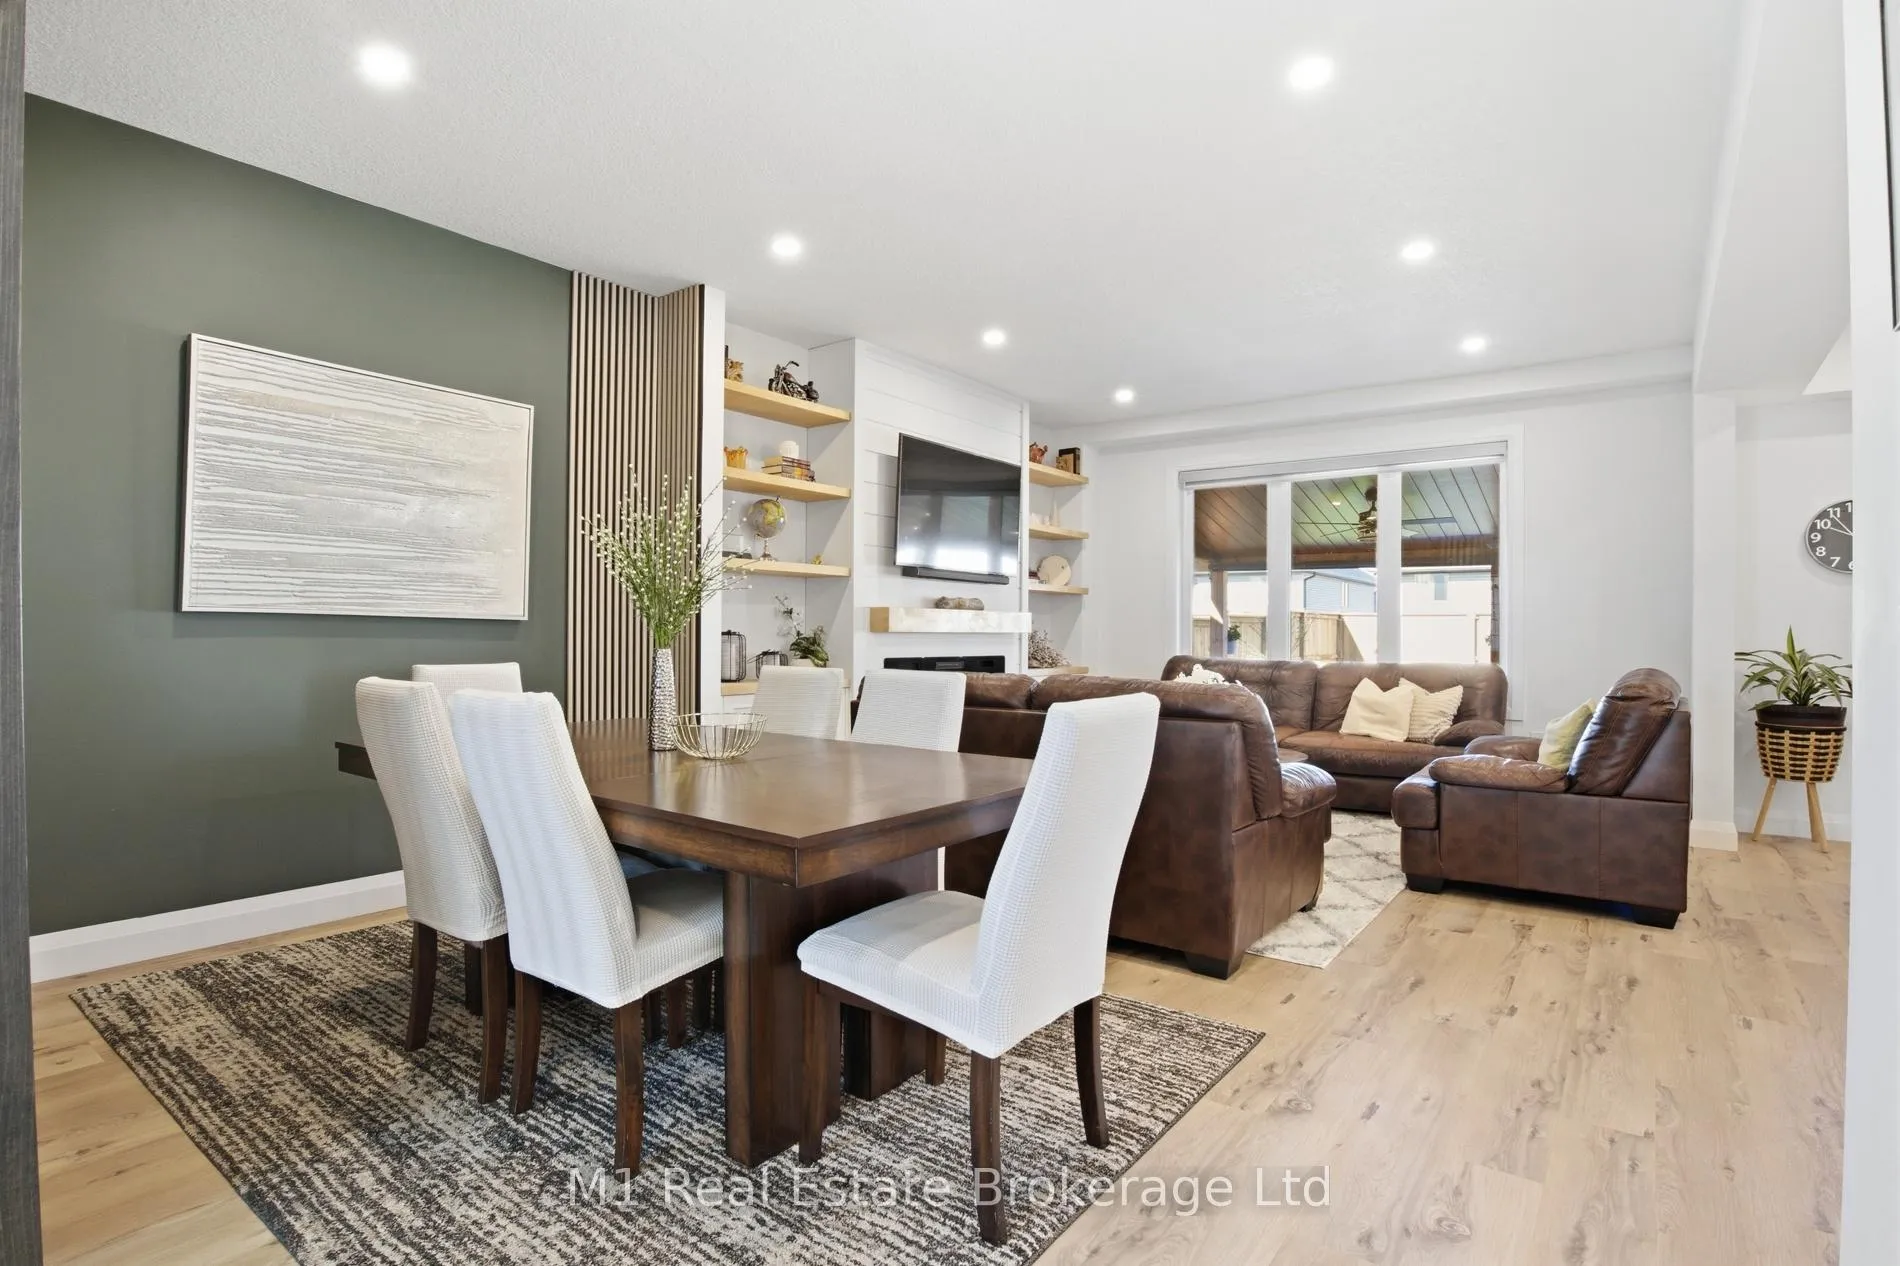
Welcome to 231 Schmidt Drive in Arthur, a beautifully finished 2023-built home offering 4 bedrooms, 3 bathrooms, and a long list of thoughtful upgrades throughout. The main floor features pot lights, upgraded flooring, zebra blinds, oak stairs, and a bright, open layout designed for comfortable everyday living. The kitchen is a standout with an oversized 10-foot island, quartz countertops, backsplash, stainless steel appliances, under-cabinet lighting, upgraded fixtures, and a custom walk-in pantry. The living area is anchored by a custom built-in wall unit with fireplace, along with tasteful wall accents and a custom separation wall that adds character between the living and dining spaces. Upstairs, the spacious primary bedroom includes pot lights, custom wall accents, and a well-appointed ensuite with a glass shower, upgraded tile, and double vanity, while the main bathroom also offers a double vanity and upgraded tile surround. The basement provides excellent future potential with a separate entrance, larger upgraded windows, cold room, and a 3-piece rough-in. Outside, the home continues to impress with upgraded exterior lighting, black window accents, a longer driveway with no sidewalk on this side of the street, a concrete walkway from front to back, landscaping, a fenced backyard, and a deep lot. The custom covered back porch is a major highlight, featuring quality finishes, concrete patio space, pot lights, ceiling fans, and a newer hot tub under warranty, creating a great space to relax or entertain.
Ask about this home
A HOMEH agent will answer your questions about this home.
Around this home
Daily convenience, out of 100, from the distances below
Schools nearby
School rating, out of 10.
Helpful calculators
Your HOMEH agent

"I would see it this week."