

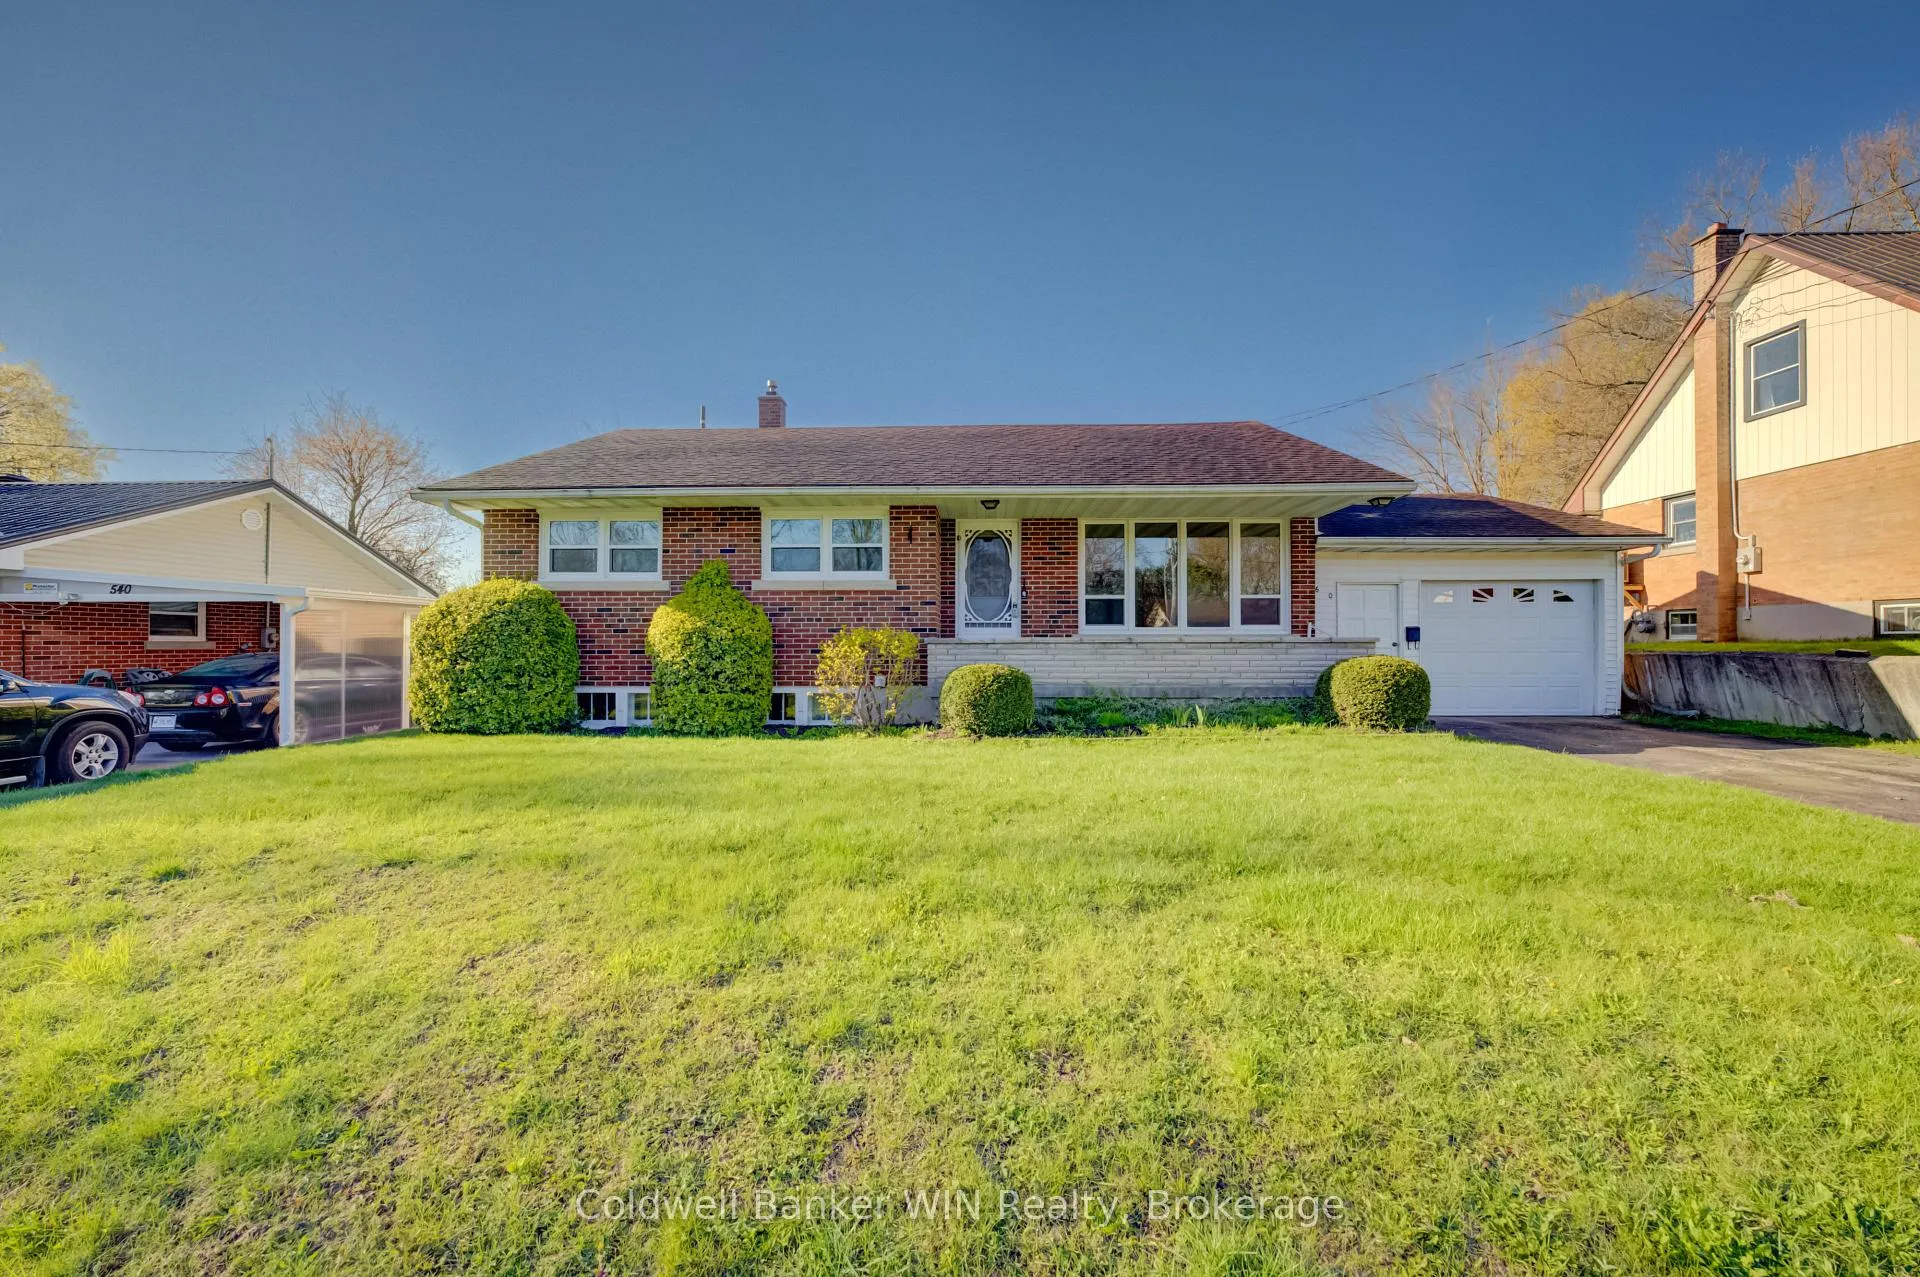
560 Prince Charles Street
560 Prince Charles Street
 See all 29 photos
Property history
Facts and features
- BasementPart finished
- Age of home51–99 years
- Water, sewerMunicipal
- HeatingForced air
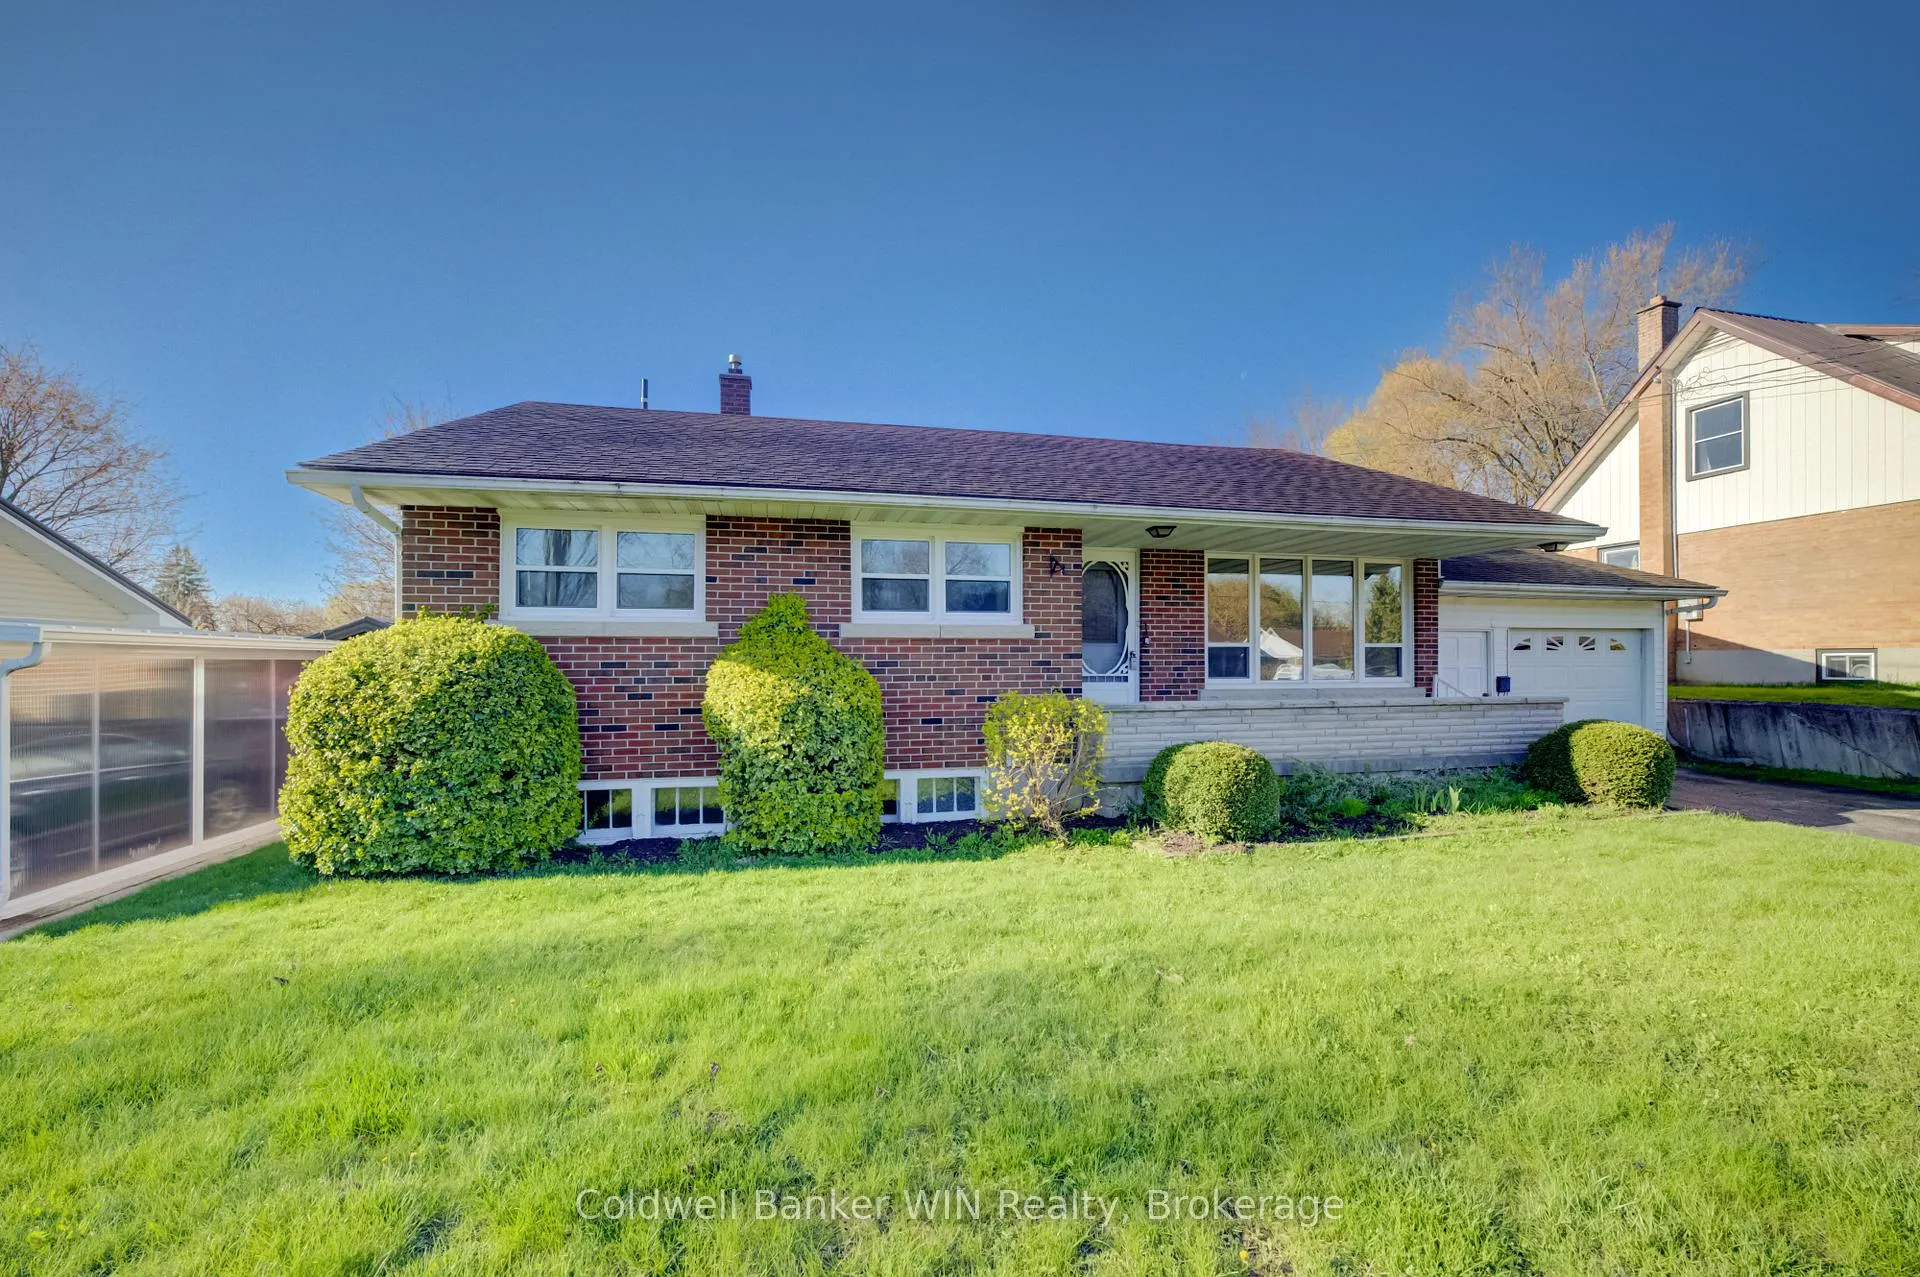
The homeDetached, Bungalow, Age 51–99 years
- Type: Detached
- Style: Bungalow
- Age: 51–99 years
- Living space: 1,100–1,500 sq ft
- Basement: Full, partially finished
InsideLower level, Carpet free, floor drain, primary bedroom - main floor, water heater owned, workbench, Carbon monoxide detectors, smoke detector
- Laundry: Lower level
- Features: Carpet free, floor drain, primary bedroom - main floor, water heater owned, workbench
- Security: Carbon monoxide detectors, smoke detector
- Rooms above ground: 5
- Rooms in the basement: 4
- Bedrooms: 3
- Bathrooms: 1
- Kitchens: 1
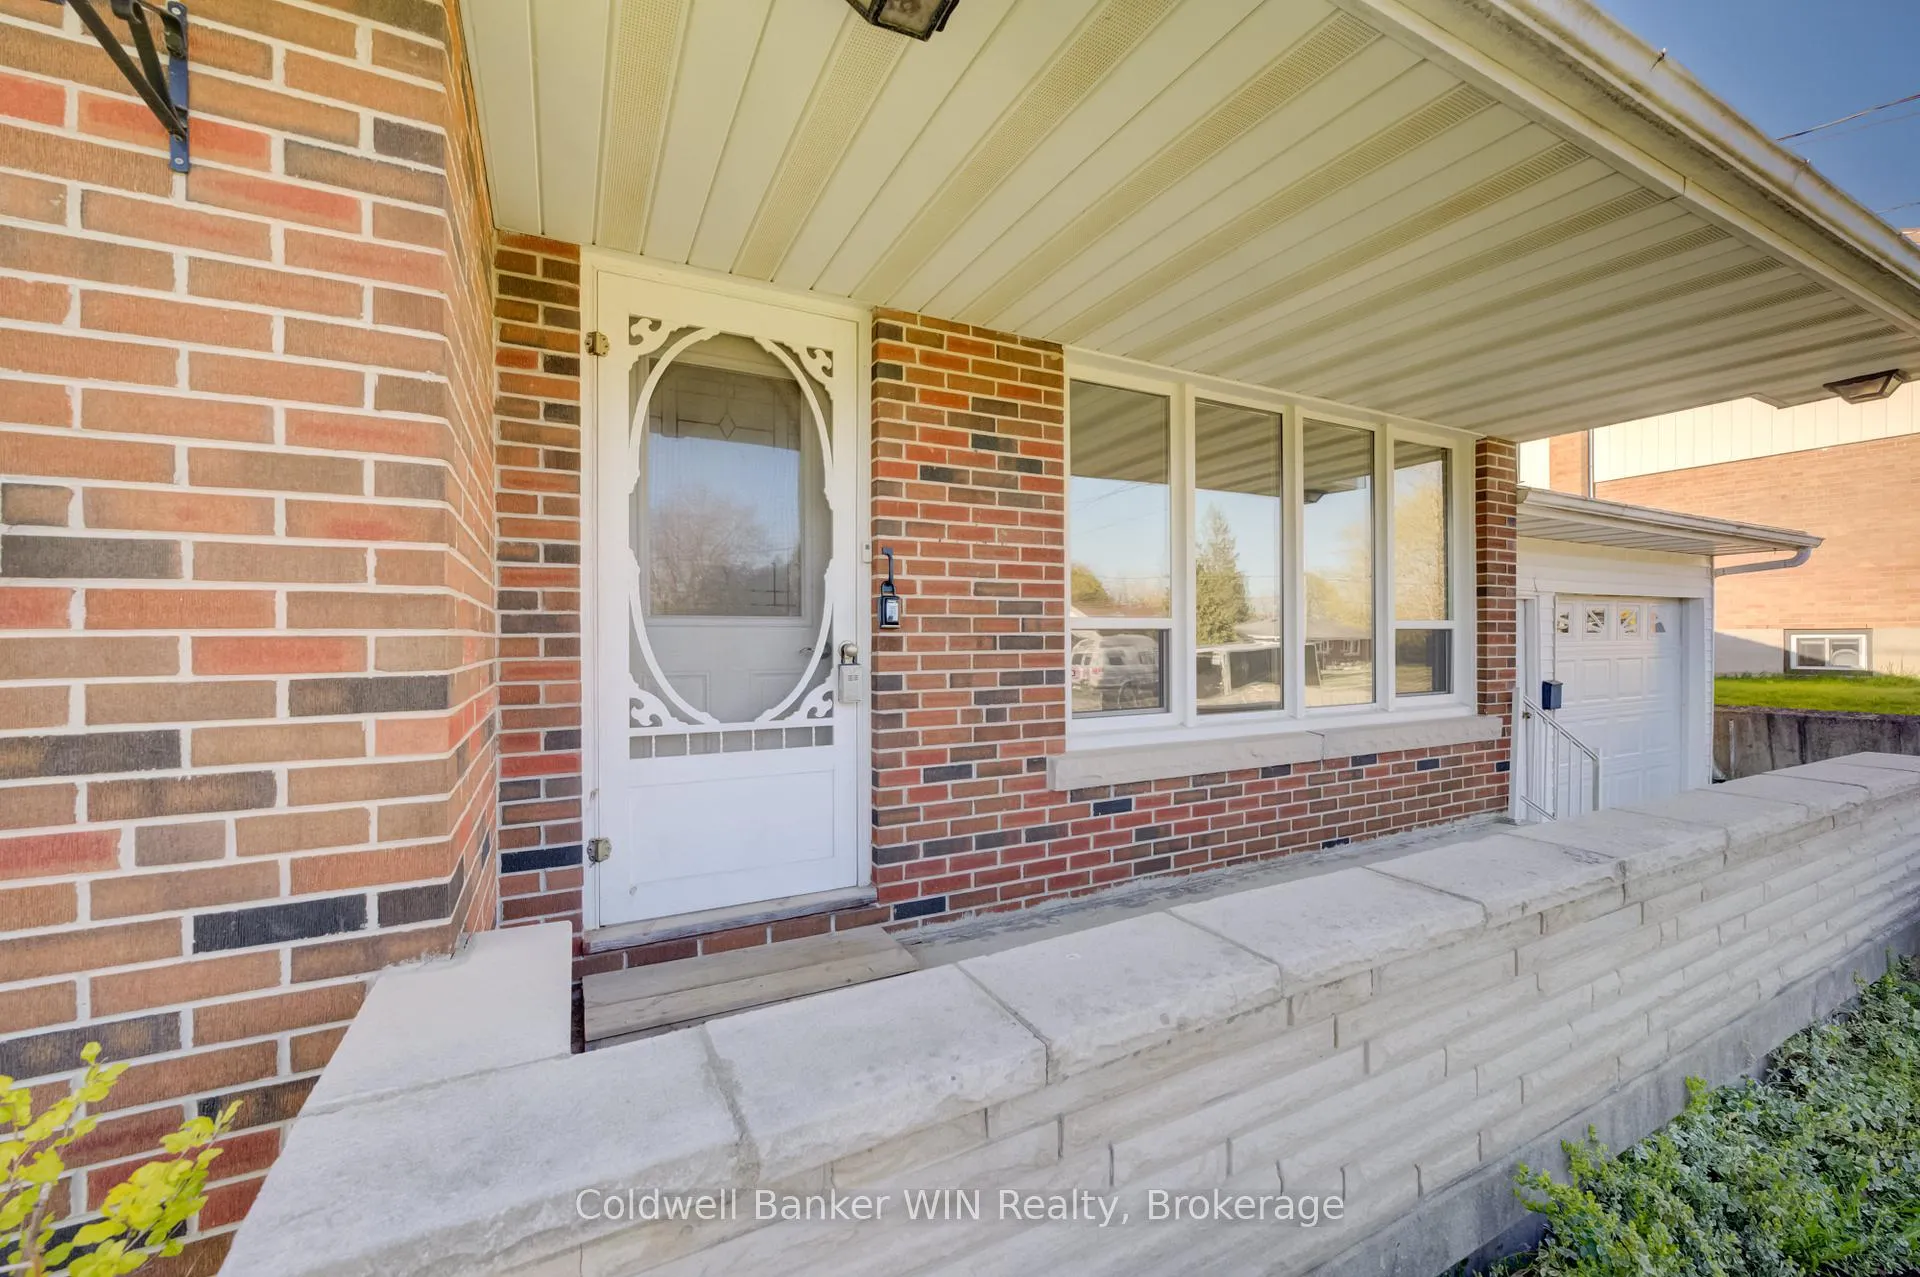
Outside and lotBrick veneer, Asphalt shingle, Poured concrete
- Exterior: Brick veneer
- Roof: Asphalt shingle
- Foundation: Poured concrete
- Features: Deck, year round living
- Size: 60 × 100 ft
- Zoning: R1
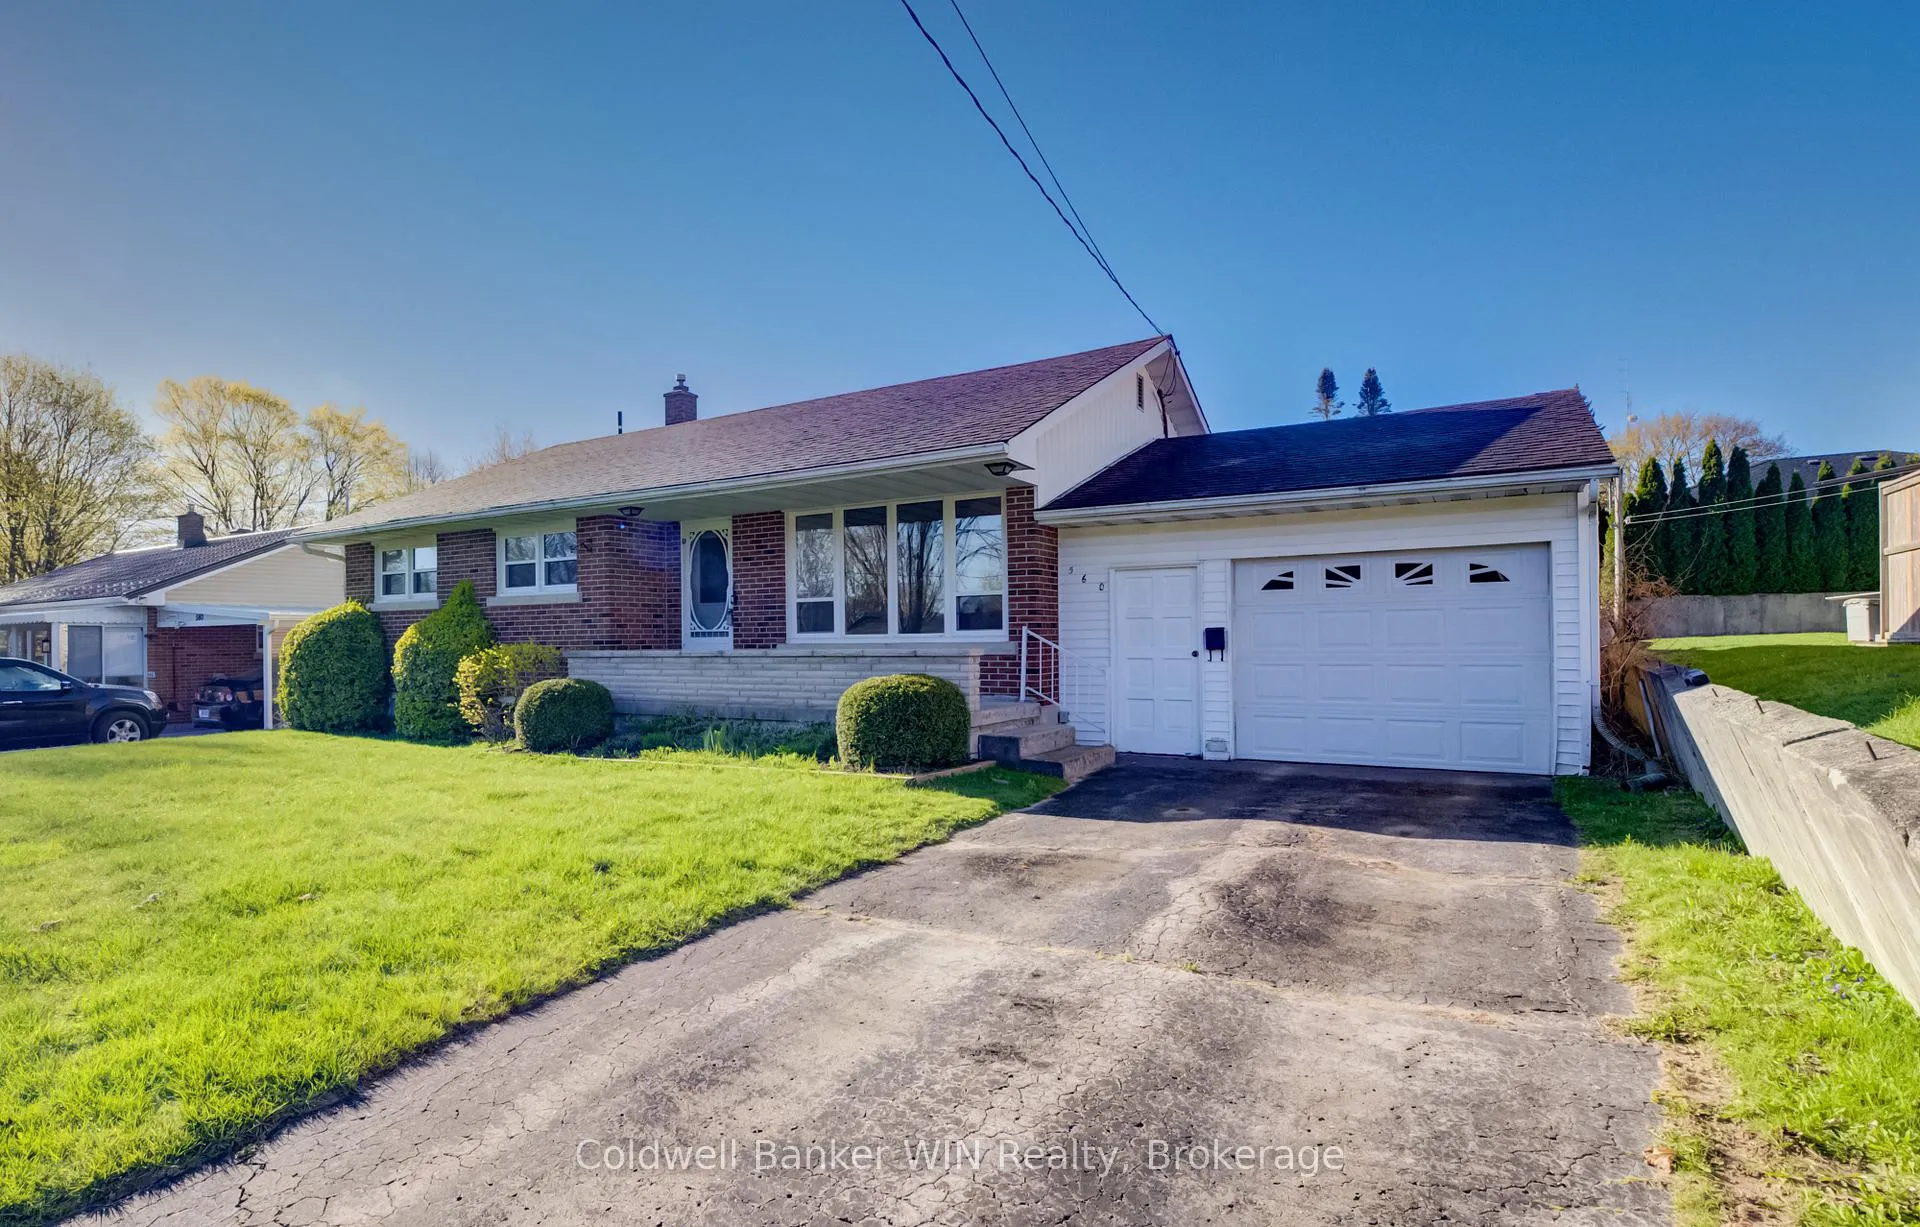
Parking1 Garage, Attached, Private
- Spaces: 1 Garage
- Garage: Attached
- Driveway: Private
Heating, water and powerForced air, gas, Municipal water, Municipal sewer
- Heating: Forced air, gas
- Water: Municipal water
- Sewer: Municipal sewer
- Natural gas: Yes
- Hydro: Yes
- Cable: Available
- Telephone: Available
Costs and taxesTaxes $3,082 a year, HST No HST, Rental items None
- Taxes, 2025: $3,082 a year
- HST: No HST
- Rental items: None
Included in the saleRefrigerator, stove, washer, dryer, work benches, Not included None
- Included: Refrigerator, stove, washer, dryer, work benches
- Not included: None
NearbyFenced yard, golf, hospital, library, rec./commun.centre, school
- Close to: Fenced yard, golf, hospital, library, rec./commun.centre, school
Listing detailsX13110584, Sold, May 11, 2026
- MLS® number: X13110584
- Status: Sold
- Listed on: May 11, 2026
- Days on market: 9
- Updated: May 20, 2026
- Possession: Immediate
- Occupied by: Vacant
- Listing brokerage: Coldwell Banker WIN Realty
About this home
560 Prince Charles Street, Wellington North (Mount Forest), ON N0G 2L3
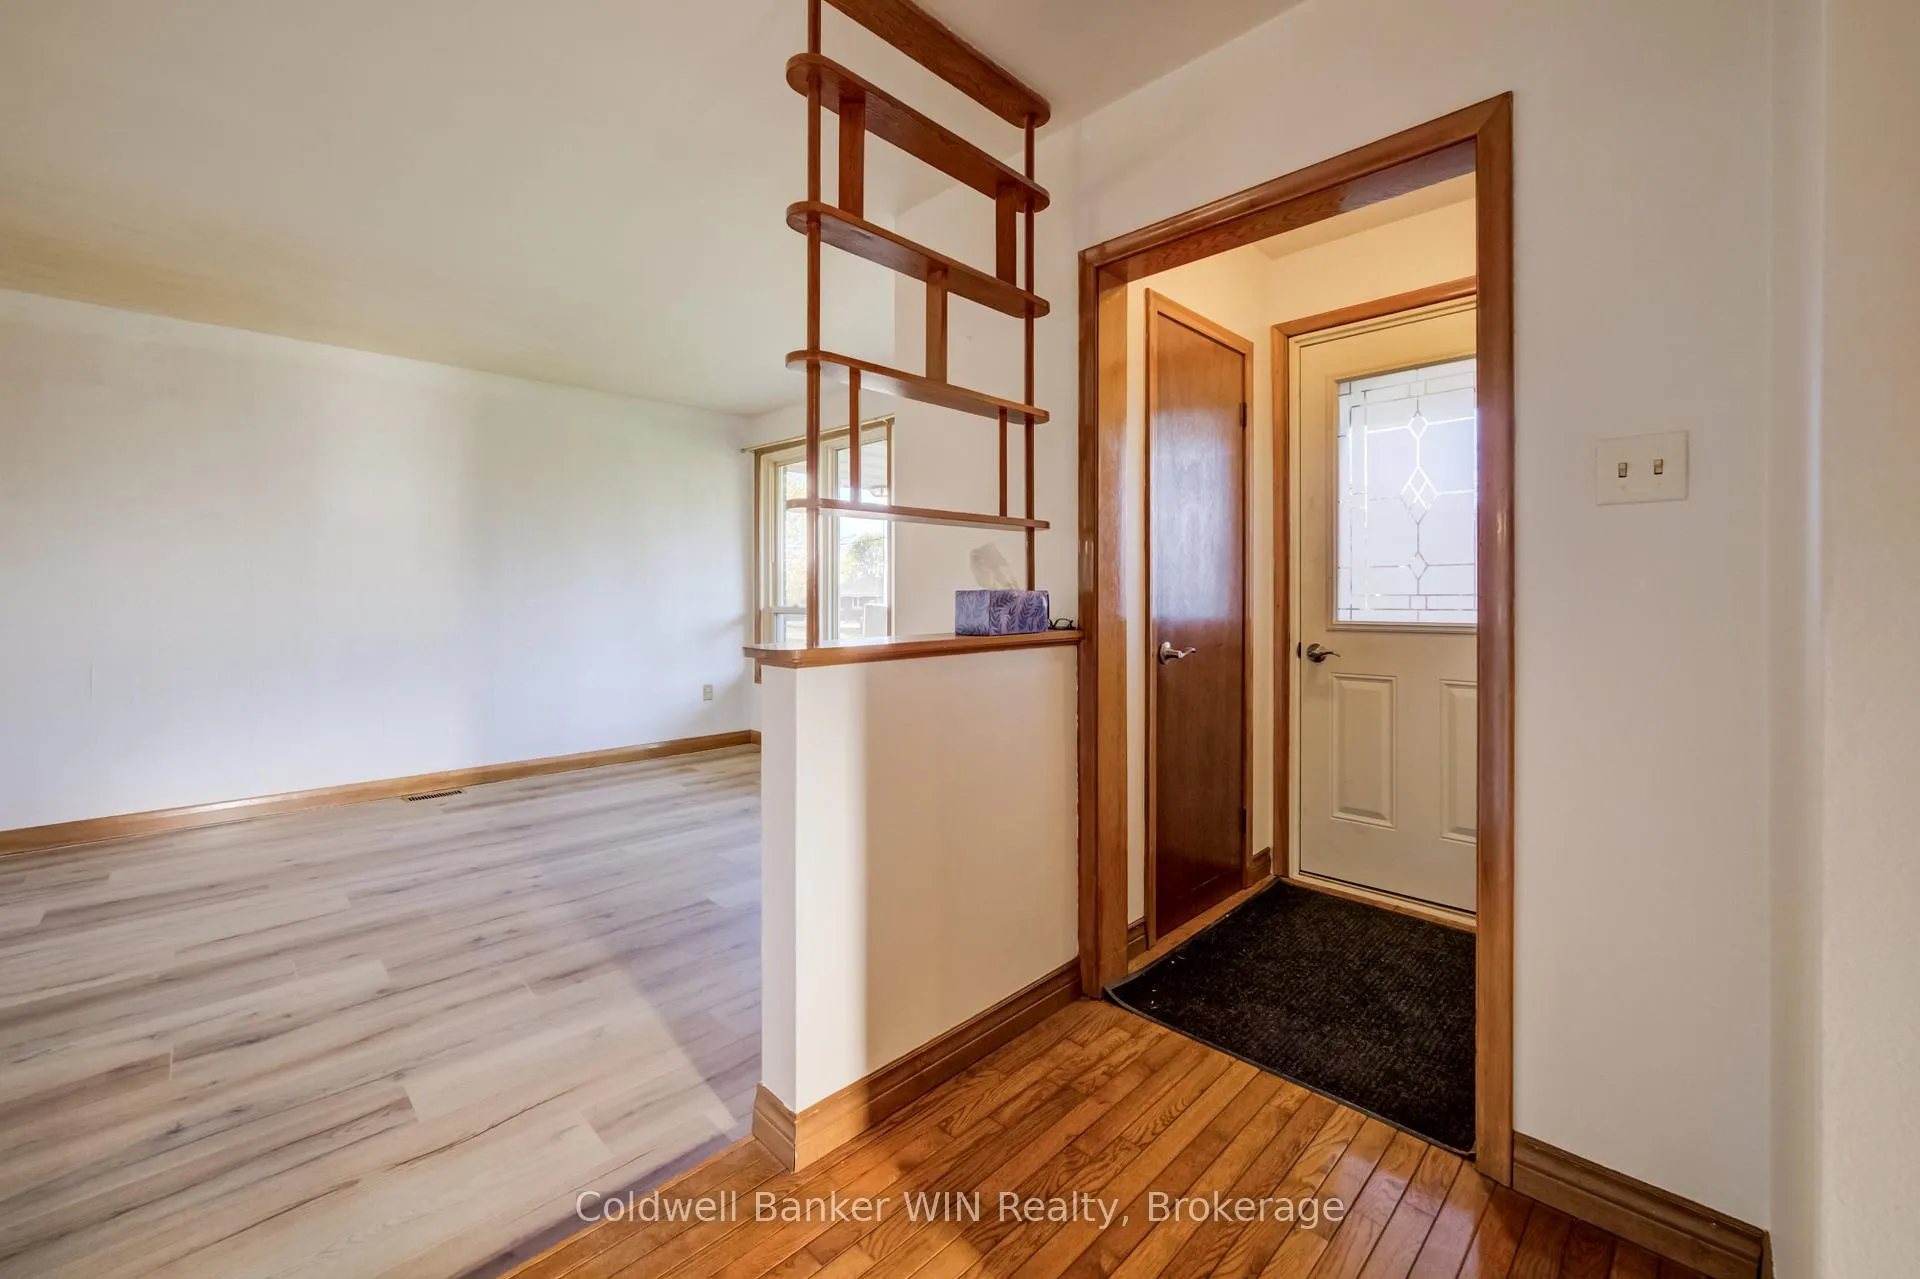
This economically priced home enjoys a location which is central to the hospital and health care, parks, schools, sports fields, the community center and hiking trails and is located on a quiet street in an established area of Mount Forest. The newly installed laminate flooring augments the original hardwood flooring. The partially finished basement of this freshly painted home has a convenient kitchenet for ease of entertainment on this level. Relax on the recently constructed south facing deck to enjoy the lazy days of summer or relax after a hard day of work. The partially fenced rear yard provides space as a play area for children and pets alike. This home is available for immediate occupancy.
Ask about this home
A HOMEH agent will answer your questions about this home.
Around this home
Daily convenience, out of 100, from the distances below
Schools nearby
School rating, out of 10.
Helpful calculators
Your HOMEH agent

"I would see it this week."