

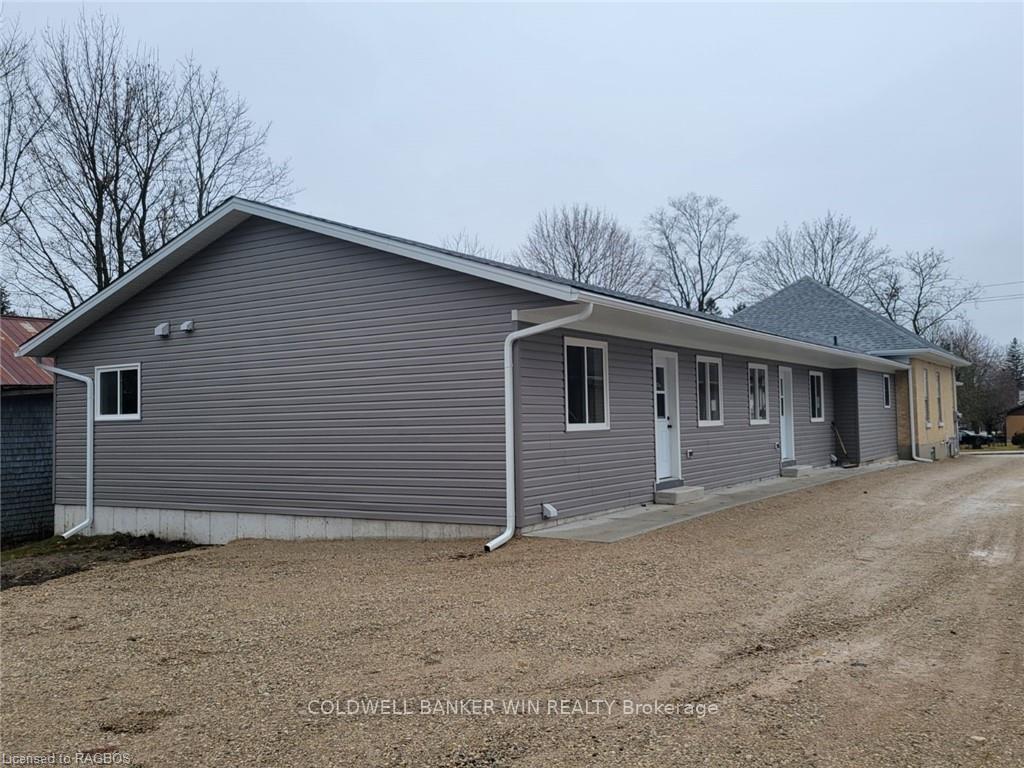
Unit C, 360 John Street
Condo Apartment Terminated
1/9Unit C, 360 John Street
Condo Apartment Terminated
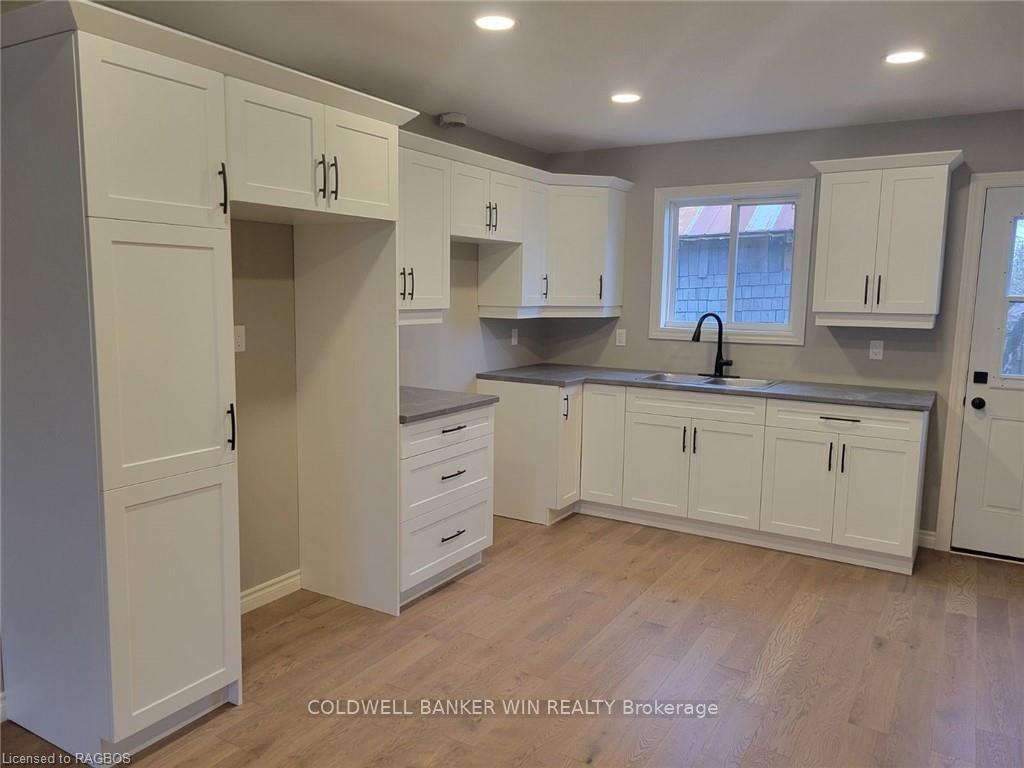
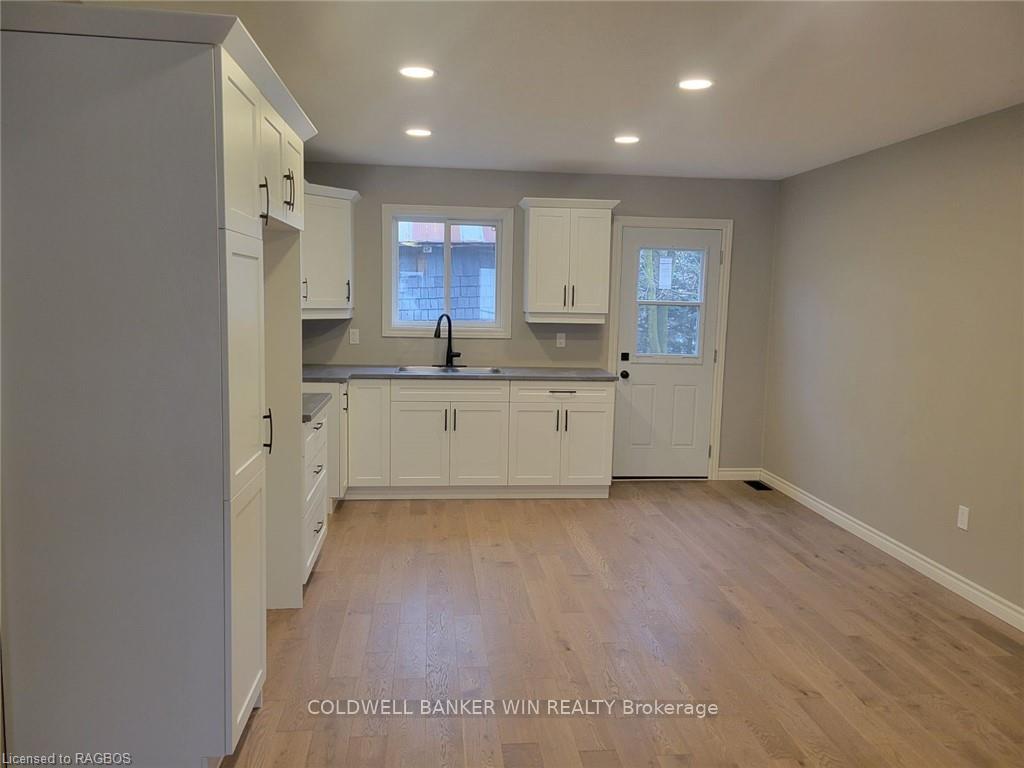
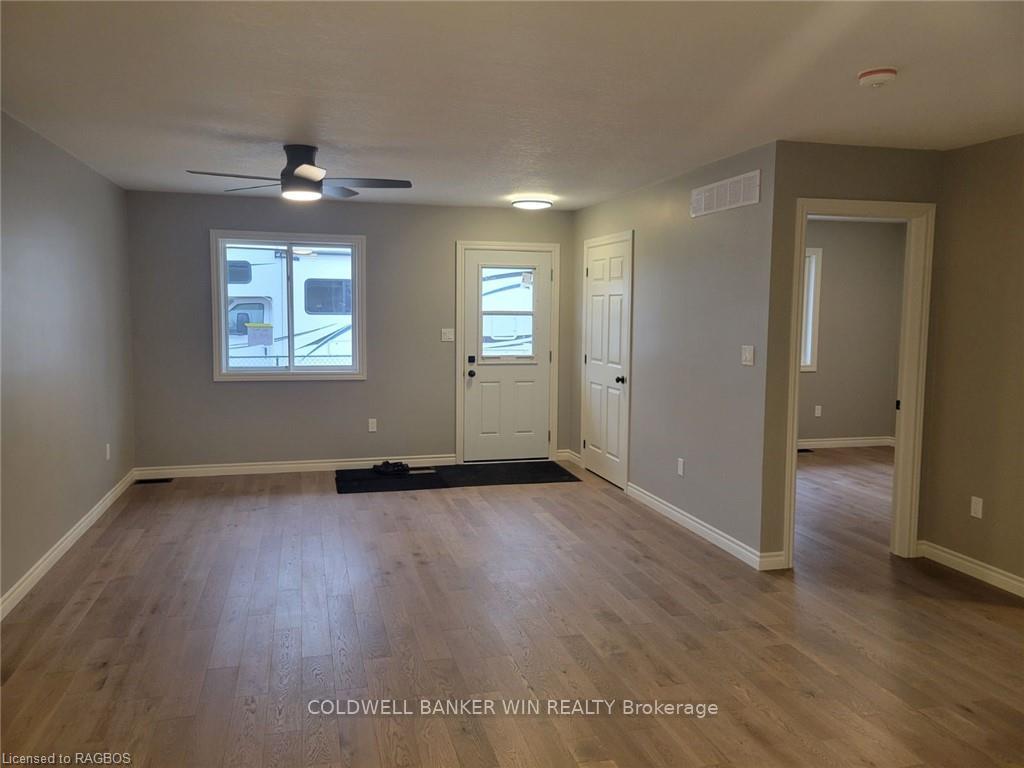
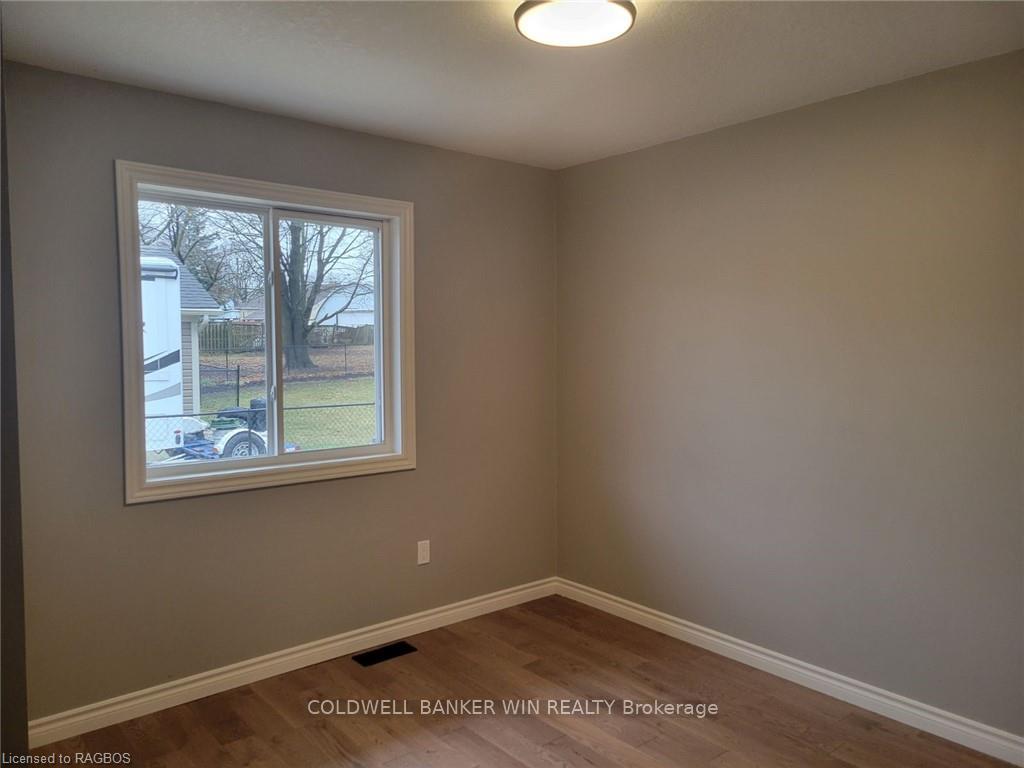 See all 9 photos
2 Bedrooms
1 Bathroom
1 Parking
800–899 sq.ft
— Unit
— Move-in
Property history
- $1,700TerminatedList: 2024-01-02|End: 2024-12-15|348 daysX10851392
Facts and features
- ExposureEast
- LaundryIn bathroom, ensuite
- LockerNone
- BalconyNone
The homeCondo Apartment, Other, New
- Type: Condo Apartment
- Style: Other
- Age: New
- Living space: 800–899 sq ft
- Basement: Unfinished, crawl space
- Exposure: East
- Waterfront: None
InsideIn bathroom, ensuite, Separate heating controls, water heater, Carbon monoxide detectors, smoke detector
- Laundry: In bathroom, ensuite
- Features: Separate heating controls, water heater
- Security: Carbon monoxide detectors, smoke detector
- Rooms above ground: 5
- Rooms in the basement: 0
- Bedrooms: 2
- Bathrooms: 1
- Kitchens: 1
OutsideVinyl siding, Asphalt shingle, Poured concrete
- Exterior: Vinyl siding
- Roof: Asphalt shingle
- Foundation: Poured concrete
- Balcony: None
- Features: Year round living
Parking and locker1 Parking, Private, other, Locker None
- Spaces: 1 Parking
- Driveway: Private, other
- Locker: None
Building360 John Street, Condo corporation 0, Pets Not allowed
- Name: 360 John Street
- Condo corporation: 0
- Pets: Not allowed
Heating, water and powerForced air, gas, Municipal water, Natural gas Yes
- Heating: Forced air, gas
- Water: Municipal water
- Natural gas: Yes
- Hydro: Yes
- Cable: Available
- Telephone: Yes
Rent and termsRent $1,700 a month, Unfurnished, 12 months
- Rent: $1,700 a month
- Furnished: Unfurnished
- Lease: 12 months
- Rent includes: Building insurance, parking
IncludedCarbon monoxide detector, dryer, rangehood, refrigerator, smoke detector, stove, washer
- Included: Carbon monoxide detector, dryer, rangehood, refrigerator, smoke detector, stove, washer
NearbyGolf, hospital
- Close to: Golf, hospital
Listing detailsX10851392, Terminated, Jan 2, 2024
- MLS® number: X10851392
- Status: Terminated
- Listed on: Jan 2, 2024
- Days on market: 348
- Updated: Dec 15, 2024
- Possession: 1-29 days
- Occupied by: Vacant
- Listing brokerage: COLDWELL BANKER WIN REALTY Brokerage
About this home
Unit C, 360 John Street, Wellington North (Mount Forest), ON N0G 2L3
Separate Heating ControlsWater HeaterGolfHospitalYear Round Living
Located in a quiet residential area close to a park and playground, this affordable self contained unit will be available for occupancy mid to late January. There is a 4 ft. crawlspace located under the unit for dry storage purposes. It has its own gas furnace and hot water heater. Applications are required.
Read more
Ask about this home
A HOMEH agent will answer your questions about this home.
Ask a question
Know more about 360 John Street
Condo building · 360 John Street
360 John Street is a condo. No units are on the market here right now.
No similar units for rent in 360 John Street right now.
Around this home
See municipal address
Errands
Parks
Schools
Daily convenience, out of 100, from the distances below
ParkWellington Park · 1 within 1 km13 min walk775 m
GroceryCircle K4 min walk243 m
SchoolSt Mary - Mount Forest Catholic Elementary School6 min walk340 m
PharmacyI.D.A.7 min walk440 m
Cafés & foodTim Hortons · 9 within 1 km3 min walk167 m
Gym & rec centreVictory Community Centre11 min walk650 m
LibraryWellington County Library - Mount Forest Branch9 min walk567 m
HospitalLouise Marshall Hospital8 min walk514 m
WalkDriveStraight-line distance, open map data
Grocery0.2 km
Park0.8 km
Coffee0.2 km
Dining0.4 km
Hospital0.5 km
Schools nearby
School rating, out of 10.
St Mary - Mount Forest Catholic Elementary Schoolelementary · Catholic · 0.3 km
3.6/10Low
Victoria Cross Public Schoolelementary · Public · 0.9 km
4.3/10Low
Farewell Parochial Schoolelementary · Private · 1.4 km
—
Contact agent
Helpful calculators
Rent vs buy
Affordability
Mortgage
Down payment
Stress test
CMHC insurance
Your HOMEH agent

KimHOMEH agent · Wellington North
"I would see it this week."
Ask Kim
Keep exploring
You are here