

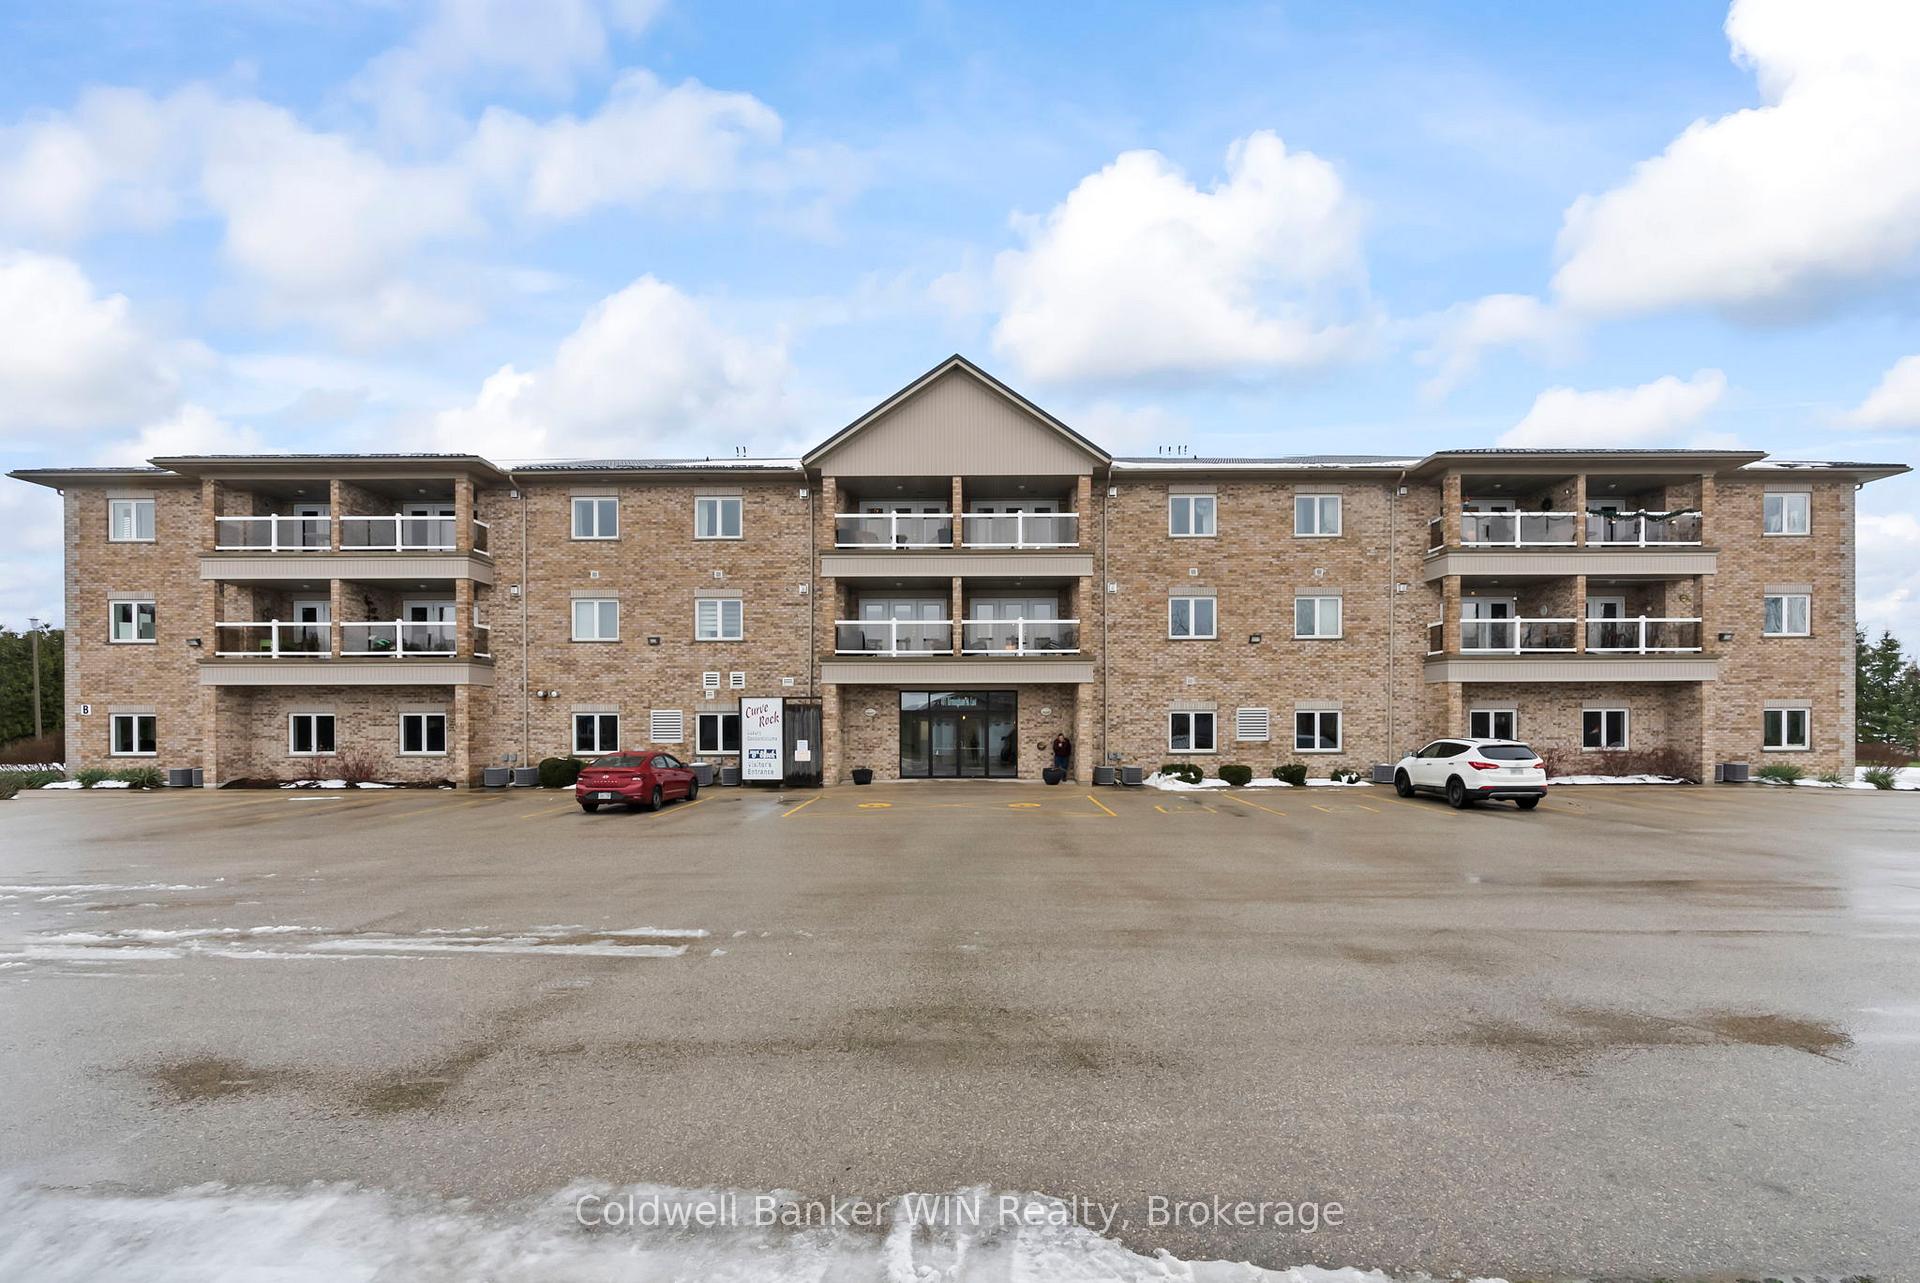
Unit 207, 401 Birmingham Street E
Unit 207, 401 Birmingham Street E
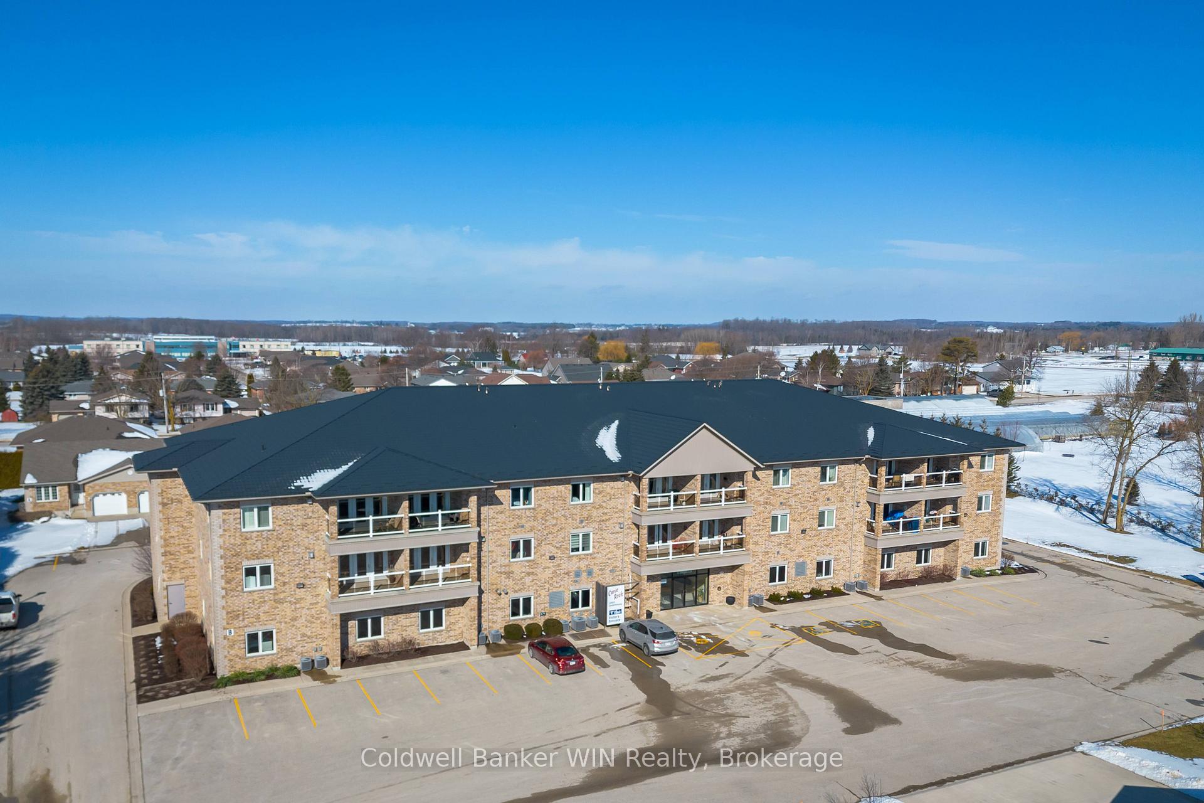
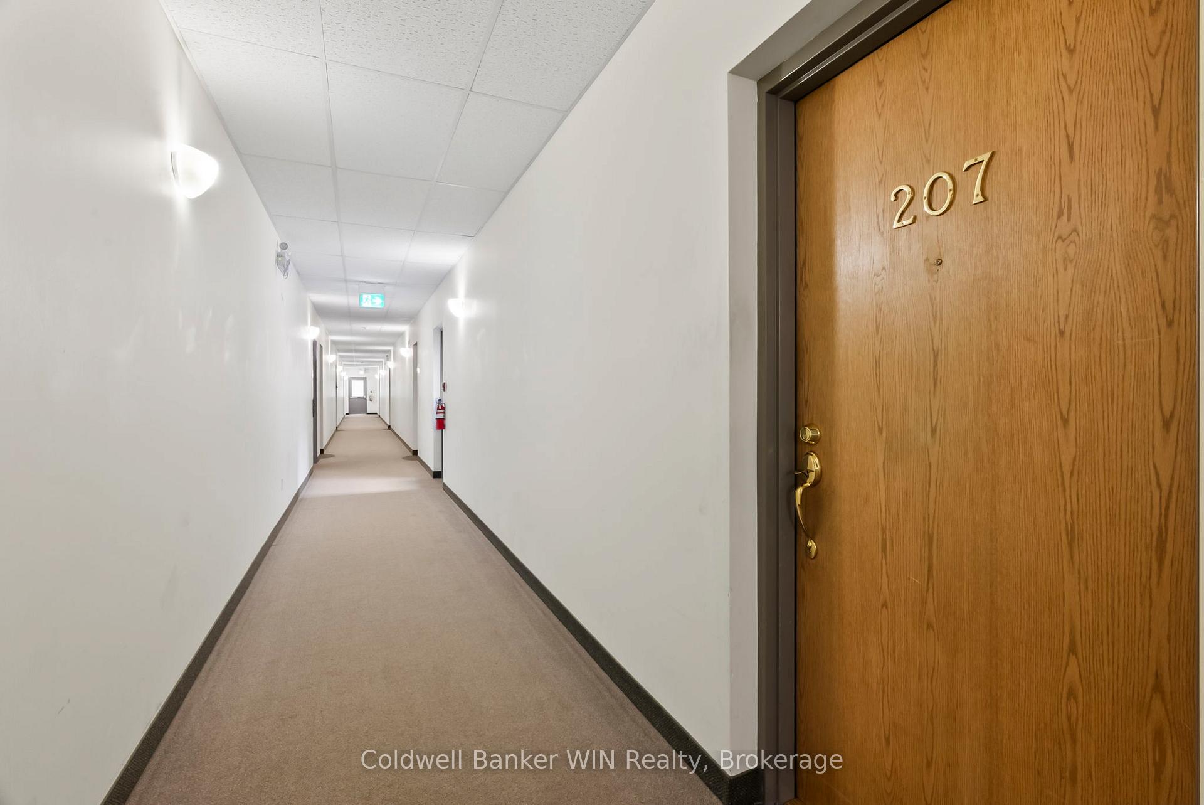
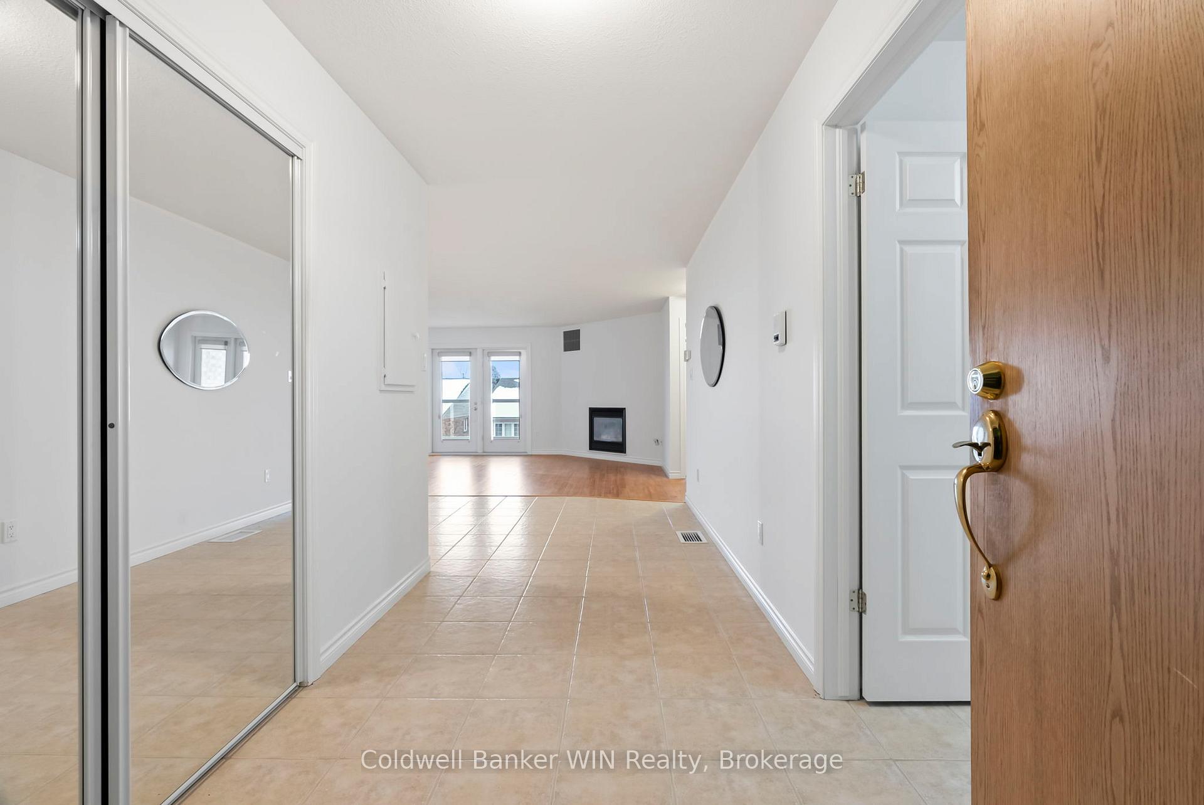
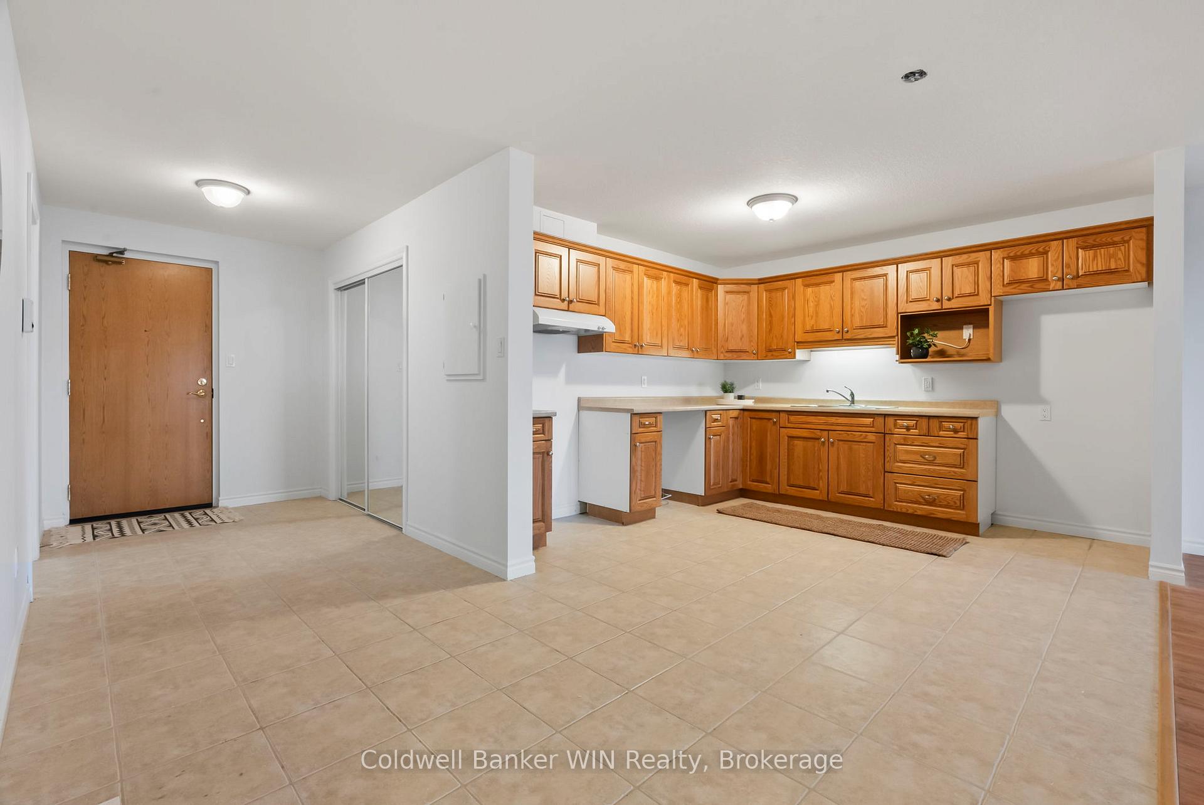 See all 22 photos
Property history
Facts and features
- ExposureNorth
- LaundryIn-suite
- LockerExclusive
- BalconyOpen
- Fireplace
- Central air
- Party room/meeting room
The homeCondo Apartment, Apartment, Age 16–30 years
- Type: Condo Apartment
- Style: Apartment
- Age: 16–30 years
- Living space: 1,000–1,199 sq ft
- Basement: None
- Exposure: North
InsideFireplace Yes, living room, Tile, In-suite laundry
- Fireplace: Yes, living room
- Flooring: Tile
- Laundry: In-suite laundry
- Features: Auto garage door remote, intercom, water heater owned
- Elevator: Yes
- Rooms above ground: 7
- Bedrooms: 1
- Bathrooms: 1
- Kitchens: 1
OutsideBrick, Asphalt shingle, Slab
- Exterior: Brick
- Roof: Asphalt shingle
- Foundation: Slab
- Balcony: Open
Parking and locker1 Parking, Underground, Exclusive
- Spaces: 1 Parking
- Garage: Underground
- Parking type: Exclusive
- Driveway: Reserved/assigned
- Locker: Exclusive
- Locker number: 207
BuildingCurve rock, Condo corporation 137, Game room, party room/meeting room, visitor parking
- Name: Curve rock
- Condo corporation: 137
- Amenities: Game room, party room/meeting room, visitor parking
- Pets: Allowed
Heating, water and powerForced air, gas, Central air
- Heating: Forced air, gas
- Cooling: Central air
Costs and taxesTaxes $2,461 a year, Condo fee $458 a month, Building insurance included, parking included, water included
- Taxes, 2024: $2,461 a year
- Condo fee: $458 a month
- Fee includes: Building insurance included, parking included, water included
- HST: HST included in the price
- Rental items: None
Included in the saleDishwasher, dryer, hot water tank owned, refrigerator, stove, washer, window coverings
- Included: Dishwasher, dryer, hot water tank owned, refrigerator, stove, washer, window coverings
NearbyHospital, library, park, place of worship, rec./commun.centre, river/stream
- Close to: Hospital, library, park, place of worship, rec./commun.centre, river/stream
Listing detailsX11888135, Sold, Dec 10, 2024
- MLS® number: X11888135
- Status: Sold
- Listed on: Dec 10, 2024
- Days on market: 136
- Updated: Apr 25, 2025
- Possession: Flexible
- Occupied by: Vacant
- Listing brokerage: Coldwell Banker WIN Realty
About this home
Unit 207, 401 Birmingham Street E, Wellington North (Mount Forest), ON N0G 2L2
You'll be impressed by this 1 bedroom plus den luxury condo with indoor parking. Almost 1,000 square feet of living space includes open-concept living, oak kitchen cabinets, gas fireplace in the living room, and a walk-out to the private balcony. The main bedroom is bright and features laminate flooring. The den could be used as a second bedroom or an office and includes a built-in closet. Additional features include in-suite laundry, freshly painted throughout, natural gas forced air furnace, air-conditioning, indoor parking, and locker storage. This condo is located on the second floor of the mid-rise building and conveniently located close to the elevator. Kitchen and laundry appliances will be include with the purchase of this condo. This is a quiet building with a secure entrance, and perfect for retirees or someone looking to downsize. Mount Forest is a beautiful place to call home offering a newly renovated hospital, seasonal Farmers Market, Community Center and Sports Complex, and walking trails that runs along the Saugeen River. Located 50 minutes from Orangeville, 60 minutes from Guelph and Kitchener/Waterloo.
Ask about this home
A HOMEH agent will answer your questions about this home.
Know more about Curve Rock
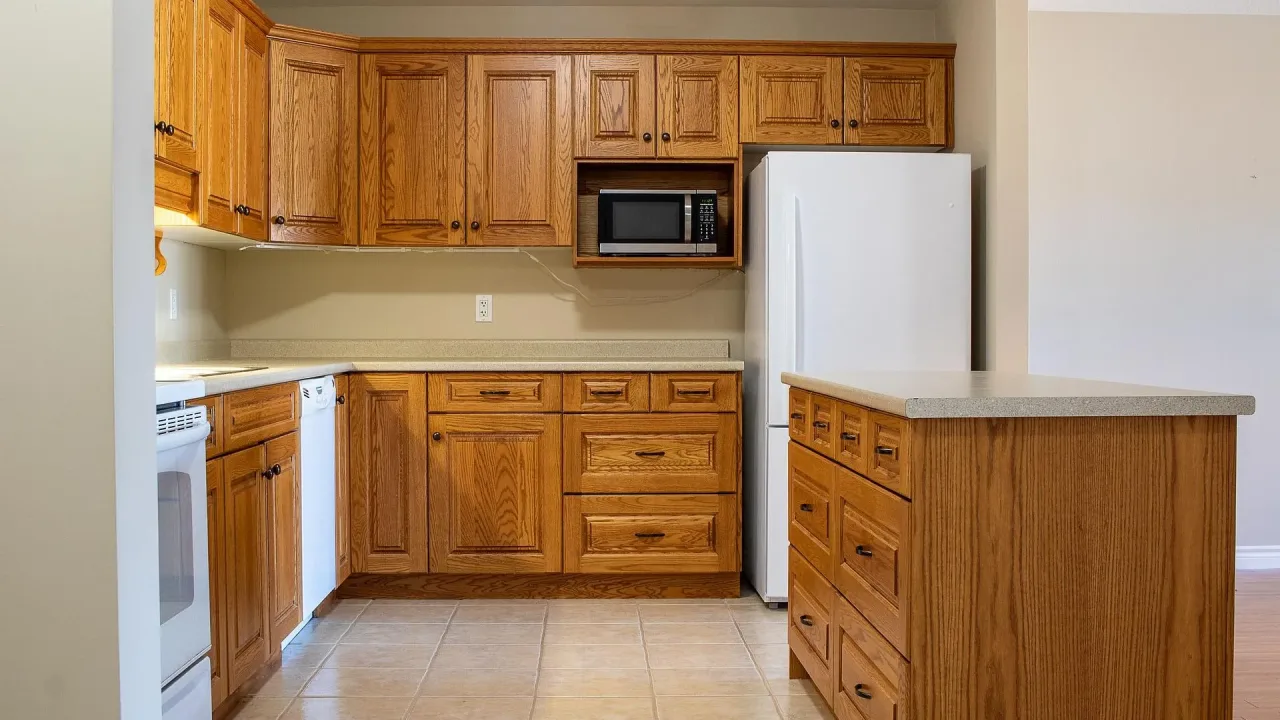
Condo building · 401 Birmingham Street E
Curve Rock is a condo. No units are on the market here right now.
- $381/sq ft
No similar units for sale in Curve Rock right now.
Around this home
Daily convenience, out of 100, from the distances below
Schools nearby
School rating, out of 10.
Helpful calculators
Your HOMEH agent

"I would see it this week."