

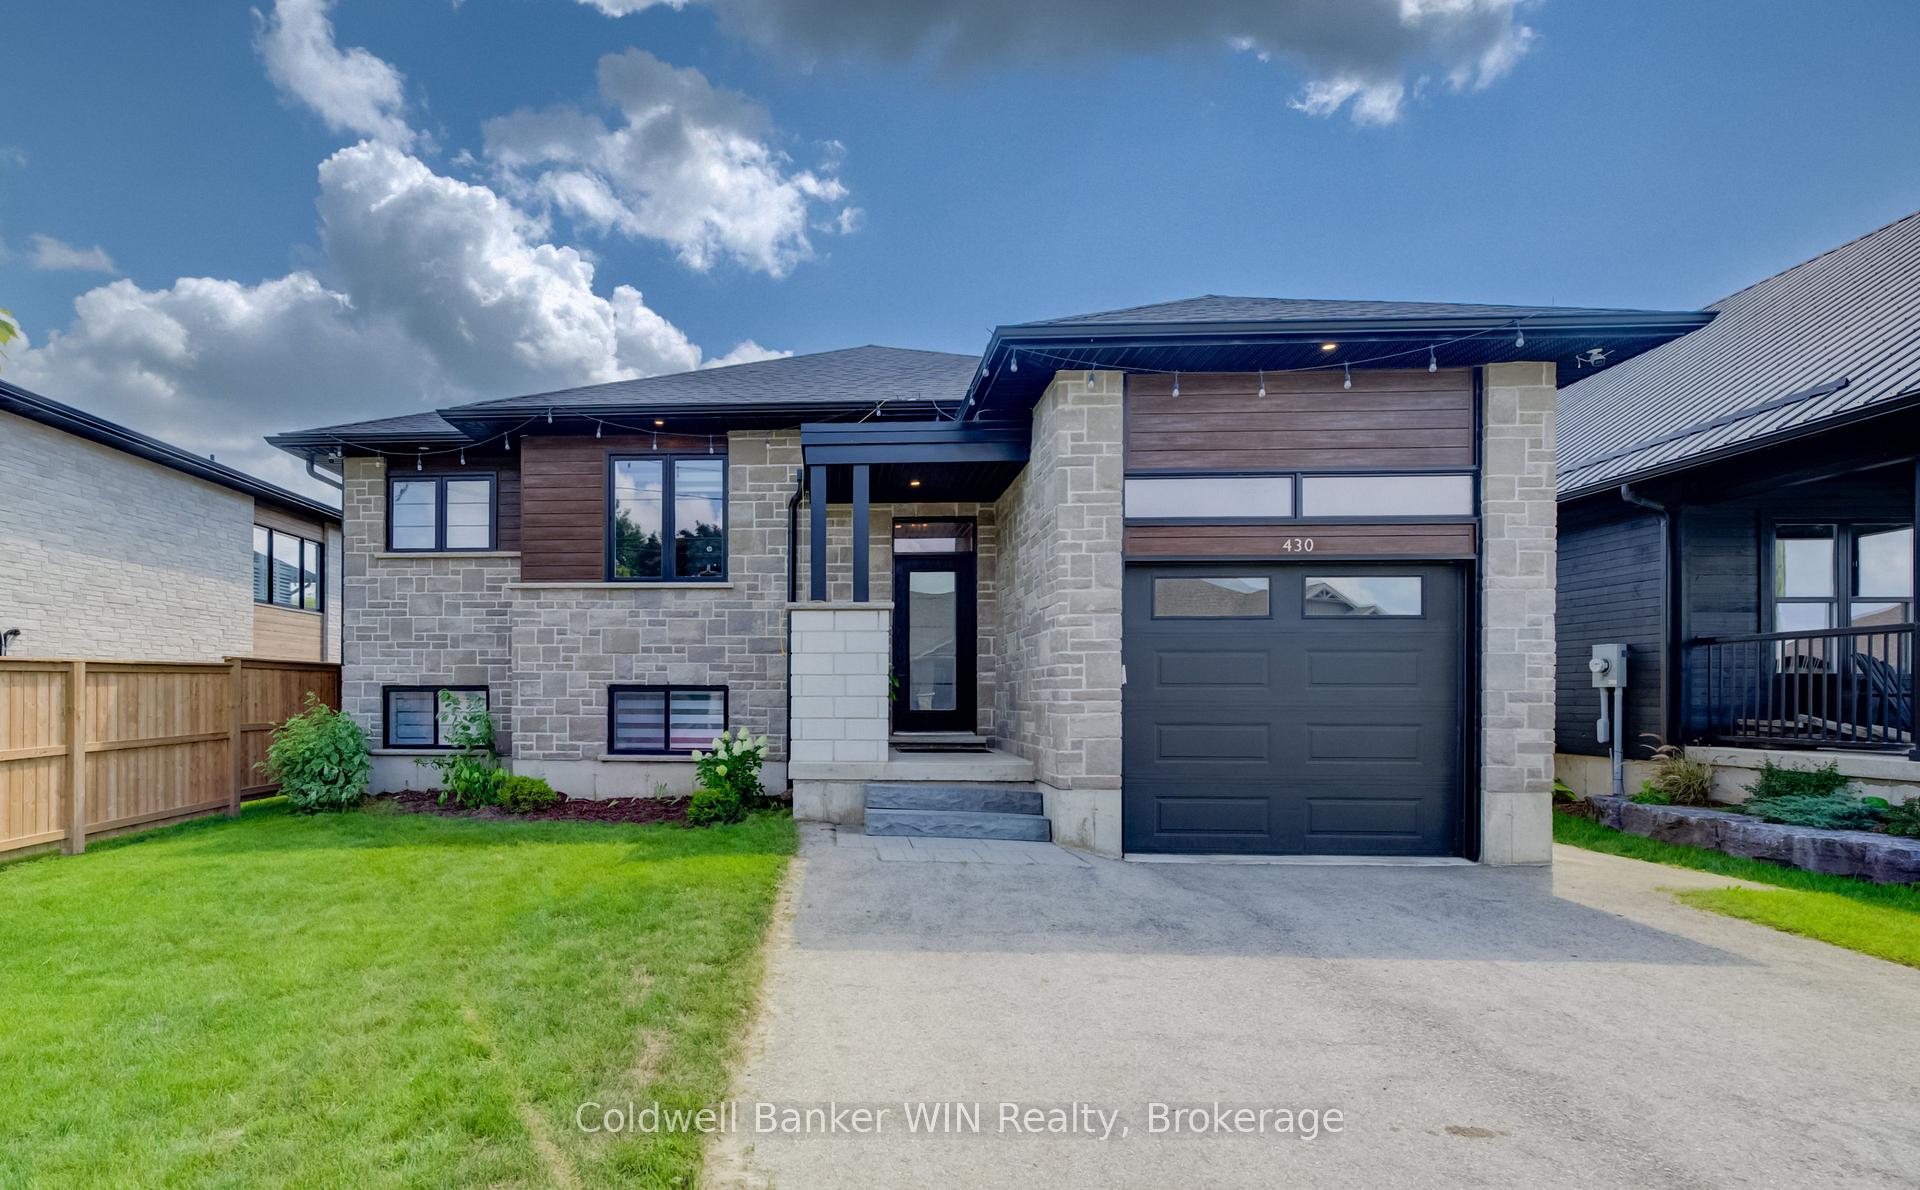
430 Wellington Street E
430 Wellington Street E
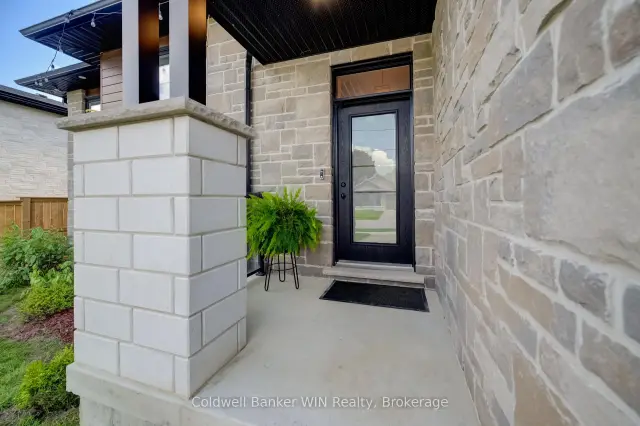
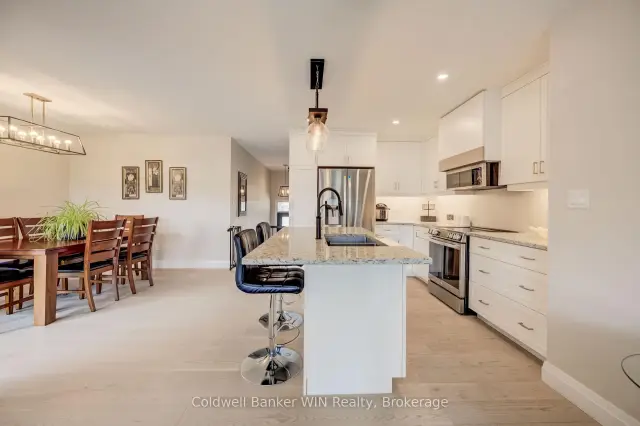
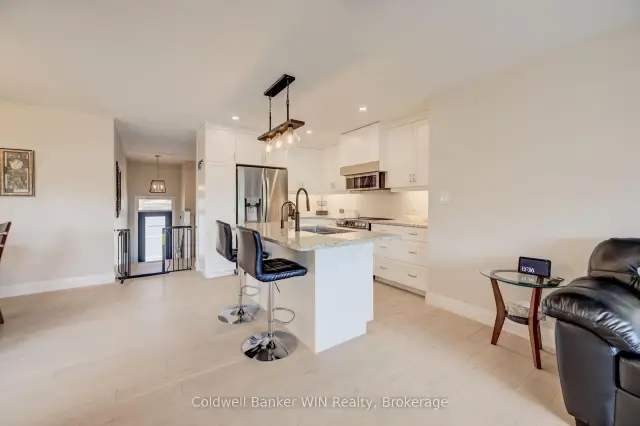
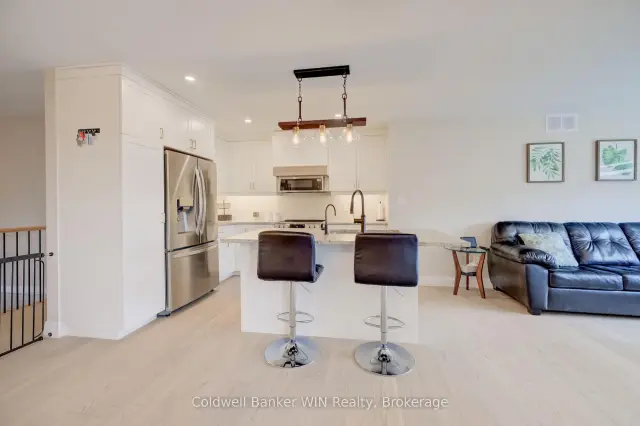 See all 38 photos
Facts and features
- BasementFinished
- Age of home0–5 years
- Price per sq ft~$538
- Water, sewerMunicipal
- Fireplace
- Central air
The homeDetached, Bungalow-raised, Age 0–5 years
- Type: Detached
- Style: Bungalow-raised
- Age: 0–5 years
- Living space: 1,100–1,500 sq ft
- Basement: Finished
- View: Clear
InsideFireplace Yes, living room, natural gas, Main level, Auto garage door remote, carpet free
- Fireplace: Yes, living room, natural gas
- Laundry: Main level
- Features: Auto garage door remote, carpet free
- Rooms above ground: 5
- Rooms in the basement: 4
- Bedrooms: 2 + 2 in the basement
- Bathrooms: 3
- Kitchens: 1
Outside and lotBrick, vinyl siding, Asphalt shingle, Poured concrete
- Exterior: Brick, vinyl siding
- Roof: Asphalt shingle
- Foundation: Poured concrete
- Size: 47.72 × 124.99 ft
- Shape: Rectangular
- Zoning: R2
Parking1 Garage, Attached, Private double
- Spaces: 1 Garage
- Garage: Attached
- Driveway: Private double
Heating, water and powerForced air, gas, Central air, Municipal water
- Heating: Forced air, gas
- Cooling: Central air
- Water: Municipal water
- Sewer: Municipal sewer
Costs and taxesTaxes $4,306 a year, HST included in the price, Hot water heater
- Taxes, 2025: $4,306 a year
- HST: HST included in the price
- Rental items: Hot water heater
Included in the saleFridge, stove, built in microwave, dishwasher, solar panels, window coverings, washer, dryer, Not included None
- Included: Fridge, stove, built in microwave, dishwasher, solar panels, window coverings, washer, dryer
- Not included: None
NearbyLibrary, park, place of worship, rec./commun.centre, school
- Close to: Library, park, place of worship, rec./commun.centre, school
Listing detailsX14143282, For Sale, Nov 3, 2026
- MLS® number: X14143282
- Status: For Sale
- Listed on: Nov 3, 2026
- Days on market: 19
- Updated: Nov 12, 2026
- Possession: Flexible
- Occupied by: Owner
- Listing brokerage: Coldwell Banker WIN Realty
About this home
430 Wellington Street E, Wellington North (Mount Forest), ON N0G 2L4
Step inside to a bright, modern home built in 2021, and designed for everyday living. The main floor is open and built around a kitchen you'll actually want to cook in. Custom kitchen cabinetry, a big island, granite counters, and stainless-steel appliances. The gas fireplace in the living room makes the space feel warm even on the coldest days. The dining room area features a walk-out to the covered balcony that overlooks the large, fenced backyard. The primary bedroom has its own luxurious ensuite with a soaker tub and a tiled shower that feels more like a spa than a bathroom. A second bedroom with a built-in closet, 4-piece family bath, and convenient main floor laundry room, complete this level. Downstairs, gives you room to spread out and potential for an in-law suite. A large rec room plus two more bedrooms and another 4-piece bathroom. Space for guests, teenagers, a home gym, whatever your family needs next. The basement is accessible from a walk-down from the garage, offering potential for an in-law suite or additional income. Outside, the fully fenced backyard has room for a garden and plenty of space left over for kids and pets to run. From the covered balcony, you can keep an eye on all of it. You're just a short walk from the children's park, splash pad, downtown amenities, and thanks to the solar panels on the roof, hydro costs stay low too (good for the planet and good for the wallet). All that's left for you to do, is move in.
Book a viewing
Around this home
Daily convenience, out of 100, from the distances below
Schools nearby
School rating, out of 10.
Helpful calculators

Your HOMEH agent
"Priced 3% over the Hestimate. I would see it this week."