

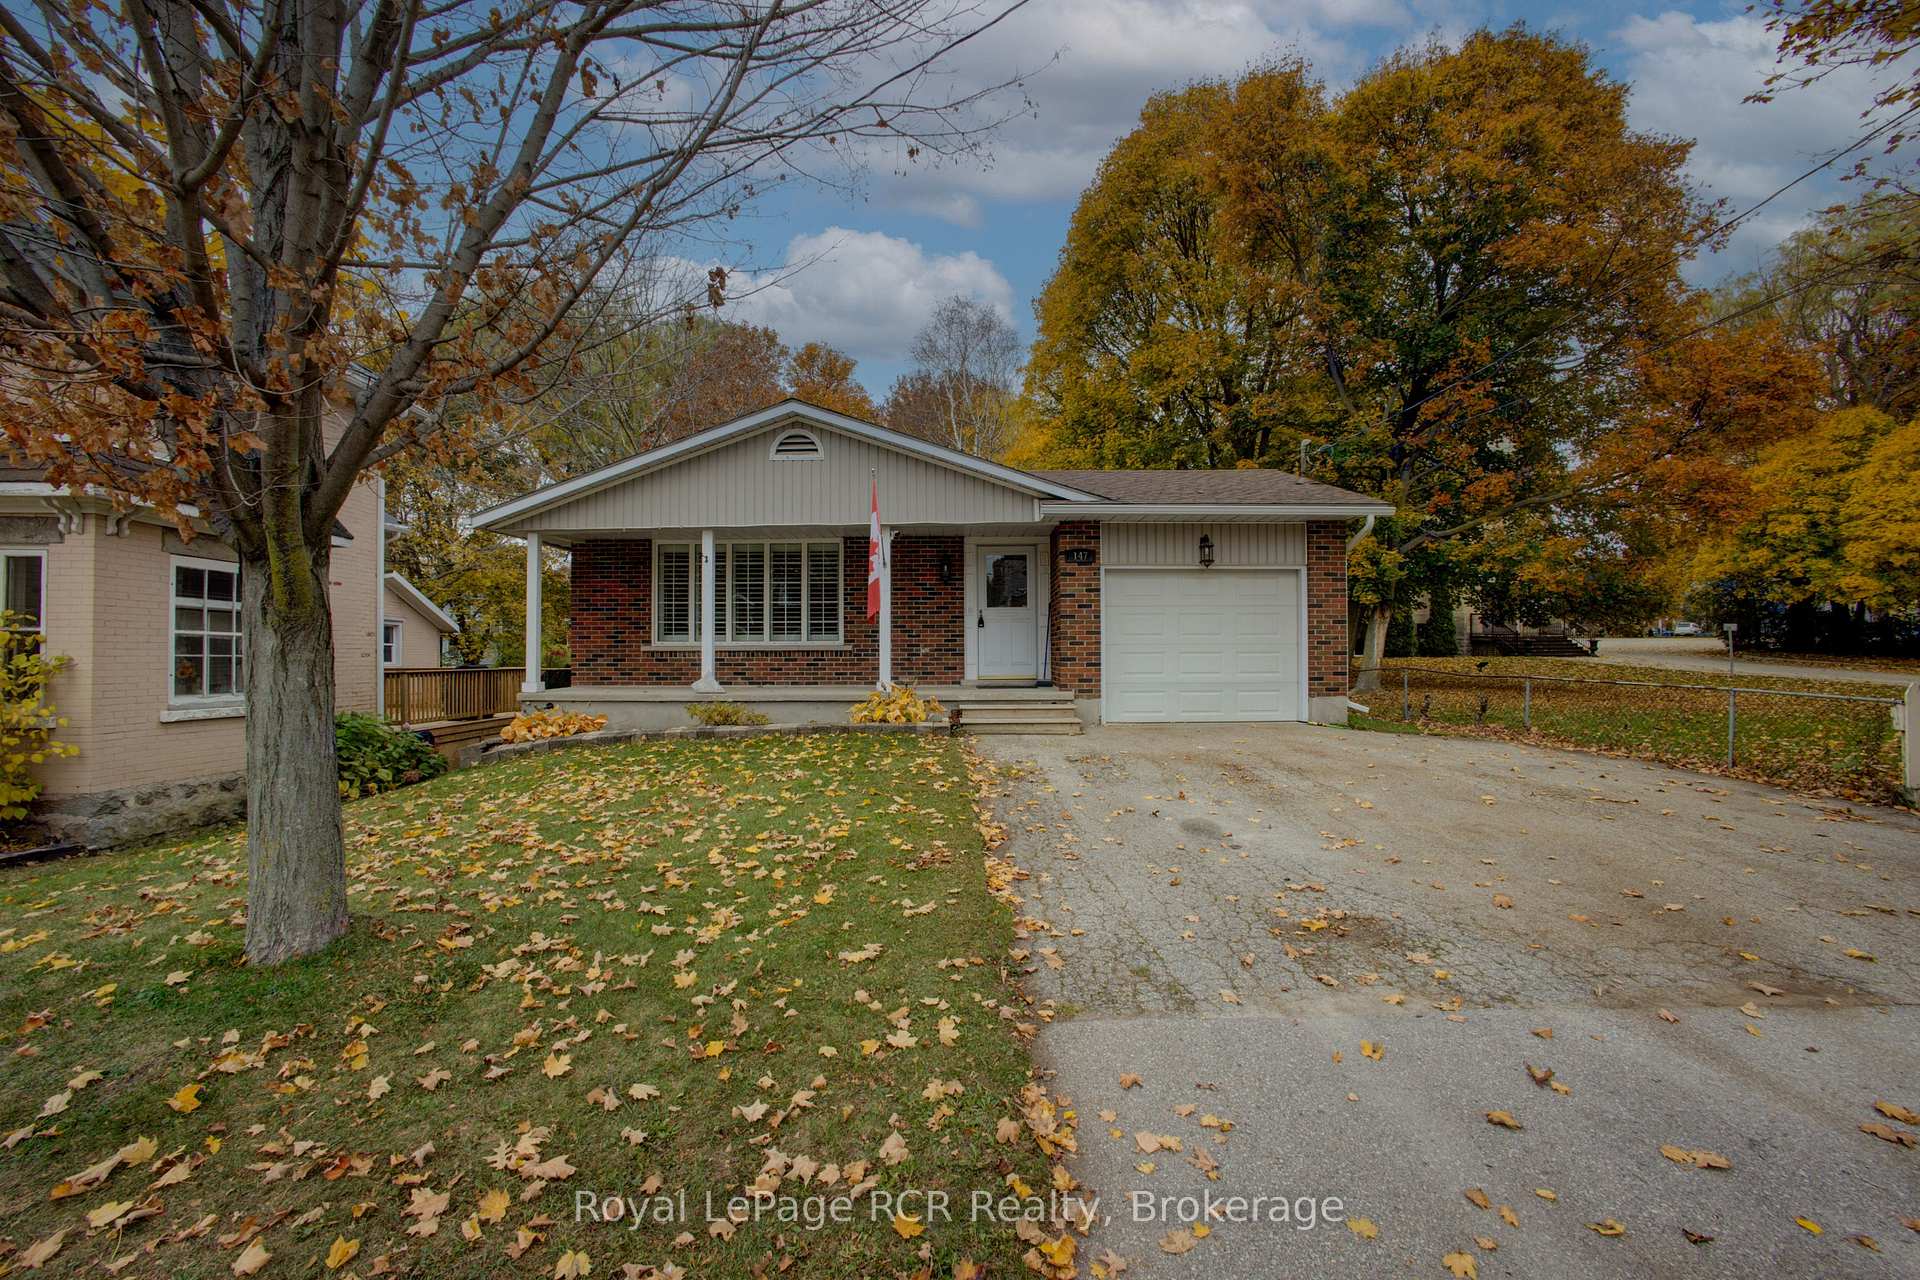
147 Frederick Street E
147 Frederick Street E
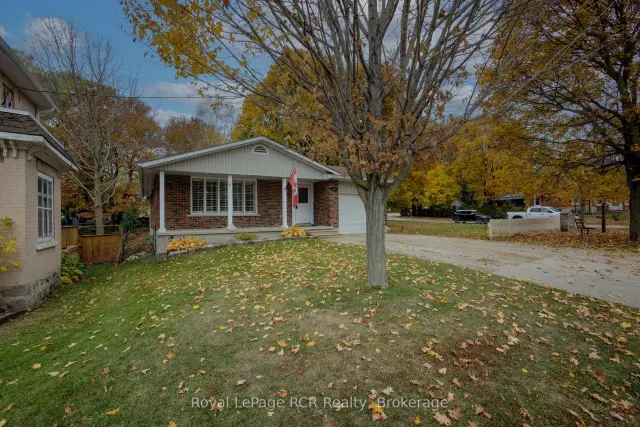
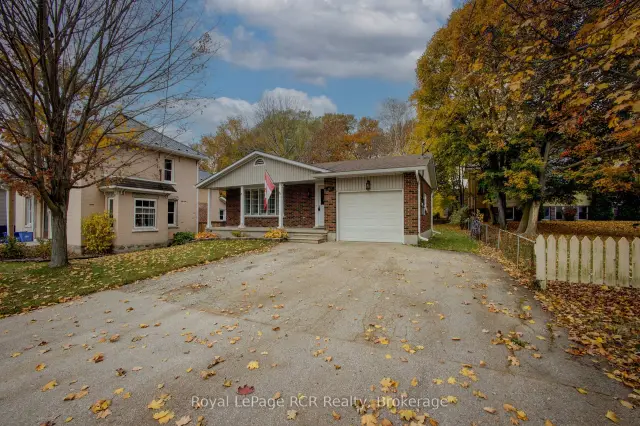
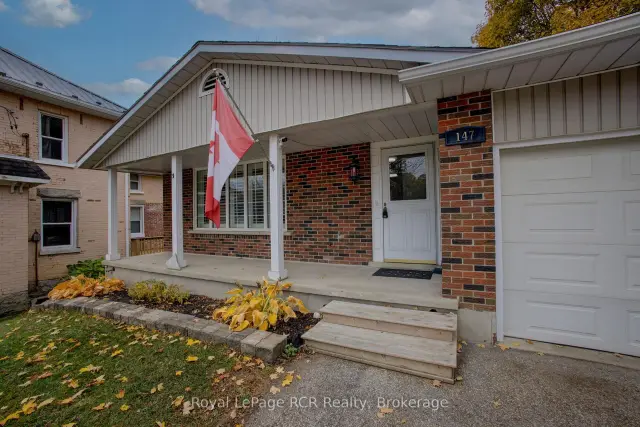
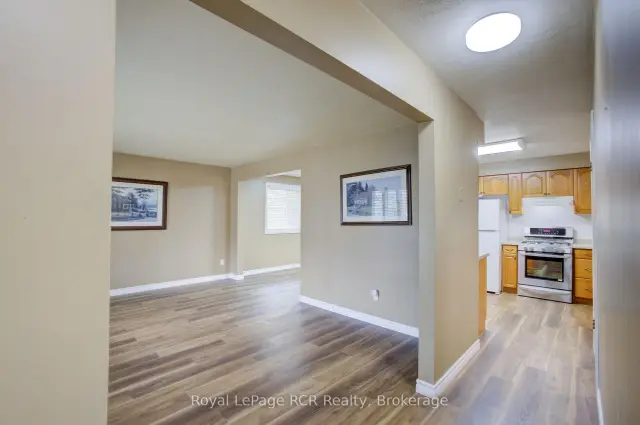 See all 28 photos
Facts and features
- BasementPart finished
- Price per sq ft~$500
- Water, sewerMunicipal
- HeatingForced air
- Fireplace
- Central air
The homeDetached, Bungalow, 1,100–1,500 sq ft
- Type: Detached
- Style: Bungalow
- Living space: 1,100–1,500 sq ft
- Basement: Partially finished
InsideFireplace Yes, natural gas, rec room, Primary bedroom - main floor, Rooms above ground 7
- Fireplace: Yes, natural gas, rec room
- Features: Primary bedroom - main floor
- Rooms above ground: 7
- Rooms in the basement: 4
- Bedrooms: 3
- Bathrooms: 2
- Kitchens: 1
- Family room: Yes
Outside and lotBrick, Asphalt shingle, Concrete
- Exterior: Brick
- Roof: Asphalt shingle
- Foundation: Concrete
- Size: 51 × 150 ft
- Zoning: Residential
Parking1 Garage, Attached
- Spaces: 1 Garage
- Garage: Attached
Heating, water and powerForced air, gas, Central air, Municipal water
- Heating: Forced air, gas
- Cooling: Central air
- Water: Municipal water
- Sewer: Municipal sewer
- Natural gas: Yes
- Hydro: Yes
- Cable: Available
- Telephone: Available
Costs and taxesTaxes $3,154 a year, HST No HST
- Taxes, 2025: $3,154 a year
- HST: No HST
Included in the saleFridge, stove, dishwasher, washer, dryer, garage door opener and remote
- Included: Fridge, stove, dishwasher, washer, dryer, garage door opener and remote
NearbyLibrary, park, place of worship, rec./commun.centre, public transit
- Close to: Library, park, place of worship, rec./commun.centre, public transit
Listing detailsX14140696, For Sale, Nov 2, 2026
- MLS® number: X14140696
- Status: For Sale
- Listed on: Nov 2, 2026
- Days on market: 20
- Updated: Nov 17, 2026
- Possession: 2026-12-02 / 30-59 days
- Occupied by: Vacant
- Listing brokerage: Royal LePage RCR Realty
About this home
147 Frederick Street E, Wellington North (Arthur), ON N0G 1A0
Welcome to this well-maintained 3-bedroom brick bungalow, offering comfortable living in a prime location close to downtown and all amenities. Situated on a large lot with lots of parking, this home has plenty of space for family, guests and outdoor enjoyment. Inside, you'll find a bright and functional layout with updated flooring and refreshed washrooms. Several recent updates throughout the home provide added peace of mind for the next owners. The partially finished lower level offers a rec room, laundry, and additional space. Step outside to a spacious backyard with room to entertain, play, or relax. You're also just a short walk to downtown shops, restaurants, churches and local recreational amenities such as the arena, pool, splash pad, and park. Move in and enjoy comfortable, easy living. Book your showing today!
Book a viewing
Around this home
Daily convenience, out of 100, from the distances below
Schools nearby
School rating, out of 10.
Helpful calculators

Your HOMEH agent
"Priced 3% over the Hestimate. I would see it this week."