

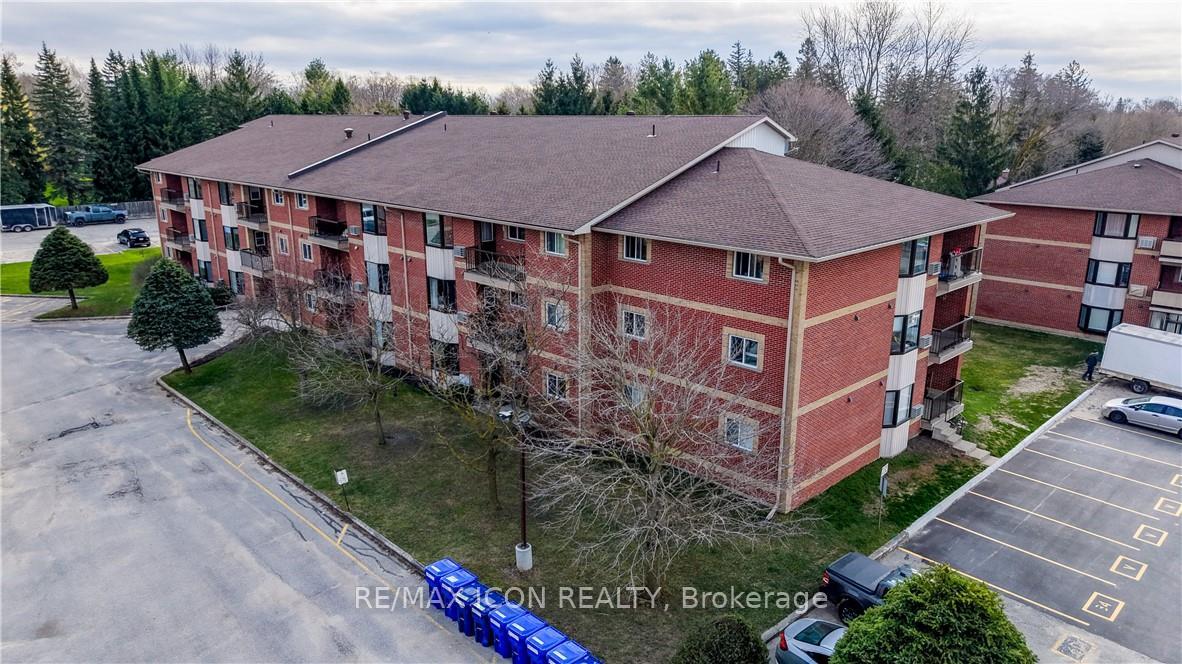
Unit 105, 440 Durham Street W
Unit 105, 440 Durham Street W
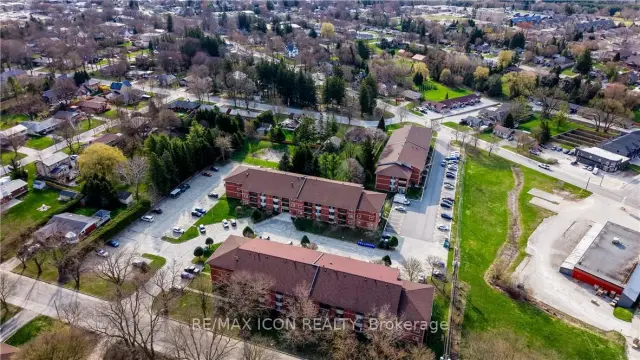
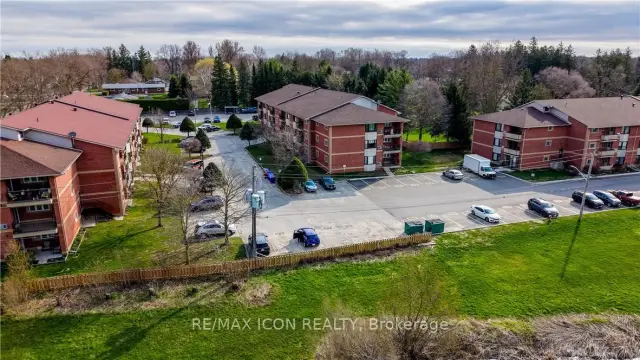
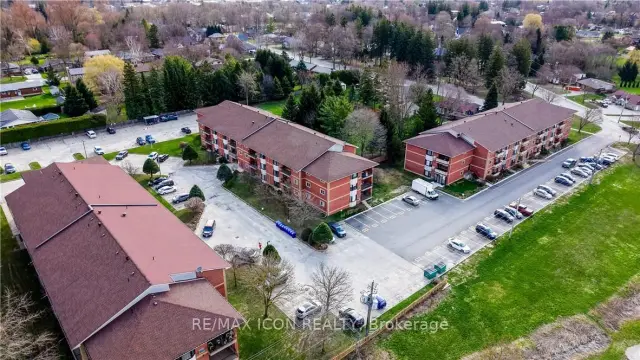
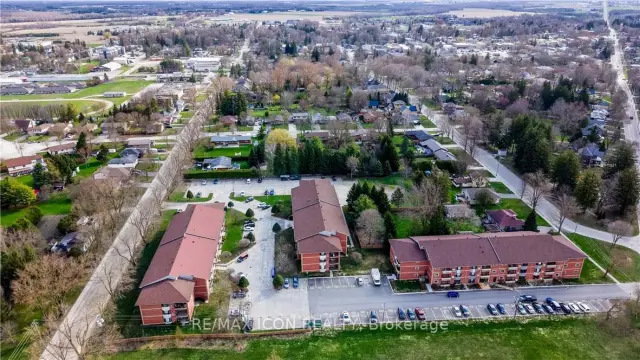 See all 31 photos
Facts and features
- ExposureWest
- LaundryInside
- LockerNone
- BalconyOpen
The homeCondo Apartment, 1 storey/apt, Age 31–50 years
- Type: Condo Apartment
- Style: 1 storey/apt
- Age: 31–50 years
- Living space: 1,000–1,199 sq ft
- Basement: None
- Exposure: West
InsideInside, main level, Rooms above ground 7, Bedrooms 2
- Laundry: Inside, main level
- Rooms above ground: 7
- Bedrooms: 2
- Bathrooms: 1
- Kitchens: 1
OutsideBrick front, brick veneer, Open
- Exterior: Brick front, brick veneer
- Balcony: Open
Parking and locker1 Parking, Exclusive, Surface
- Spaces: 1 Parking
- Parking type: Exclusive
- Driveway: Surface
- Locker: None
BuildingBrookwood terrace, Condo corporation 64, Pets Allowed
- Name: Brookwood terrace
- Condo corporation: 64
- Pets: Allowed
Heating, water and powerBaseboard, electric, Wall unit(s)
- Heating: Baseboard, electric
- Cooling: Wall unit(s)
Costs and taxesTaxes $1,958 a year, Condo fee $413 a month, Building insurance included, parking included
- Taxes, 2026: $1,958 a year
- Condo fee: $413 a month
- Fee includes: Building insurance included, parking included
- HST: HST included in the price
Included in the saleBuilt-in microwave, carbon monoxide detector, dishwasher, dryer, range hood, fridge, smoke detector, stove, washer, window coverings
- Included: Built-in microwave, carbon monoxide detector, dishwasher, dryer, range hood, fridge, smoke detector, stove, washer, window coverings
NearbyPark, school
- Close to: Park, school
Listing detailsX13724366, For Sale, Aug 28, 2026
- MLS® number: X13724366
- Status: For Sale
- Listed on: Aug 28, 2026
- Days on market: 86
- Updated: Sep 24, 2026
- Possession: Flexible
- Occupied by: Owner
- Listing brokerage: RE/MAX ICON REALTY
About this home
Unit 105, 440 Durham Street W, Wellington North (Mount Forest), ON N0G 2L1
Beautifully renovated from top to bottom, this 2-bedroom, 1-bath ground floor condo combines thoughtful design with easy, low-maintenance living. At the heart of the home is the kitchen, designed by Hanover Kitchens, featuring Miralis custom cabinetry in a warm white and wood-tone palette, complemented by brushed gold accents, quartz countertops, under-cabinet lighting, a sleek backsplash and a generous island with seating. The bright, open layout is enhanced by luxury vinyl flooring, fresh paint, updated lighting with added pot lights and a professionally redone California knockdown ceiling, creating a clean and cohesive feel throughout. The spacious primary bedroom features updated lighting and a walk-in closet, while the stunning  bathroom offers custom cabinetry, a stylish vanity, tiled walk-in shower and dedicated electric wall heater for added comfort. Additional improvements include upgraded fixtures, new bathroom baseboards, in-suite laundry with added cabinetry, and updated heating and air conditioning with individual thermostats in both bedrooms and the living room. Ground floor living adds everyday convenience, with parking just steps from the back door and a screen door to enjoy fresh air. Located
Book a viewing
Know more about Brookwood Terrace
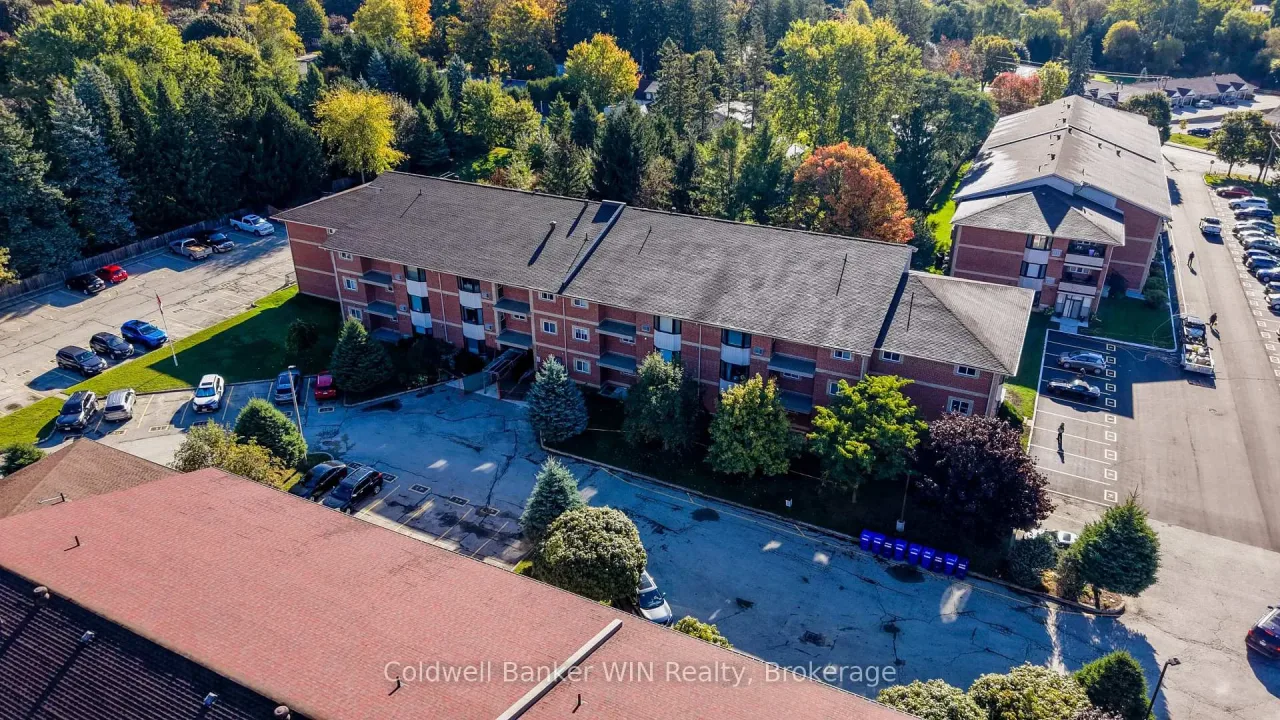
Condo building · 440 Durham Street W
Brookwood Terrace is a condo. Right now 4 for sale and 1 for rent are on the market here.
No similar units for sale in Brookwood Terrace right now.
Around this home
Daily convenience, out of 100, from the distances below
Schools nearby
School rating, out of 10.
Helpful calculators

Your HOMEH agent
"Priced 5% over the Hestimate. I would see it this week."