
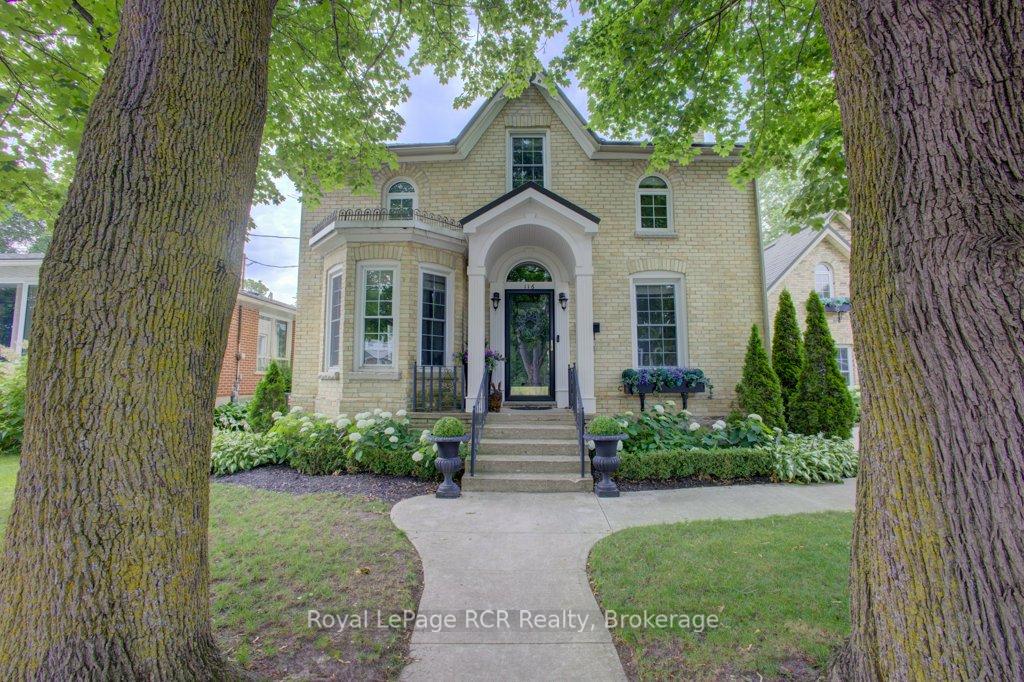


116 Walton Street
Wellington North (Arthur), ON N0G 1A0
- 3Bedrooms
- 2Bathrooms
- 2Garage
- 2500–3000Sq Ft
- $4,435Tax
- 99×149 ftLot Size
 Estimated Value:$1,038,393See Free Estimate Report

Sale & Price History for 116 Walton Street, Wellington North, Arthur
| Start Date | End Date | Price | Event | MLS# |
|---|---|---|---|---|
| No listing history available | ||||
Real estate boards require you to or to see the full details of this property.
*Sold prices and complete sale & price history are regulated data. Under the Trust in Real Estate Services Act, 2002 (TRESA) and the rules of the Real Estate Council of Ontario (RECO), and pursuant to the Multiple Listing Service® rules of the Canadian Real Estate Association (CREA) and the Toronto Regional Real Estate Board (TRREB), this information may be shown only to registered users who have agreed to the applicable terms of use (a Virtual Office Website, or "VOW," arrangement). HOMEH Inc., Brokerage therefore provides it to signed-in members only. Creating an account is free and takes under a minute.
About 116 Walton Street, Wellington North, Arthur
Summarized Description
- Enchanting 1928 residence with historic charm.
- Features a chef's kitchen and cozy library nook.
- Double sized lot with inground pool and hot tub.
- Elegant vestibule and open staircase enhance grandeur.
- Gas fireplace in unique upper level relaxation room.
- Mature trees provide shade and privacy outdoors.
- Spacious deck perfect for entertaining and relaxation.
Step into a piece of history with this enchanting 1928 residence, where old world grandeur meets modern comfort. A Spanish brass chandelier sets the tone in the dining room, while a classic servant staircase whispers tales of the home's storied past. The magic unfolds the moment you approach. Through the front door, an elegant vestibule welcomes you, featuring an open staircase that sweeps up to the second floor. There you'll find three bedrooms, a full bath, and a cozy library nook that feels pulled from a vintage novel. The main floor flows beautifully from the formal living room to a grand dining space., culminating in a chef's kitchen so inviting you'll want to linger there, whether you cook or not. A practical mudroom connects to a 3 piece bathroom and laundry facilities, with direct access to both the garage and a unique upper level relaxation room, complete with a gas fireplace. Outside, the double sized lot offers a private oasis. Mature trees provide shade over the inground pool, while a spacious deck accessed through garden doors leads to a relaxing hot tub. It's a perfect blend of indoor comfort and outdoor luxury, all wrapped in turn of the century charm.
Key Facts & Features
Property Costs
- Annual Property Tax Amount
- $4,435
- Land Transfer Tax Fee
- $17,473
- Basement Type
- Partial Basement
Interior Features
- Laundry Level
- Main Level
- Interior Extras
- Auto Garage Door Remote, Central Vacuum, In-Law Capability, Upgraded Insulation, Water Heater Owned
- Fireplace/Stove
- Yes
- Fireplace Features
- Electric, Natural Gas
- Elevator
- No
Exterior Features
- Exterior Extras
- Hot Tub, Landscaped, Deck
- Pool
- Inground
- Property Features
- Place Of Worship, Rec./Commun.Centre, School, Library, Park
Building
- Building Type
- Detached
- Building Style
- 2-Storey
- Approx Age
- 100+
Construction
- Exterior Finish
- Brick
- Roof
- Metal
- Foundation Details
- Stone
- Special Designation
- Unknown
Lot
- Lot Front
- 99.00 ft
- Lot Depth
- 148.50 ft
- Lot Size
- 14701.5
Parking & Garages
- Garage Type
- Attached
- Garage Spaces
- 2
- Parking Spaces
- 5
- Total Garage And Parking Spaces
- 7
Heating & Cooling
- Heat Source
- Gas
- Heat Type
- Forced Air
- Air Conditioning
- Central Air
- Water
- Municipal
- Sewers
- Sewer
- Natural Gas
- Yes
- Hydro
- Yes
- Cable
- Available
- Telephone
- Available
- Bedrooms
- 3
- Washrooms
- 2
- Kitchens
- 1
Room sizes
- Kitchen—Main level
- Library—Third level
- Mud Room—Main level
- Recreation—Second level
- Bedroom 3—Third level
- Living Room—Main level
- Bedroom 2—Third level
- Dining Room—Main level
- Foyer—Main level
- Primary Bedroom—Third level
Washrooms
- 3-piece, Main
- 4-piece, Third
- Municipality
- Wellington North
- Neighbourhood
- Arthur
- Main cross streets
- Tucker Street
- Zoning
- R1
- Directions
- from George St. N turn right onto Frederick ST. turn left on Tucker St. turn left on Walton St.
- Waterfront
- None
- MLS® number
- X13729116
- Data source
- Toronto Regional Real Estate Board
- Listed on
- 2026-08-31
- Updated on
- 2026-08-31
- Days on market
- 45 days
- Possession type
- Flexible
- Co-op commission
- 2%
- Seller
- Listed by
- Royal LePage RCR Realty
Home Market Value
Current home valuation for 116 Walton Street, Wellington North, Arthur, Wellington North, ON. Listed for $1,049,900
HOMEH Estimate
$1,038,393
Estimated Sales Range
$623,036 - $1,453,750
HOMEH Estimate for 116 Walton Street, Wellington North, Arthur
Calculated with a real agent's CMA method — 45+ years of experience, codified. Not an AI guess.
Mortgage Payment Calculator
Compare up to 4 down payment scenarios
5% on first $500K + 10% on $549,900 over $500K
$79,990
| Scenario 1 | Scenario 2 | Scenario 3 | Scenario 4 | |
|---|---|---|---|---|
−Down payment | % $ | % $ | % $ | % $ |
+CMHC insurance | $38,762 | $29,292 | $24,988 | $0 |
=Total mortgage | $1,007,820 | $974,202 | $917,403 | $839,920 |
Amortization | ||||
Mortgage rate | % | % | % | % |
| Payment frequency | ||||
=Mortgage payment | $4,921monthly | $4,757monthly | $4,479monthly | $4,101monthly |
Land Transfer Tax
$17,473
$17,473
Around this home
No schools found nearby
Data provided by OpenStreetMap & Fraser Institute School Rankings
Ask HOMEH
New!Hi there!
👋Text or call (416) 301-9001
Recommended for you
Based on homes you've looked at.
No recommended properties found.
Nearby similar homes
No nearby properties found.
More real estate resources
Other homes nearby
Explore this area
Nearby neighbourhoods
No nearby listings available.