

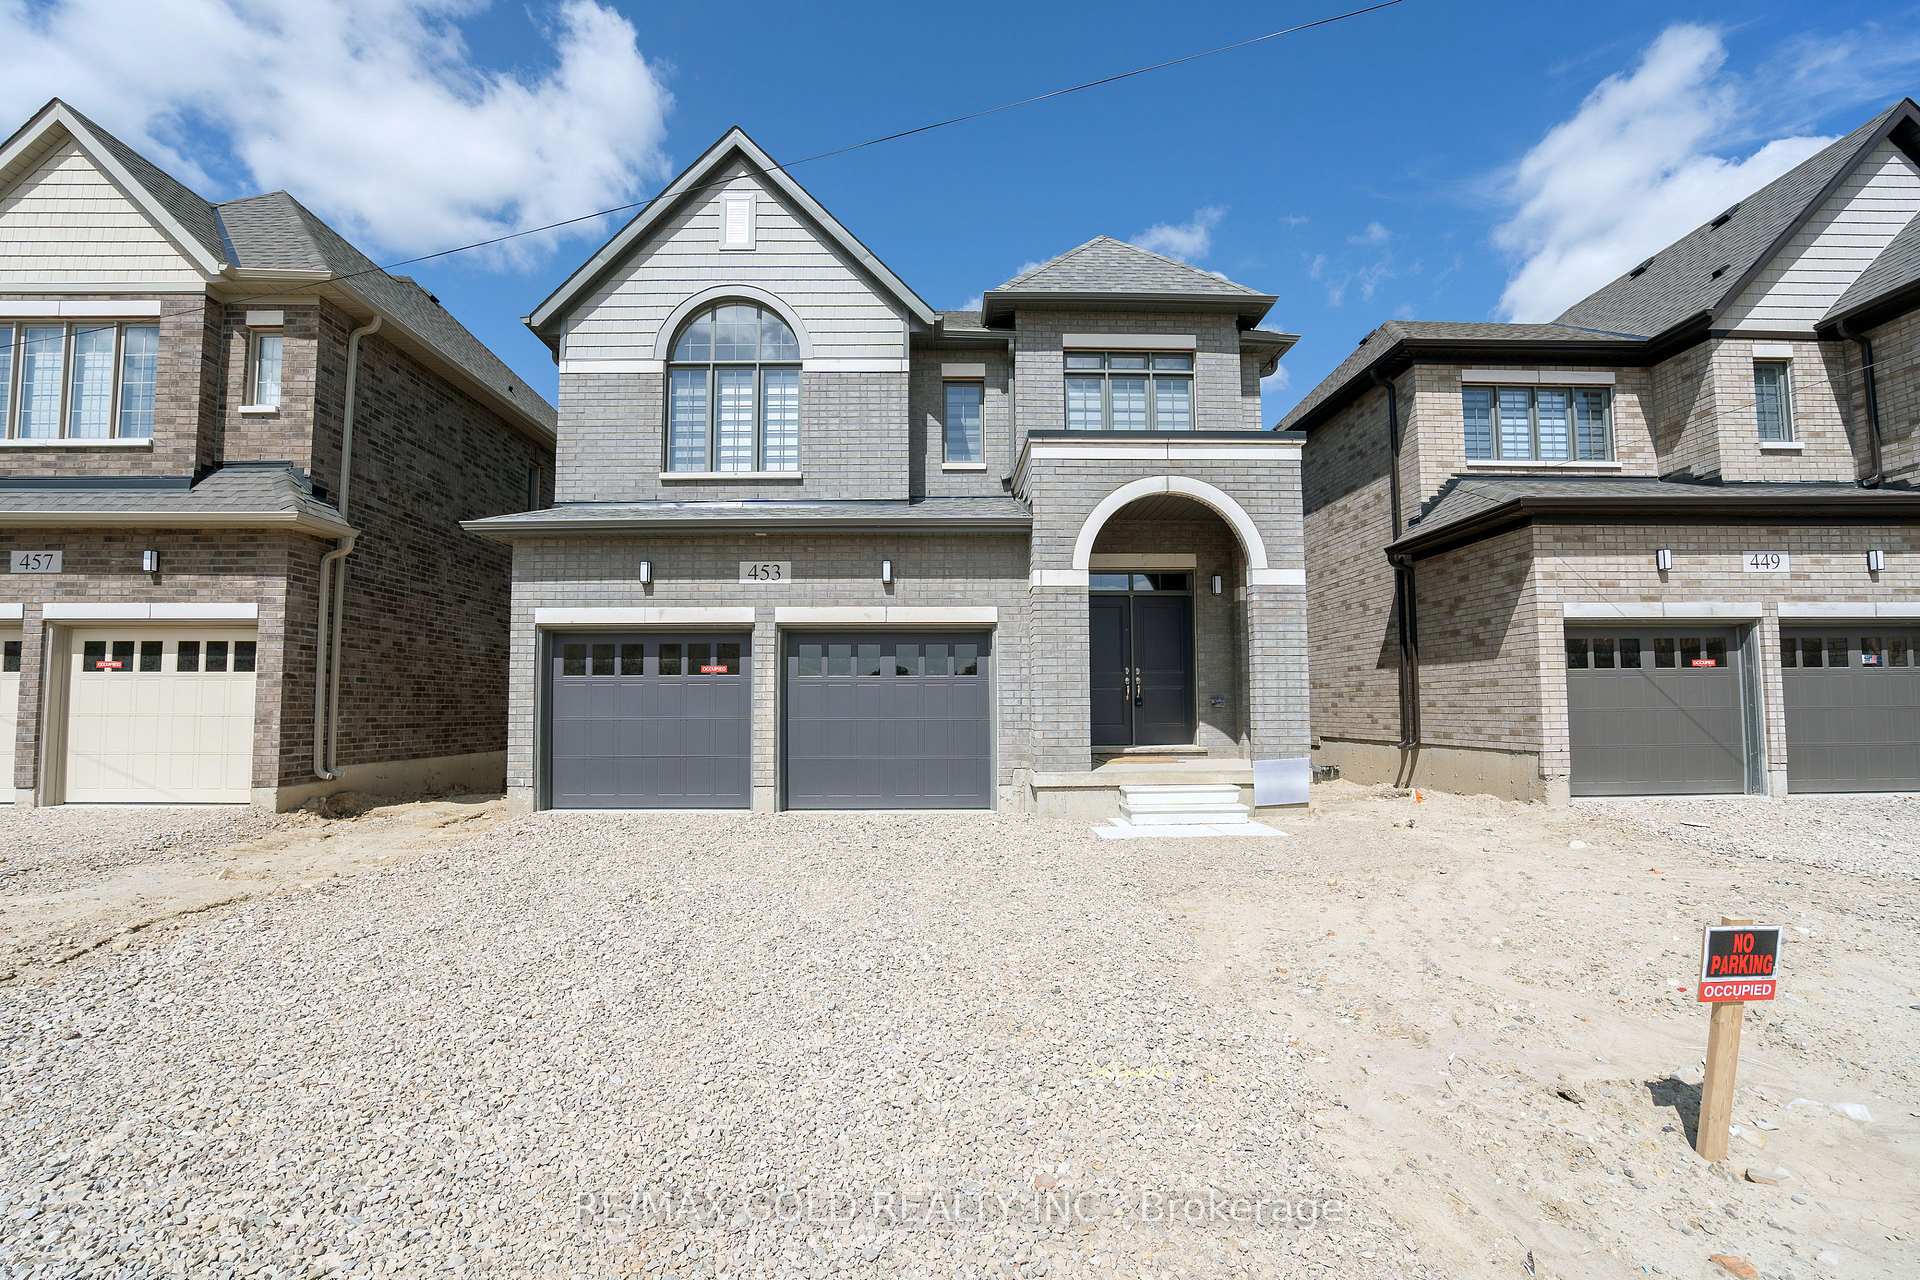
453 Adelaide Street
453 Adelaide Street
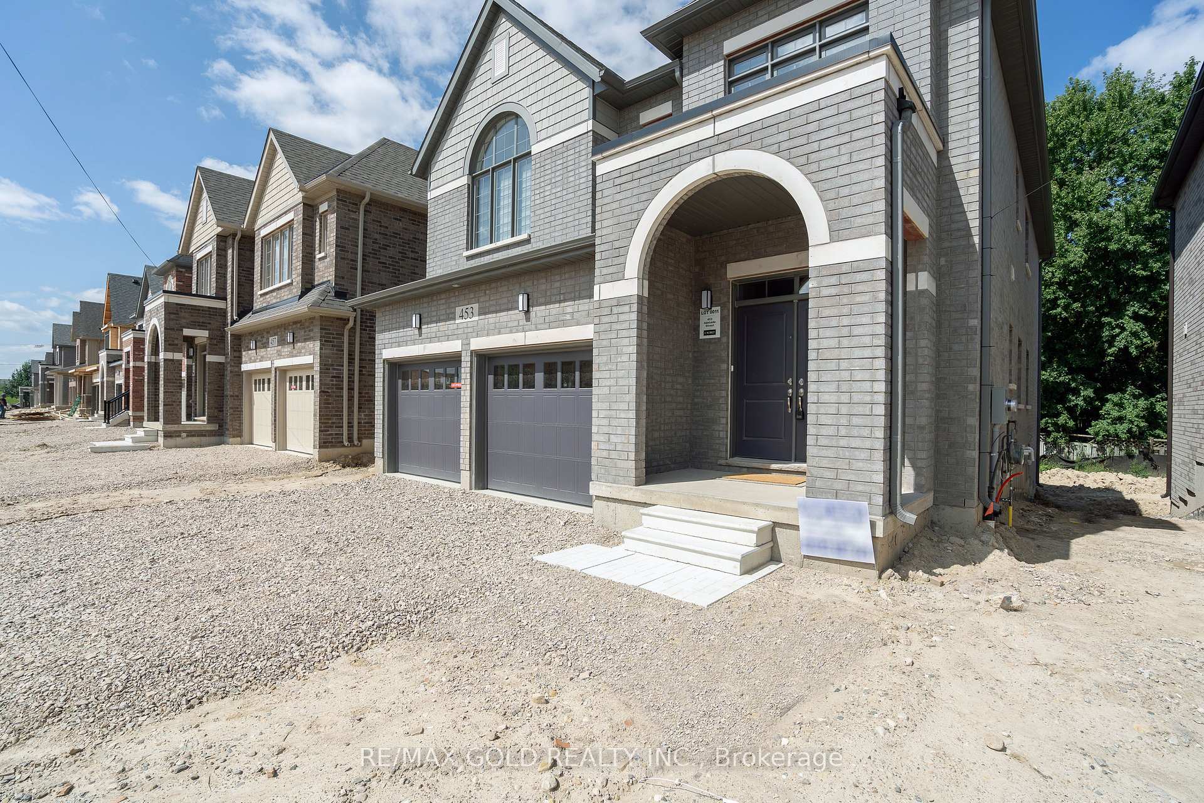
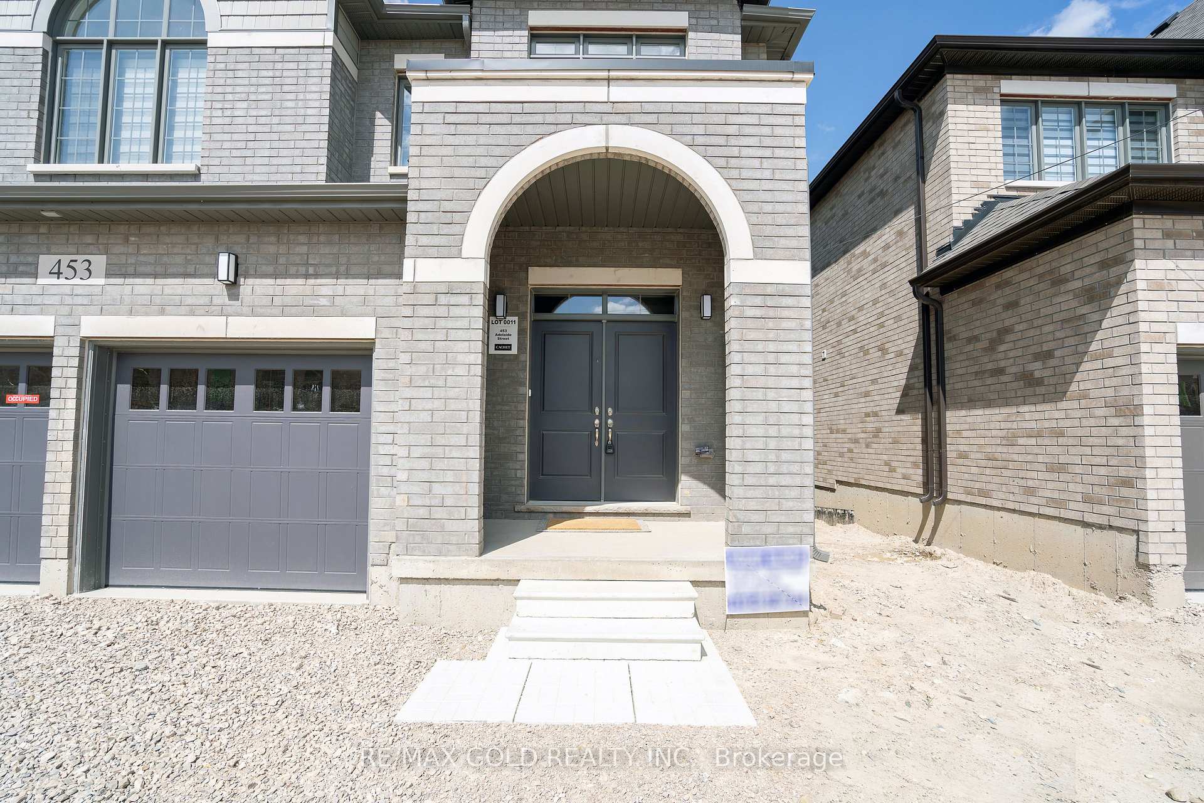
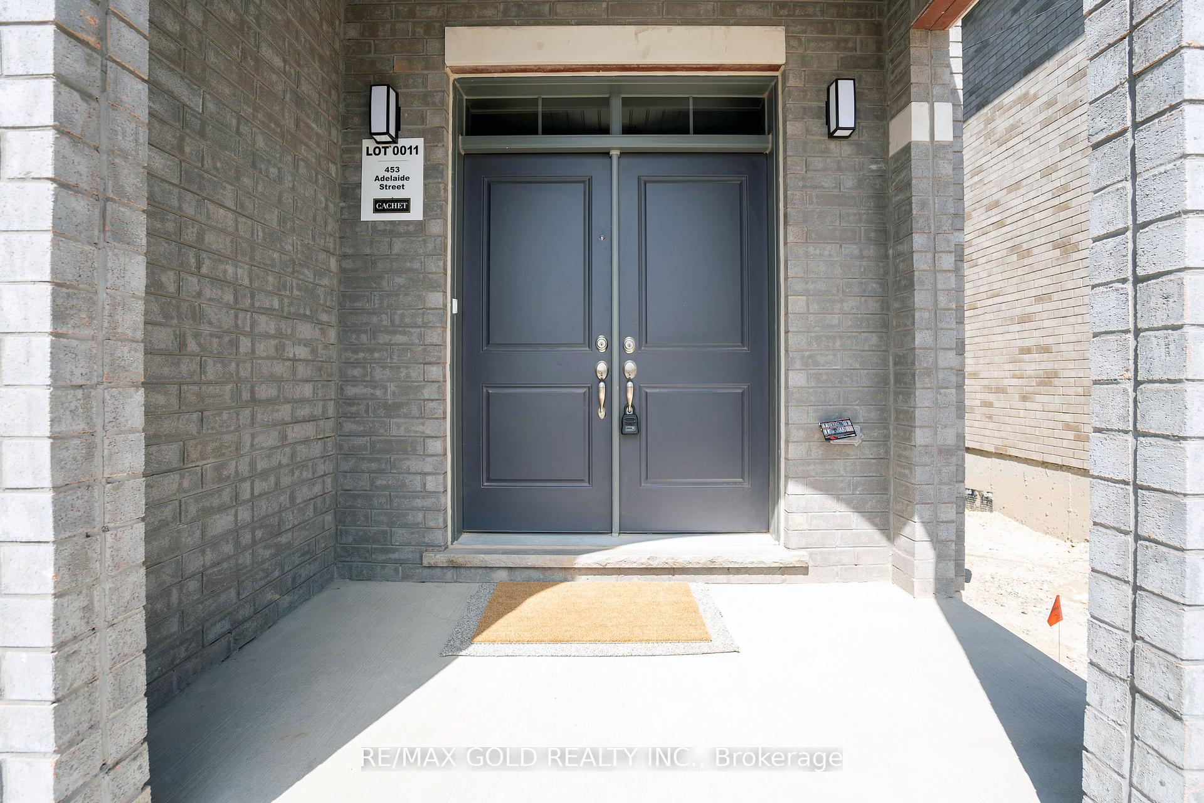
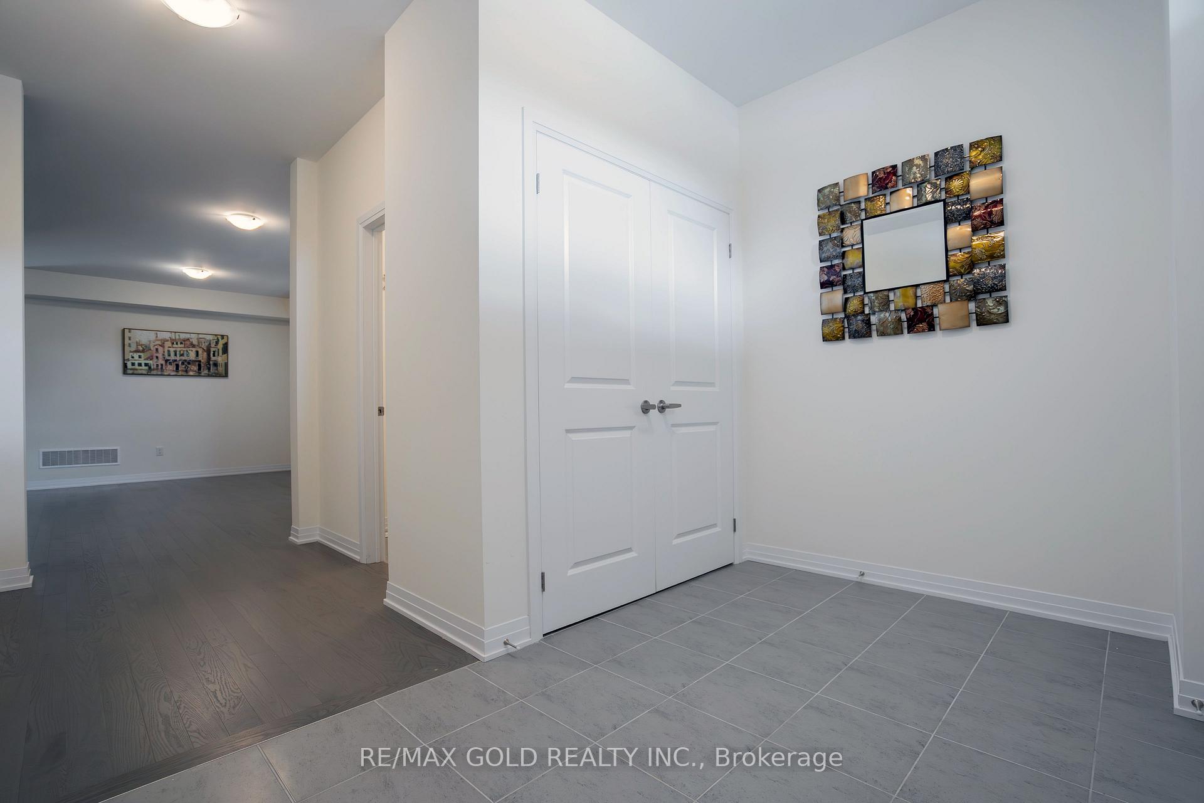 See all 48 photos
Property history
Facts and features
- BasementUnfinished
- Lot size40 × 102 ft
- Lease term12 months
- FurnishedUnfurnished
- Hardwood floors
- Fireplace
- Central air
The homeDetached, 2-storey, Age 0–5 years
- Type: Detached
- Style: 2-storey
- Age: 0–5 years
- Living space: 2,500–3,000 sq ft
- Basement: Unfinished
InsideFireplace Yes, Ceramic, Hardwood, Broadloom, In-suite laundry
- Fireplace: Yes
- Flooring: Ceramic, Hardwood, Broadloom
- Laundry: In-suite laundry
- Features: Auto garage door remote, sump pump
- Rooms above ground: 10
- Bedrooms: 4
- Bathrooms: 4
- Kitchens: 1
- Family room: Yes
Outside and lotBrick, Asphalt shingle, Concrete
- Exterior: Brick
- Roof: Asphalt shingle
- Foundation: Concrete
- Size: 40.06 × 101.51 ft
Parking2 Garage, Attached
- Spaces: 2 Garage
- Garage: Attached
Heating, water and powerForced air, gas, Central air, Municipal water
- Heating: Forced air, gas
- Cooling: Central air
- Water: Municipal water
- Sewer: Municipal sewer
- Natural gas: Yes
- Hydro: Yes
Rent and termsRent $2,800 a month, Entire property, Unfurnished
- Rent: $2,800 a month
- Space for rent: Entire property
- Furnished: Unfurnished
- Lease: 12 months
- Rent includes: Parking
- Deposit: Required
- Credit check: Required
- Employment letter: Required
- Rental application: Required
- References: Required
- Rental items: Hot water tank
IncludedFridge, stove, dishwasher, washer & dryer, gdo, window coverings.
- Included: Fridge, stove, dishwasher, washer & dryer, gdo, window coverings.
Listing detailsX12058156, Rented, Apr 2, 2025
- MLS® number: X12058156
- Status: Rented
- Listed on: Apr 2, 2025
- Days on market: 22
- Updated: Apr 24, 2025
- Possession: 2025-04-02 / Flexible
- Occupied by: Vacant
- Listing brokerage: RE/MAX GOLD REALTY INC.
About this home
453 Adelaide Street, Wellington North (Arthur), ON N0G 1A0
For Lease - Luxurious 4-Bedroom Detached Home in Arthur, Wellington county! Discover elegance and modern charm in this stunning 4-bedroom, 3.5-bathroom 2-storey detached home built by Cachet Homes. Nestled on a premium lot with no sidewalk, this full-brick beauty is located in one of Arthur most sought-after neighborhoods! Step inside to a home designed for both style and function, offering separate Living, Dining, and Family room perfect for entertaining. The spacious family room boasts a cozy gas fireplace, creating the ideal space for relaxation. Luxury Upgrades Included: Soaring 9ft smooth ceilings on the main level, Upgraded Hardwood flooring, Elegant Stained Oak Staircase, Gourmet kitchen with Quartz countertops, a Large Center Island, and Extended-Height Cabinets for extra storage. 2nd Floor Offer 4 generously sized bedrooms that all have ensuites or Jack-and-Jill bathrooms! The huge primary bedroom includes a large walk-in closet and a spa-like 5 pc ensuite. Only 10 mins drive to Walmart Fergus, Walking distance to schools, pond, parks, nearby day cares & much more! Drive is already Paved.
Ask about this home
A HOMEH agent will answer your questions about this home.
Around this home
Daily convenience, out of 100, from the distances below
Schools nearby
School rating, out of 10.
Helpful calculators
Your HOMEH agent

"I would see it this week."