

510 Church Crescent
510 Church Crescent
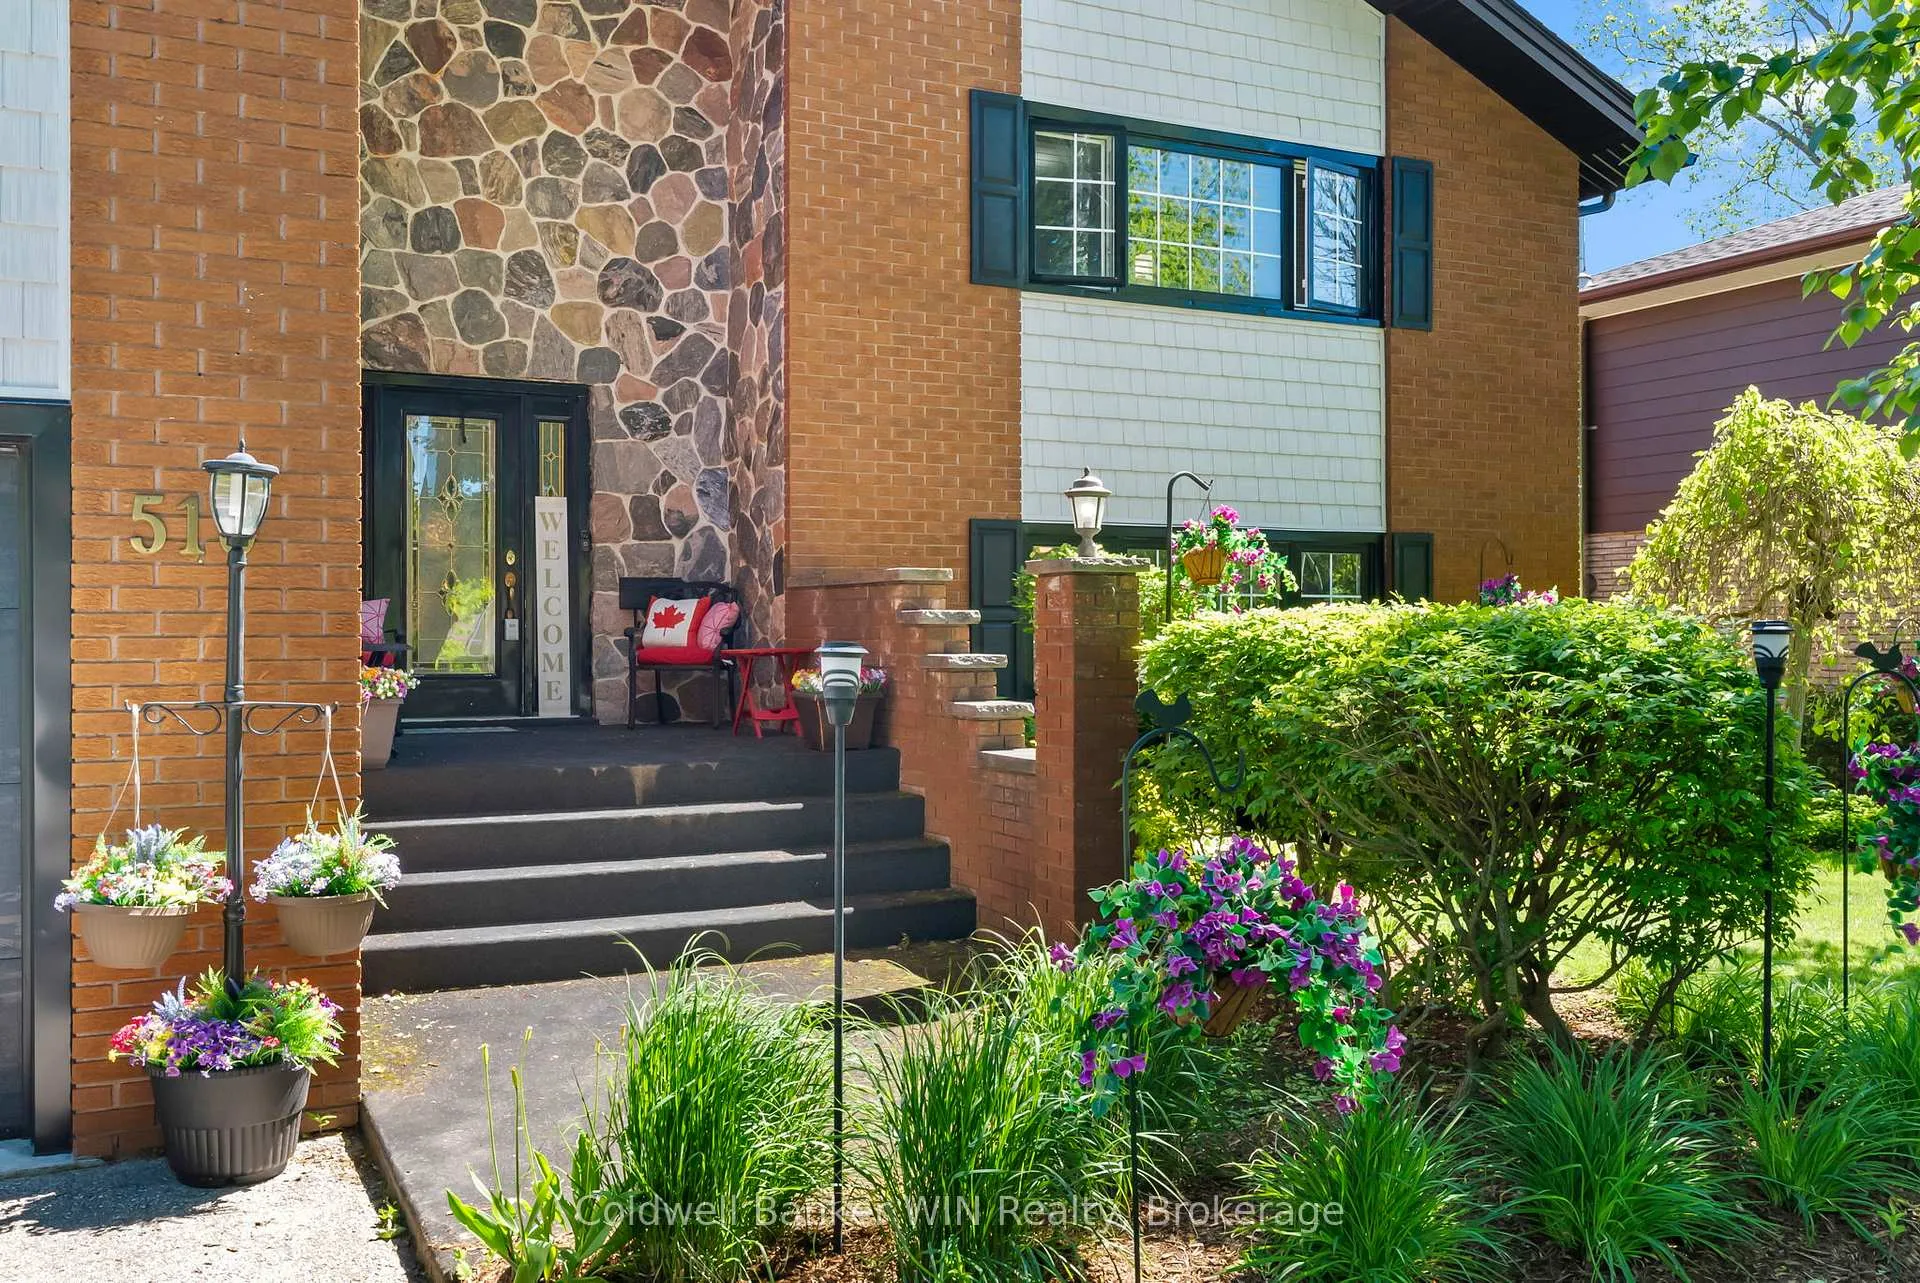 See all 40 photos
Property history
Facts and features
- BasementFinished
- Age of home31–50 years
- Water, sewerMunicipal
- Lot shapeRectangular
- Fireplace
- Central air
- Inground pool
The homeDetached, Sidesplit 4, Age 31–50 years
- Type: Detached
- Style: Sidesplit 4
- Age: 31–50 years
- Living space: 3,000–3,500 sq ft
- Basement: Full, finished
InsideFireplace Yes, natural gas, family room, living room, rec room, Lower level, Auto garage door remote, central vacuum, in-law capability, water heater, water softener
- Fireplace: Yes, natural gas, family room, living room, rec room
- Laundry: Lower level
- Features: Auto garage door remote, central vacuum, in-law capability, water heater, water softener
- Rooms above ground: 18
- Bedrooms: 4
- Bathrooms: 4
- Kitchens: 1
- Family room: Yes
Outside and lotBrick front, vinyl siding, Asphalt shingle, Poured concrete
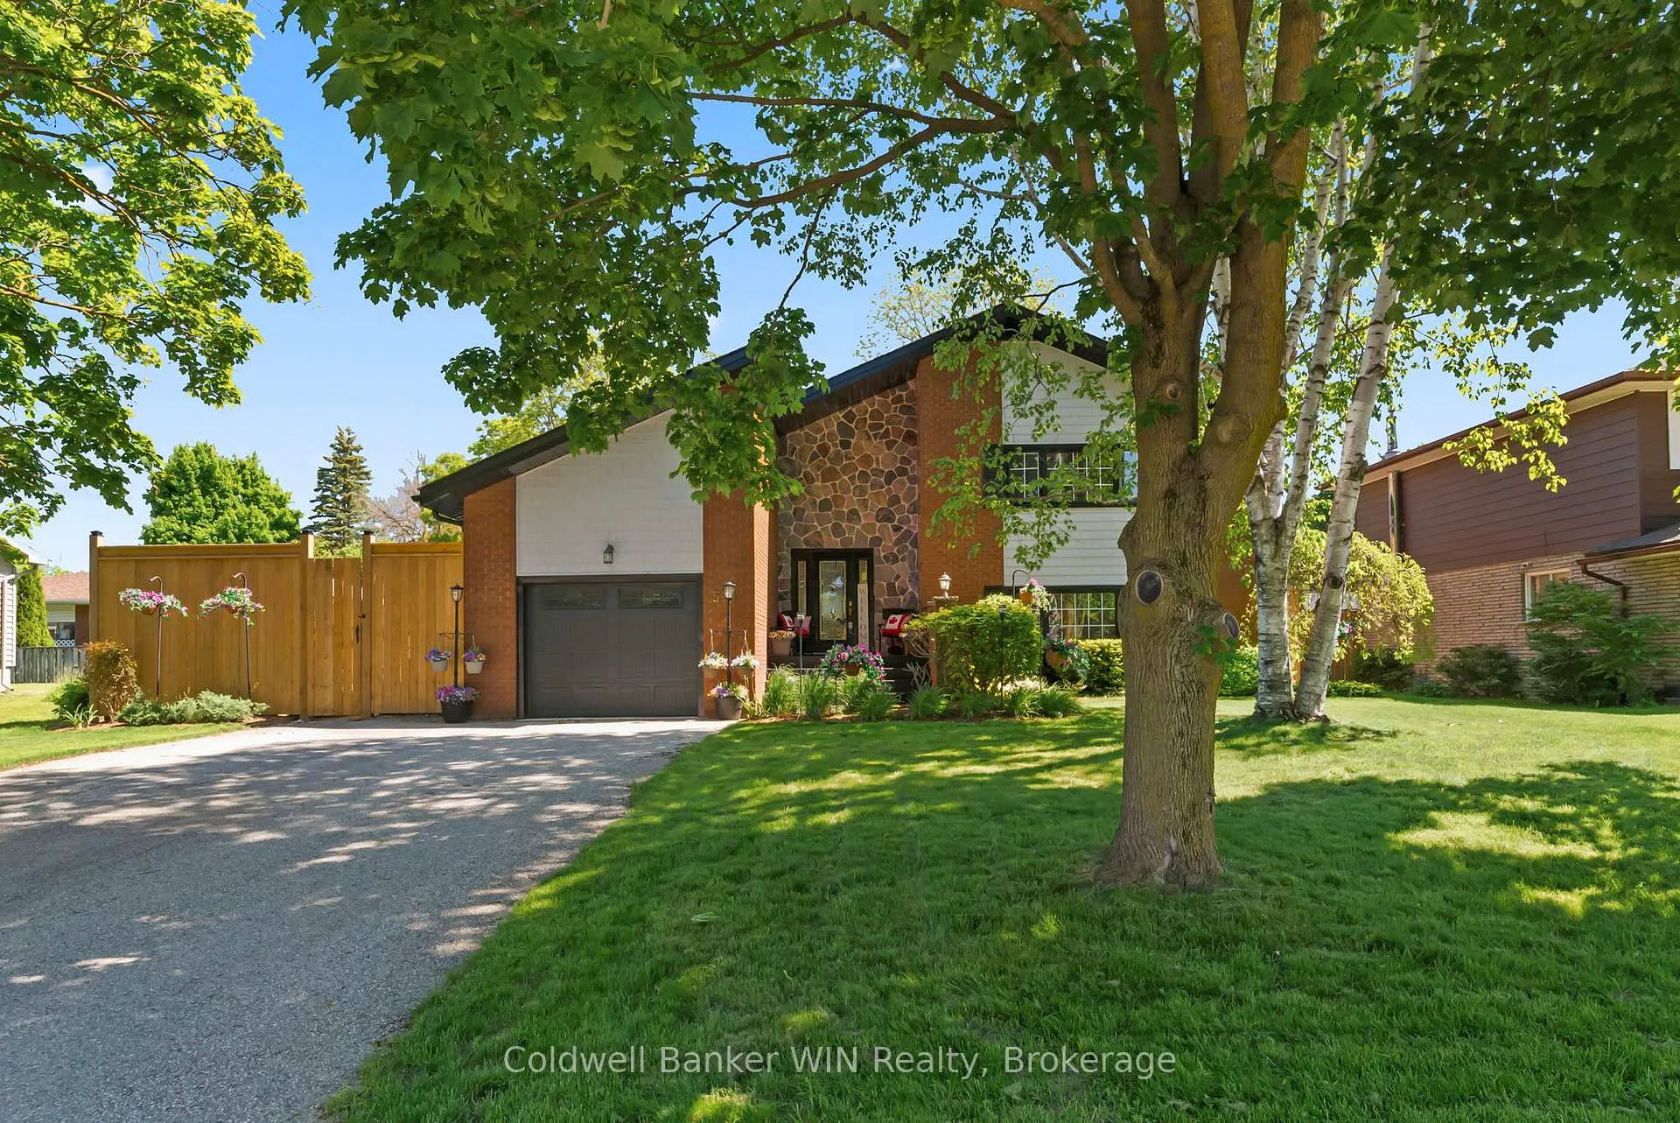
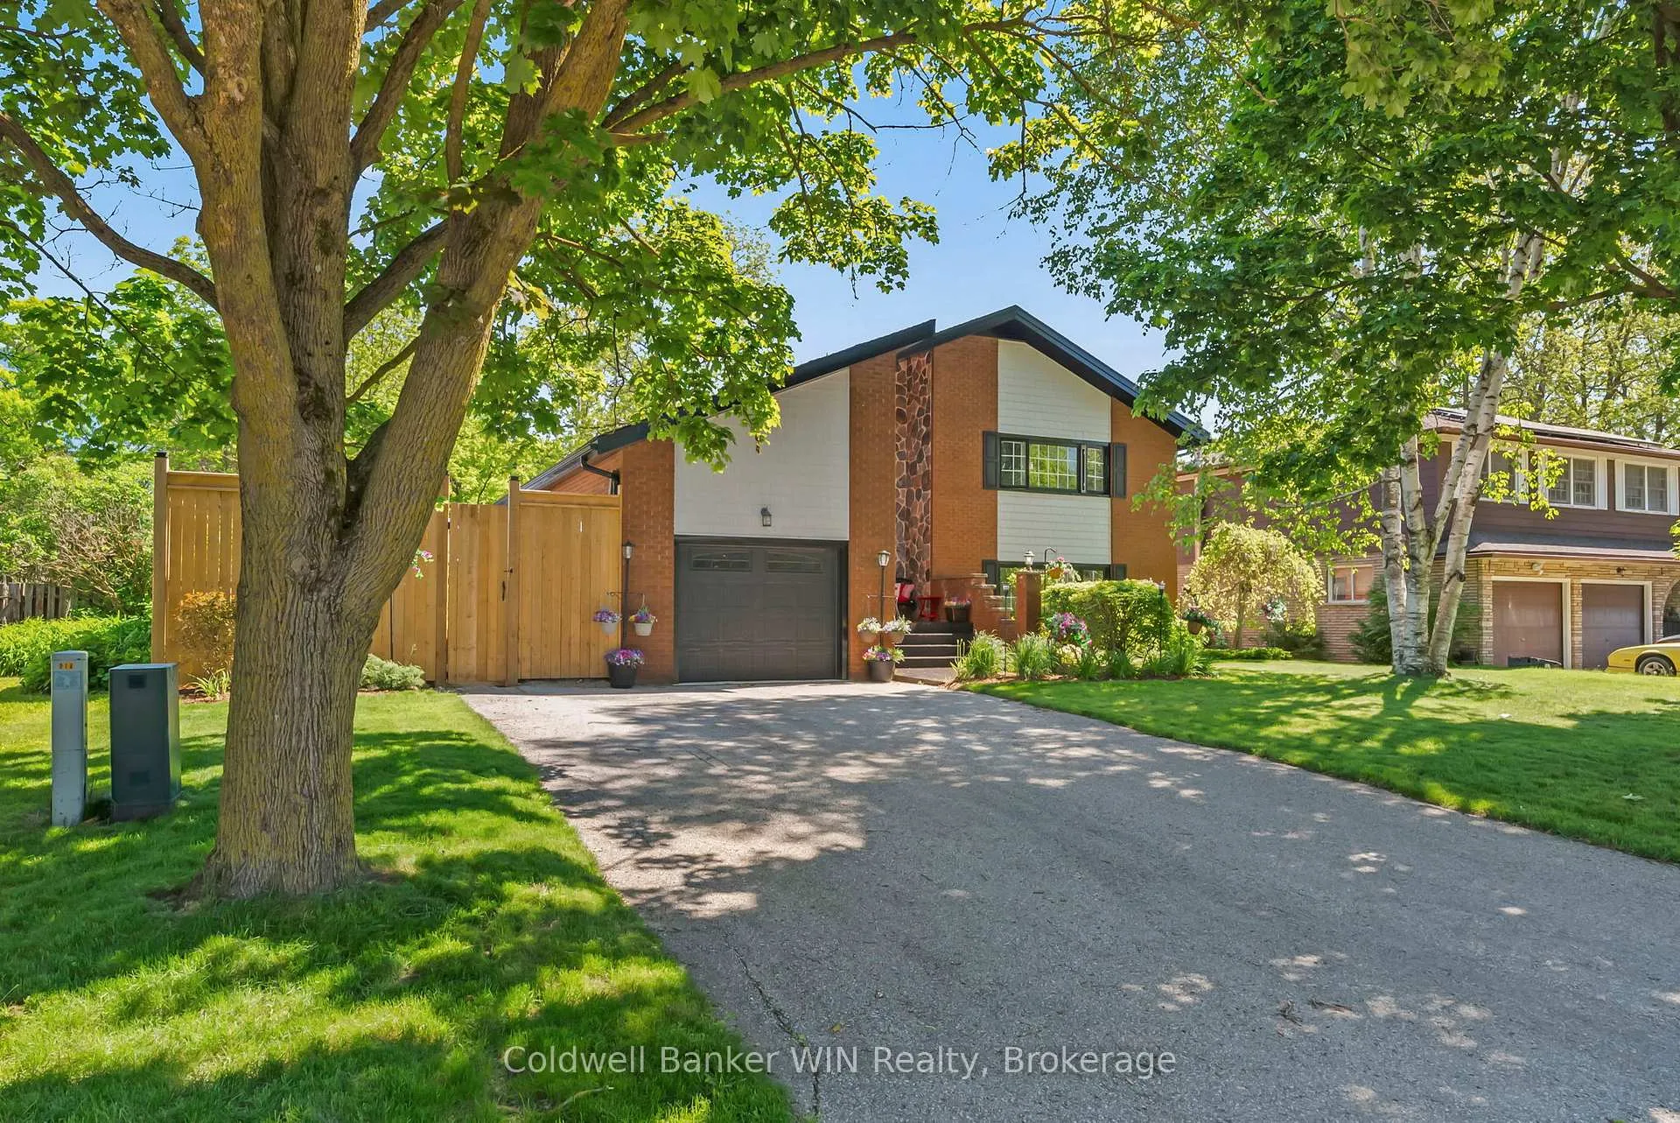
- Exterior: Brick front, vinyl siding
- Roof: Asphalt shingle
- Foundation: Poured concrete
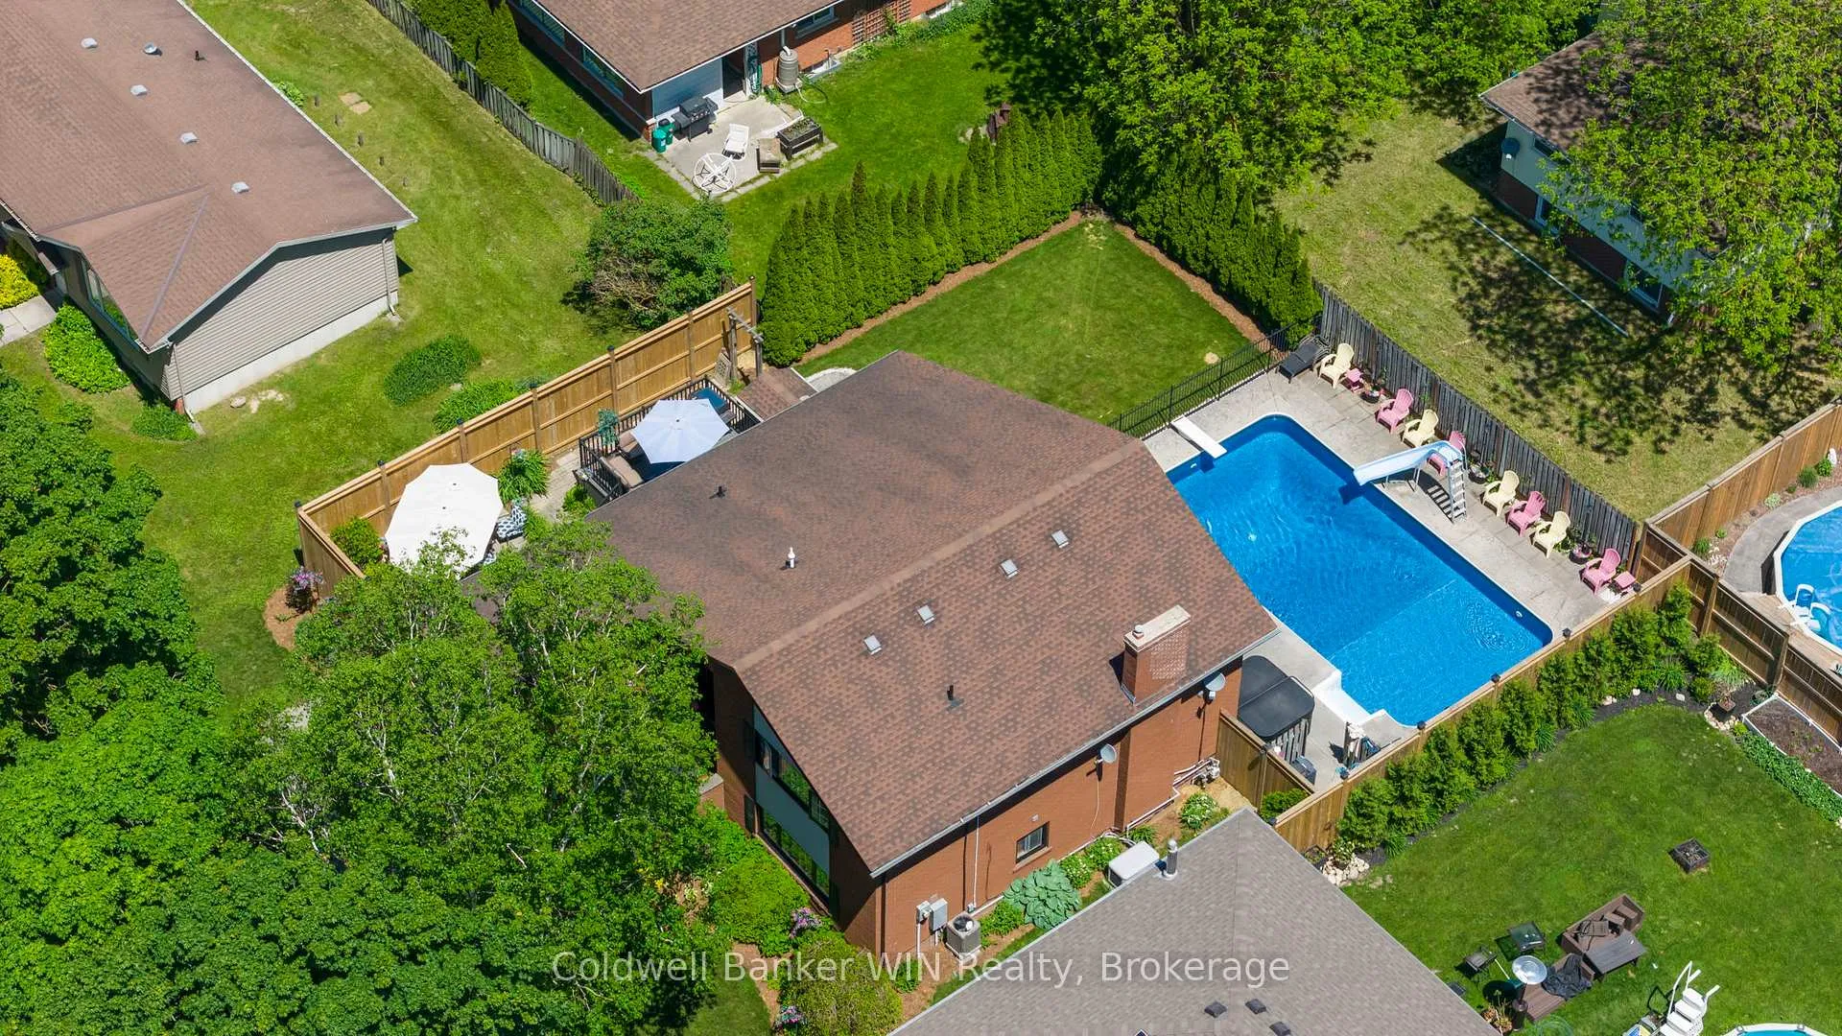
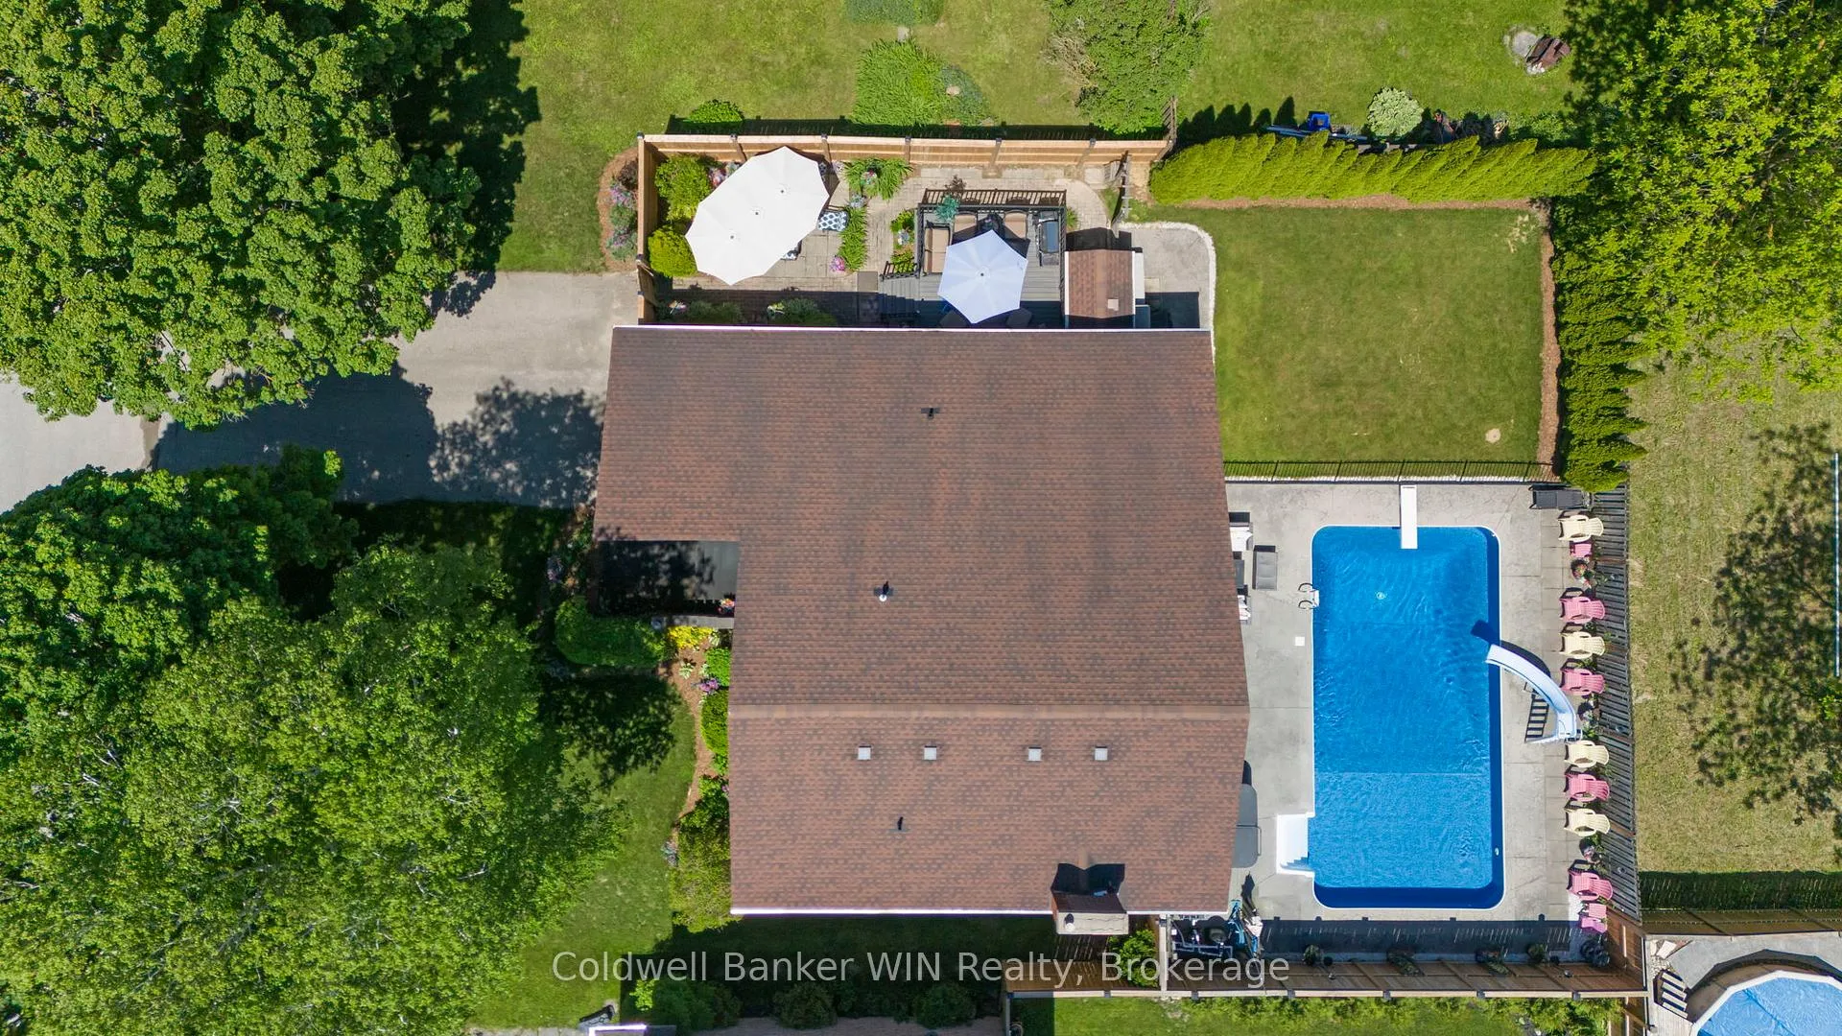
- Pool: Inground
- Features: Deck, hot tub, landscaped, patio, porch, year round living
- Size: 75 × 115.09 ft
- Shape: Rectangular
Parking1 Garage, Attached, Private double
- Spaces: 1 Garage
- Garage: Attached
- Driveway: Private double
Heating, water and powerForced air, gas, Central air, Municipal water
- Heating: Forced air, gas
- Cooling: Central air
- Water: Municipal water
- Sewer: Municipal sewer
- Natural gas: Yes
- Hydro: Yes
- Cable: Available
- Telephone: Yes
Costs and taxesTaxes $4,459 a year, HST included in the price, Hot water heater, water softener
- Taxes, 2023: $4,459 a year
- HST: HST included in the price
- Rental items: Hot water heater, water softener
- Under contract: Hot water heater, water softener
Included in the saleCarbon monoxide detector, central vac, dishwasher, dryer, freezer, garage door opener, hot tub, hot tub equipment, microwave, pool equipment, range hood, refrigerator, smoke detector, stove, washer, window coverings
- Included: Carbon monoxide detector, central vac, dishwasher, dryer, freezer, garage door opener, hot tub, hot tub equipment, microwave, pool equipment, range hood, refrigerator, smoke detector, stove, washer, window coverings
NearbyCul de sac/dead end, hospital, library, park, place of worship, rec./commun.centre
- Close to: Cul de sac/dead end, hospital, library, park, place of worship, rec./commun.centre
Listing detailsX11886835, Sold, Dec 9, 2024
- MLS® number: X11886835
- Status: Sold
- Listed on: Dec 9, 2024
- Days on market: 515
- Updated: May 8, 2026
- Possession: 2025-04-30 / Flexible
- Occupied by: Owner
- Listing brokerage: Coldwell Banker WIN Realty
About this home
510 Church Crescent, Wellington North (Mount Forest), ON N0G 2L2
Attention Large families and those looking for a backyard paradise. 510 Church Cres is perfectly situated in a family oriented cul-de-sac in the town of Mount Forest and has all of the amenities you are looking for. As you drive up to the home, pride of ownership exudes from the updated vinyl cedar shakes (3yrs), windows, gardens and roof (2014). This home has seen all of the major items updated and upgraded through the years and is ready for the next family to call it home. On the main level you will find a large kitchen (Appliances 2yrs, counters/island/sink 5yrs) with eat in kitchen island, a formal dining room overlooking the rear yard and pool as well as a formal living room accented with a gas fireplace. On the second floor are 2 large kids bedrooms, a 4pc family bath with heated floors (5yrs), and a primary bedroom with walk in closet and 3pc bath. On the lower level you will find a very large 4th bedroom with double closet, 3pc bath perfect for the pool and a large rec room with gas fireplace and walkout to the pool and hot tub area. Head down to the basement which is a perfect man cave, toy room or an in-law suite thanks to its walkup with separate entrance. There is also a 4pc bath with jacuzzi tub, laundry room, utility room and a storage room which is currently being used as a gym. Off the kitchen, convenient for BBQing, it s large composite deck (5yrs) and a patio sitting area. The fully fenced yard (newest 1yr) has a nice grassed area lined with a tall cedar hedge. The inground heated pool with diving board/water slide and hot tub area has an iron fence separating the grassed area to keep kids/dogs safe in the grassed area and away from the pool deck unsupervised. Furnace 12yrs, Central Air 1yr, Pool 25yrs, Liner 3yrs, Heater 10yrs. With this layout, each family member can have their own level/space.
Ask about this home
A HOMEH agent will answer your questions about this home.
Around this home
Daily convenience, out of 100, from the distances below
Schools nearby
School rating, out of 10.
Helpful calculators
Your HOMEH agent

"I would see it this week."