

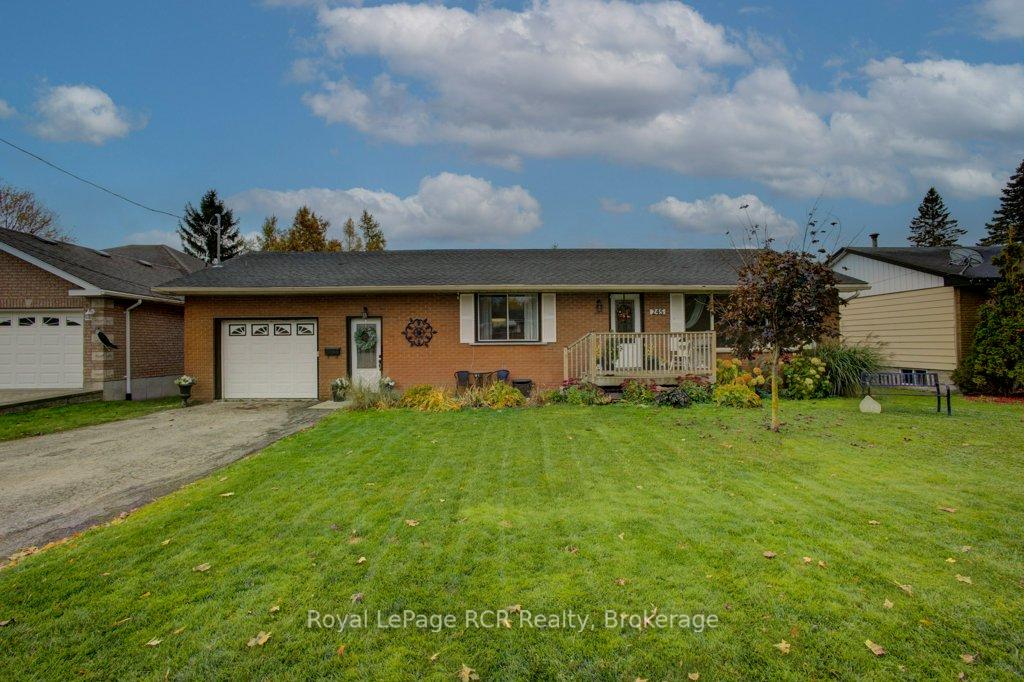
245 Domville Street
245 Domville Street
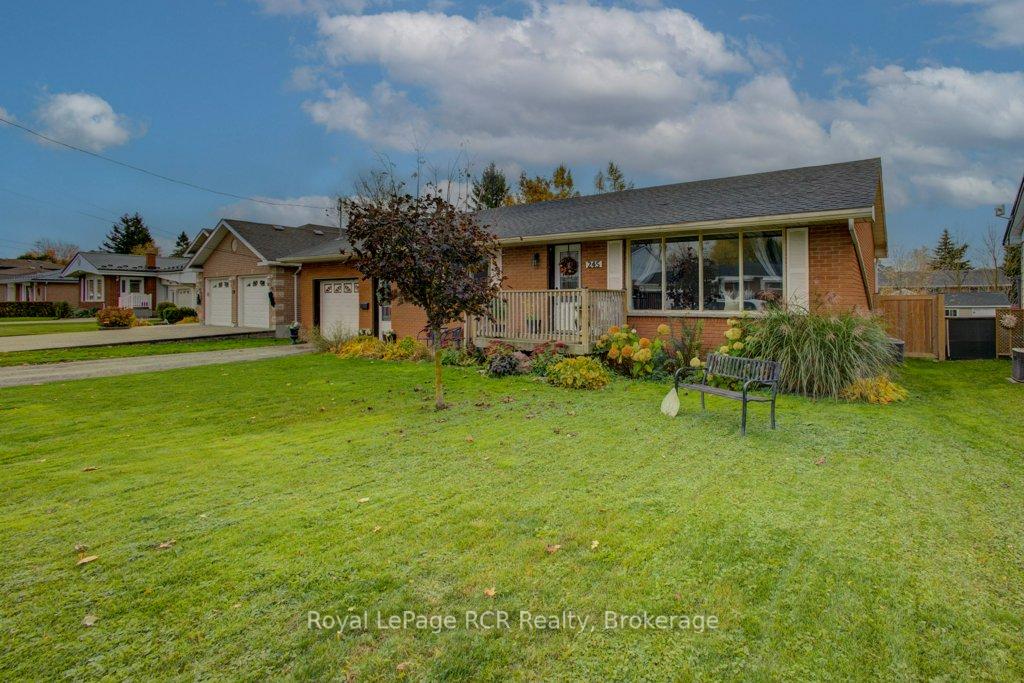
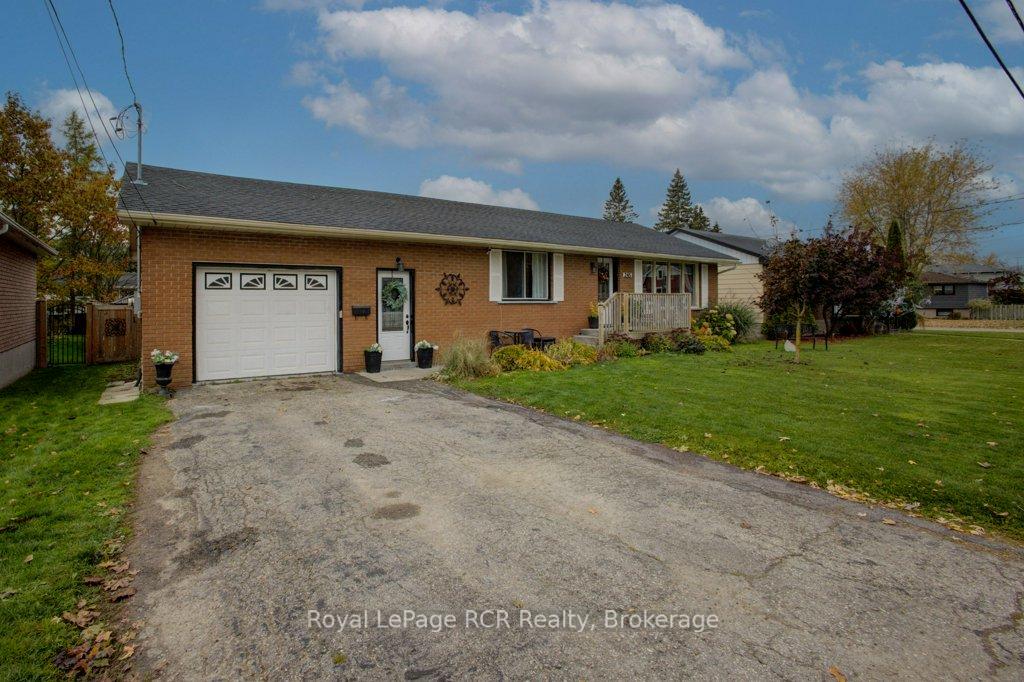
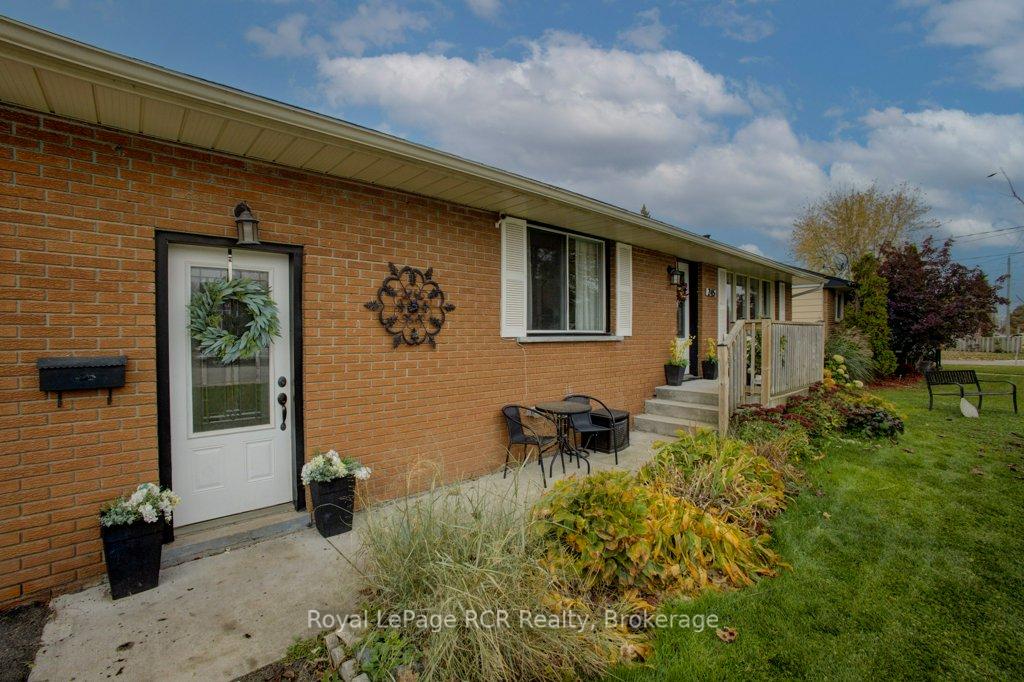
 See all 38 photos
Property history
Facts and features
- BasementWalk-up
- Water, sewerMunicipal
- HeatingForced air
- CoolingCentral air
- Separate entrance
- Central air
The homeDetached, Bungalow, 700–1,100 sq ft
- Type: Detached
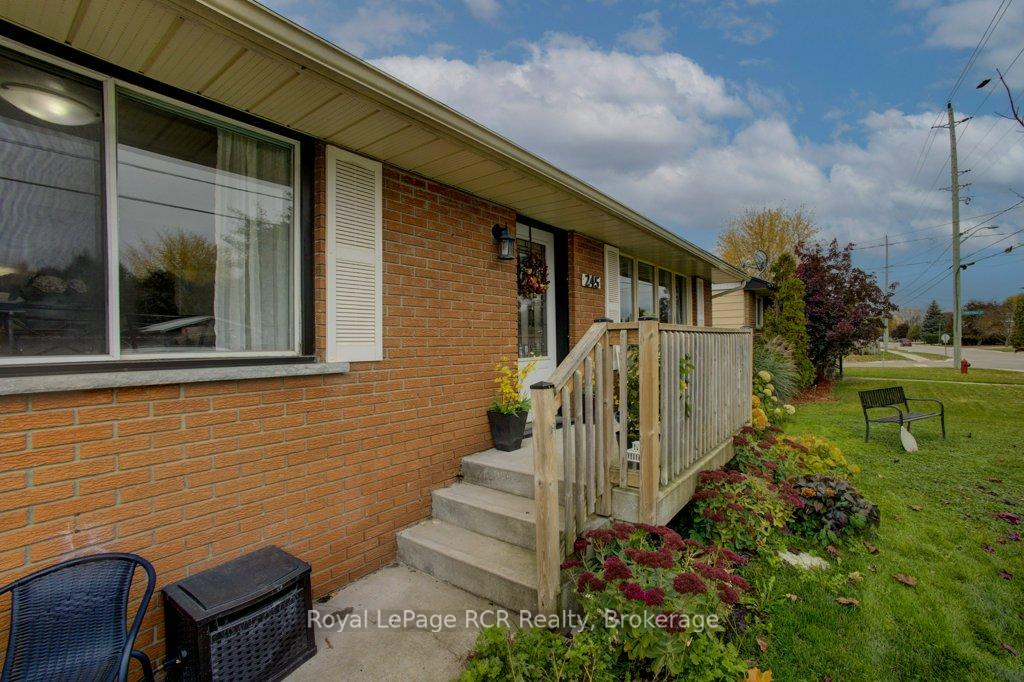
- Style: Bungalow
- Living space: 700–1,100 sq ft
- Basement: Finished, separate entrance, walk-up
InsideCarpet free, in-law capability, sump pump, water heater owned, Rooms above ground 6, Rooms in the basement 4
- Features: Carpet free, in-law capability, sump pump, water heater owned
- Rooms above ground: 6
- Rooms in the basement: 4
- Bedrooms: 3 + 1 in the basement
- Bathrooms: 2
- Kitchens: 1
- Family room: Yes
Outside and lotBrick, Asphalt shingle, Poured concrete
- Exterior: Brick
- Roof: Asphalt shingle
- Foundation: Poured concrete
- Size: 69 × 128 ft
- Zoning: Res
Parking1 Garage, Attached, Private double
- Spaces: 1 Garage
- Garage: Attached
- Driveway: Private double
Heating, water and powerForced air, gas, Central air, Municipal water
- Heating: Forced air, gas
- Cooling: Central air
- Water: Municipal water
- Sewer: Municipal sewer
Costs and taxesTaxes $3,636 a year, HST included in the price, Hot water heater
- Taxes, 2024: $3,636 a year
- HST: HST included in the price
- Under contract: Hot water heater
Included in the saleFridge as is, dishwasher as is, Living room mirror
- Included: Fridge as is, dishwasher as is
- Not included: Living room mirror
Listing detailsX12484619, Sold, Oct 23, 2025
- MLS® number: X12484619
- Status: Sold
- Listed on: Oct 23, 2025
- Days on market: 15
- Updated: Nov 7, 2025
- Possession: 30-59 days
- Occupied by: Owner
- Listing brokerage: Royal LePage RCR Realty
About this home
245 Domville Street, Wellington North (Arthur), ON N0G 1A0
Welcome to this solid brick bungalow with an attached garage, perfectly situated for convenience and family life. This home boasts an incredible location, putting you just steps away from a school, community centre, park, and pool-everything you need is within easy reach! The main level features a bright and spacious living area, highlighted by a large front window that floods the living room with natural light. Down the hall, you'll find three comfortable bedrooms. The potential for this home is truly exciting, as the basement is roughed in for a separate living space. It already includes a beautifully renovated bathroom and an additional bedroom, making it ideal for an in-law suite, rental income, or a fantastic recreation area. Enjoy outdoor living with a large yard, providing plenty of space for gardening, play, and entertaining.
Ask about this home
A HOMEH agent will answer your questions about this home.
Around this home
Daily convenience, out of 100, from the distances below
Schools nearby
School rating, out of 10.
Helpful calculators
Your HOMEH agent

"I would see it this week."