

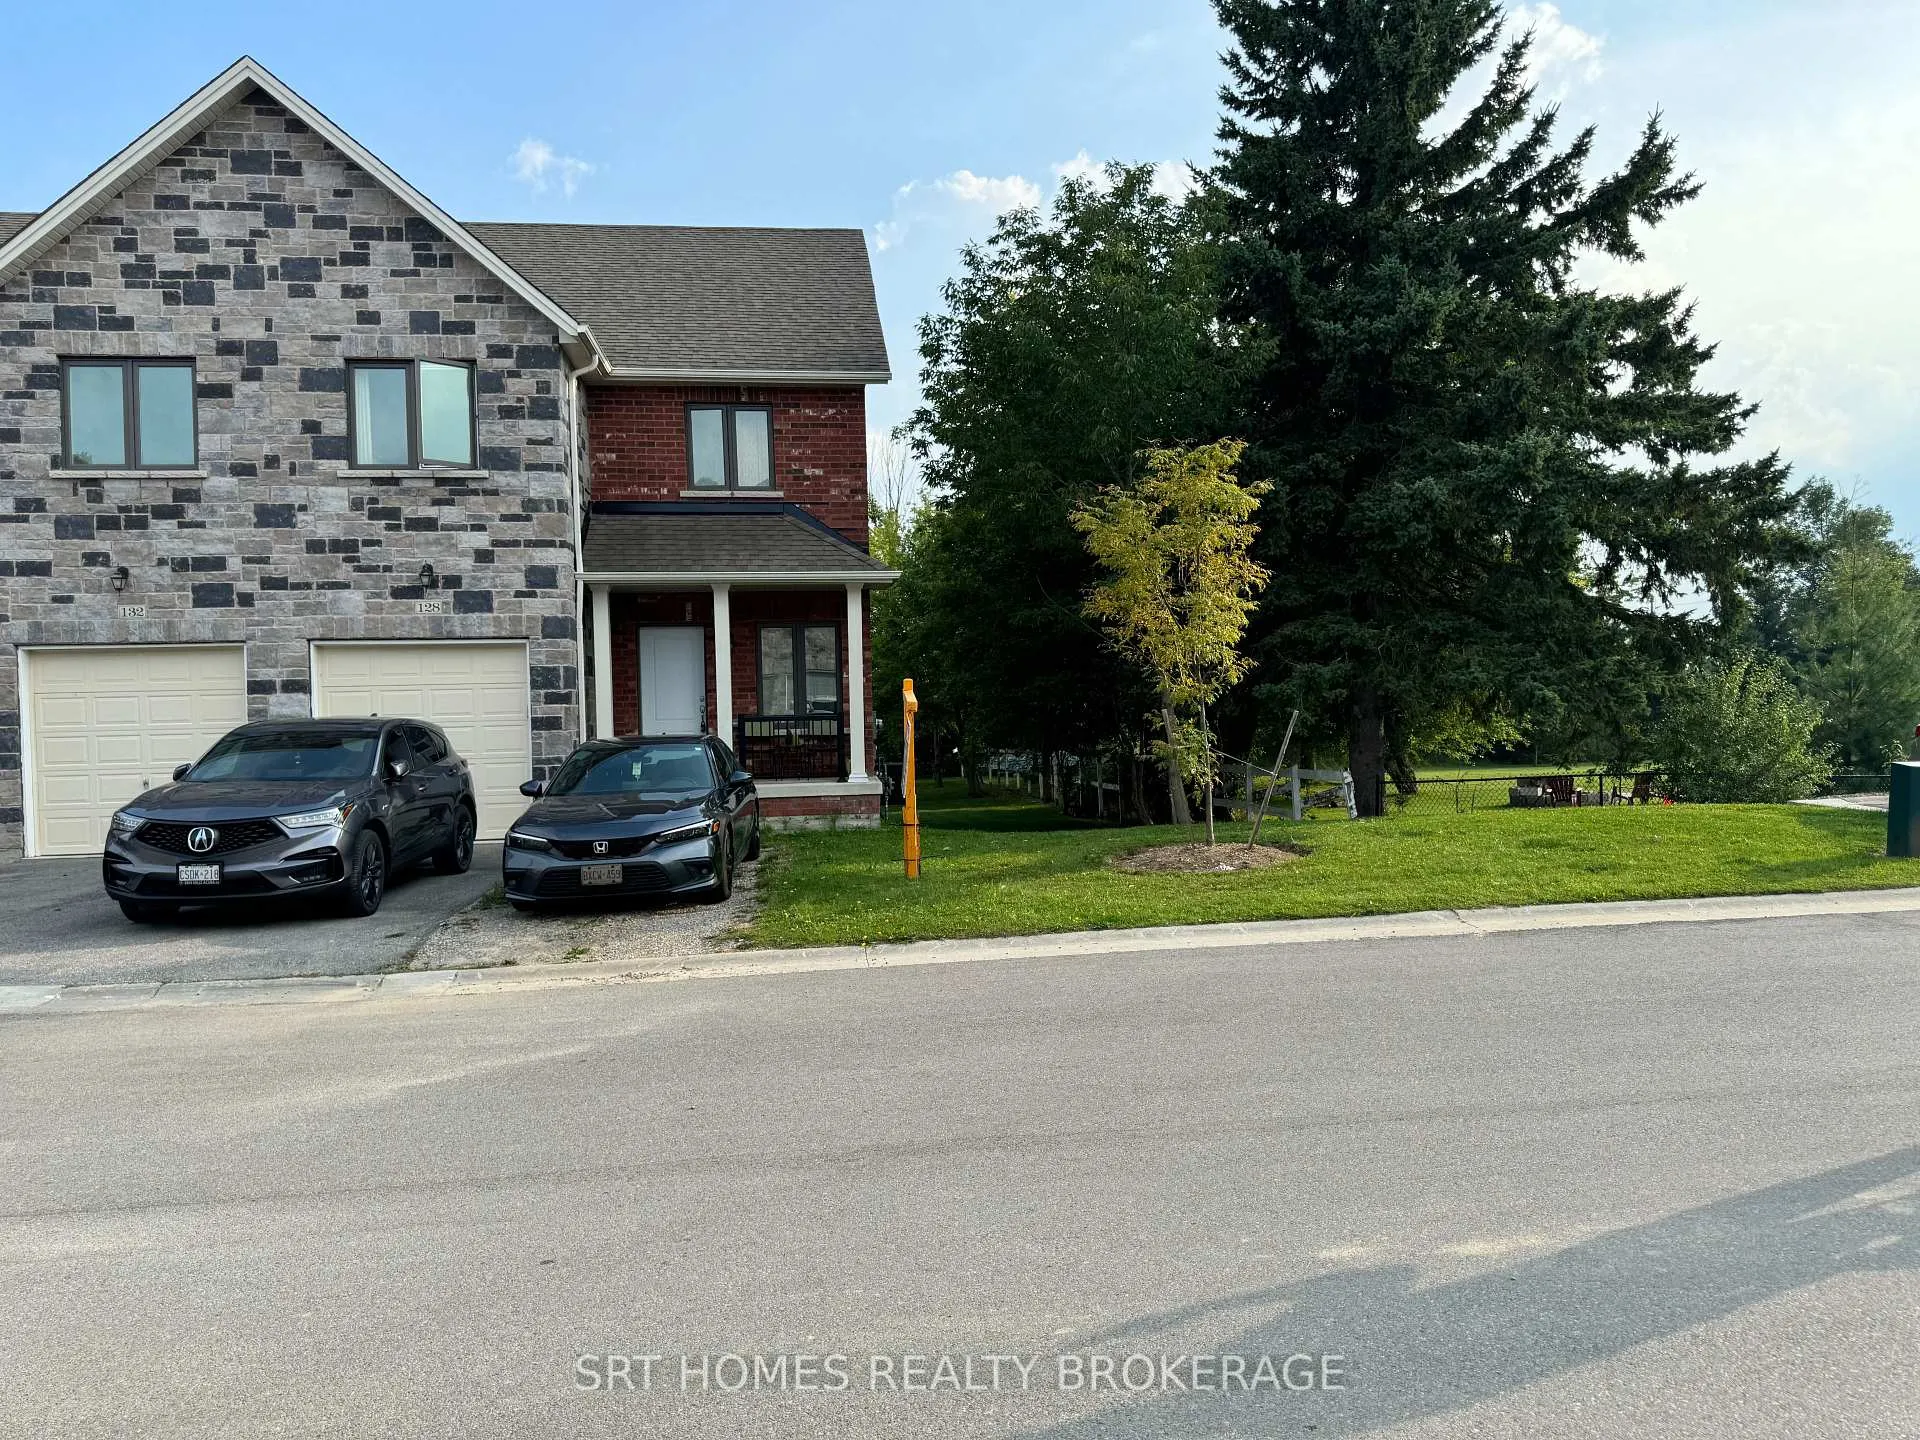
128 Berkshire Drive
128 Berkshire Drive
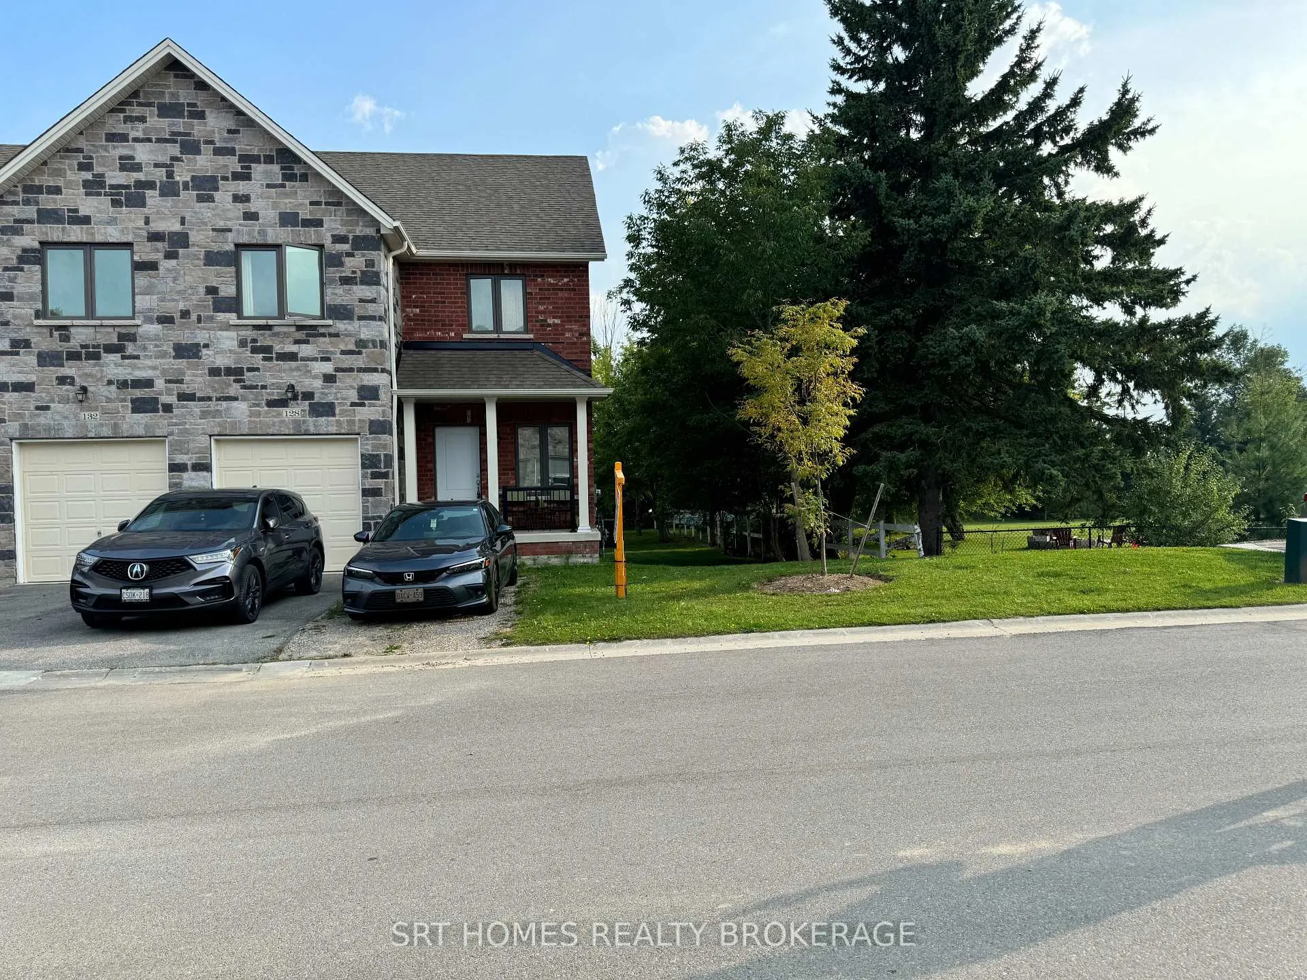
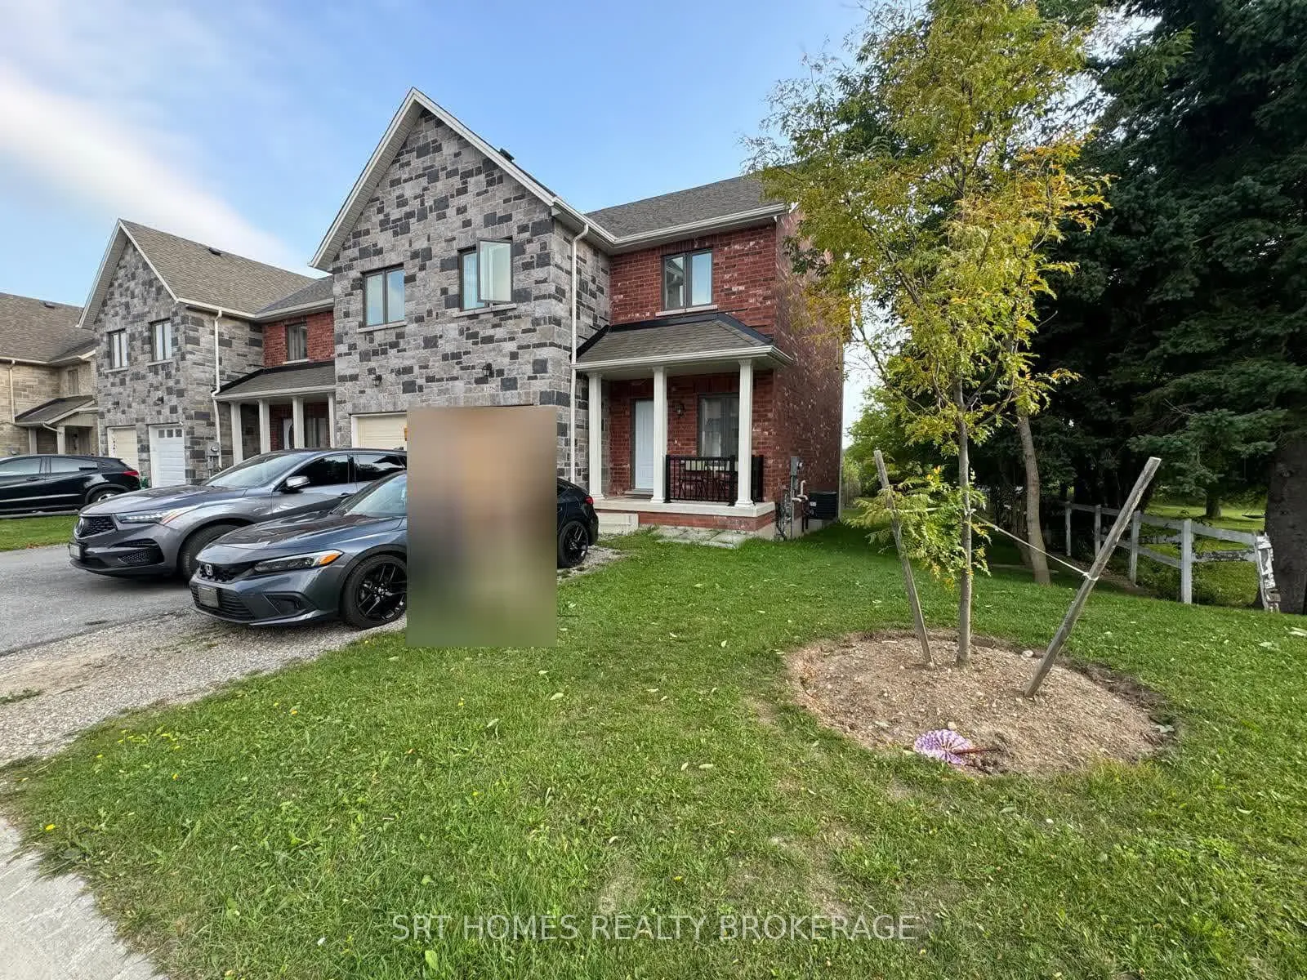
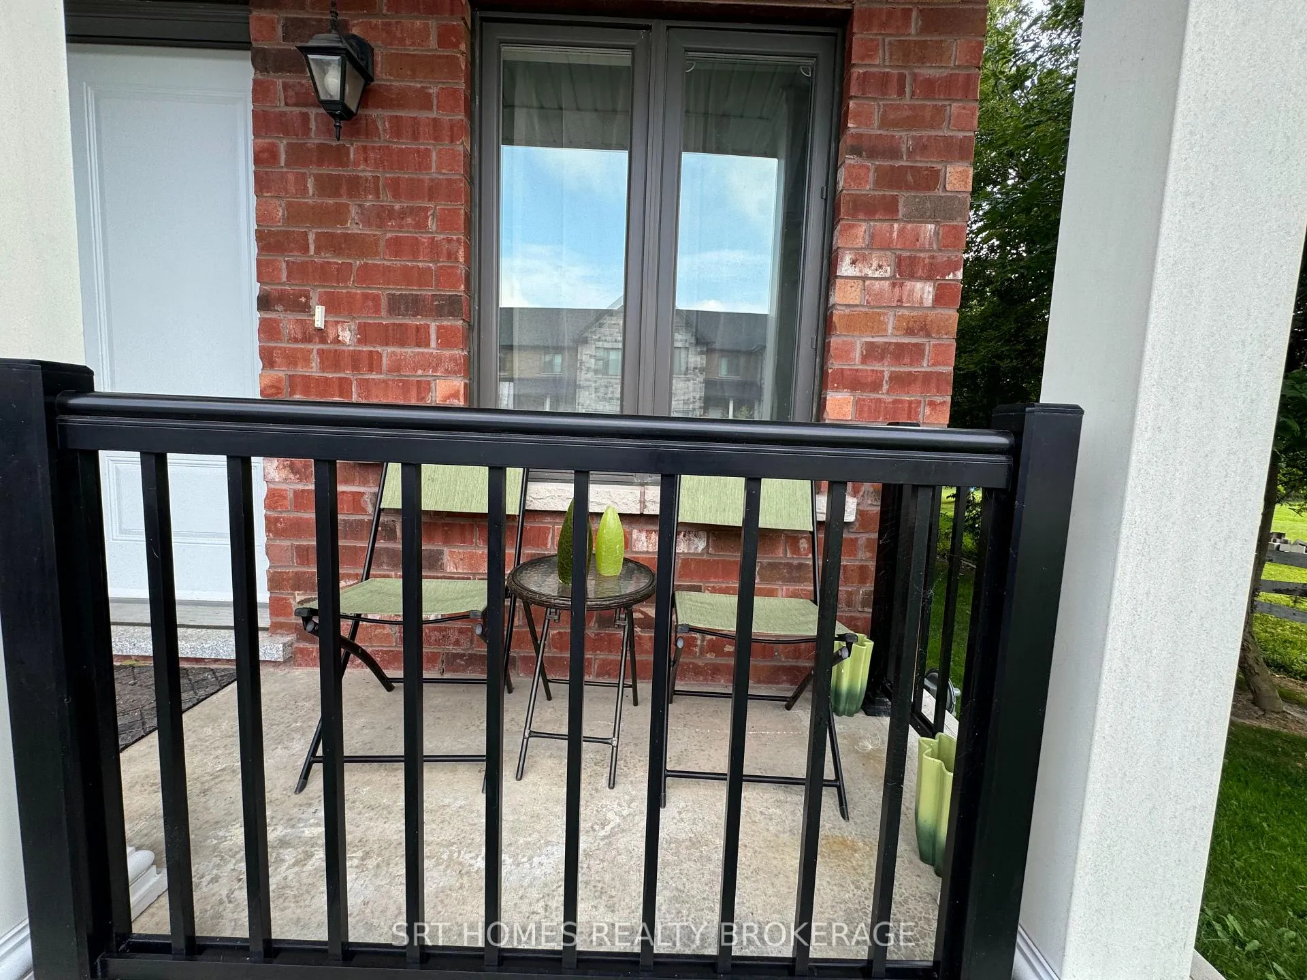
 See all 42 photos
Property history
- $575,000ExpiredList: 2025-11-09|End: 2026-04-16|158 daysX12527078
- $575,786TerminatedList: 2025-09-10|End: 2025-11-04|55 daysX12395295
- $599,786TerminatedList: 2025-07-21|End: 2025-09-10|51 daysX12298545
- $649,786ExpiredList: 2024-08-28|End: 2024-12-31|125 daysX9282631
Facts and features
- BasementPartial
- Price per sq ft~$329
- Water, sewerMunicipal
- HeatingForced air
- Central air
The homeFreehold Townhouse, 2-storey, 1,500–2,000 sq ft
- Type: Freehold Townhouse
- Style: 2-storey
- Living space: 1,500–2,000 sq ft
- Basement: Partial basement
InsideCeramic, Carpet free, Rooms above ground 7
- Flooring: Ceramic
- Features: Carpet free
- Rooms above ground: 7
- Bedrooms: 3
- Bathrooms: 3
- Kitchens: 1
- Family room: Yes
Outside and lotBrick, Asphalt shingle, Concrete
- Exterior: Brick
- Roof: Asphalt shingle
- Foundation: Concrete
- Size: 29.1 × 94.55 ft
Parking1 Garage, Attached
- Spaces: 1 Garage
- Garage: Attached
Heating, water and powerForced air, gas, Central air, Municipal water
- Heating: Forced air, gas
- Cooling: Central air
- Water: Municipal water
- Sewer: Municipal sewer
Costs and taxesTaxes $3,306 a year, HST included in the price, Hot water tank
- Taxes, 2024: $3,306 a year
- HST: HST included in the price
- Rental items: Hot water tank
Included in the saleStainless steel fridge/stove/dishwasher & microwave. washer/dryer. all elf's., All window coverings
- Included: Stainless steel fridge/stove/dishwasher & microwave. washer/dryer. all elf's.
- Not included: All window coverings
Listing detailsX12527078, Expired, Nov 9, 2025
- MLS® number: X12527078
- Status: Expired
- Listed on: Nov 9, 2025
- Days on market: 158
- Updated: Apr 16, 2026
- Possession: Flexible
- Occupied by: Owner
- Listing brokerage: SRT HOMES REALTY BROKERAGE
About this home
128 Berkshire Drive, Wellington North (Arthur), ON N0G 1A0
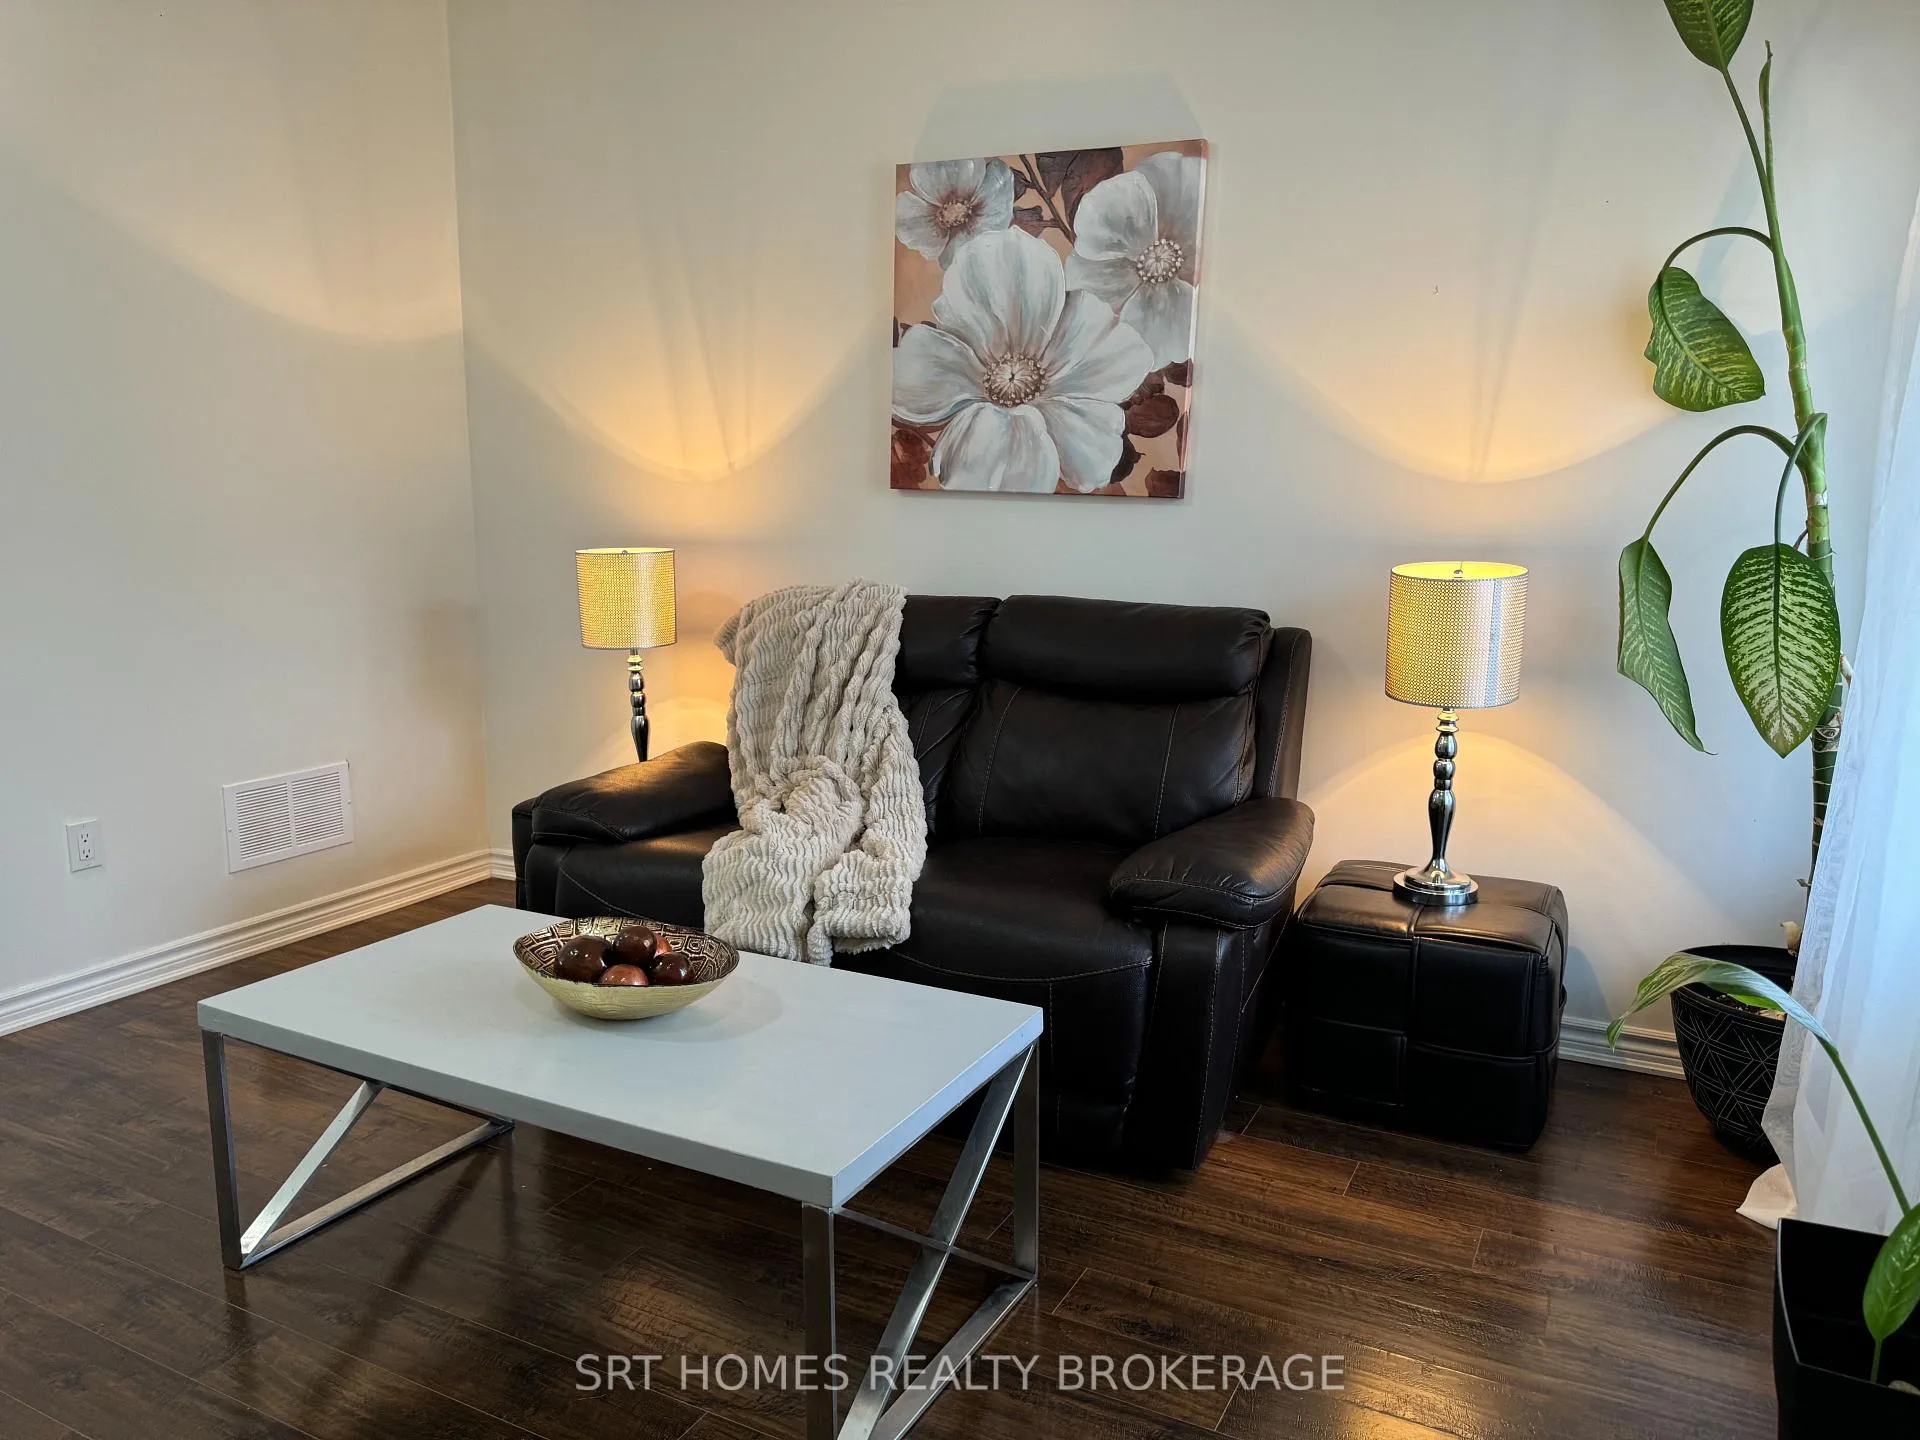
Welcome to 128 Berkshire Drive, a beautifully maintained 3-bedroom corner unit townhouse in the peaceful, family-friendly community of Arthur. This home perfectly blends elegance and functionality, with an open-concept kitchen and living/dining area that flows effortlessly to a private deck and backyard backing onto green space, no neighbors behind! Upstairs, you'll find three generous bedrooms, including a primary suite with a large En-suite and walk-in closet. A perfect retreat at the end of the day. Beautiful flooring throughout adds warmth and style to every room. Whether you're enjoying quiet evenings on your deck, hosting family meals, or making memories in the spacious living areas, this home truly has it all. Located in a charming neighborhood with a strong sense of community, it's the perfect place for your family to call home. Don't miss this opportunity - move in and start enjoying the lifestyle you deserve!
Ask about this home
A HOMEH agent will answer your questions about this home.
Around this home
Daily convenience, out of 100, from the distances below
Schools nearby
School rating, out of 10.
Helpful calculators
Your HOMEH agent

"I would see it this week."