

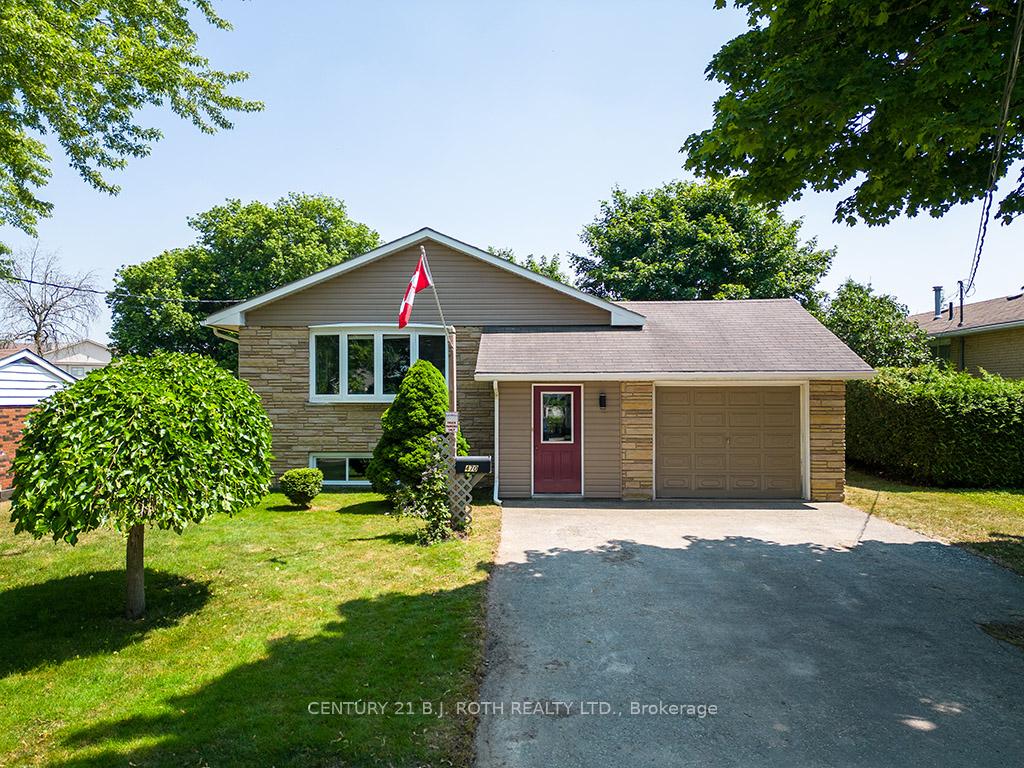
470 Wellington Street E
470 Wellington Street E
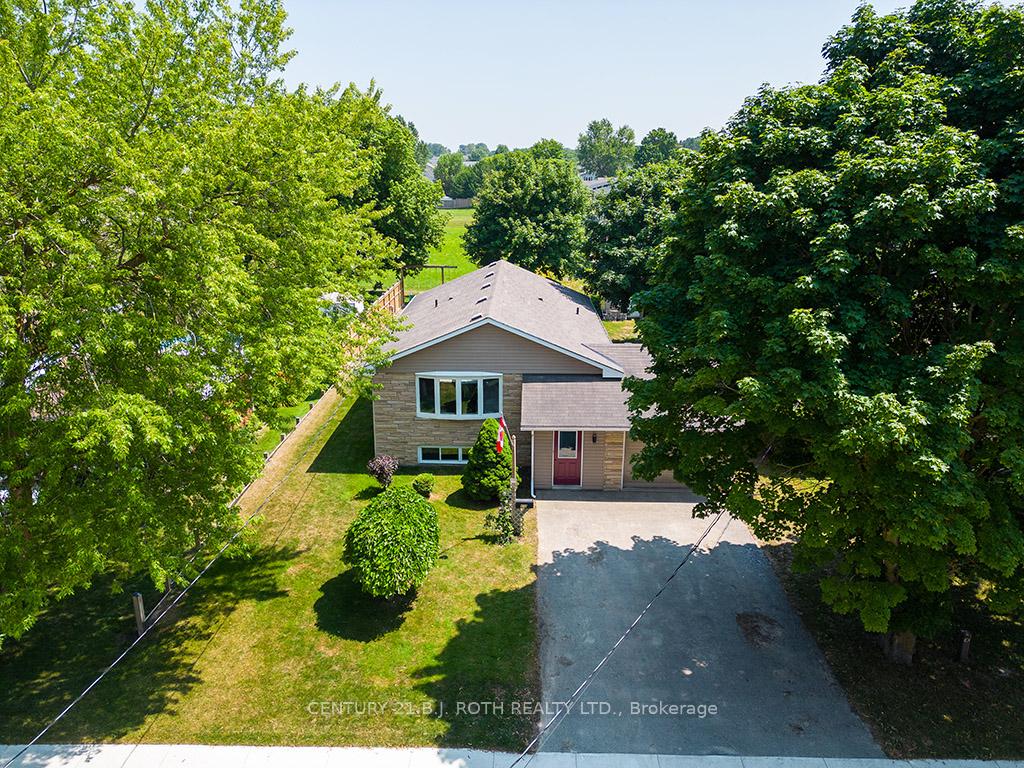
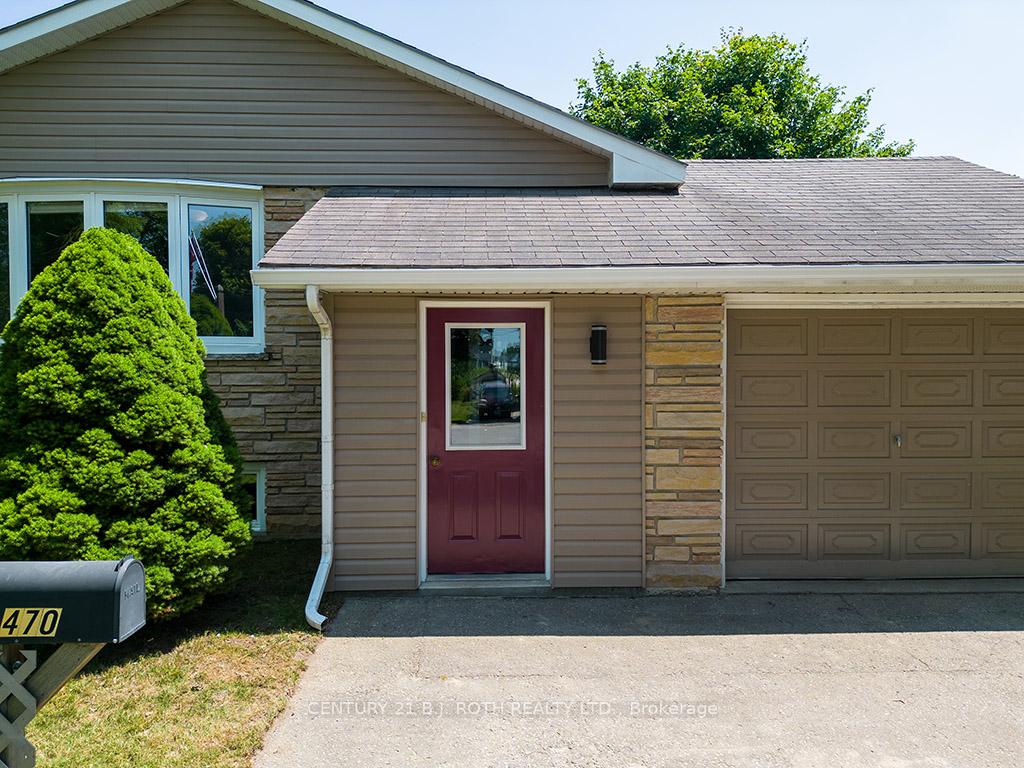
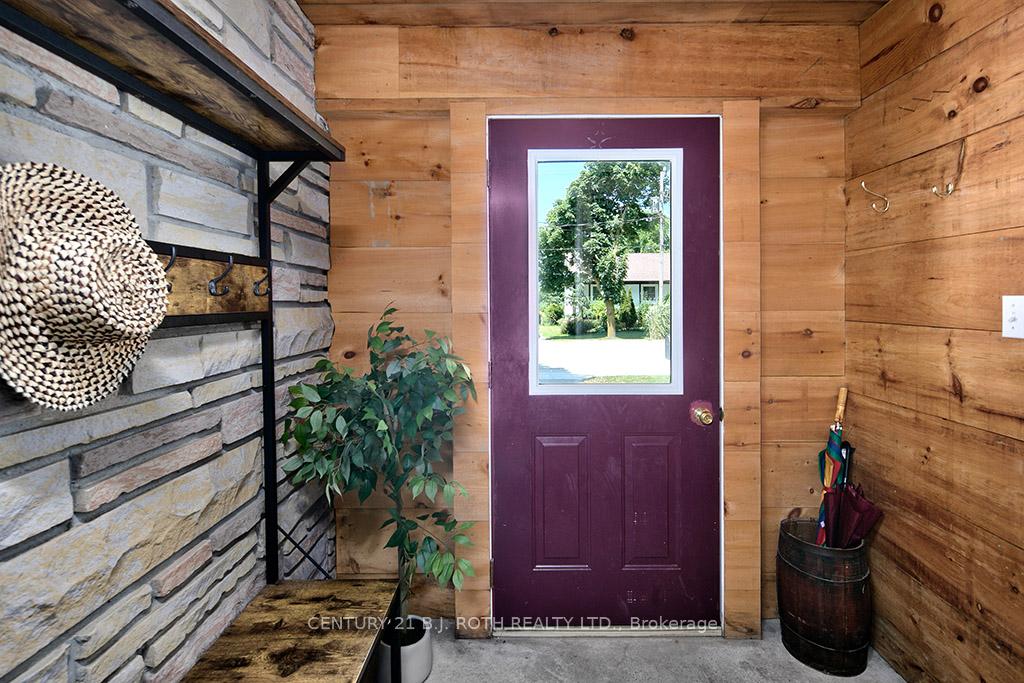
 See all 42 photos
Property history
Facts and features
- BasementFinished
- Age of home51–99 years
- Water, sewerMunicipal
- HeatingForced air
- Pool
The homeDetached, Bungalow-raised, Age 51–99 years
- Type: Detached
- Style: Bungalow-raised
- Age: 51–99 years
- Living space: 700–1,100 sq ft
- Basement: Full, finished
InsideMain level, In-law capability, water heater owned, water softener, Rooms above ground 7
- Laundry: Main level
- Features: In-law capability, water heater owned, water softener
- Rooms above ground: 7
- Bedrooms: 3 + 2 in the basement
- Bathrooms: 2
- Kitchens: 1
- Family room: Yes
Outside and lotVinyl siding, brick, Asphalt shingle, Concrete, block
- Exterior: Vinyl siding, brick
- Roof: Asphalt shingle
- Foundation: Concrete, block
- Pool: Above ground
- Features: Year round living
- Size: 60 × 125 ft
- Zoning: R1
Parking1 Garage, Attached
- Spaces: 1 Garage
- Garage: Attached
Heating, water and powerForced air, gas, Municipal water, Municipal sewer
- Heating: Forced air, gas
- Water: Municipal water
- Sewer: Municipal sewer
Costs and taxesTaxes $3,482 a year, HST No HST, Rental items None
- Taxes, 2024: $3,482 a year
- HST: No HST
- Rental items: None
Included in the saleFridge x 2, stove x 2, washer, dryer, water softener, hwt, Sauna, dryer (downstairs), small bike shed
- Included: Fridge x 2, stove x 2, washer, dryer, water softener, hwt
- Not included: Sauna, dryer (downstairs), small bike shed
Listing detailsX12292896, Sold, Jul 18, 2025
- MLS® number: X12292896
- Status: Sold
- Listed on: Jul 18, 2025
- Days on market: 44
- Updated: Aug 31, 2025
- Possession: Other
- Occupied by: Owner
- Listing brokerage: CENTURY 21 B.J. ROTH REALTY LTD.
About this home
470 Wellington Street E, Wellington North (Mount Forest), ON N0G 2L2
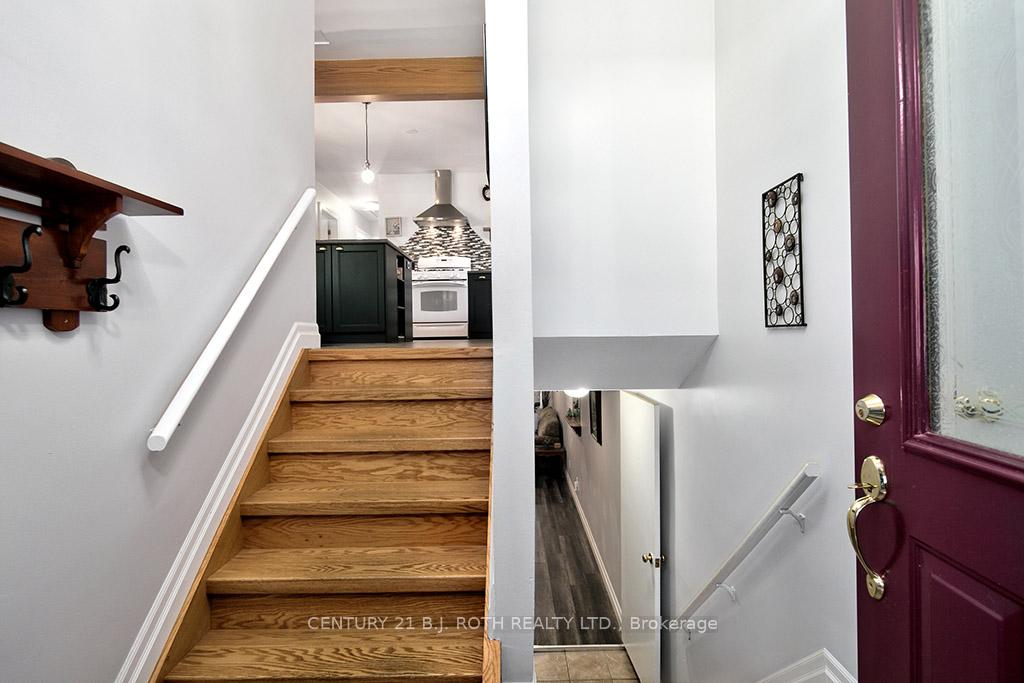
From the moment you arrive, this home is easy to imagine yourself in! Extremely well kept, updated, maintained, and loved for decades, it offers the kind of space that adapts with you, whether you're gathering, growing, hosting, or simply enjoying room to breathe. This thoughtfully laid-out home features a newer, stylish kitchen that flows into a bright main floor with three bedrooms and a full bath with laundry, and bamboo flooring throughout most of the main floor. The finished lower level adds two more bedrooms, another full bath, a large rec room, kitchenette, and direct garage access perfect for multi-generational living, a private workspace, or for guests who stay awhile. There's room to grow, share, or simply spread out. Outside, the generous yard is beautifully kept and partially fenced, backing onto green space for an extended backyard feel. A sunny deck and above-ground pool make it ready for quiet mornings with coffee or lively afternoons with kids, family and friends. There's also a swing set and an 8x12 insulated, heated and air-conditioned shed -currently used as a craft space, but easily converted to a bunkie, office, or studio. It's the kind of home where nothing big needs doing just move in and make it yours. Set in a quiet, established neighbourhood on the edge of town, surrounded by open farmland and country roads, this Mount Forest address keeps you close to everything that matters: schools, the hospital, parks, community and the Saturday farmers market are all within walking distance. Whether you're upsizing, downsizing, investing, or planning for multiple-generations, this is a smart, move-in-ready option in a strong, connected community. Come, imagine and make this sweet home yours- Book your private tour today!
Ask about this home
A HOMEH agent will answer your questions about this home.
Around this home
Daily convenience, out of 100, from the distances below
Schools nearby
School rating, out of 10.
Helpful calculators
Your HOMEH agent

"I would see it this week."