

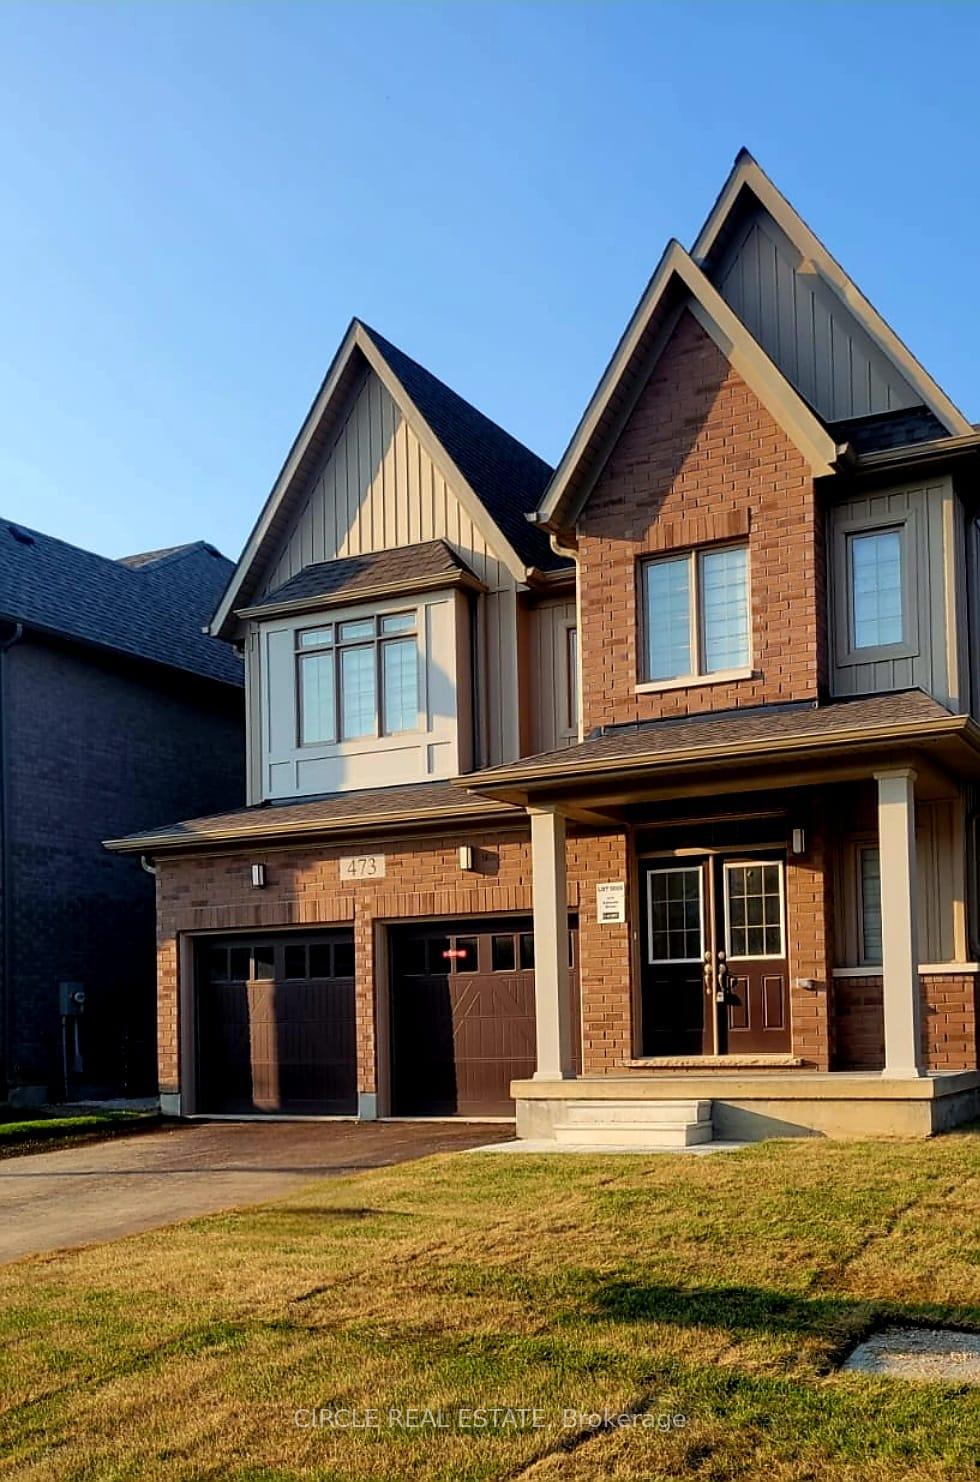
473 Adelaide Street
473 Adelaide Street
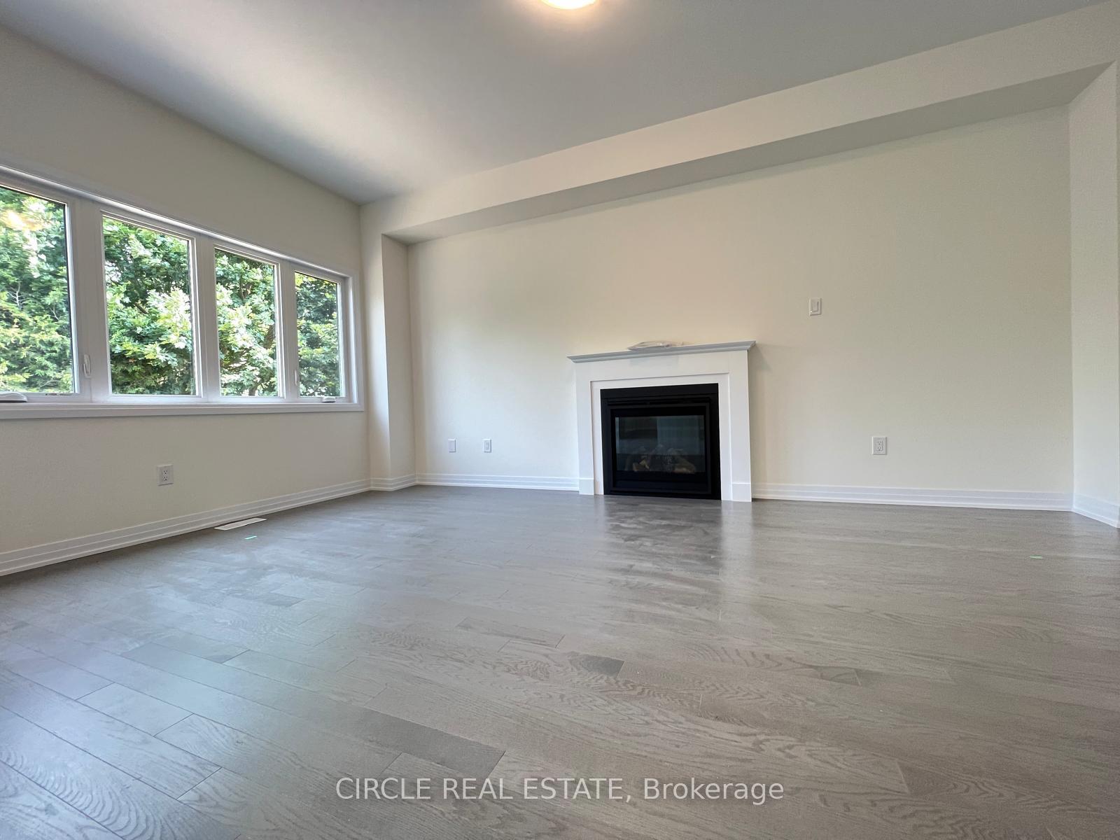
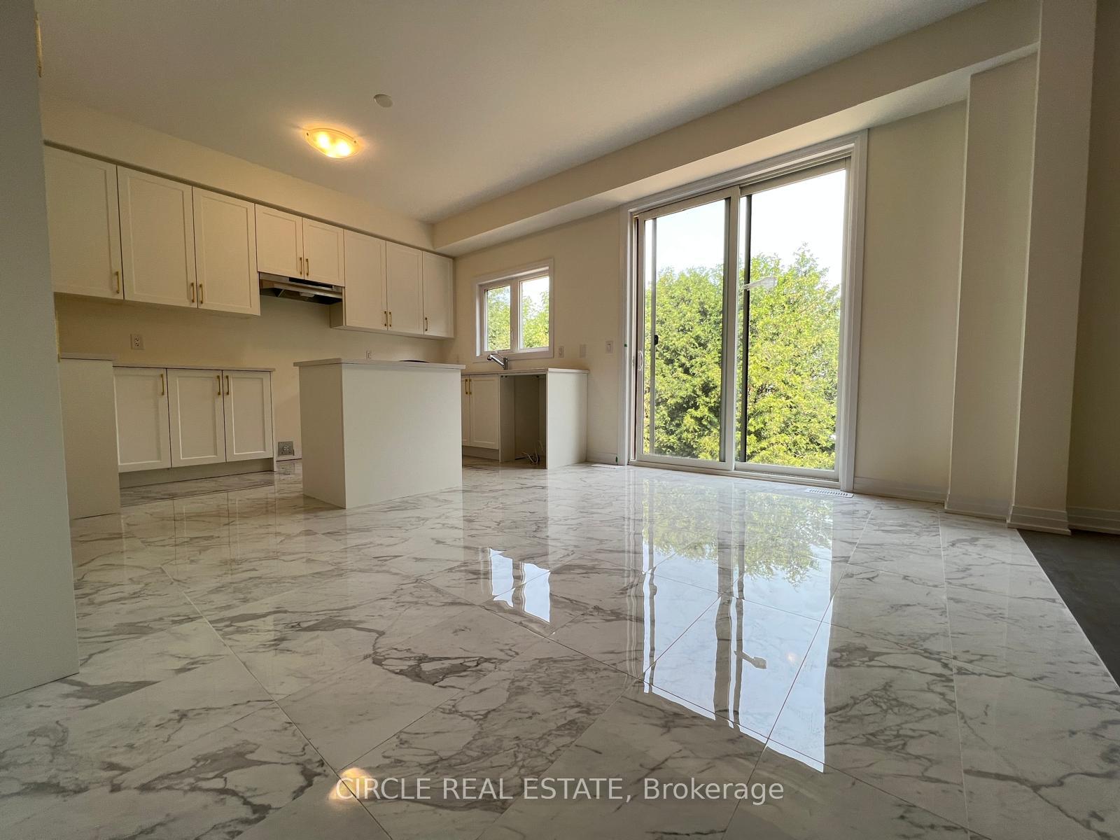
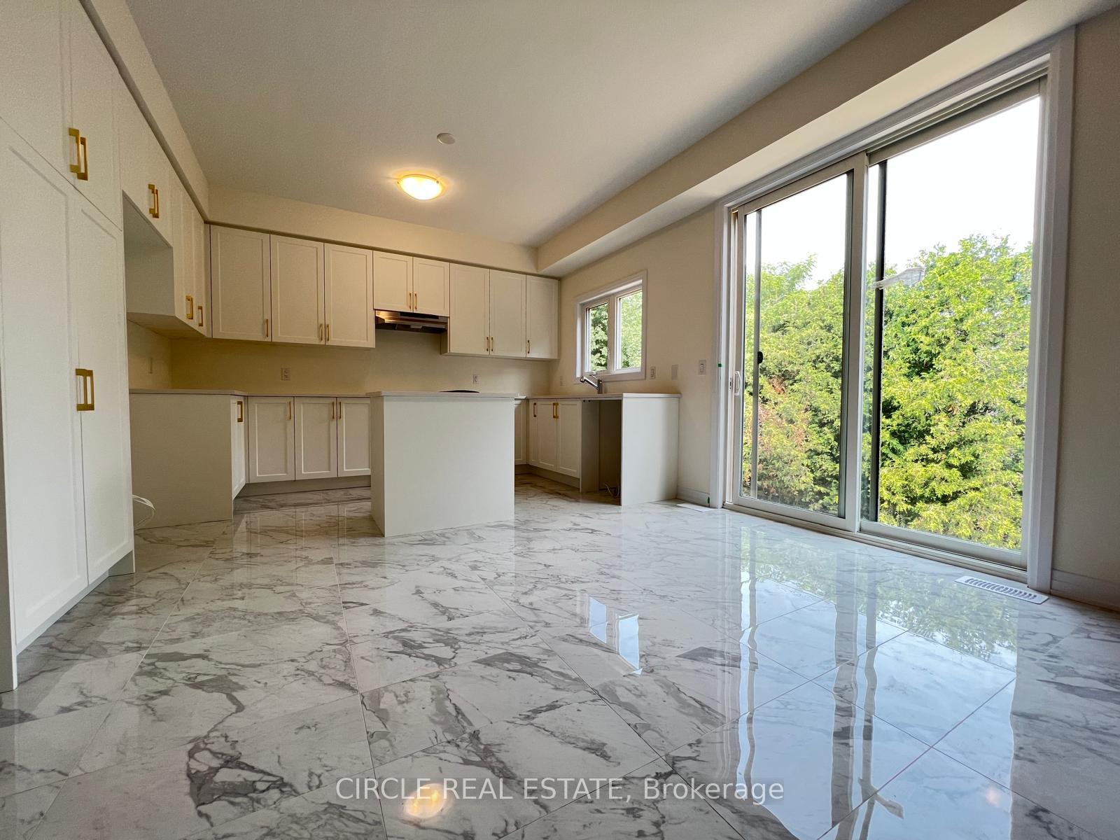
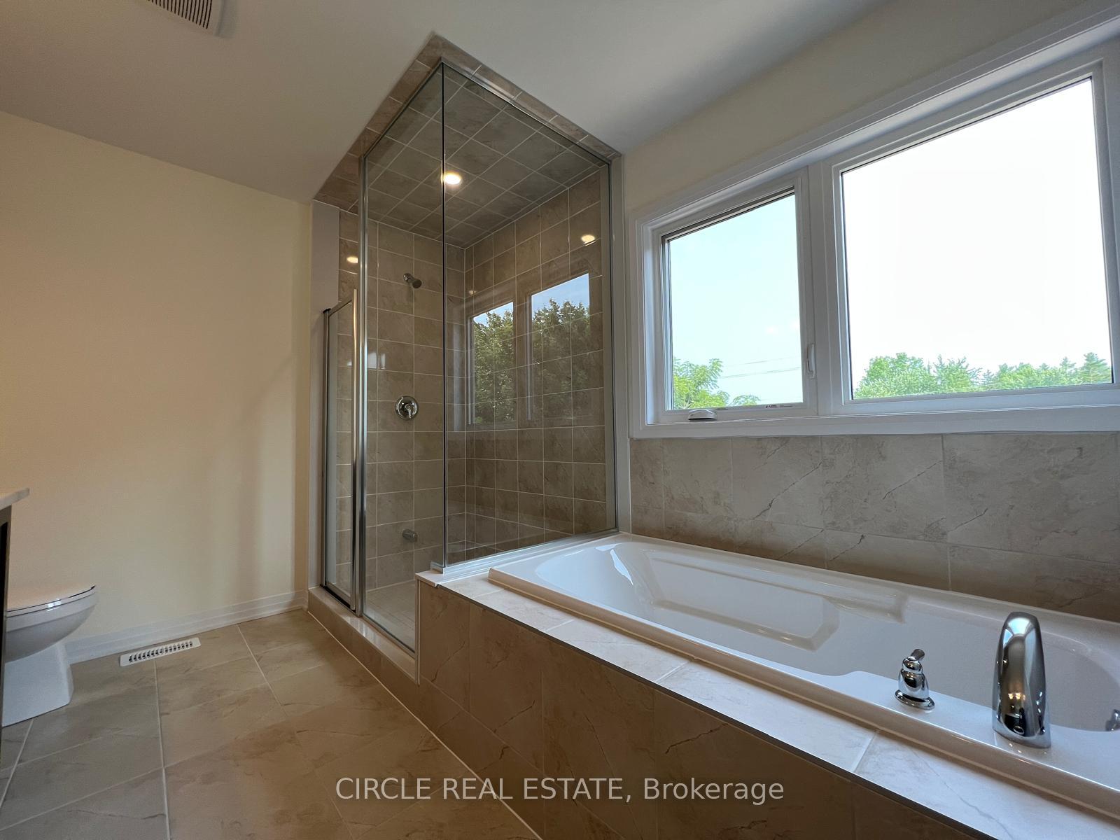 See all 16 photos
Property history
- $2,850ExpiredList: 2024-10-15|End: 2024-12-31|77 daysX9395575
Facts and features
- BasementUnfinished
- Lot size40 × 102 ft
- Lease term12 months
- FurnishedUnfurnished
- Fireplace
- Central air
The homeDetached, 2-storey, Age 0–5 years
- Type: Detached
- Style: 2-storey
- Age: 0–5 years
- Living space: 2,500–3,000 sq ft
- Basement: Unfinished
InsideFireplace Yes, Ensuite, upper level, Other
- Fireplace: Yes
- Laundry: Ensuite, upper level
- Features: Other
- Rooms above ground: 11
- Bedrooms: 4
- Bathrooms: 4
- Kitchens: 1
- Family room: Yes
Outside and lotBrick, vinyl siding, Asphalt shingle, Unknown
- Exterior: Brick, vinyl siding
- Roof: Asphalt shingle
- Foundation: Unknown
- Size: 40.12 × 101.71 ft
Parking2 Garage, Attached, Available
- Spaces: 2 Garage
- Garage: Attached
- Driveway: Available
Heating, water and powerForced air, electric, Central air, Municipal water
- Heating: Forced air, electric
- Cooling: Central air
- Water: Municipal water
- Sewer: Municipal sewer
- Natural gas: Available
- Hydro: Available
- Cable: Available
Rent and termsRent $2,850 a month, Entire property, Unfurnished
- Rent: $2,850 a month
- Space for rent: Entire property
- Furnished: Unfurnished
- Lease: 12 months
- Paid: Monthly
- Rent includes: Parking
- Rental items: Hot water heater rental
IncludedS/s fridge, stove, dishwasher ,washer & dryer
- Included: S/s fridge, stove, dishwasher ,washer & dryer
NearbyLake/pond, place of worship, school
- Close to: Lake/pond, place of worship, school
Listing detailsX9395575, Expired, Oct 15, 2024
- MLS® number: X9395575
- Status: Expired
- Listed on: Oct 15, 2024
- Days on market: 77
- Updated: Dec 31, 2024
- Possession: 2024-10-15 / October 15, 2024
- Occupied by: Vacant
- Listing brokerage: CIRCLE REAL ESTATE
About this home
473 Adelaide Street, Wellington North (Arthur), ON N0G 1A0
Welcome to this stunning, brand-new 4-bedroom, 4-bathroom detached house in the charming town of Arthur. The main floor boasts soaring 9' ceilings, an upgraded kitchen with stainless steel appliances, and separate living, dining, and family rooms featuring elegant hardwood floors. The second floor welcomes you to a spacious primary bedroom with a luxurious 6-piece ensuite bath and a large walk-in closet. The second bedroom also includes a 4-piece ensuite and a walk-in closet, while the third and fourth bedrooms offer built-in closets and share a Jack and Jill 5-piece bath. This property is conveniently located just minutes from all major amenities and provides plenty of extra storage space on both floors. Experience luxurious living in this beautiful 2-story home by Cachet Homes in Arthur, Ontario. With an open-concept main floor, 9 ft ceilings, and a spacious family room, this home is perfect for family gatherings. The separate living and dining areas add to the home's charm. The large primary bedroom upstairs offers a relaxing retreat with its ensuite bath and walk-in closets. With three additional bedrooms, there's ample space for everyone. For added convenience, the house can be furnished upon the tenant's request for a small additional monthly charge. This is a must-see property!
Ask about this home
A HOMEH agent will answer your questions about this home.
Around this home
Daily convenience, out of 100, from the distances below
Schools nearby
School rating, out of 10.
Helpful calculators
Your HOMEH agent

"I would see it this week."