

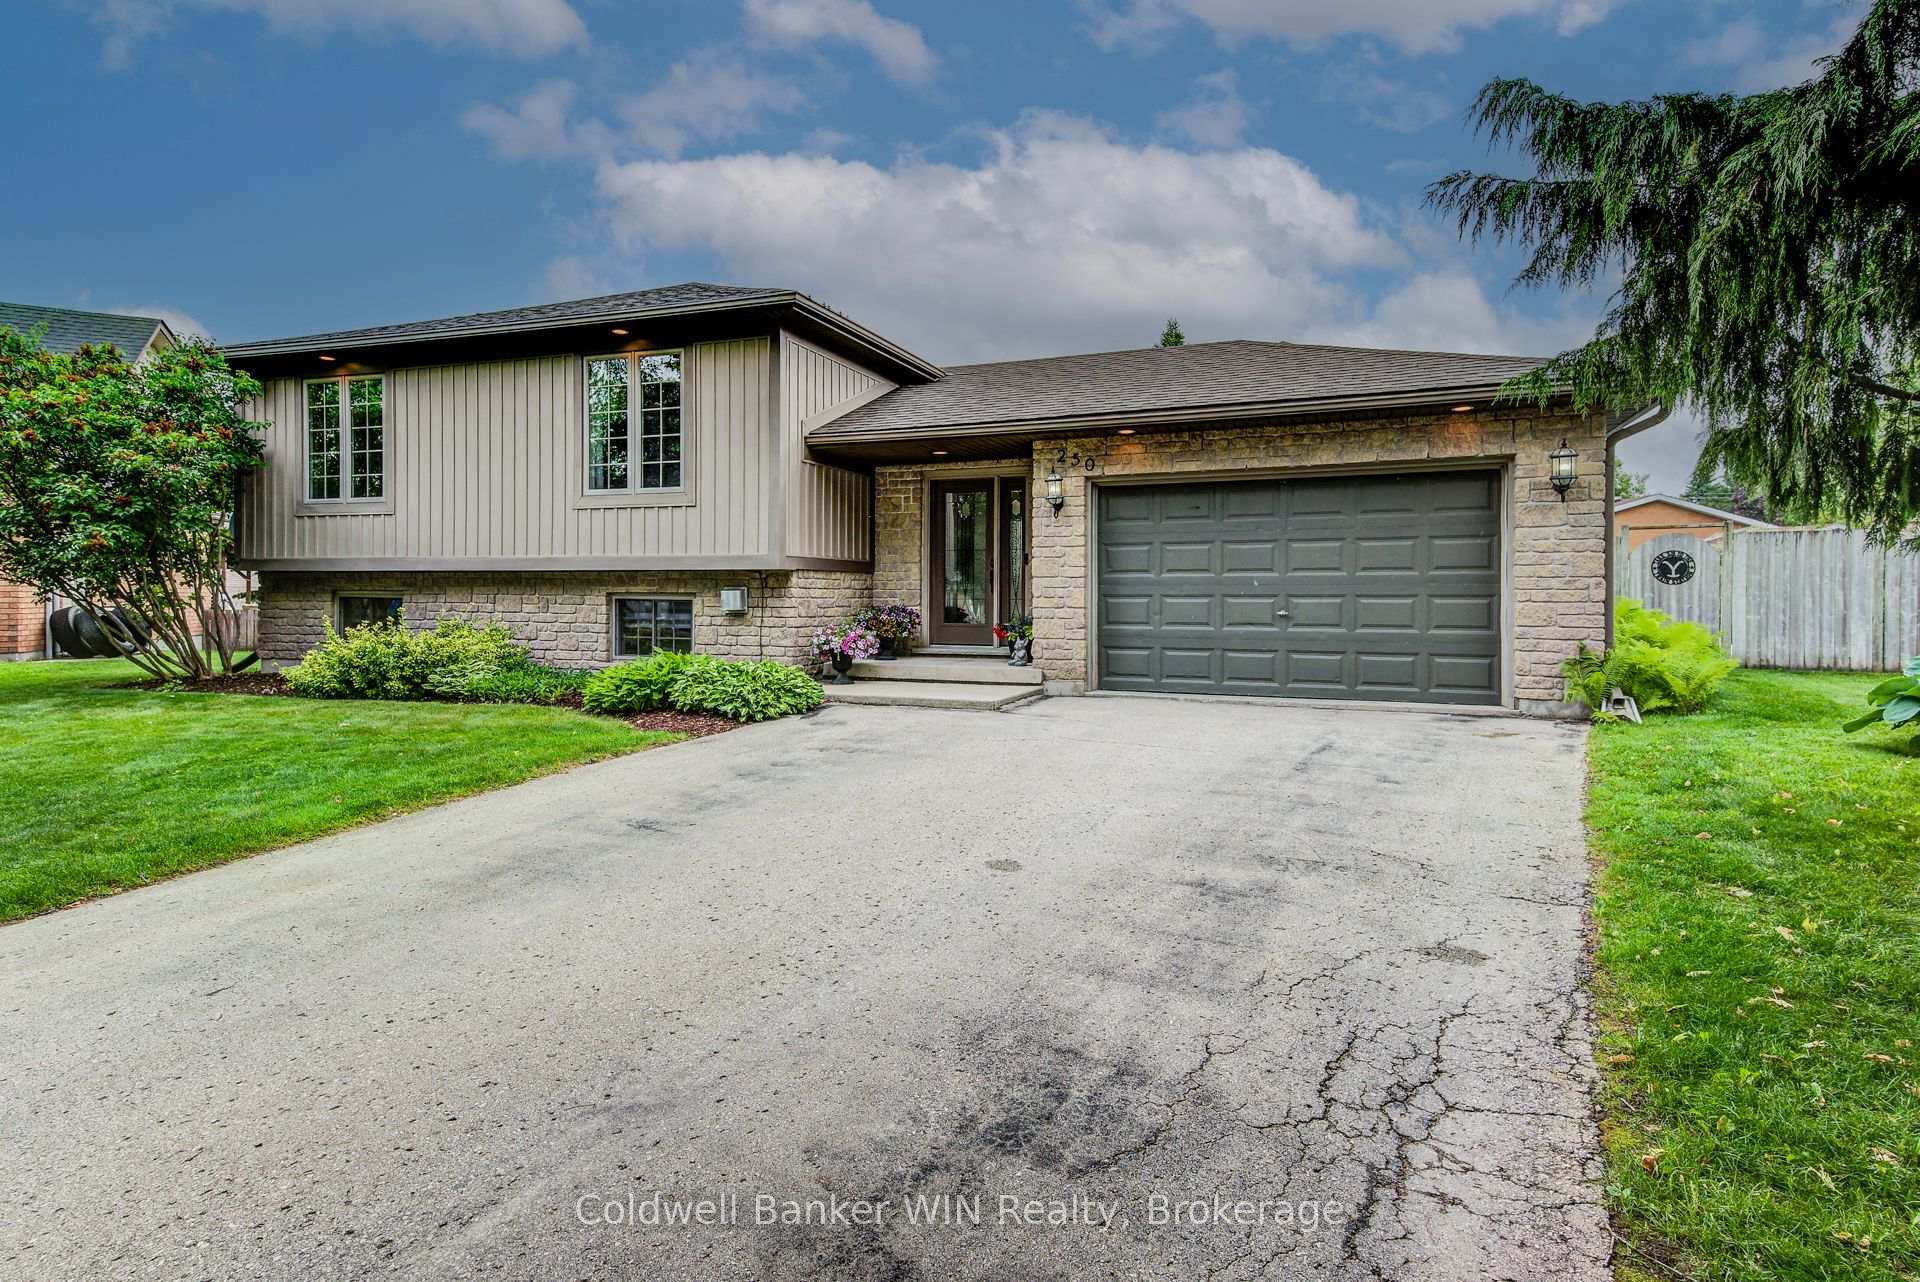
250 Justin's Place
250 Justin's Place
 See all 50 photos
Property history
Facts and features
- BasementFinished
- Age of home16–30 years
- Water, sewerMunicipal
- Lot shapePie
- Fireplace
- Central air
- Inground pool
The homeDetached, Bungalow-raised, Age 16–30 years
- Type: Detached
- Style: Bungalow-raised
- Age: 16–30 years
- Living space: 1,100–1,500 sq ft
- Basement: Full, finished
InsideFireplace Yes, rec room, Lower level, Air exchanger, auto garage door remote, central vacuum, primary bedroom - main floor, sump pump, water heater owned
- Fireplace: Yes, rec room
- Laundry: Lower level
- Features: Air exchanger, auto garage door remote, central vacuum, primary bedroom - main floor, sump pump, water heater owned
- Security: Carbon monoxide detectors, smoke detector
- Rooms above ground: 8
- Rooms in the basement: 4
- Bedrooms: 3 + 1 in the basement
- Bathrooms: 2
- Kitchens: 1
Outside and lotBrick, vinyl siding, Asphalt shingle, Poured concrete
- Exterior: Brick, vinyl siding
- Roof: Asphalt shingle
- Foundation: Poured concrete
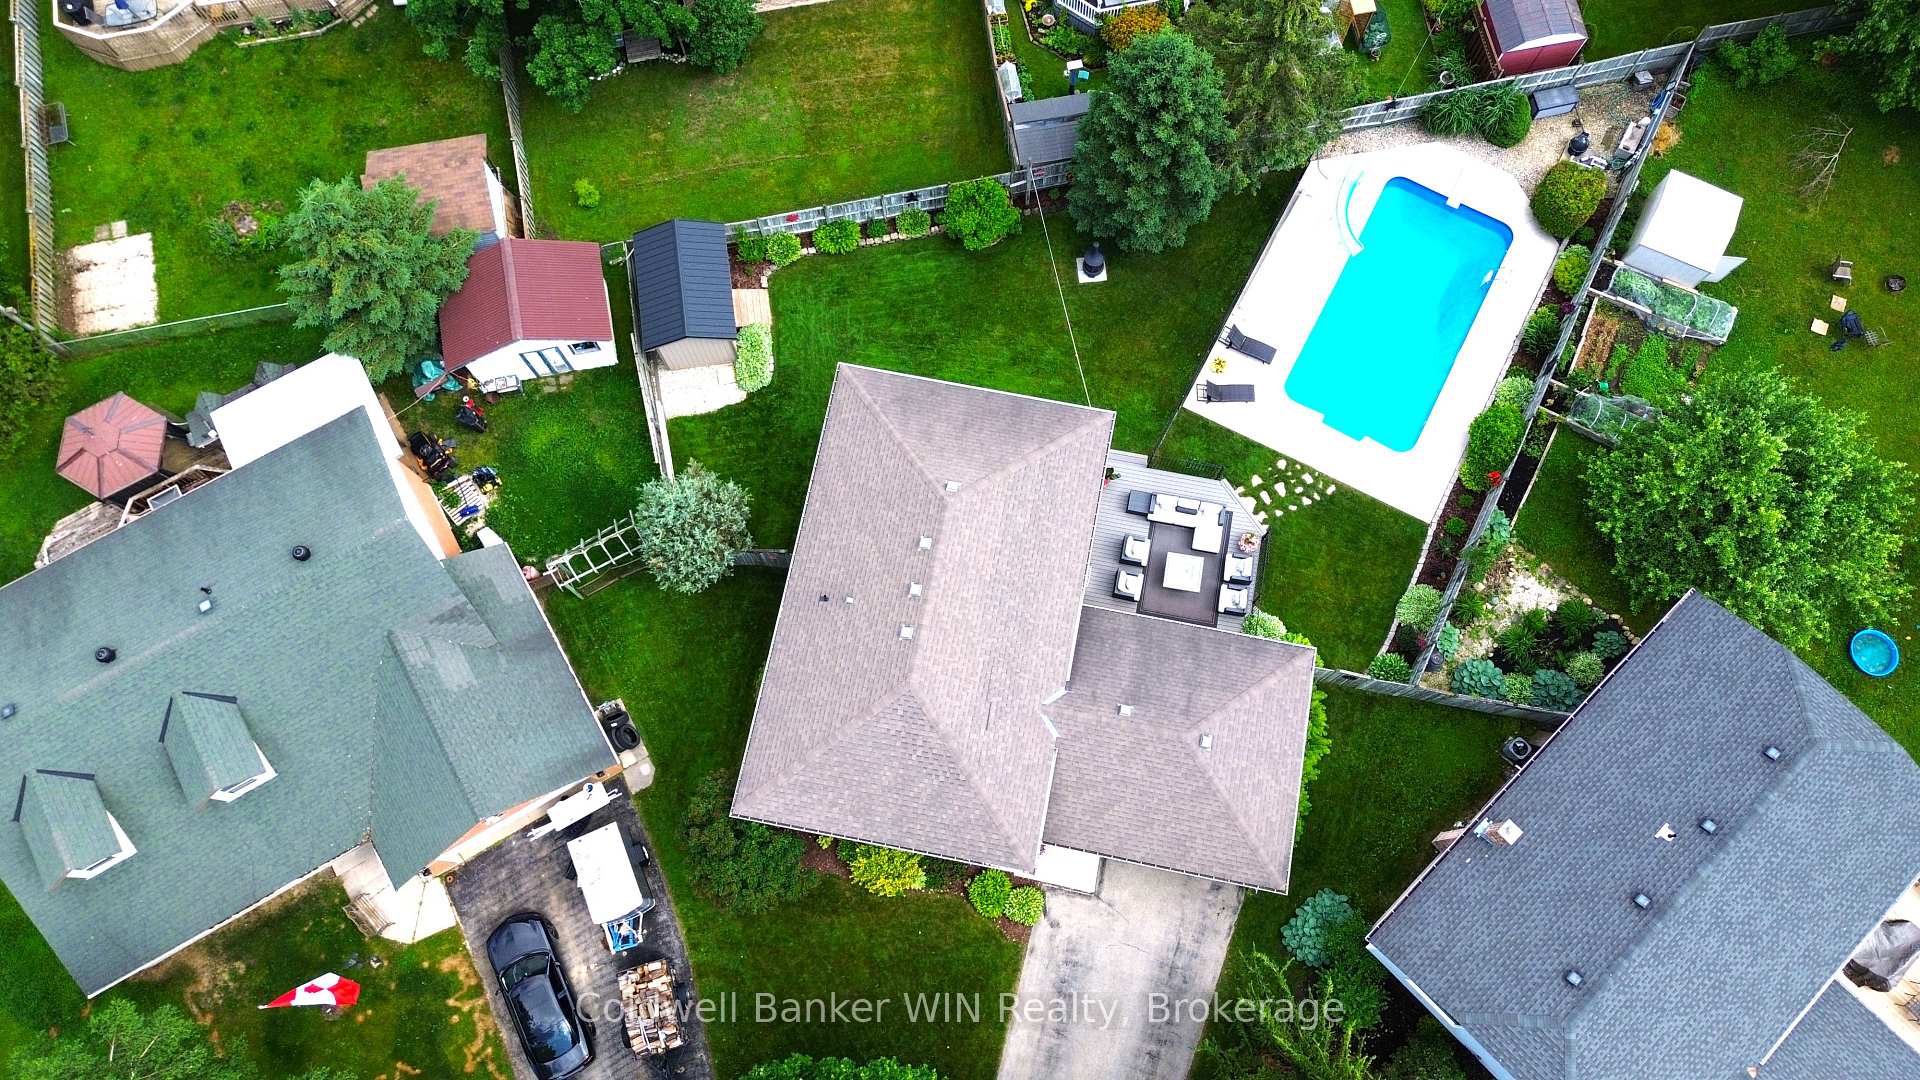
- Pool: Inground, salt
- Features: Awnings, deck, landscaped, privacy, porch, year round living
- Other structures: Fence - full, shed
- Size: 40.96 × 136 ft
- Shape: Pie
- Zoning: R2
Parking1 Garage, Attached, Private double
- Spaces: 1 Garage
- Garage: Attached
- Driveway: Private double
Heating, water and powerForced air, gas, Central air, Municipal water
- Heating: Forced air, gas
- Cooling: Central air
- Water: Municipal water
- Sewer: Municipal sewer
- Natural gas: Yes
- Hydro: Yes
- Cable: Available
- Telephone: Available
Costs and taxesTaxes $4,153 a year, HST included in the price, Rental items None
- Taxes, 2024: $4,153 a year
- HST: HST included in the price
- Rental items: None
Included in the saleFridge, stove, washer, dryer, microwave, dishwasher, gas bbq, pool equipment, awning, tv brackets, garage shelving, 2 garden hoses, closet organizers., Sign on fence door, ring doorbell camera
- Included: Fridge, stove, washer, dryer, microwave, dishwasher, gas bbq, pool equipment, awning, tv brackets, garage shelving, 2 garden hoses, closet organizers.
- Not included: Sign on fence door, ring doorbell camera
NearbyCul de sac/dead end, fenced yard, hospital, library, level, park
- Close to: Cul de sac/dead end, fenced yard, hospital, library, level, park
Listing detailsX12238837, Sold, Jun 23, 2025
- MLS® number: X12238837
- Status: Sold
- Listed on: Jun 23, 2025
- Days on market: 59
- Updated: Aug 21, 2025
- Possession: Flexible
- Occupied by: Owner
- Listing brokerage: Coldwell Banker WIN Realty
About this home
250 Justin's Place, Wellington North (Mount Forest), ON N0G 2L3
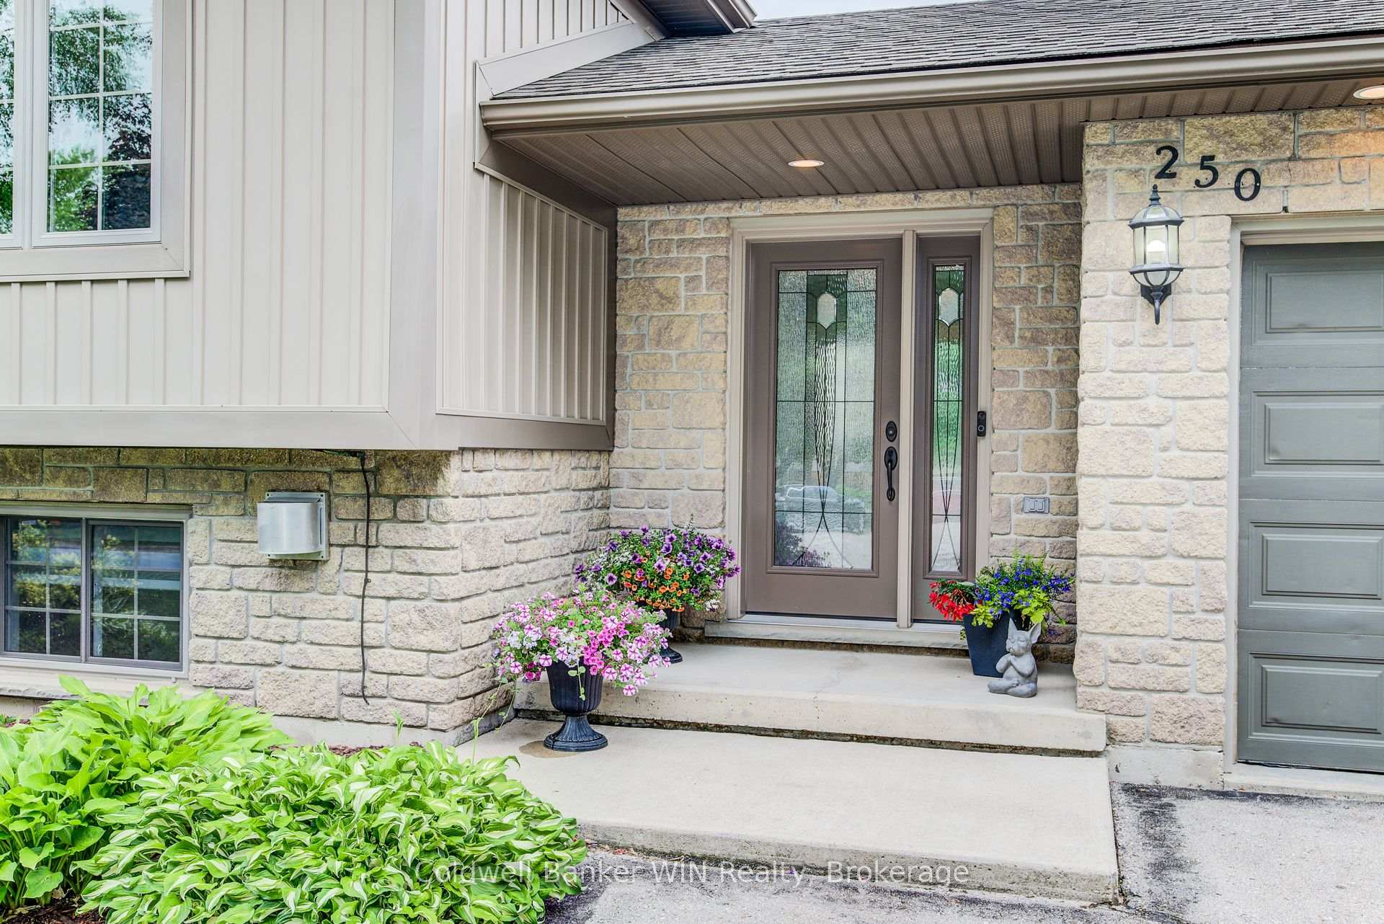
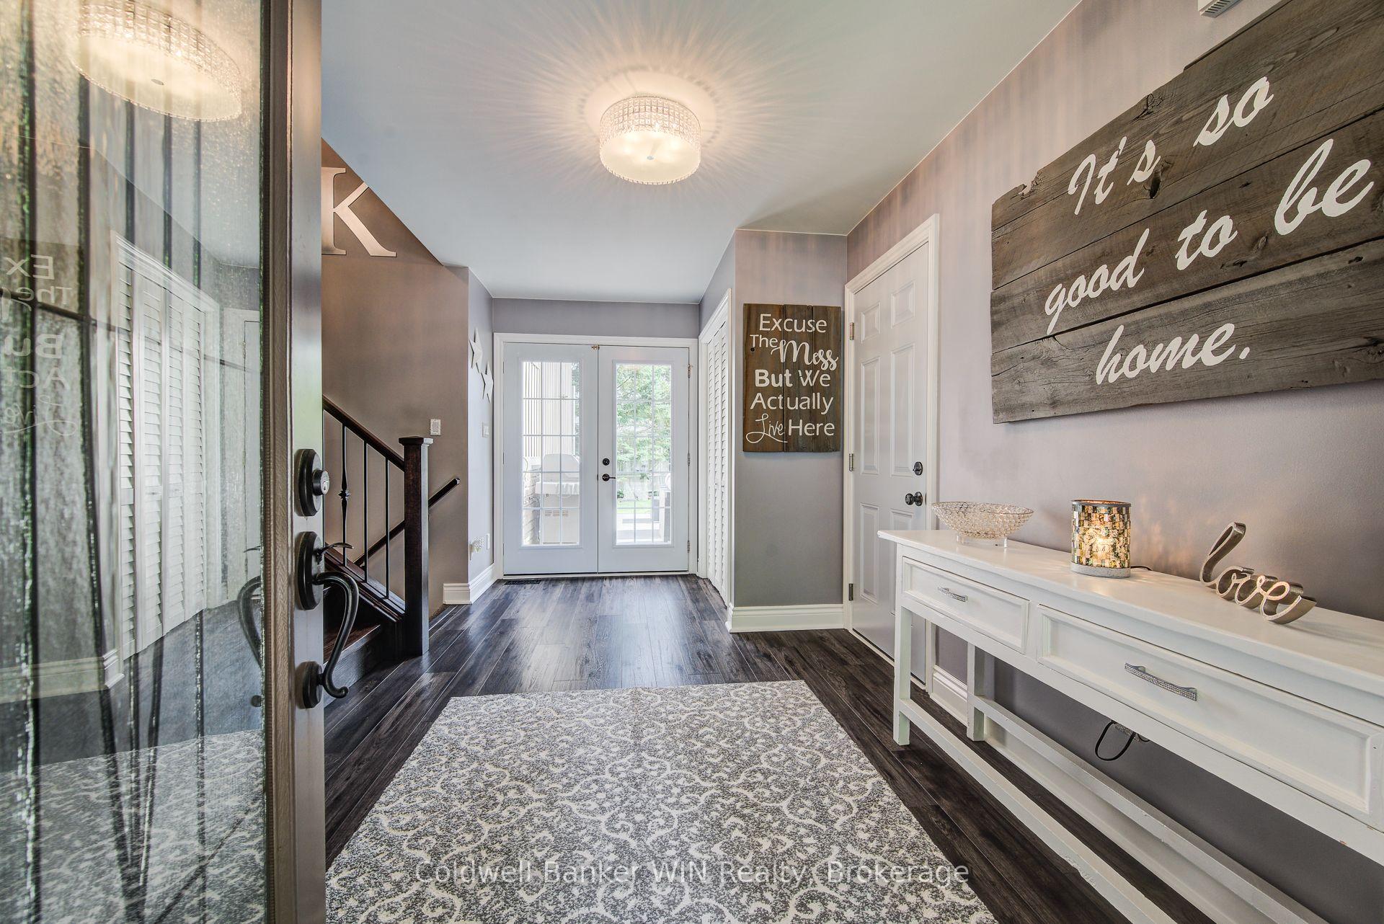
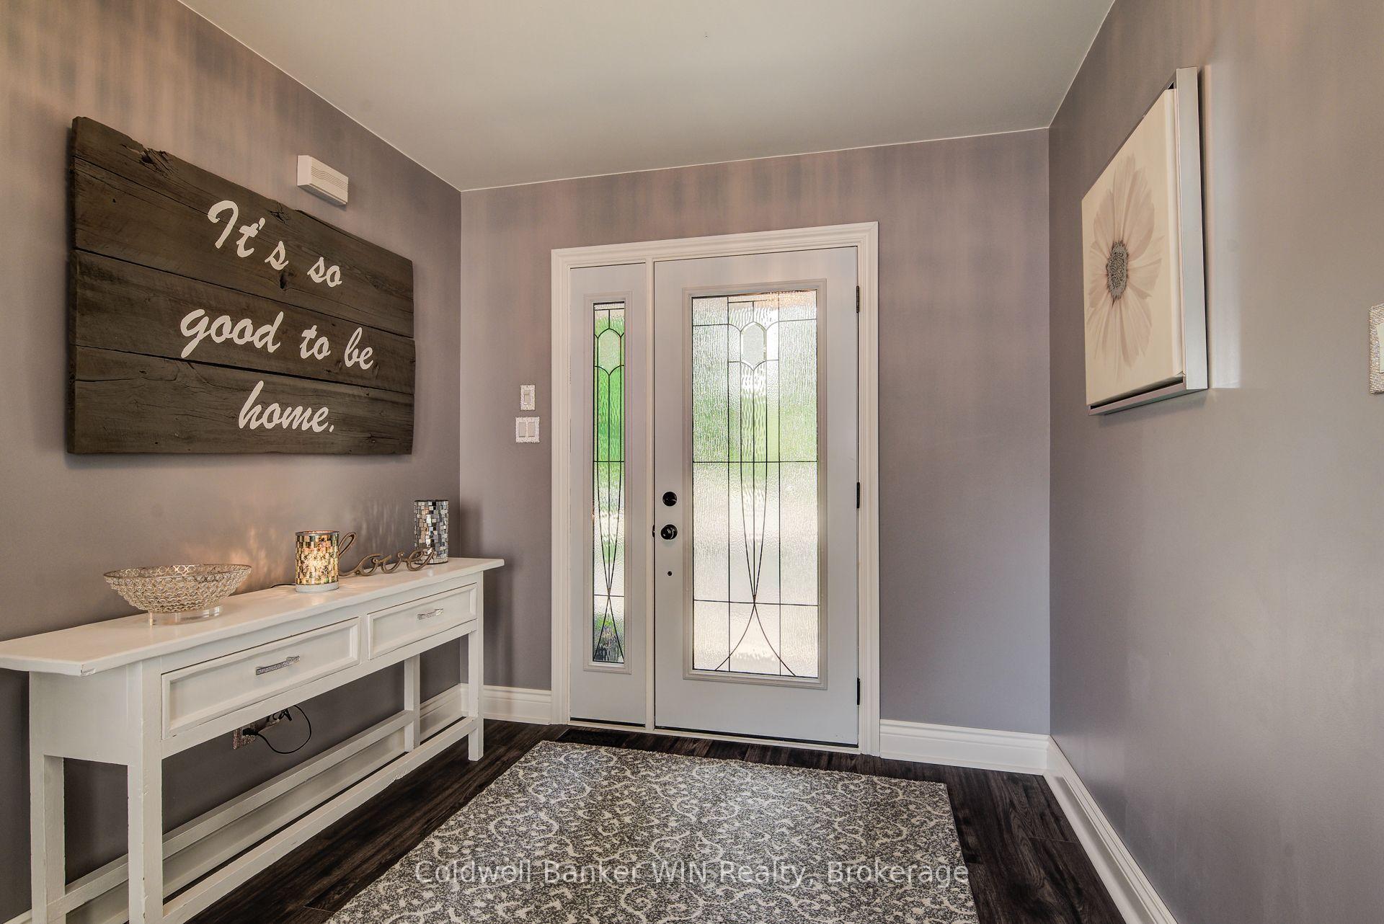
Raised Bungalow Oasis at the End of a Quiet Street in Mount Forest. Tucked away at the end of a dead-end street in Mount Forest, this raised bungalow offers the perfect blend of privacy, convenience, and family-friendly living just moments from the hospital, sports complex, and scenic walking trails. Step into a spacious, light-filled foyer with direct access to your private backyard retreat. The open-concept main floor features gleaming hardwood floors that flow seamlessly through the living room and all three bedrooms. The stylish 5-piece bathroom boasts quartz countertops and elegant tiled flooring that matches the kitchen for a cohesive look. Downstairs, the bright and welcoming basement is anchored by a large rec room with a cozy gas fireplace, perfect for relaxing or entertaining. A fourth bedroom, a full 4-piece bathroom, and oversized windows that fill the space with natural light complete the lower level. All bedrooms feature closet organizers. Step outside to your fully fenced backyard oasis plenty of room for a shed, swing set, firepit, and more. The inground heated saltwater pool is separately fenced for added safety and comes complete with a water slide and diving board. Relax or entertain on the expansive composite deck, where an electronic awning provides shade and shelter at the touch of a button. The oversized single-car garage is ideal for winter parking while offering ample storage for tools and summer gear. This property offers the perfect combination of comfort, functionality, and outdoor enjoyment all in a quiet, sought-after location. Updates include: Siding Soffits, Fascia, Windows, Doors (15), Kitchen 13), Main Floor Bath (25), Basement Carpet, Trim, Closet Organizer (25), Deck (19), Pool Liner (19), Pool Heater (23), Pool Pump (21), Shed (23), Furnace (15), Hot Water Tank 17)
Ask about this home
A HOMEH agent will answer your questions about this home.
Around this home
Daily convenience, out of 100, from the distances below
Schools nearby
School rating, out of 10.
Helpful calculators
Your HOMEH agent

"I would see it this week."