

6895 Sideroad 7 West Side Road
6895 Sideroad 7 West Side Road
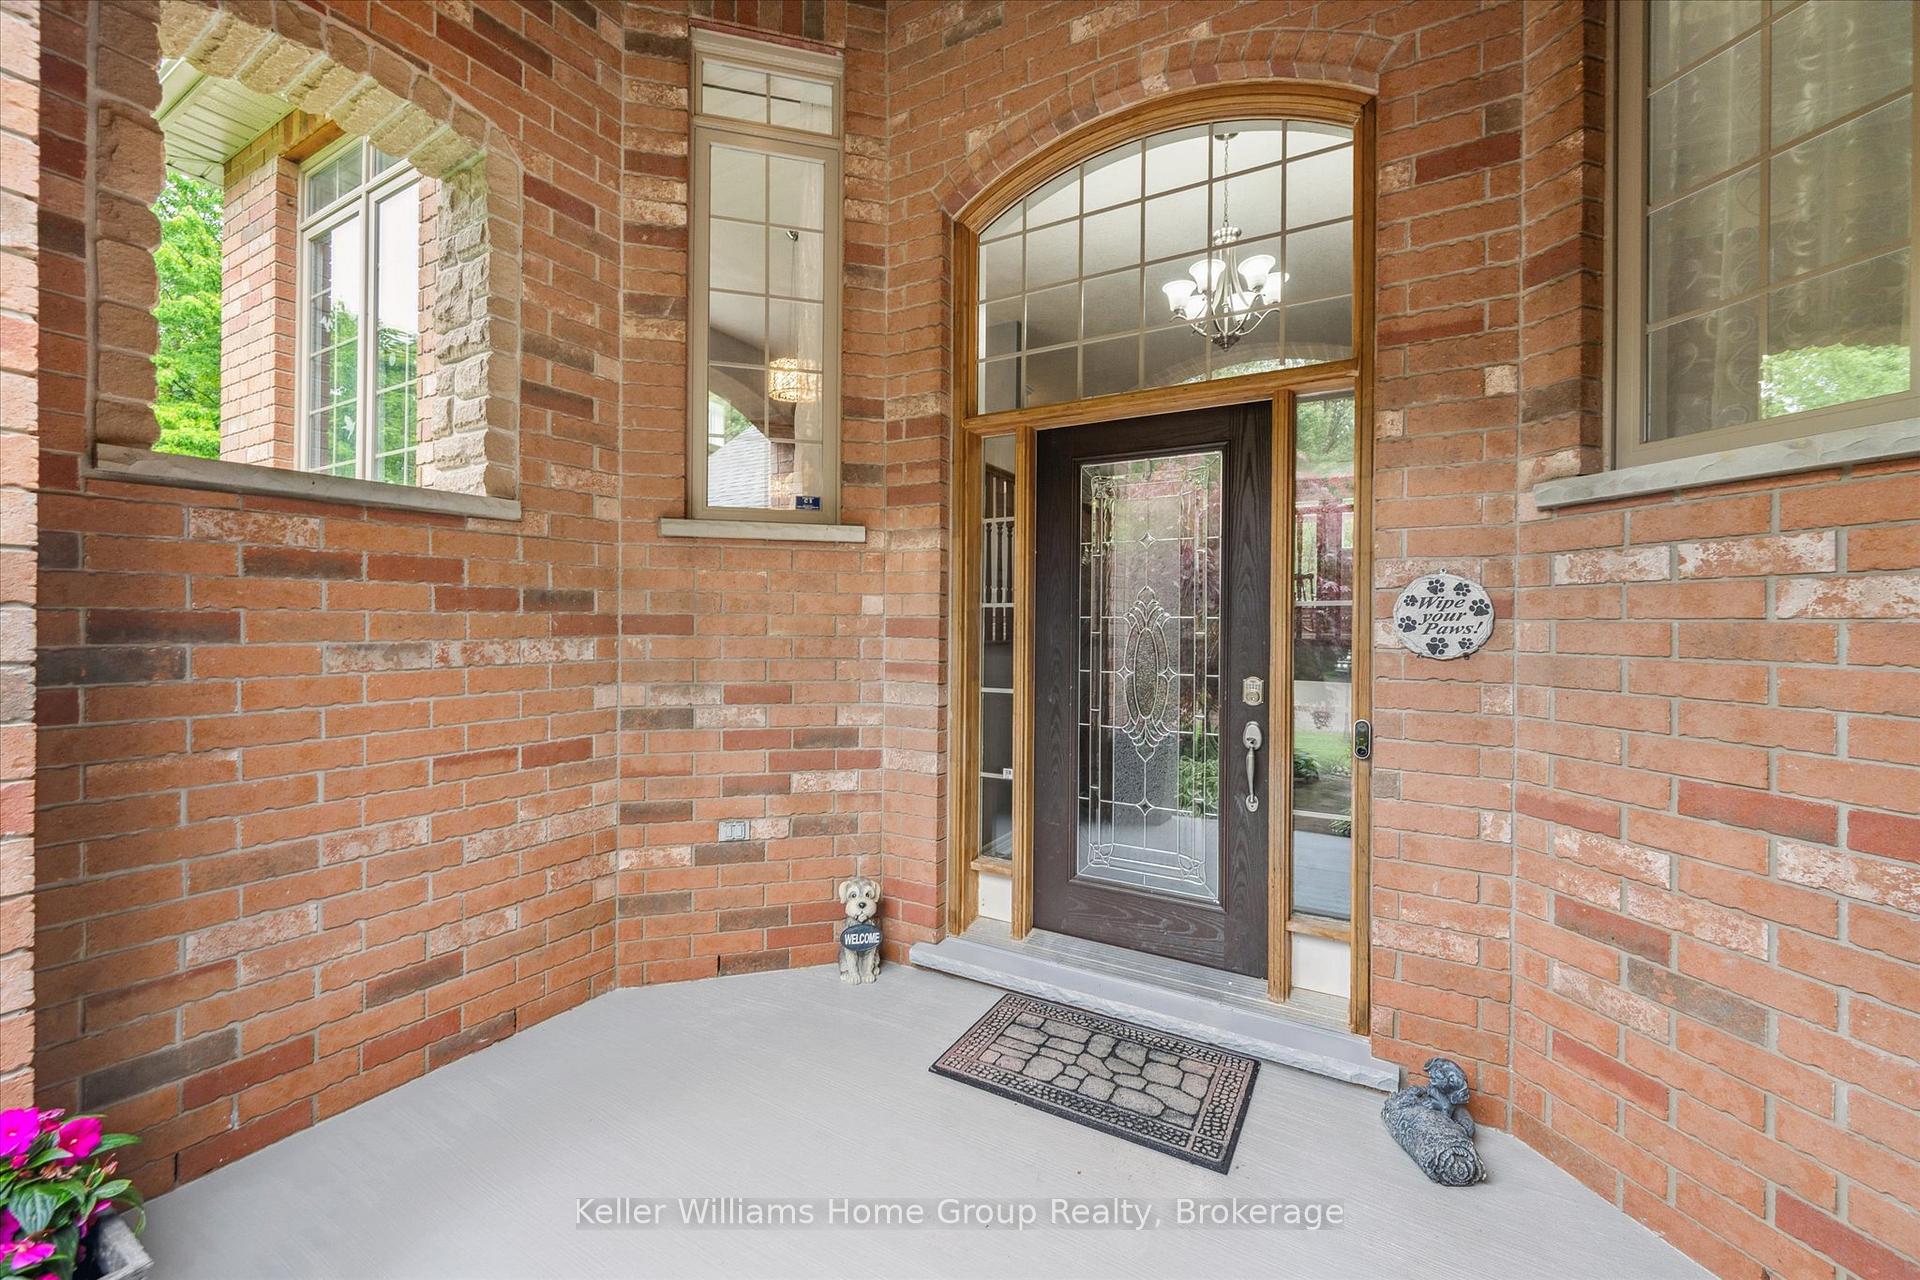 See all 50 photos
Property history
Facts and features
- BasementFinished
- Age of home16–30 years
- Water, sewerWell, septic
- Lot shapeRectangular
- Fireplace
- Central air
- Pool
The homeDetached, Bungalow-raised, Age 16–30 years
- Type: Detached
- Style: Bungalow-raised
- Age: 16–30 years
- Living space: 1,500–2,000 sq ft
- Basement: Full, finished
- View: Trees/woods, pond
InsideFireplace Yes, family room, pellet stove, Lower level, Auto garage door remote, primary bedroom - main floor, water heater owned, water softener
- Fireplace: Yes, family room, pellet stove
- Laundry: Lower level
- Features: Auto garage door remote, primary bedroom - main floor, water heater owned, water softener
- Rooms above ground: 8
- Rooms in the basement: 6
- Bedrooms: 2 + 2 in the basement
- Bathrooms: 3
- Kitchens: 1
- Family room: Yes
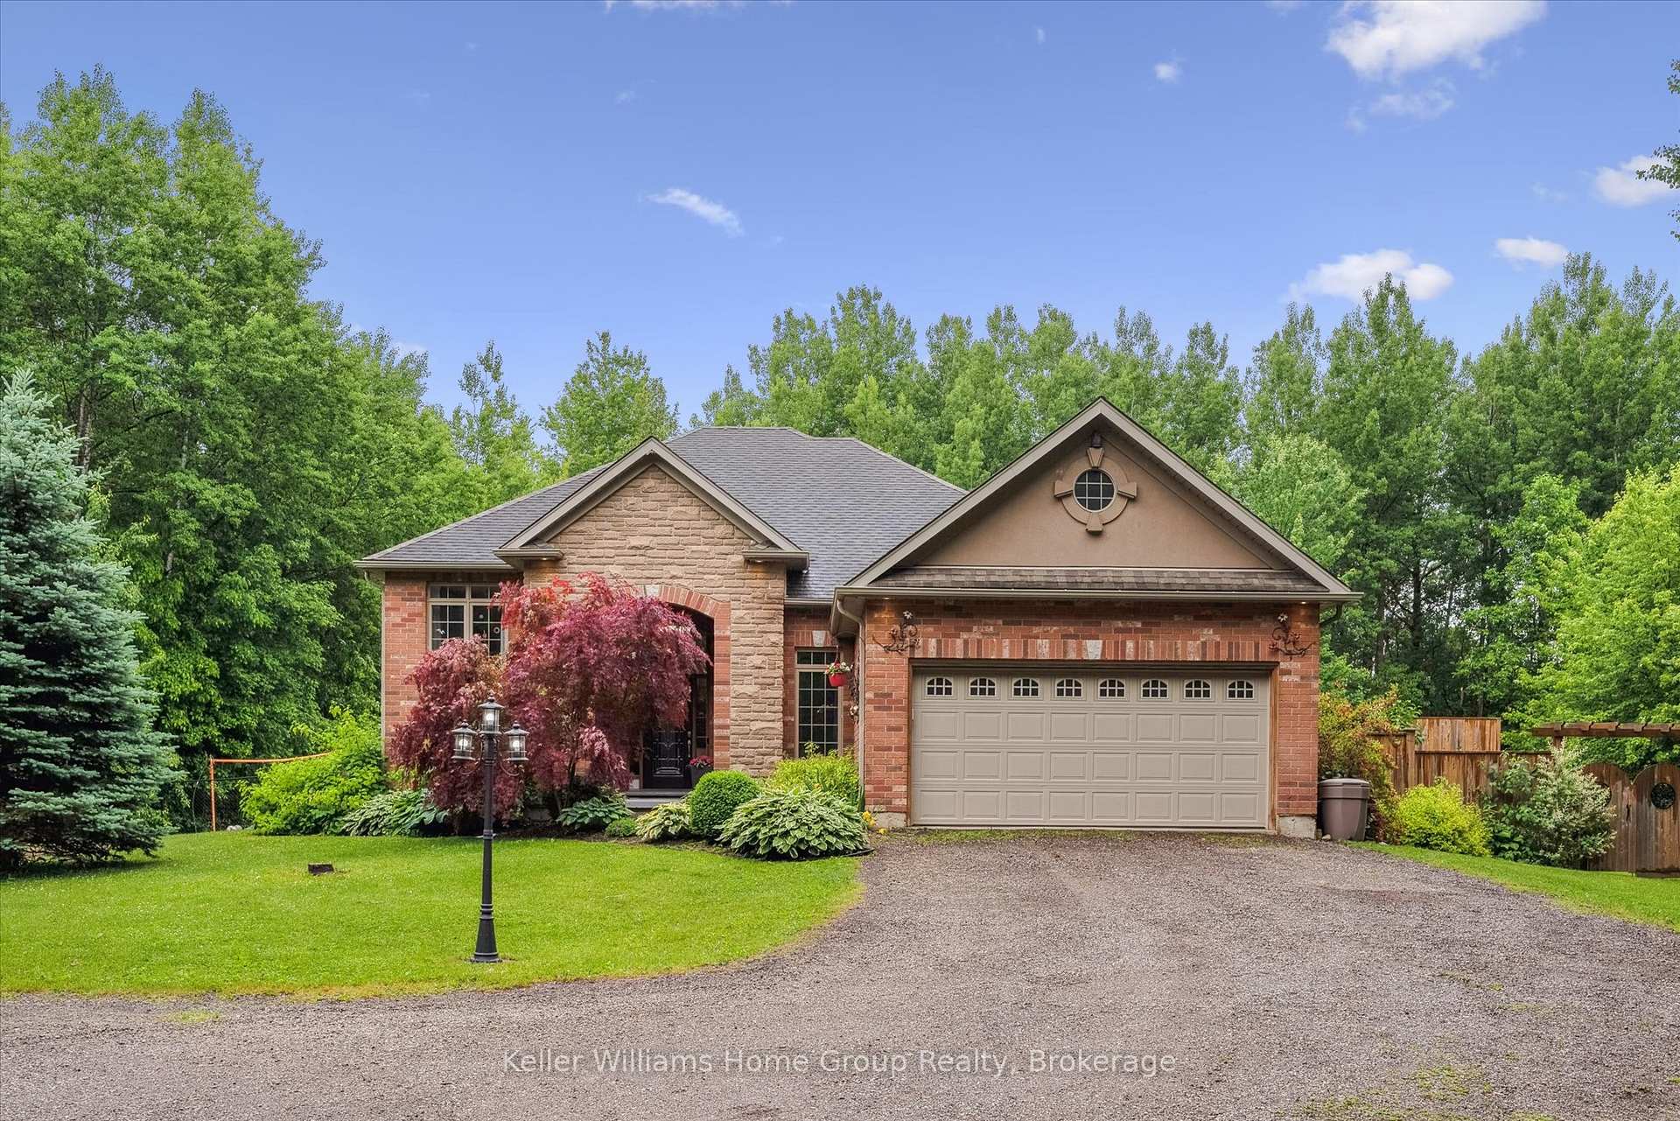
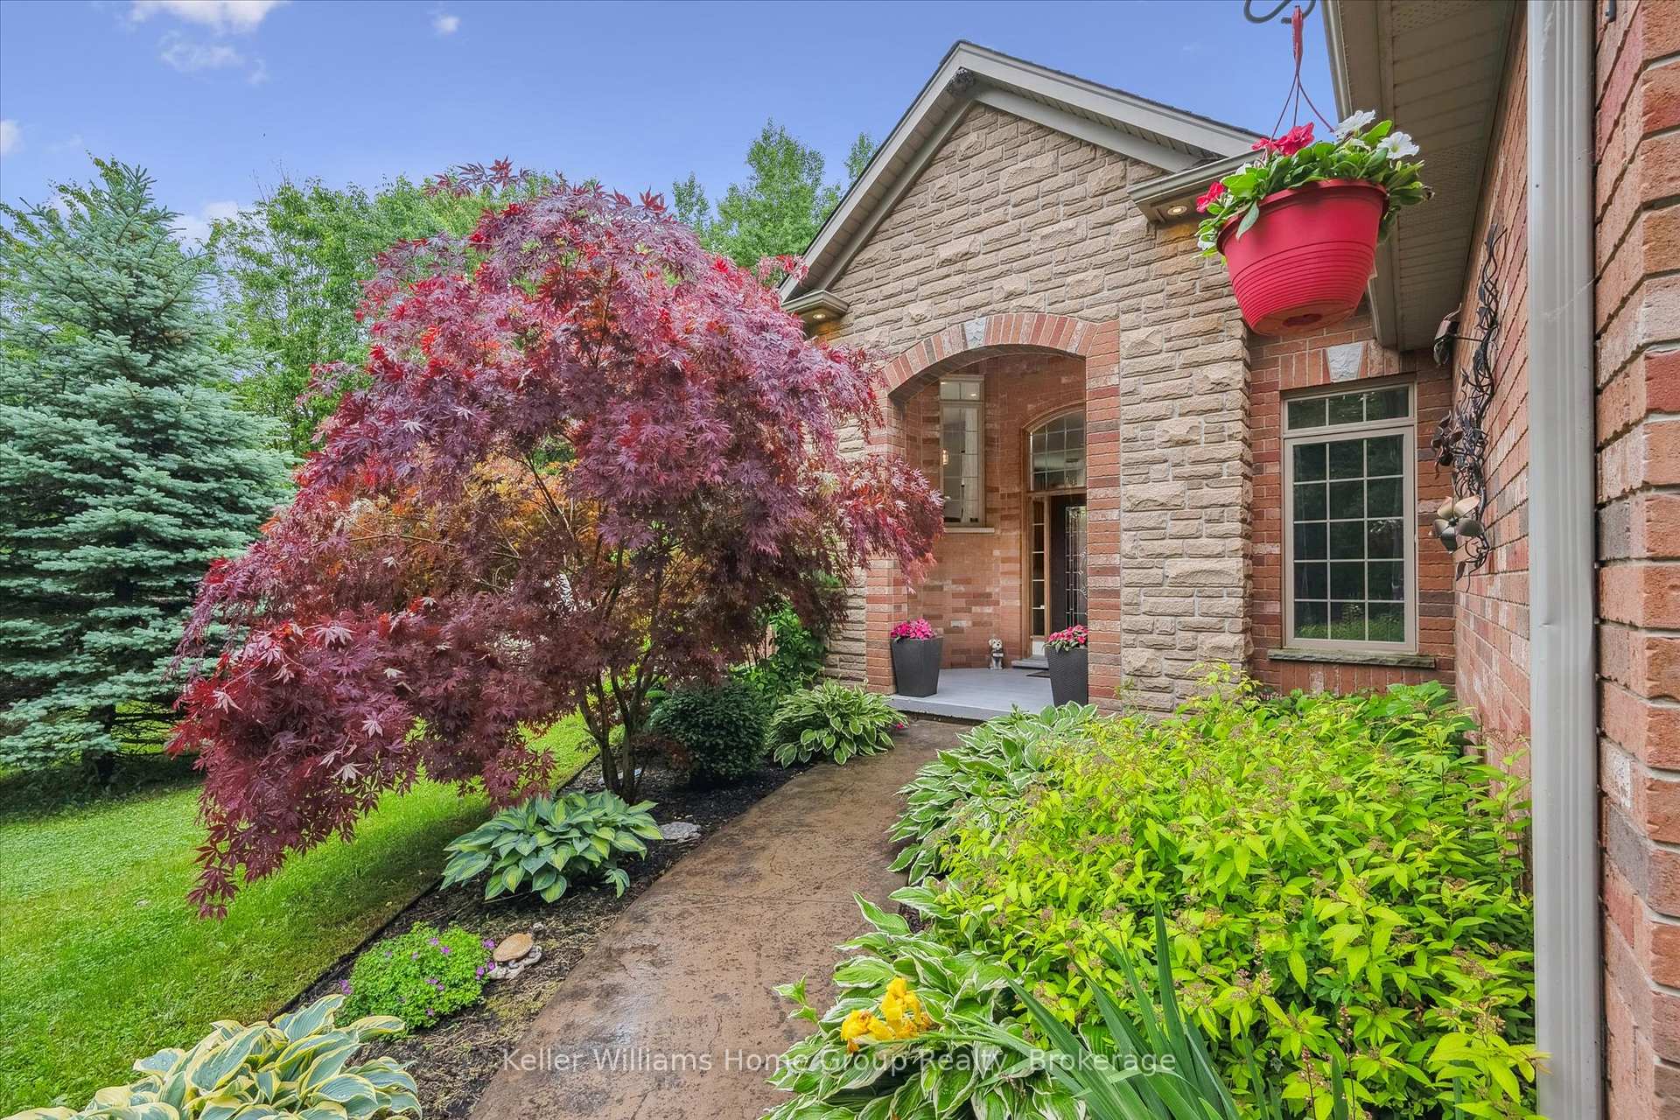
Outside and lotBrick, vinyl siding, Asphalt shingle, Poured concrete
- Exterior: Brick, vinyl siding
- Roof: Asphalt shingle
- Foundation: Poured concrete
- Pool: Above ground
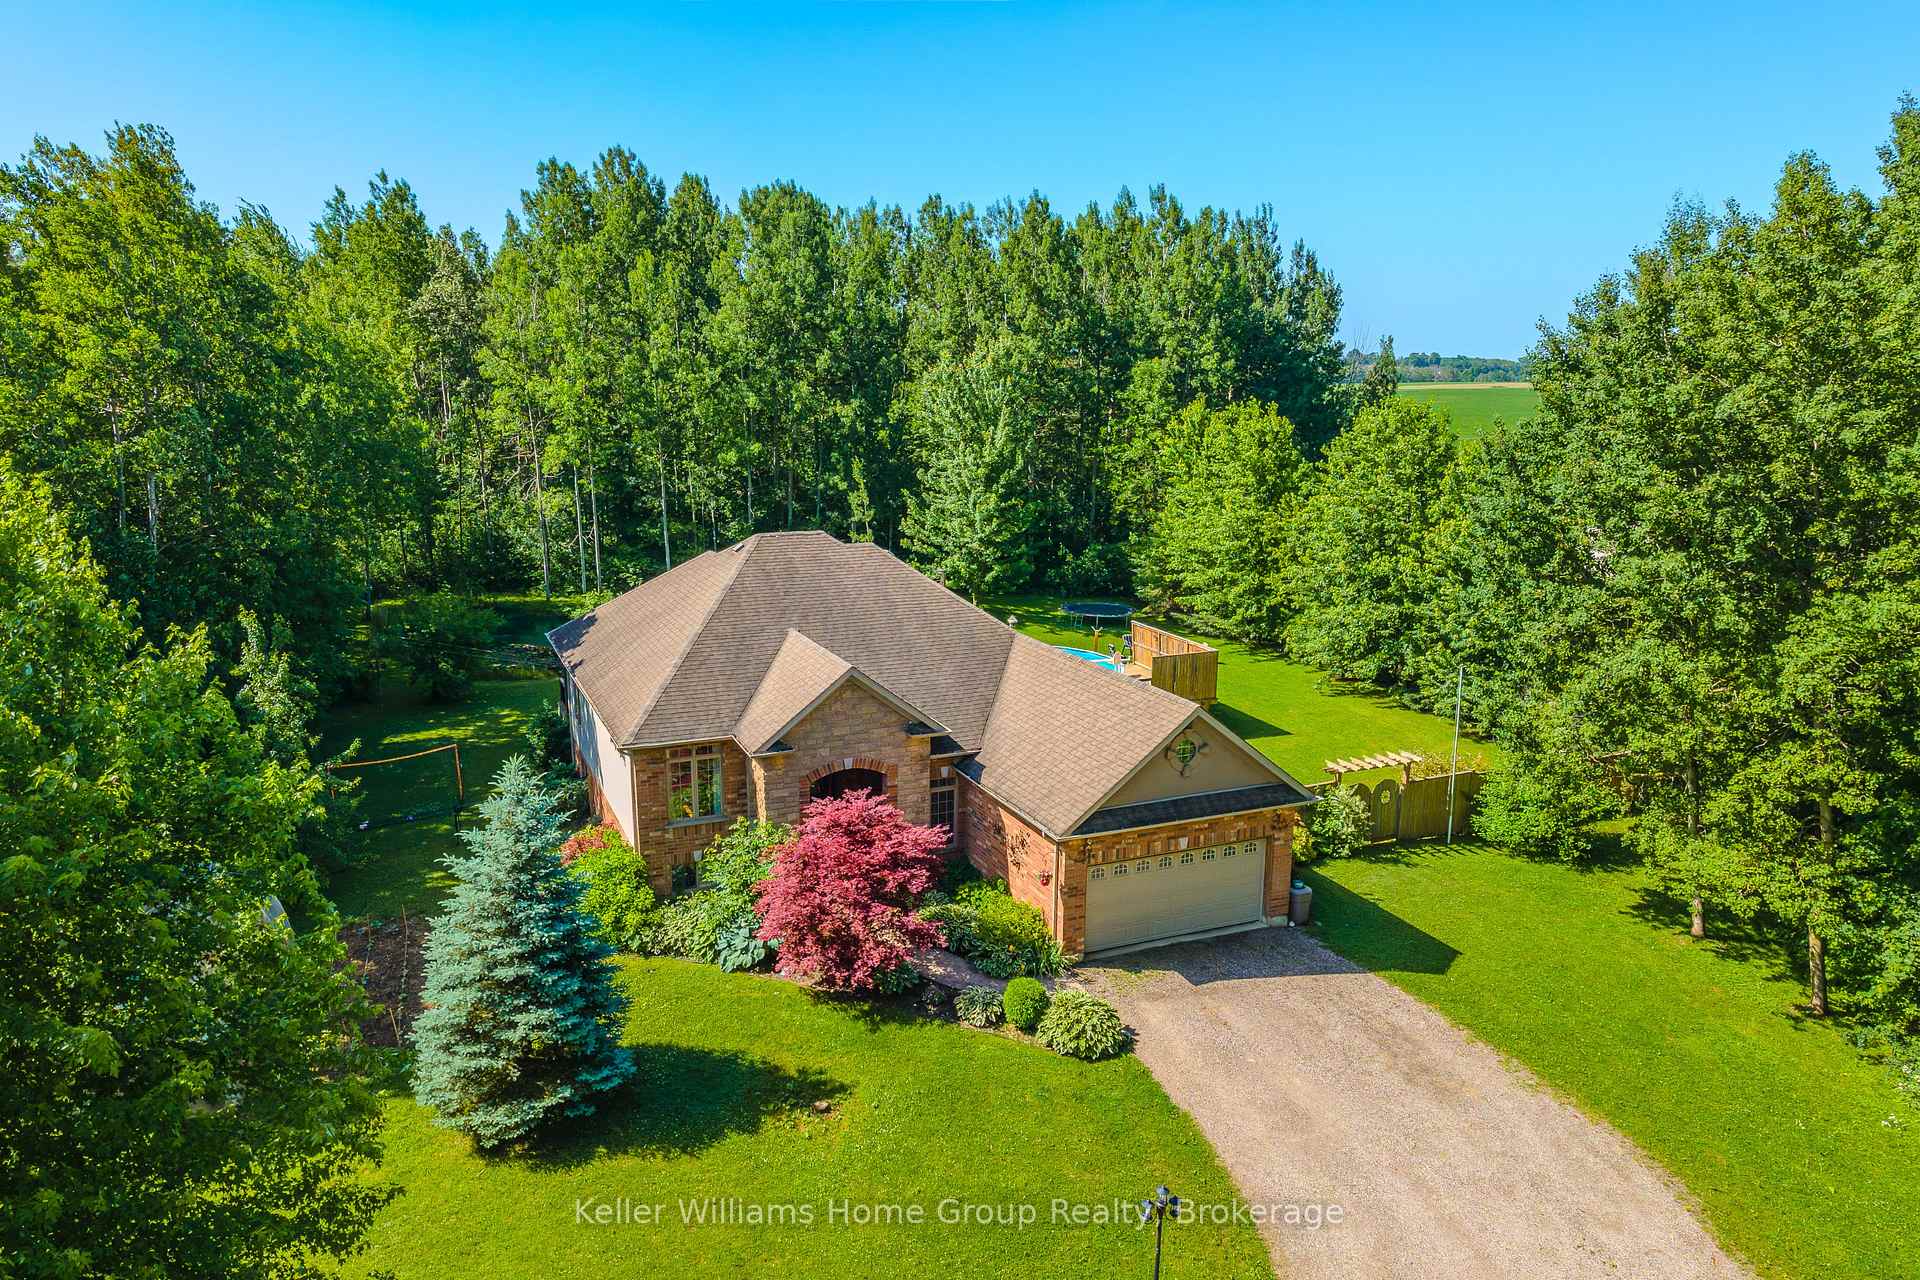
- Features: Deck, hot tub, landscaped, privacy, private pond
- Other structures: Fence - full, shed, greenhouse
- Size: 209.6 × 589.35 ft
- Shape: Rectangular
Parking2 Garage, Attached, Private
- Spaces: 2 Garage
- Garage: Attached
- Driveway: Private
Heating, water and powerForced air, propane, Central air, Well
- Heating: Forced air, propane
- Cooling: Central air
- Water: Well
- Sewer: Septic
Costs and taxesTaxes $5,754 a year, HST included in the price, Propane tank
- Taxes, 2025: $5,754 a year
- HST: HST included in the price
- Rental items: Propane tank
- Under contract: Propane tank
Included in the saleDishwasher, dryer, garage door opener, hot tub, hot water tank owned, microwave, pool equipment, range hood, refrigerator, stove, washer, window coverings, pellet stove in basement, above ground pool with equipment (chlorinator, propane heater) starlink router, Chest freezer and fridge in basement
- Included: Dishwasher, dryer, garage door opener, hot tub, hot water tank owned, microwave, pool equipment, range hood, refrigerator, stove, washer, window coverings, pellet stove in basement, above ground pool with equipment (chlorinator, propane heater) starlink router
- Not included: Chest freezer and fridge in basement
NearbyWooded/treed
- Close to: Wooded/treed
Listing detailsX12239195, Sold, Jun 23, 2025
- MLS® number: X12239195
- Status: Sold
- Listed on: Jun 23, 2025
- Days on market: 67
- Updated: Aug 29, 2025
- Possession: 60-89 days
- Occupied by: Owner
- Listing brokerage: Keller Williams Home Group Realty
About this home
6895 Sideroad 7 West Side Road, Wellington North (Mount Forest), ON N0G 2C0
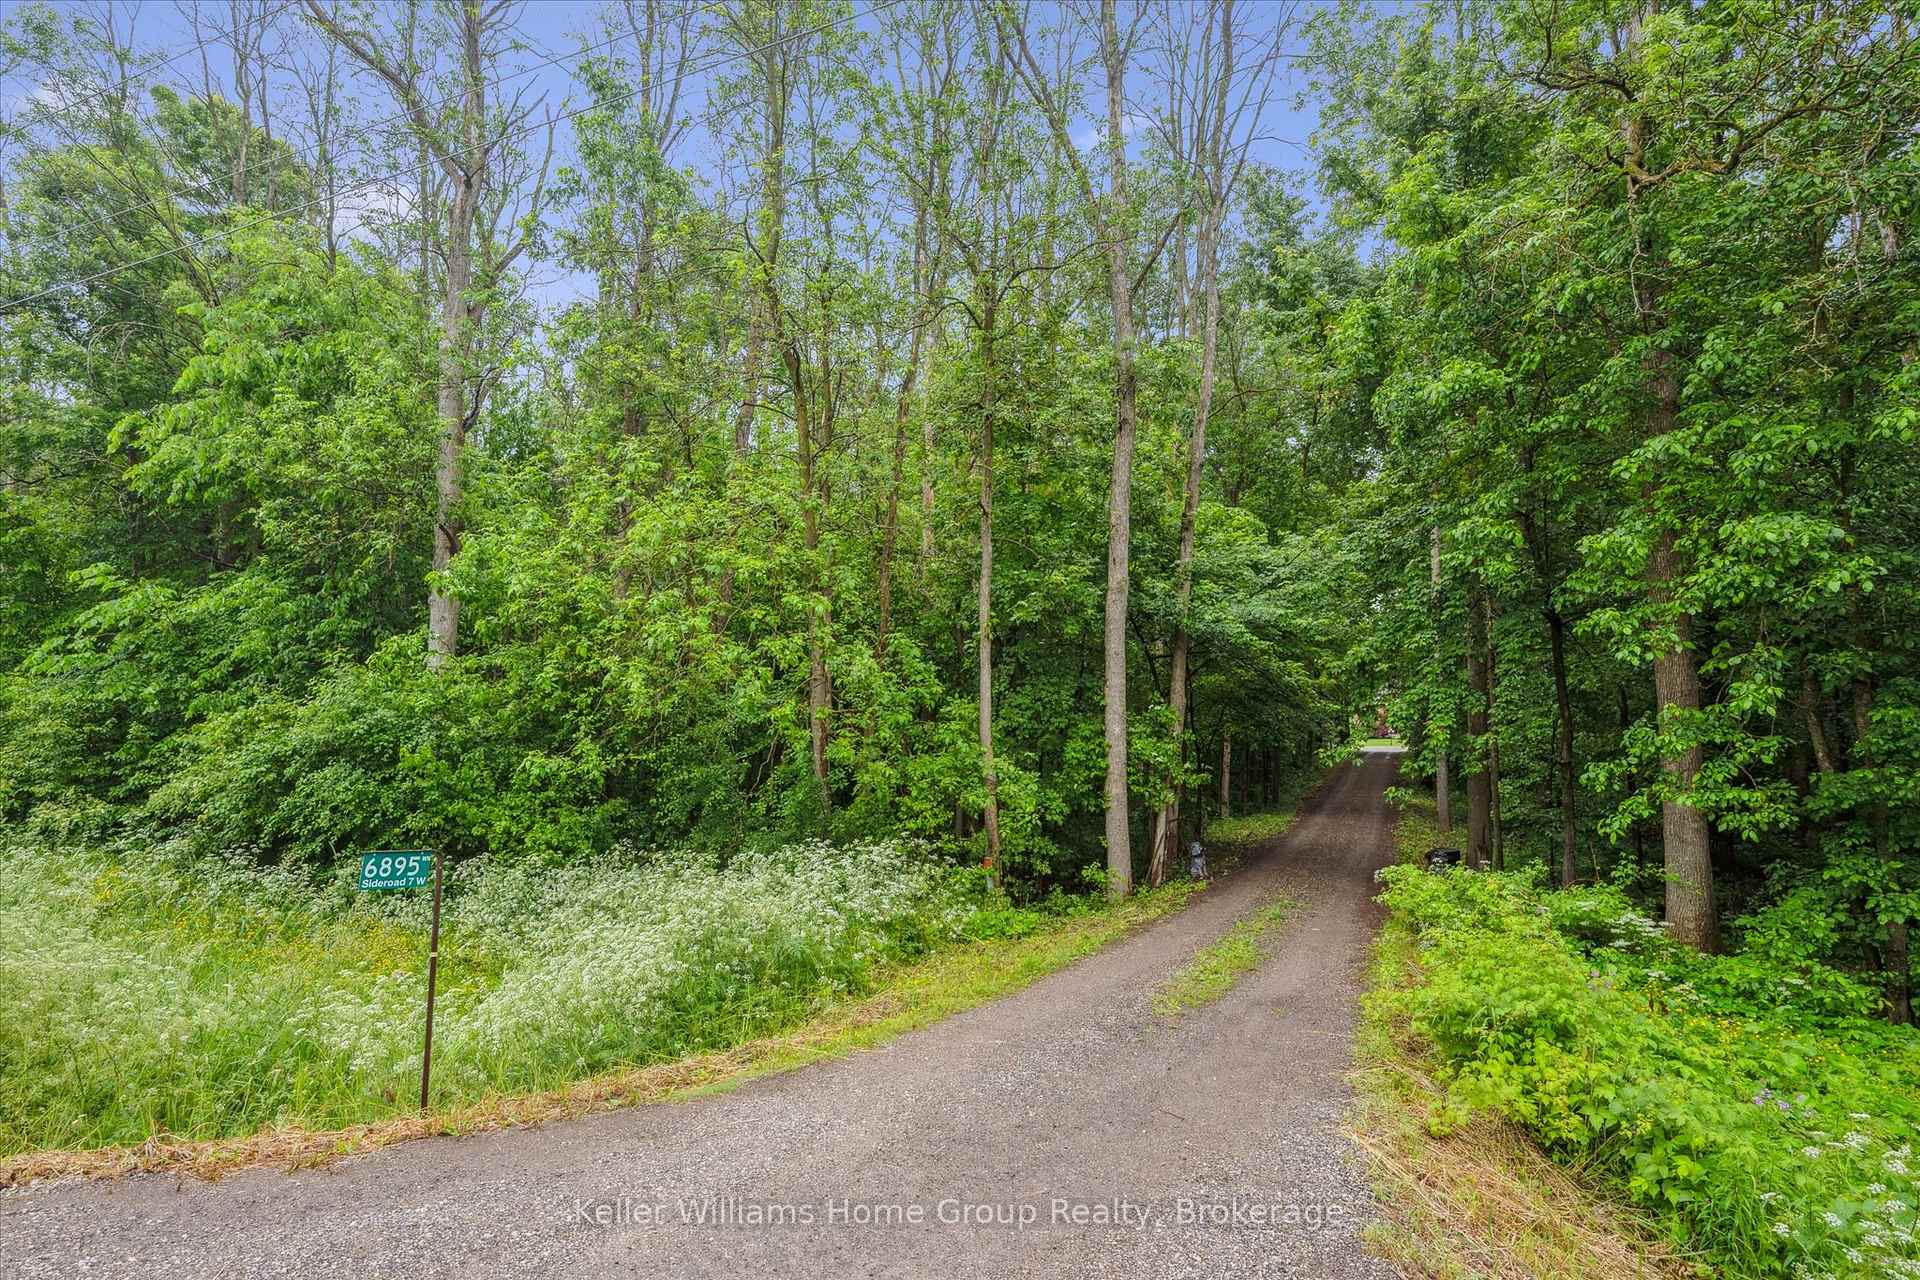
Birdwatchers Paradise on 3 Private Acres. Pride of ownership is evident throughout this beautifully maintained custom-built raised bungalow, tucked away on a peaceful 3-acre property with a pond and an abundance of birdlife...a true haven for nature lovers and birdwatchers alike. A long laneway and freshly regraded driveway (June 2024) lead to the striking stone and brick exterior of this thoughtfully designed home. Inside, you're welcomed by a bright, open-concept layout with large windows that bring in natural light and offer tranquil views of the surrounding landscape.The oak kitchen features granite countertops, a large central island, and a cozy coffee nook, flowing into a sunlit eat-in area and family room with fireplace...perfect for relaxing while enjoying the sights and sounds of nature.Step outside to the expansive deck with hot tub and 27-foot above-ground pool, all overlooking your private pond and the beautifully landscaped, fully fenced backyard. It's the ideal setting for quiet mornings or entertaining family and friends.The main floor includes two bedrooms and two full baths, including a primary suite with walk-in closet, soaker tub, and direct deck access.The lower level is fully finished with two additional bedrooms, a spacious rec room, full bath, and a walk-up to the backyard, perfect for guests, extended family, or multi-generational living.Additional highlights include a double-car garage with insulated doors and propane heater, a greenhouse, landscaped gardens, and a new owned water heater (Aug 2024)..Just 12 minutes from Mount Forest and the public school in Kenilworth, and less than an hour to Guelph, Kitchener-Waterloo, and Orangeville, this home strikes the ideal balance between peaceful country living and easy access to city amenities. If youre looking for privacy, room to roam, and a strong connection to nature, this property has it all.
Ask about this home
A HOMEH agent will answer your questions about this home.
Around this home
Daily convenience, out of 100, from the distances below
Schools nearby
School rating, out of 10.
Helpful calculators
Your HOMEH agent

"I would see it this week."