

8220 Line 8
8220 Line 8
 See all 50 photos
Property history
- $1,350,000ExpiredList: 2026-06-01|End: 2026-08-31|91 daysX13223920
- $1,399,999TerminatedList: 2026-04-13|End: 2026-06-01|49 daysX12993744
- $1,449,000TerminatedList: 2026-02-27|End: 2026-04-13|45 daysX12826074
- $1,499,999TerminatedList: 2025-11-10|End: 2025-11-10|1 dayX12531010
- $1,499,999TerminatedList: 2025-10-07|End: 2025-11-10|34 daysX12450928
Facts and features
- Taxes, 2025$2,481 / yr
- Water, sewerWell, septic
- Age of home100+
- BasementUnfinished
The propertyFarm, 2 1/2 storey, 100+
- Type: Farm
- Style: 2 1/2 storey
- Age: 100+
- Living space: 2,000–2,500 sq ft
- Basement: Unfinished
- Waterfront: None
InsideMain level, Propane tank, storage, water heater, Rooms above ground 11
- Laundry: Main level
- Features: Propane tank, storage, water heater
- Rooms above ground: 11
- Bedrooms: 3
- Bathrooms: 2
- Kitchens: 1
Outside and lotVinyl siding, Metal, Stone
- Exterior: Vinyl siding
- Roof: Metal
- Foundation: Stone
- Size: 993.19 × 715.62 ft
- Zoning: A
Parking15 Parking
- Spaces: 15 Parking
Heating, water and powerOther, propane, Well, Septic
- Heating: Other, propane
- Water: Well
- Sewer: Septic
- Natural gas: No
- Hydro: Yes
- Cable: No
- Telephone: No
Costs and taxesTaxes $2,481 a year, HST included in the price, Propane tank
- Taxes, 2025: $2,481 a year
- HST: HST included in the price
- Rental items: Propane tank
Included in the saleFridge, stove, microwave, dishwasher, Deep freezer, washer, dryer, fridge in shop, all shop contents including benches and shelving, small chicken coop and duck house
- Included: Fridge, stove, microwave, dishwasher
- Not included: Deep freezer, washer, dryer, fridge in shop, all shop contents including benches and shelving, small chicken coop and duck house
Listing detailsX12826074, Terminated, Feb 27, 2026
- MLS® number: X12826074
- Status: Terminated
- Listed on: Feb 27, 2026
- Days on market: 45
- Updated: Apr 13, 2026
- Possession: 2026-04-30 / 60-89 days
- Occupied by: Owner
- Listing brokerage: Royal LePage RCR Realty
About this home
8220 Line 8, Wellington North (Rural Wellington North), ON N0G 2E0
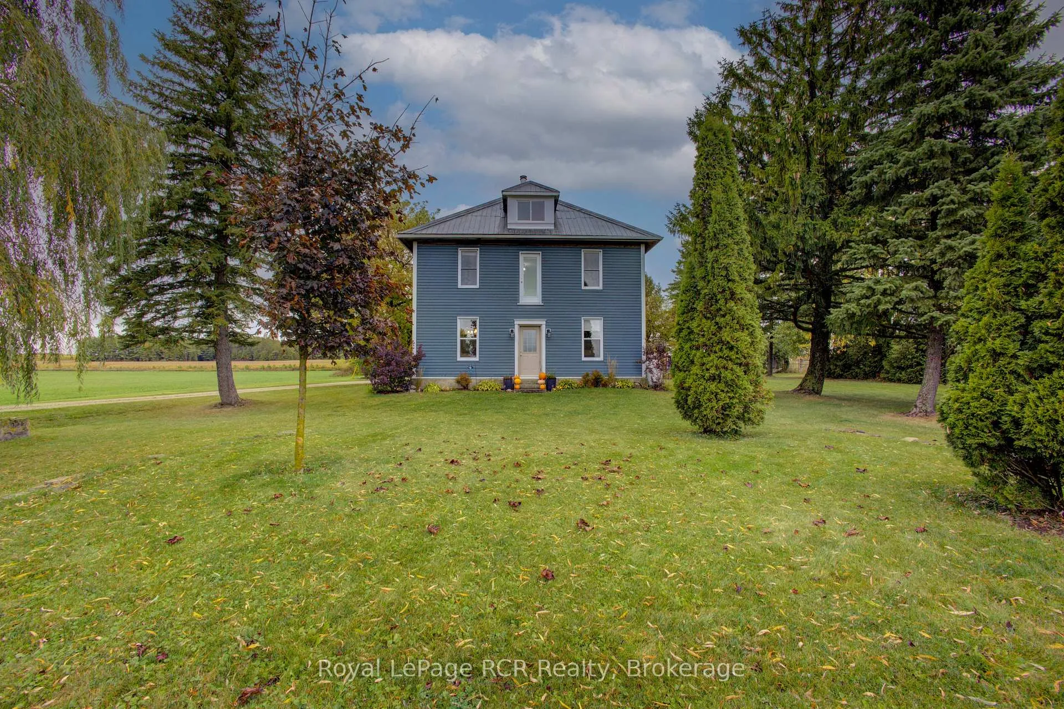
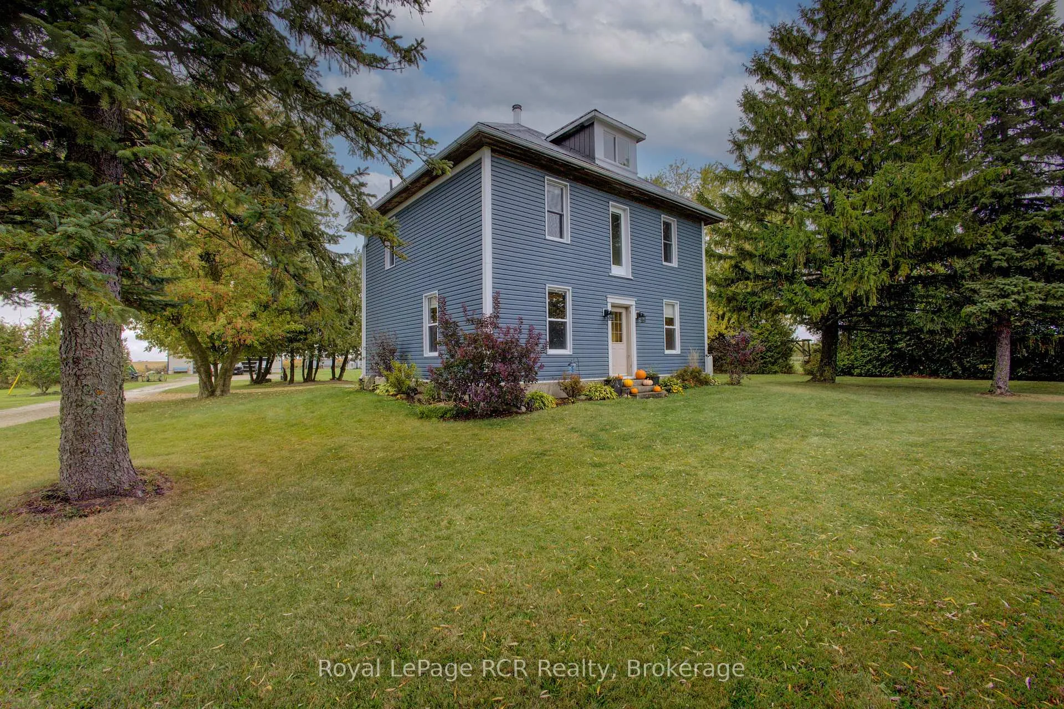
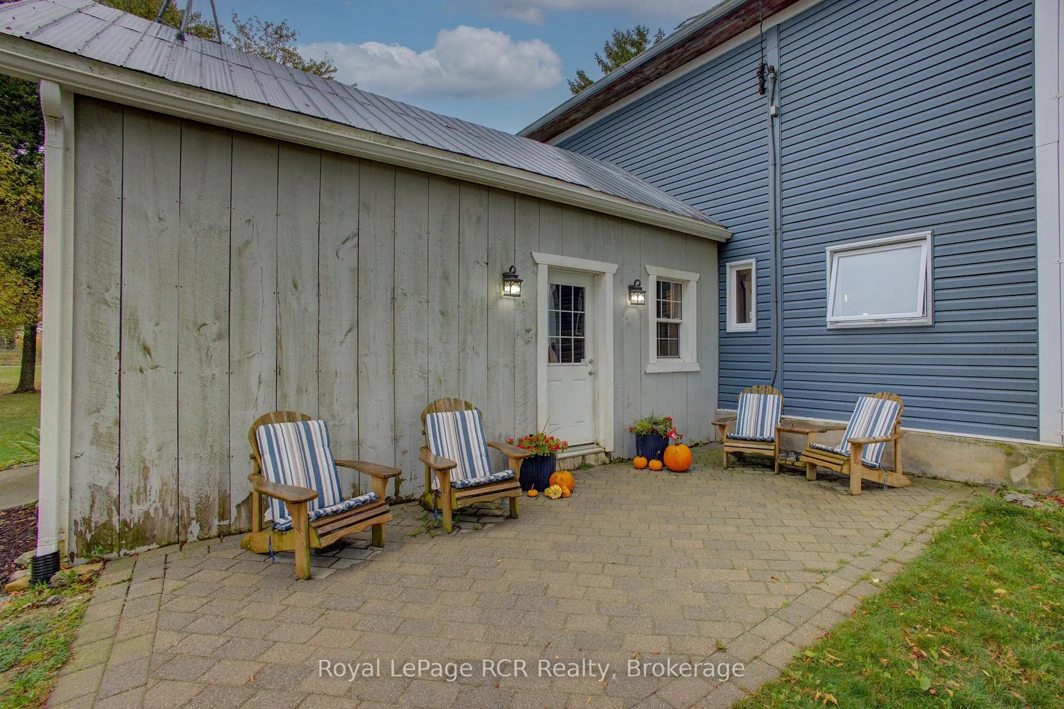
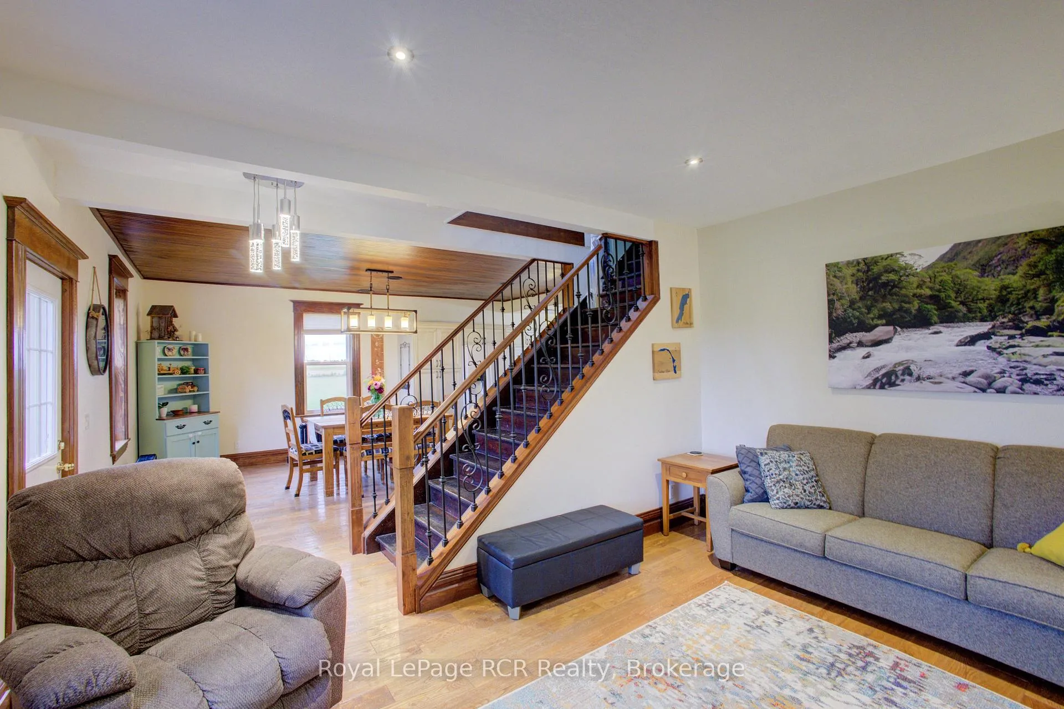
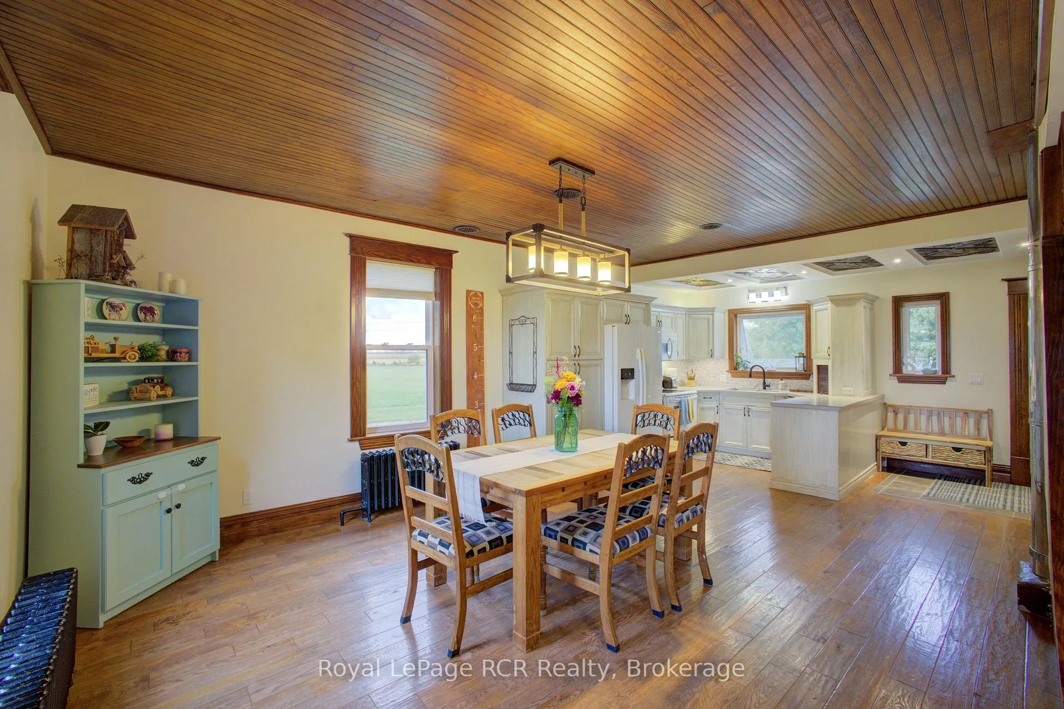
Bright, inviting and move in ready, this 2000 sq ft country home sits on 15.5 acres of opportunity. The two-storey layout plus bonus loft delivers three bedrooms and two bathrooms, all nicely updated, main level completely redone in 2016. The main floor offers a spacious kitchen and dining room with modern cabinetry and ample counter space ideal for casual meals or entertaining. Continuing into the cozy living room with large windows throughout for lots of natural light. The main floor is finished off with a laundry room and bathroom. The second floor has 3 sizable bedrooms and a large bathroom. The versatile loft space is perfect for a home office, play area or hobby zone. The mudroom with in-floor heating keeps boots and gear warm through every season. The property provides 15.5 acres, including 12 acres currently seeded with hay perfect for a small forage operation or future pasture. There is also a high-density orchard featuring 300 apple trees in three different varieties. The 50' x 100' shop built in 2017 complete with a 30-foot insulated bay perfect for all your year round projects, plus ample storage and room for your farm equipment. Why you'll love it here: Move-in ready and thoughtfully updated, this property strikes the balance between turnkey comfort and room to customize. Whether you're looking to expand your orchard, launch a small agricultural venture or simply enjoy peaceful country living, you'll find the space and flexibility to suit your vision. Schedule a tour today and see how easily this home accommodates both everyday life and your next big project.
Ask about this home
A HOMEH agent will answer your questions about this home.
Around this home
Schools nearby
School rating, out of 10.
Helpful calculators
Your HOMEH agent

"I would see it this week."