

8321 Highway 89
8321 Highway 89
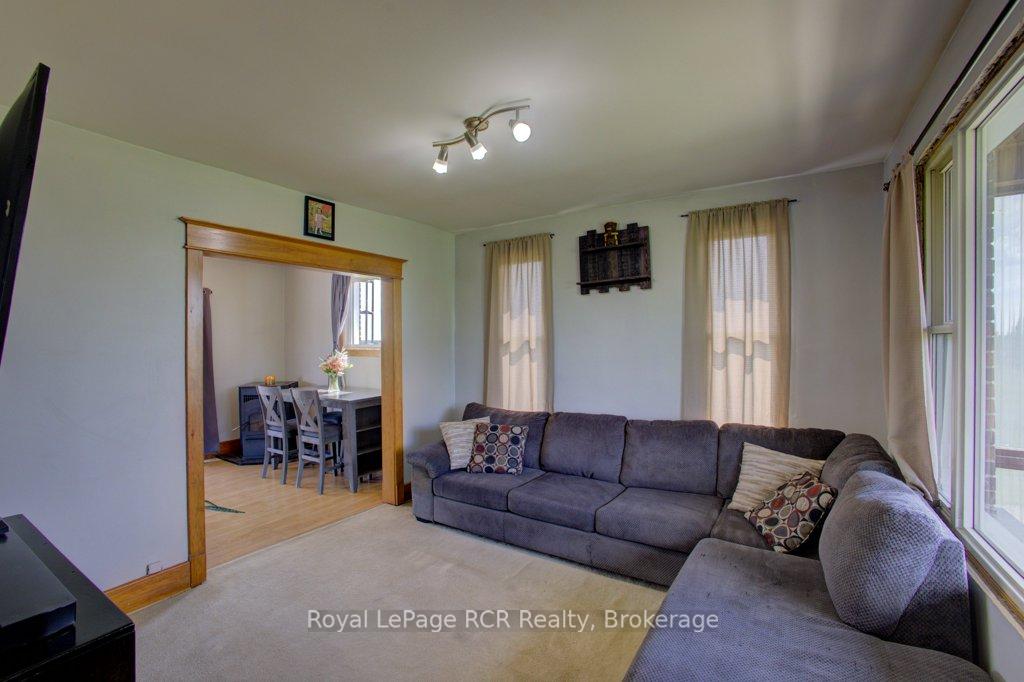 See all 38 photos
Property history
- $725,000ExpiredList: 2026-06-06|End: 2026-09-07|93 daysX13410310
- $775,000ExpiredList: 2025-07-07|End: 2025-10-31|116 daysX12268672
Facts and features
- BasementPart finished
- Price per sq ft~$861
- Water, sewerWell, septic
- HeatingForced air
- Fireplace
- Central air
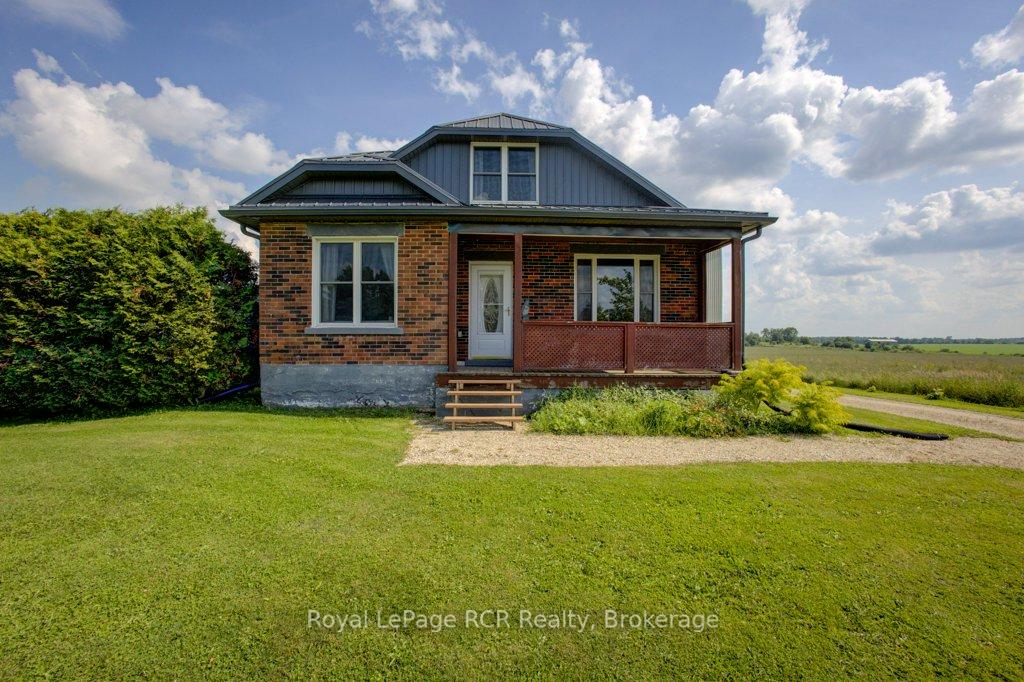
The homeDetached, 1 1/2 storey, 700–1,100 sq ft
- Type: Detached
- Style: 1 1/2 storey
- Living space: 700–1,100 sq ft
- Basement: Partial basement, unfinished
InsideFireplace Yes, pellet stove, Water heater owned, water softener, Rooms above ground 7
- Fireplace: Yes, pellet stove
- Features: Water heater owned, water softener
- Rooms above ground: 7
- Bedrooms: 3
- Bathrooms: 1
- Kitchens: 1
Outside and lotBrick, vinyl siding, Metal, Concrete, stone
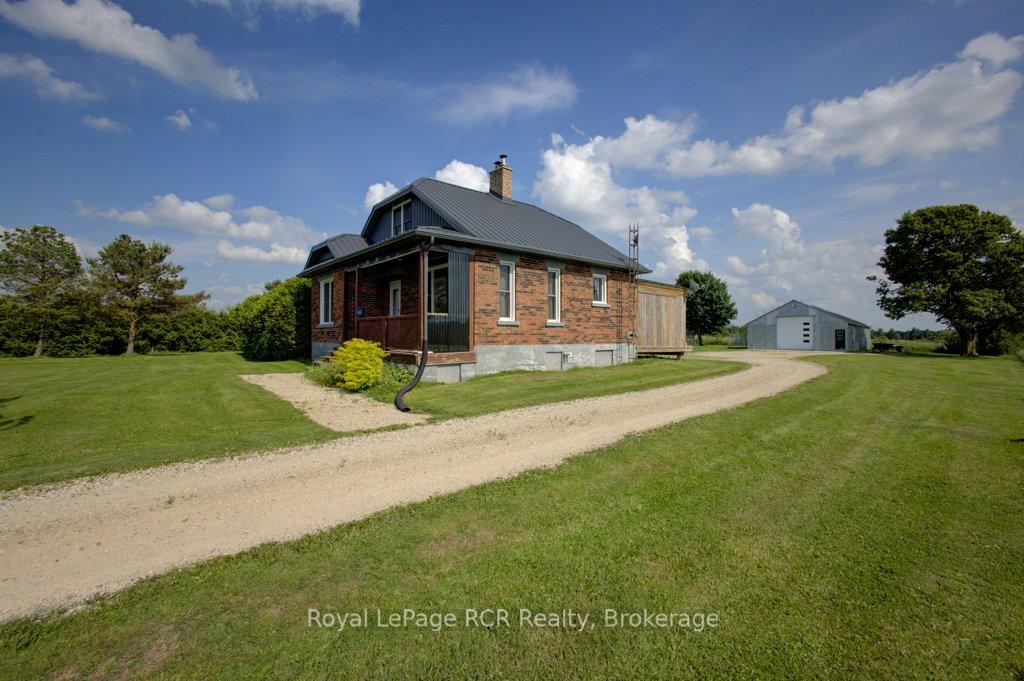
- Exterior: Brick, vinyl siding
- Roof: Metal
- Foundation: Concrete, stone
- Features: Deck, year round living, canopy
- Size: 132 × 303.51 ft
- Zoning: A
Parking4 Garage, Detached, Private
- Spaces: 4 Garage
- Garage: Detached
- Driveway: Private
Heating, water and powerForced air, propane, Central air, Well
- Heating: Forced air, propane
- Cooling: Central air
- Water: Well
- Sewer: Septic
Costs and taxesTaxes $3,146 a year, HST included in the price
- Taxes, 2024: $3,146 a year
- HST: HST included in the price
Included in the saleWasher, dryer, fridge, stove, dishwasher, fridge in workshop
- Included: Washer, dryer, fridge, stove, dishwasher, fridge in workshop
Listing detailsX12268672, Expired, Jul 7, 2025
- MLS® number: X12268672
- Status: Expired
- Listed on: Jul 7, 2025
- Days on market: 116
- Updated: Oct 31, 2025
- Possession: 2025-09-01 / 60-89 days
- Occupied by: Owner
- Listing brokerage: Royal LePage RCR Realty
About this home
8321 Highway 89, Wellington North (Rural Wellington North), ON N0G 1N0
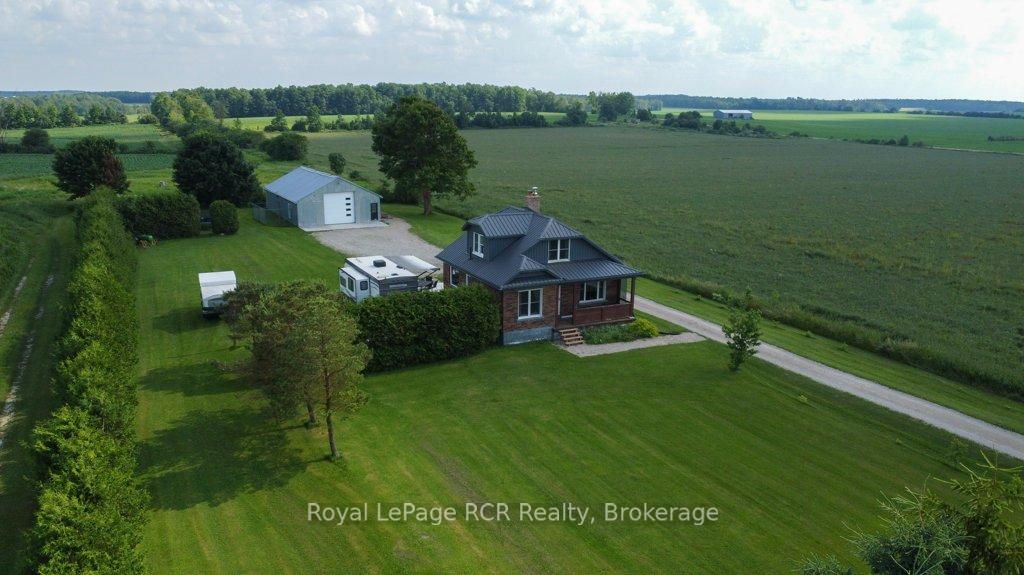
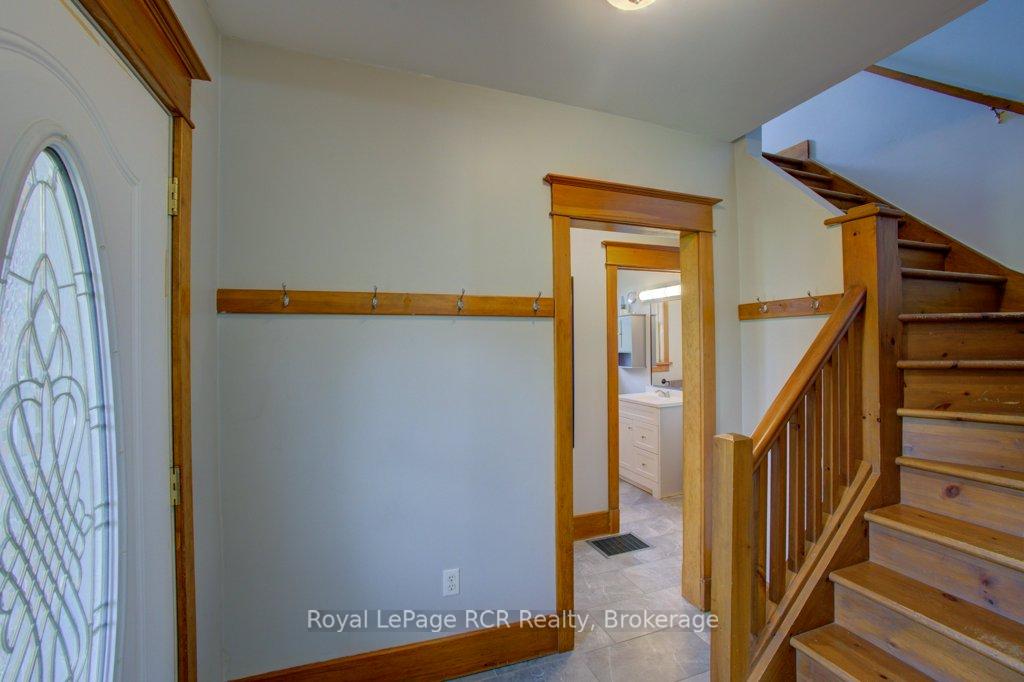
Welcome to your new country retreat in Conn! This 1.5 story home offers 1,008 sq ft of move-in-ready living with plenty of room to make it your own. Thoughtful updates blend with classic charm from the fully redone kitchen (2019) featuring modern cabinetry and stainless appliances, to the bright living room framed by oversized windows that flood the space with natural light. Main Level offers a flexible bedroom/office adjacent to the full bathroom. Dining area with sliding glass doors leading to a 600 sq ft deck, complete with covered pergola and built-in bar ideal for gatherings. Upper level has two spacious bedrooms with ample closet space. Expansive 30x50 workshop with a 12 foot overhead door is perfect for woodworking, car projects, or extra storage Generous country lot offering privacy and room to expand gardens or outdoor living areas.
Ask about this home
A HOMEH agent will answer your questions about this home.
Around this home
Helpful calculators
Your HOMEH agent

"Priced 16% over the Hestimate. I would see it this week."