

8961 Wellington Road 16
8961 Wellington Road 16
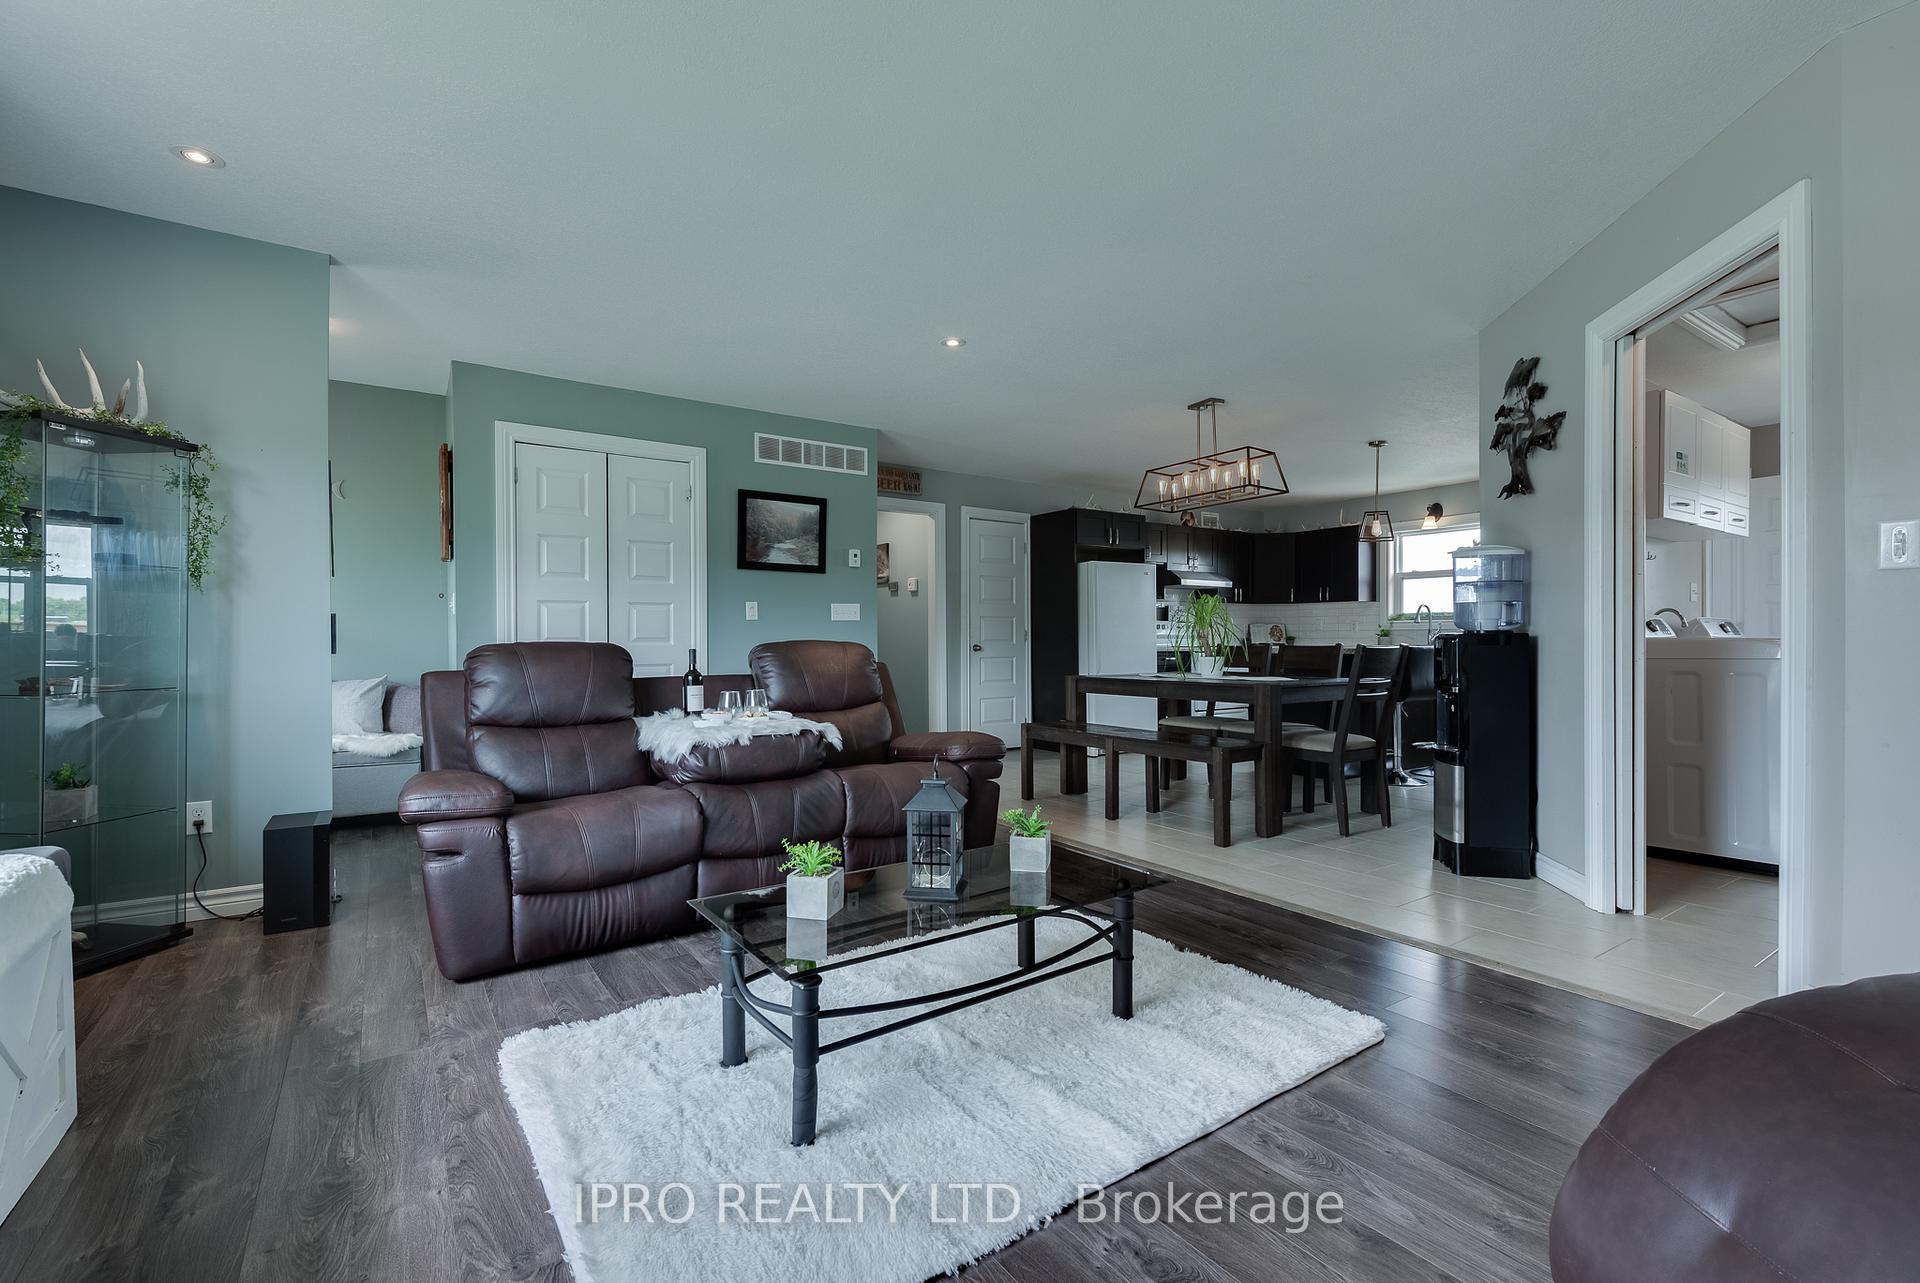 See all 30 photos
Property history
- $969,900TerminatedList: 2025-04-29|End: 2025-06-21|53 daysX12110375
- $969,900TerminatedList: 2025-02-18|End: 2025-04-29|70 daysX11976606
- $979,900TerminatedList: 2024-12-02|End: 2025-01-20|49 daysX11822351
- $979,900ExpiredList: 2024-09-09|End: 2024-11-30|82 daysX9307002
Facts and features
- BasementPart finished
- Price per sq ft~$554
- Water, sewerWell, septic
- HeatingForced air
- Fireplace
- Central air
- Pool
The homeDetached, Bungalow-raised, 1,500–2,000 sq ft
- Type: Detached
- Style: Bungalow-raised
- Living space: 1,500–2,000 sq ft
- Basement: Full, partially finished
InsideFireplace Yes, propane, Main level, Primary bedroom - main floor
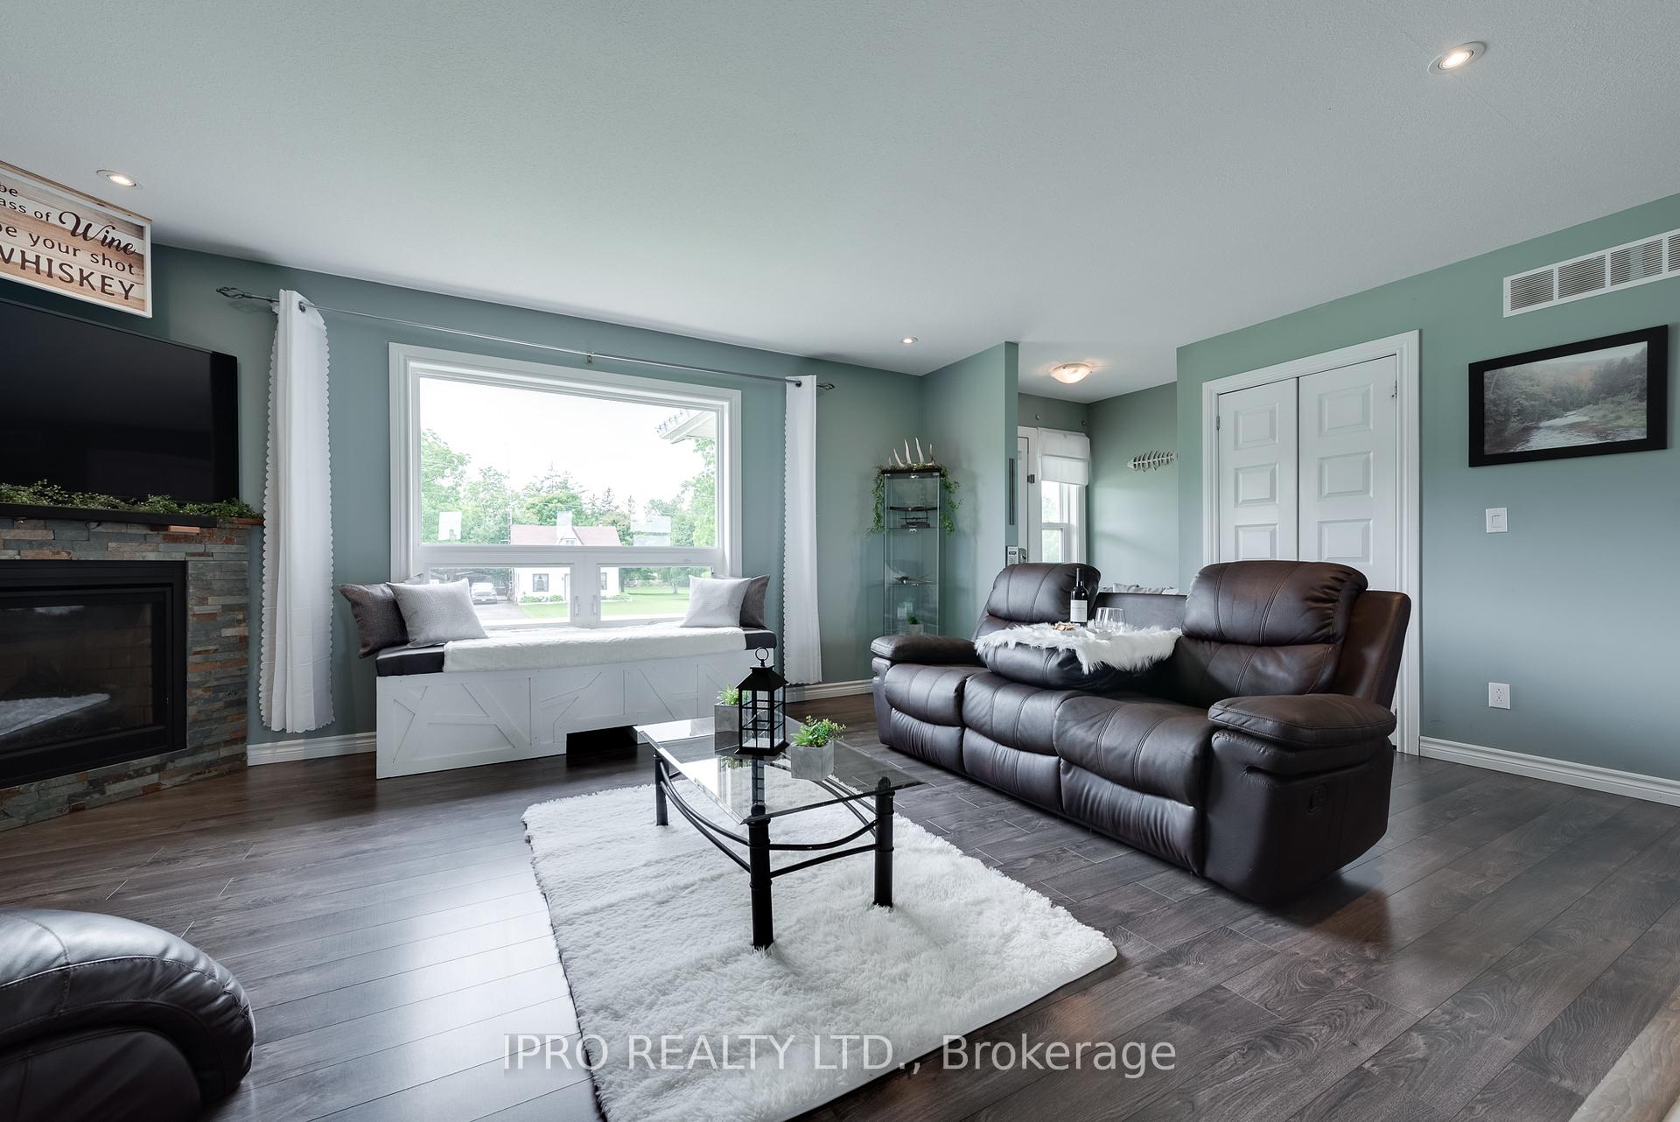
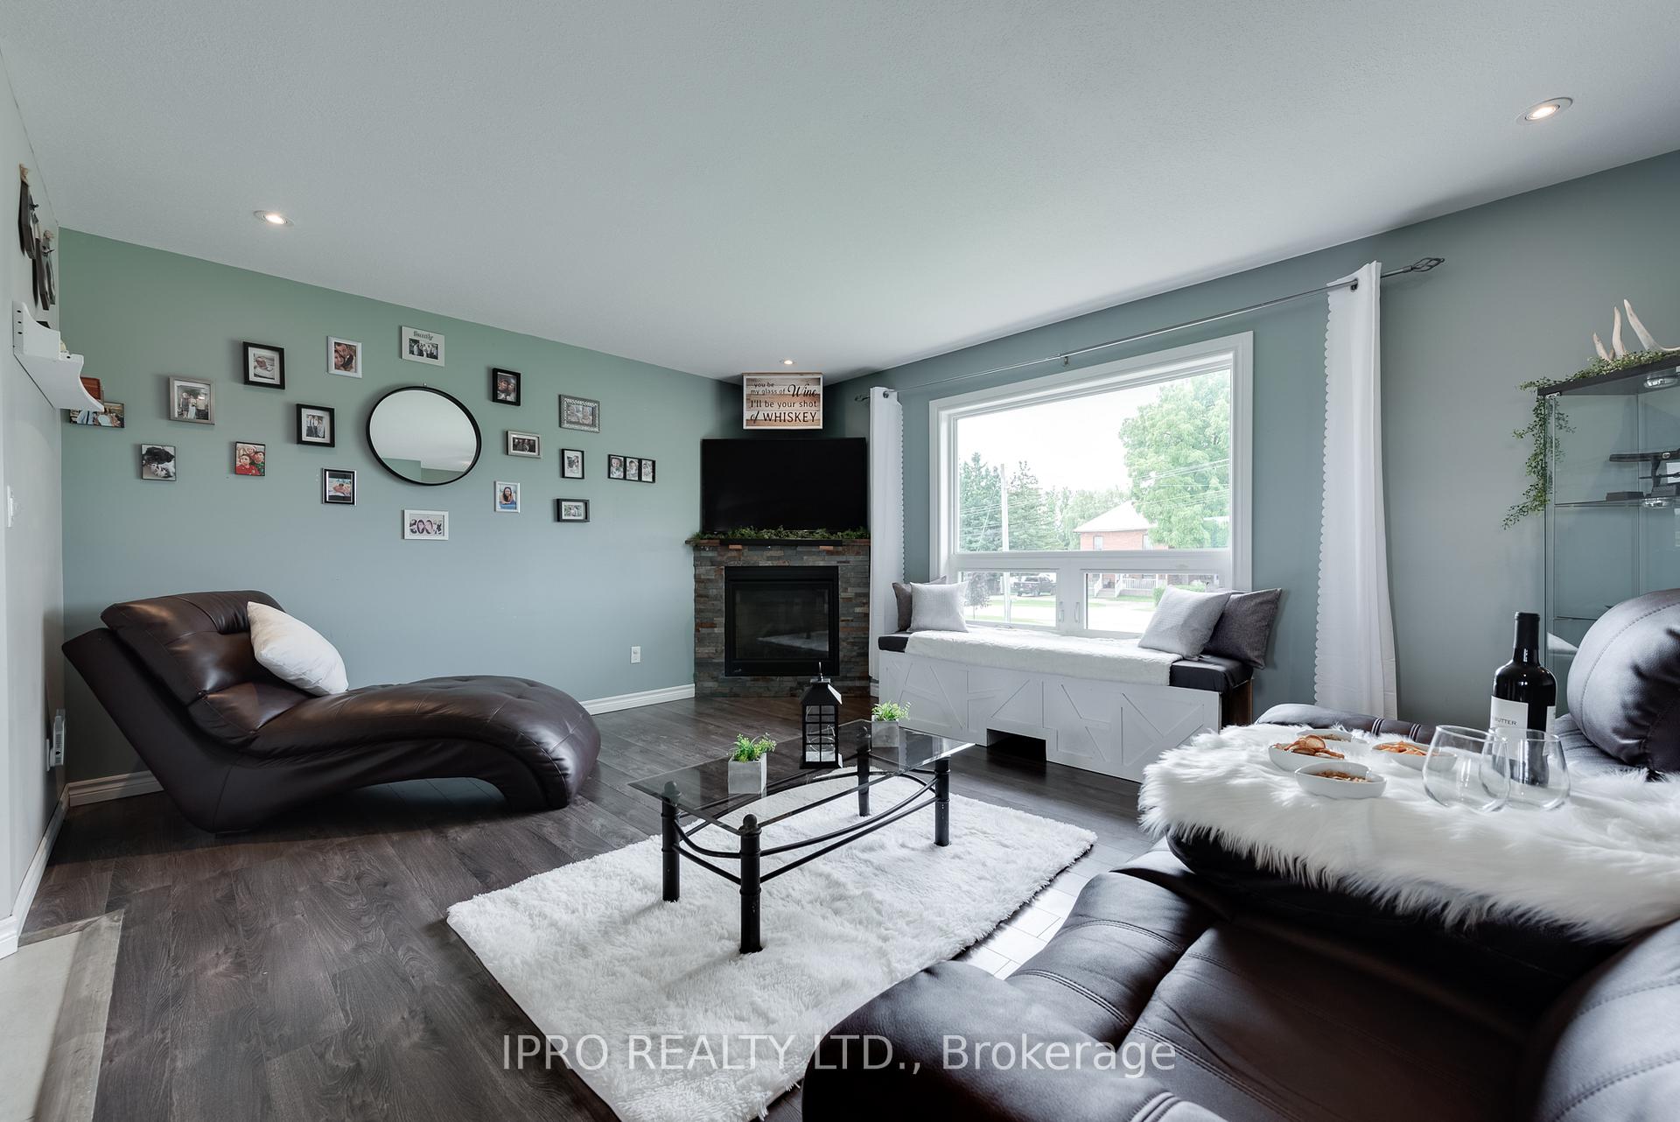
- Fireplace: Yes, propane
- Laundry: Main level
- Features: Primary bedroom - main floor
- Security: Other
- Rooms above ground: 6
- Bedrooms: 3 + 1 in the basement
- Bathrooms: 3
- Kitchens: 1
Outside and lotVinyl siding, Asphalt shingle, Concrete
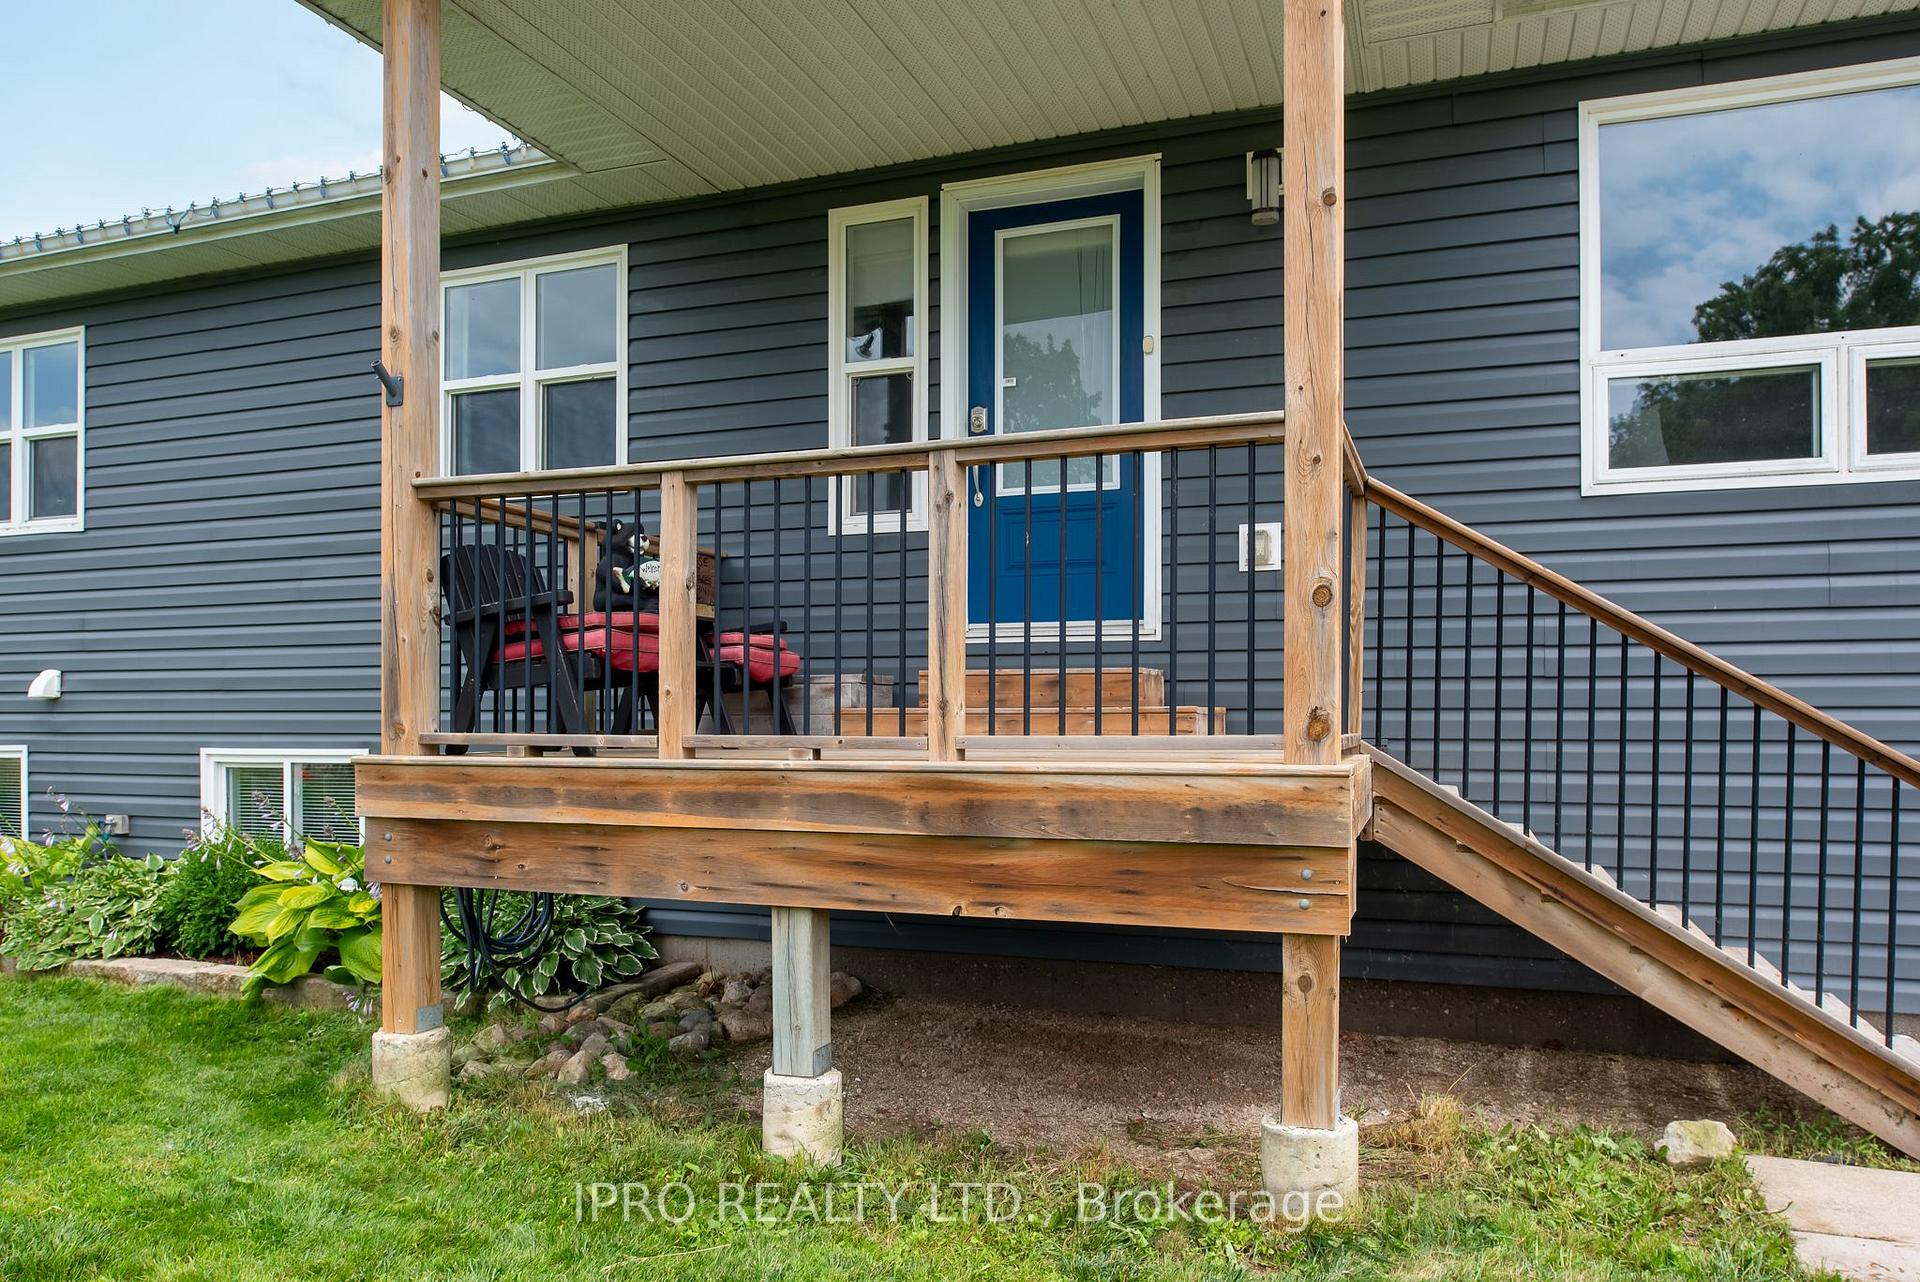
- Exterior: Vinyl siding
- Roof: Asphalt shingle
- Foundation: Concrete
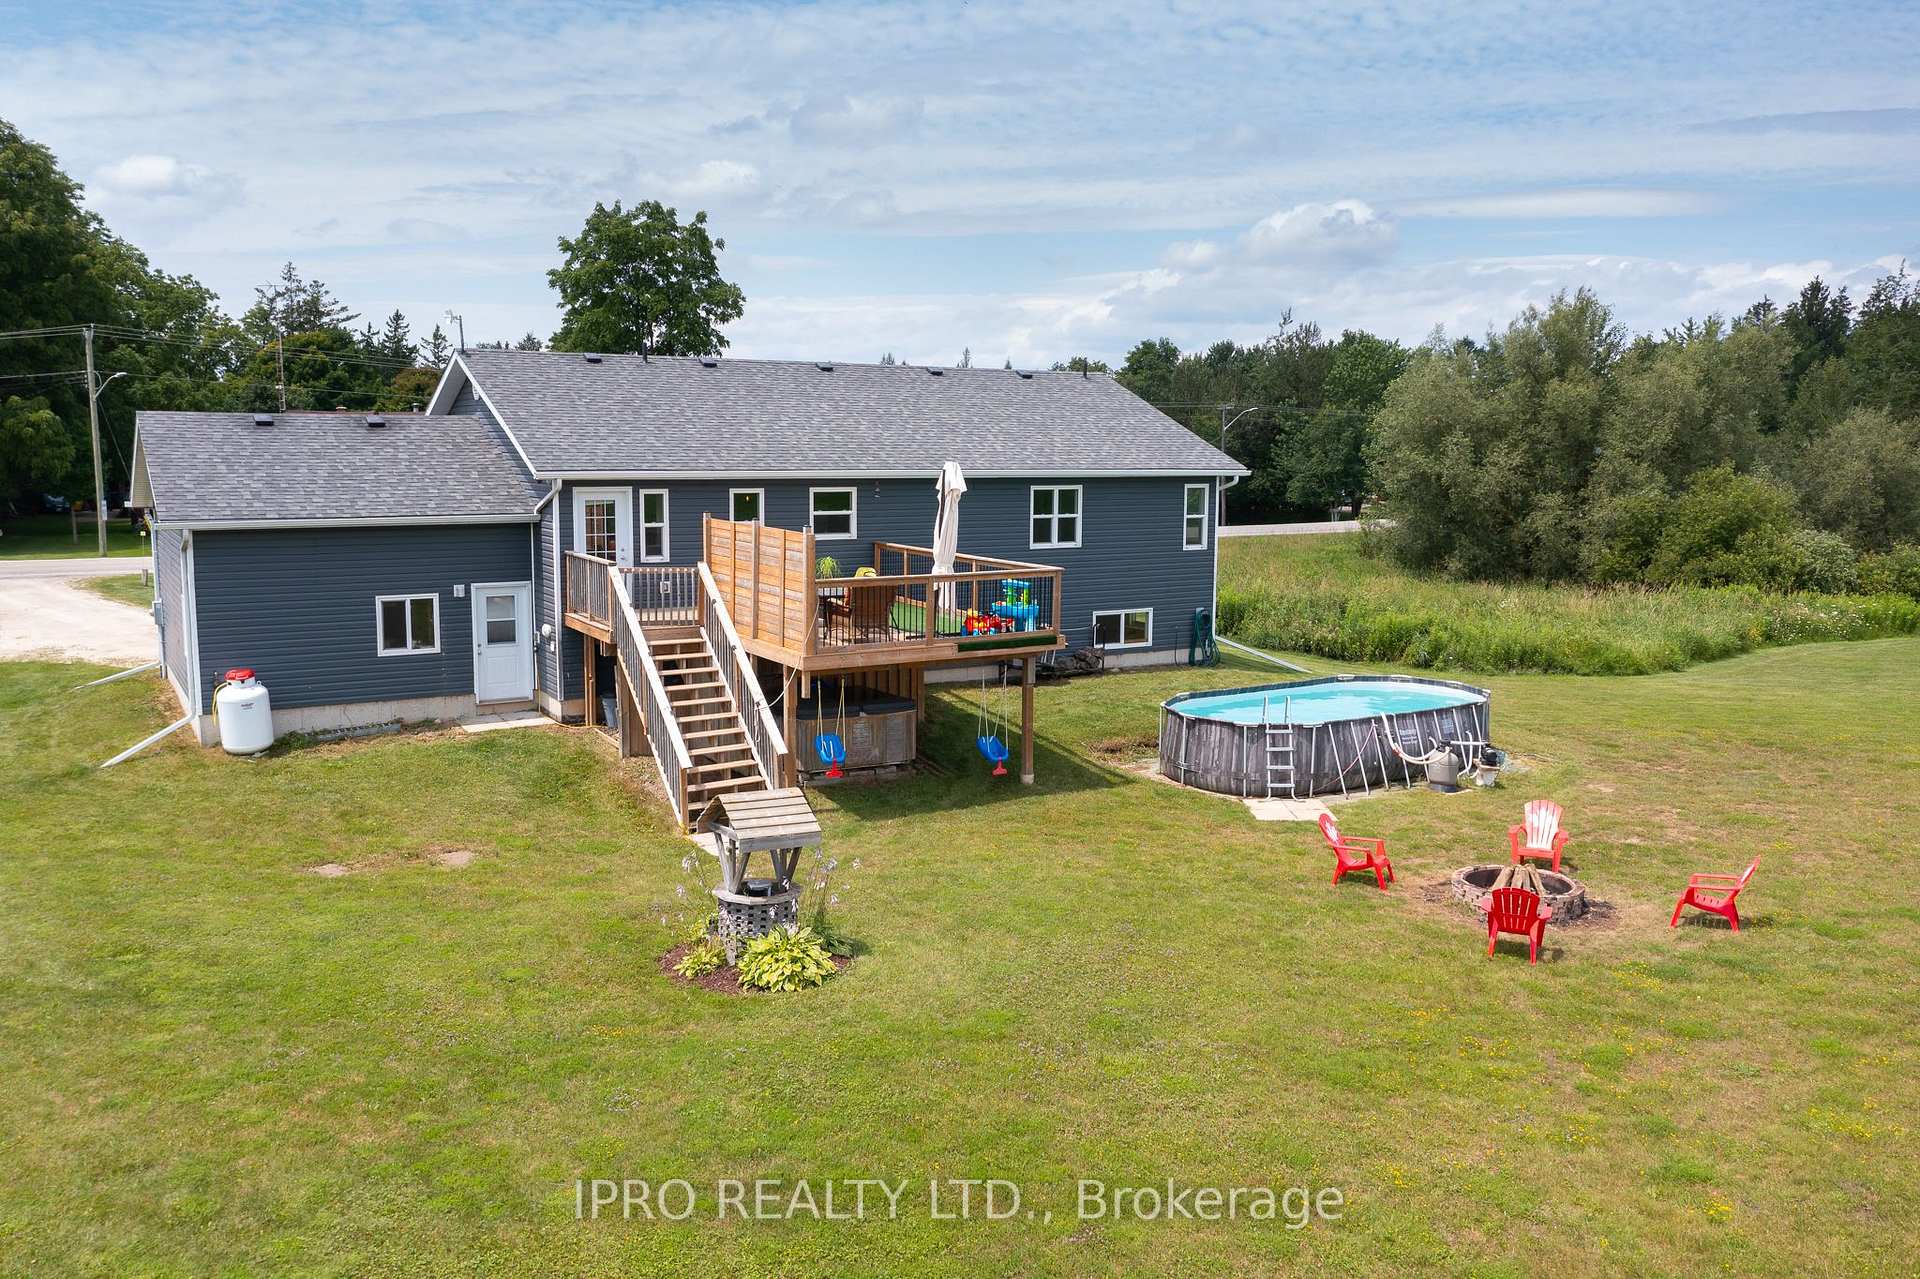
- Pool: Above ground
- Size: 110.1 × 200.17 ft
Parking1 Garage, Attached, Private
- Spaces: 1 Garage
- Garage: Attached
- Driveway: Private
Heating, water and powerForced air, propane, Central air, Well
- Heating: Forced air, propane
- Cooling: Central air
- Water: Well
- Sewer: Septic
Costs and taxesTaxes $4,395 a year, HST included in the price, Propane tank
- Taxes, 2024: $4,395 a year
- HST: HST included in the price
- Rental items: Propane tank
Included in the saleFridge, stove & range hood, dishwasher, washer & dryer, above grade pool, coverall storage in backyard
- Included: Fridge, stove & range hood, dishwasher, washer & dryer, above grade pool, coverall storage in backyard
NearbyLake/pond
- Close to: Lake/pond
Listing detailsX12110375, Terminated, Apr 29, 2025
- MLS® number: X12110375
- Status: Terminated
- Listed on: Apr 29, 2025
- Days on market: 53
- Updated: Jun 21, 2025
- Possession: Flexible
- Occupied by: Owner
- Listing brokerage: IPRO REALTY LTD.
About this home
8961 Wellington Road 16, Wellington North (Rural Wellington North), ON N0G 2E0
3,072 Total Square Feet of Living Space - Built in 2016, this 3+1 bedroom, 3 bathroom raised bungalow is ready for it's new owner! You can peacefully enjoy the privacy that country living has to offer with no building allowed to the one side. Open concept kitchen, dining & living room area with plenty of natural light. Kitchen offers plenty of counter and cupboard space, center island and handy pantry area. Primary bedroom has a view of the backyard, walk-in closet and 3 piece ensuite. 2 other good sized bedrooms and laundry room area complete the main level of the home. Walk-out to large back deck area off the laundry room. Garage offers access to the home as well as access to the backyard. Lower Level offers 9' ceilings and plenty of natural light through the large windows - being a raised bungalow you do not feel like you are in a basement! Additional bedroom and washroom area completed on the lower level with the rest of the lower level studded and ready for your finishing touches (room for a large recreation room, additional bedroom and plenty of storage space).... That's right.... Storage Storage Storage - this home offers plenty of storage between all the closets, cupboards, lower level storage rooms, garage, coverall in the backyard... Hop on your ATV and ride over to or walk over to the Damascus Lake for a nice picnic with a view of the water or for some fishing (ATV not included). Luthers Marsh Wildlife Area near by offering plenty of walking trails for you to explore! 25 Minutes to Fergus or Mount Forest, 45 Minutes to Guelph, Less than 1 hour to Kitchener / Waterloo, 30 Minutes to Orangeville or Shelburne, 1 hour to Brampton, 1.5 Hours to Barrie & Toronto!
Ask about this home
A HOMEH agent will answer your questions about this home.
Around this home
Schools nearby
School rating, out of 10.
Helpful calculators
Your HOMEH agent

"I would see it this week."