

430 King Street E
430 King Street E
 See all 37 photos
Property history
Facts and features
- BasementPart finished
- Age of home16–30 years
- Water, sewerMunicipal
- Lot shapeRectangular
- Hardwood floors
- Fireplace
- Central air
The homeDetached, Bungalow, Age 16–30 years
- Type: Detached
- Style: Bungalow
- Age: 16–30 years
- Living space: 1,500–2,000 sq ft
- Basement: Partially finished, full
- Waterfront: None
InsideFireplace Yes, fireplace insert, rec room, natural gas, Hardwood, Ceramic, Main level
- Fireplace: Yes, fireplace insert, rec room, natural gas
- Flooring: Hardwood, Ceramic
- Laundry: Main level
- Features: Air exchanger, auto garage door remote, primary bedroom - main floor, sump pump, water softener, water heater owned
- Security: Carbon monoxide detectors, smoke detector
- Rooms above ground: 9
- Rooms in the basement: 5
- Bedrooms: 3
- Bathrooms: 3
- Kitchens: 1
Outside and lotBrick, stone, Asphalt shingle, Poured concrete
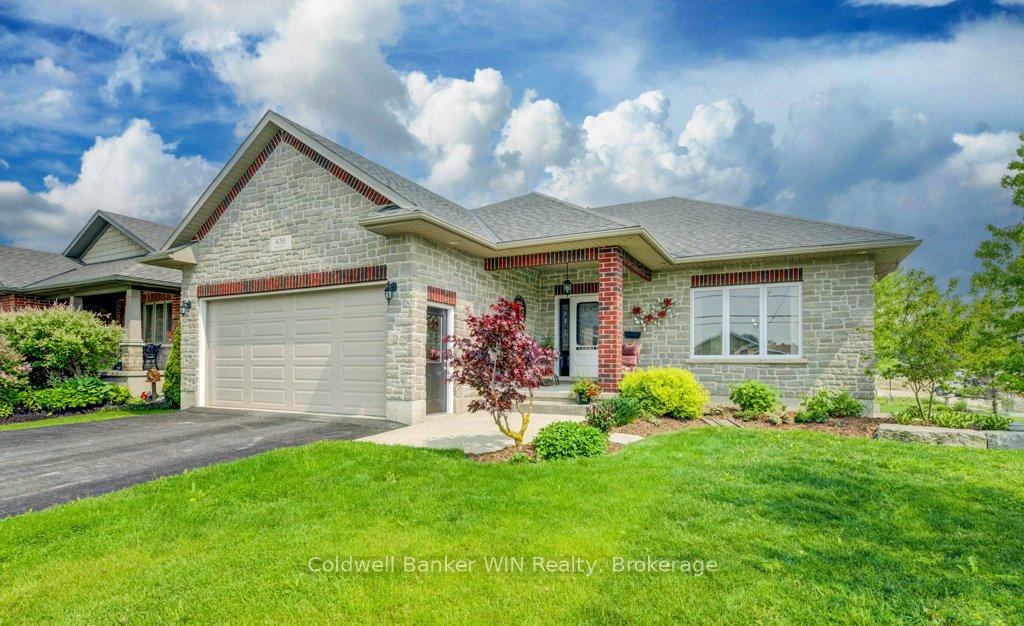
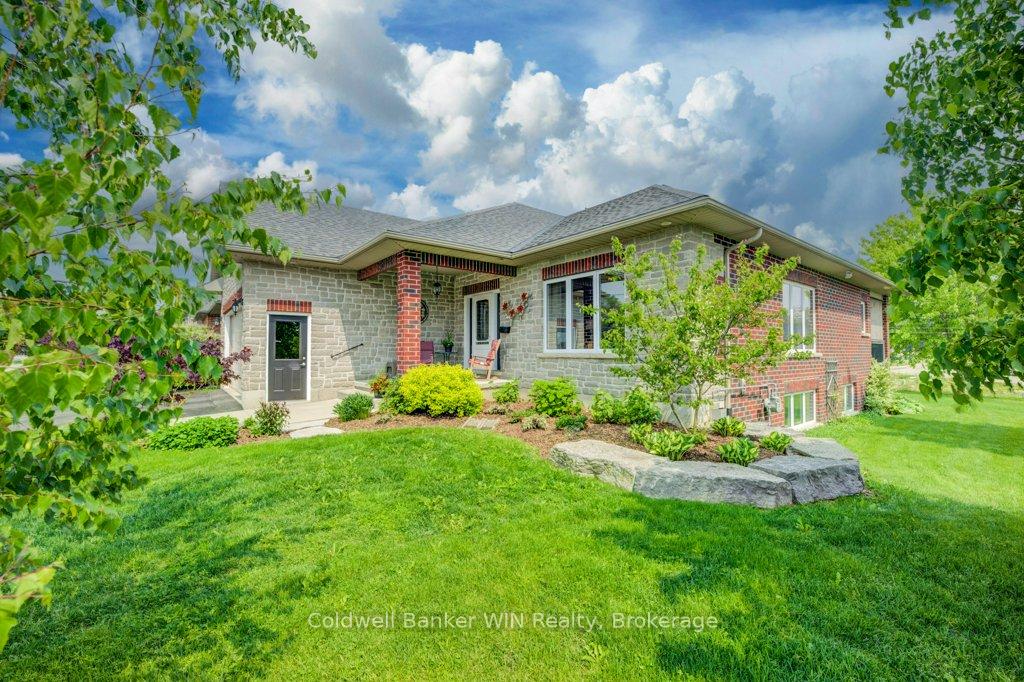
- Exterior: Brick, stone
- Roof: Asphalt shingle
- Foundation: Poured concrete
- Features: Deck, year round living, recreational area, porch
- Other structures: Shed
- Size: 75 × 115 ft
- Shape: Rectangular
- Zoning: R2
Parking2 Garage, Attached, Private double
- Spaces: 2 Garage
- Garage: Attached
- Driveway: Private double
Heating, water and powerForced air, gas, Central air, Municipal water
- Heating: Forced air, gas
- Cooling: Central air
- Water: Municipal water
- Sewer: Municipal sewer
- Natural gas: Yes
- Hydro: Yes
- Cable: Available
- Telephone: Yes
Costs and taxesTaxes $4,950 a year, HST included in the price, Rental items None
- Taxes, 2025: $4,950 a year
- HST: HST included in the price
- Rental items: None
Included in the saleRefrigerator, stove, range hood/microwave, dishwasher, washer, dryer, garage door opener and remote, window coverings, 3 living room shelves
- Included: Refrigerator, stove, range hood/microwave, dishwasher, washer, dryer, garage door opener and remote, window coverings
- Not included: 3 living room shelves
NearbyHospital, library, park, place of worship, school, rec./commun.centre
- Close to: Hospital, library, park, place of worship, school, rec./commun.centre
Listing detailsX12203730, Sold, Jun 6, 2025
- MLS® number: X12203730
- Status: Sold
- Listed on: Jun 6, 2025
- Days on market: 11
- Updated: Jun 17, 2025
- Possession: Flexible
- Occupied by: Owner
- Listing brokerage: Coldwell Banker WIN Realty
About this home
430 King Street E, Wellington North (Mount Forest), ON N0G 2L2
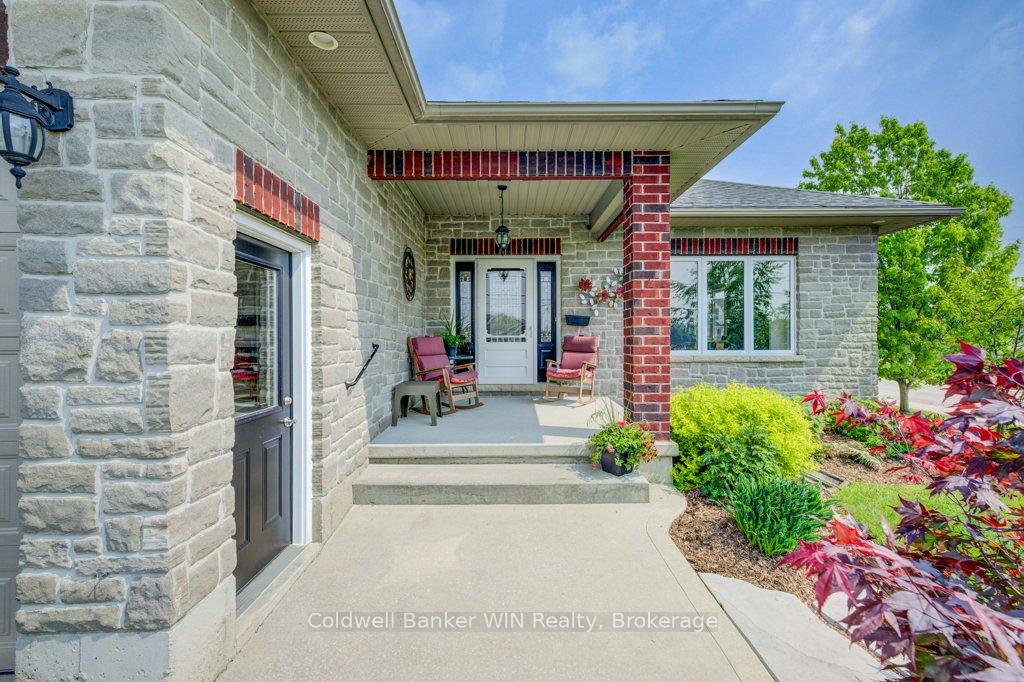
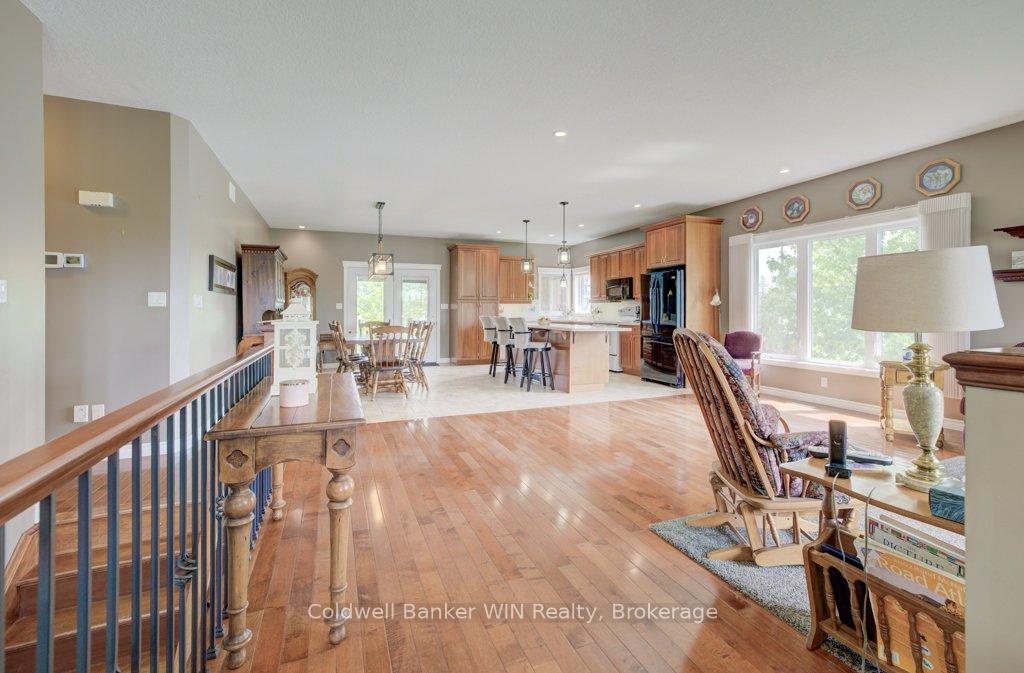
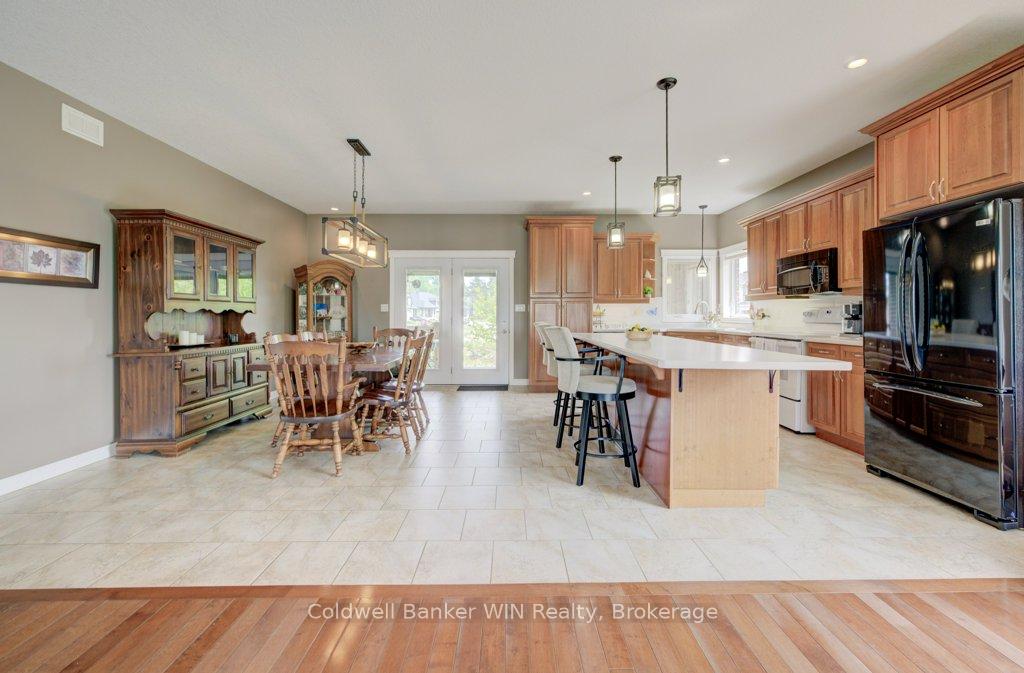
Welcome to 430 King St E in beautiful Mount Forest, a full brick and stone bungalow constructed in 2009. Step onto the covered front porch and enter through the doorway into a spacious entrance area. The main living area is open concept and features hardwood flooring in the living room area and ceramic tiling in the kitchen and dining room. The main floor features multiple large windows that make the space feel full of natural lighting. The kitchen recently had new countertops installed including the large island with breakfast bar seating. Other kitchen features include automatic blinds, subway tile backsplash and a perfectly situated window above the sink; catch a baseball game at the park while washing your dishes. The primary bedroom is set to the back of the home, away from traffic and street noise. It features a 5-pc ensuite and a walk-in closet with built-in storage to help you stay organized. 2 further bedrooms and a 4-pc bath can also be found in this wing of the home. The main floor laundry room doubles as a garage mudroom complete with a closet for your coats and boots. The attached double garage is insulated and has elevated shelves to help with storage. Down in the basement you will find an expansive rec room complete with gas fireplace. This room features multiple look-out windows; its the basement that doesn't feel like a basement. An existing 2-pc bath is on this floor, with room to be transformed into a 3 or 4 pc bathroom. The remainder of the basement is roughed in for 2 further bedrooms, one with a walk-in closet. These rooms have been drywalled and simply await a ceiling, flooring and trim to be completed. The backyard features a solid garden shed as well as another covered deck. Perfect for BBQing or relaxing outdoors, even on the rainy evenings. This home is ideally located close to parks, splash pad, schools and downtown.
Ask about this home
A HOMEH agent will answer your questions about this home.
Around this home
Daily convenience, out of 100, from the distances below
Schools nearby
School rating, out of 10.
Helpful calculators
Your HOMEH agent

"I would see it this week."