

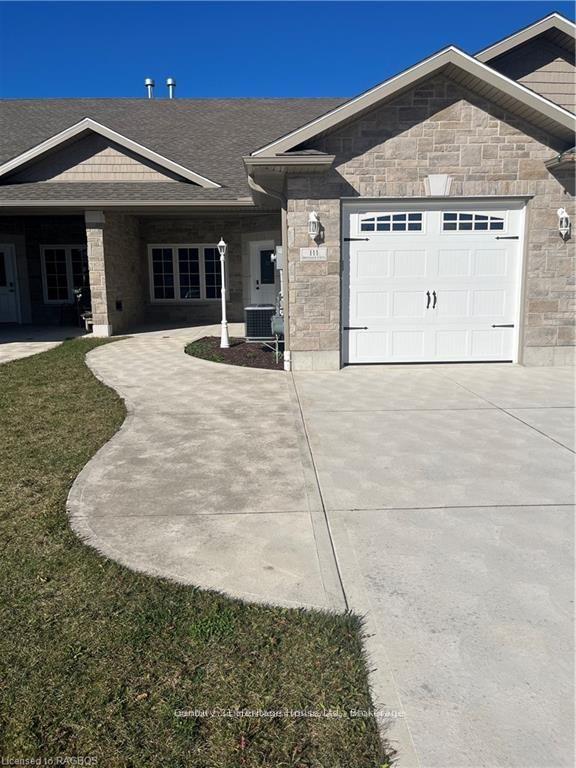
111 Broomer Crescent
111 Broomer Crescent
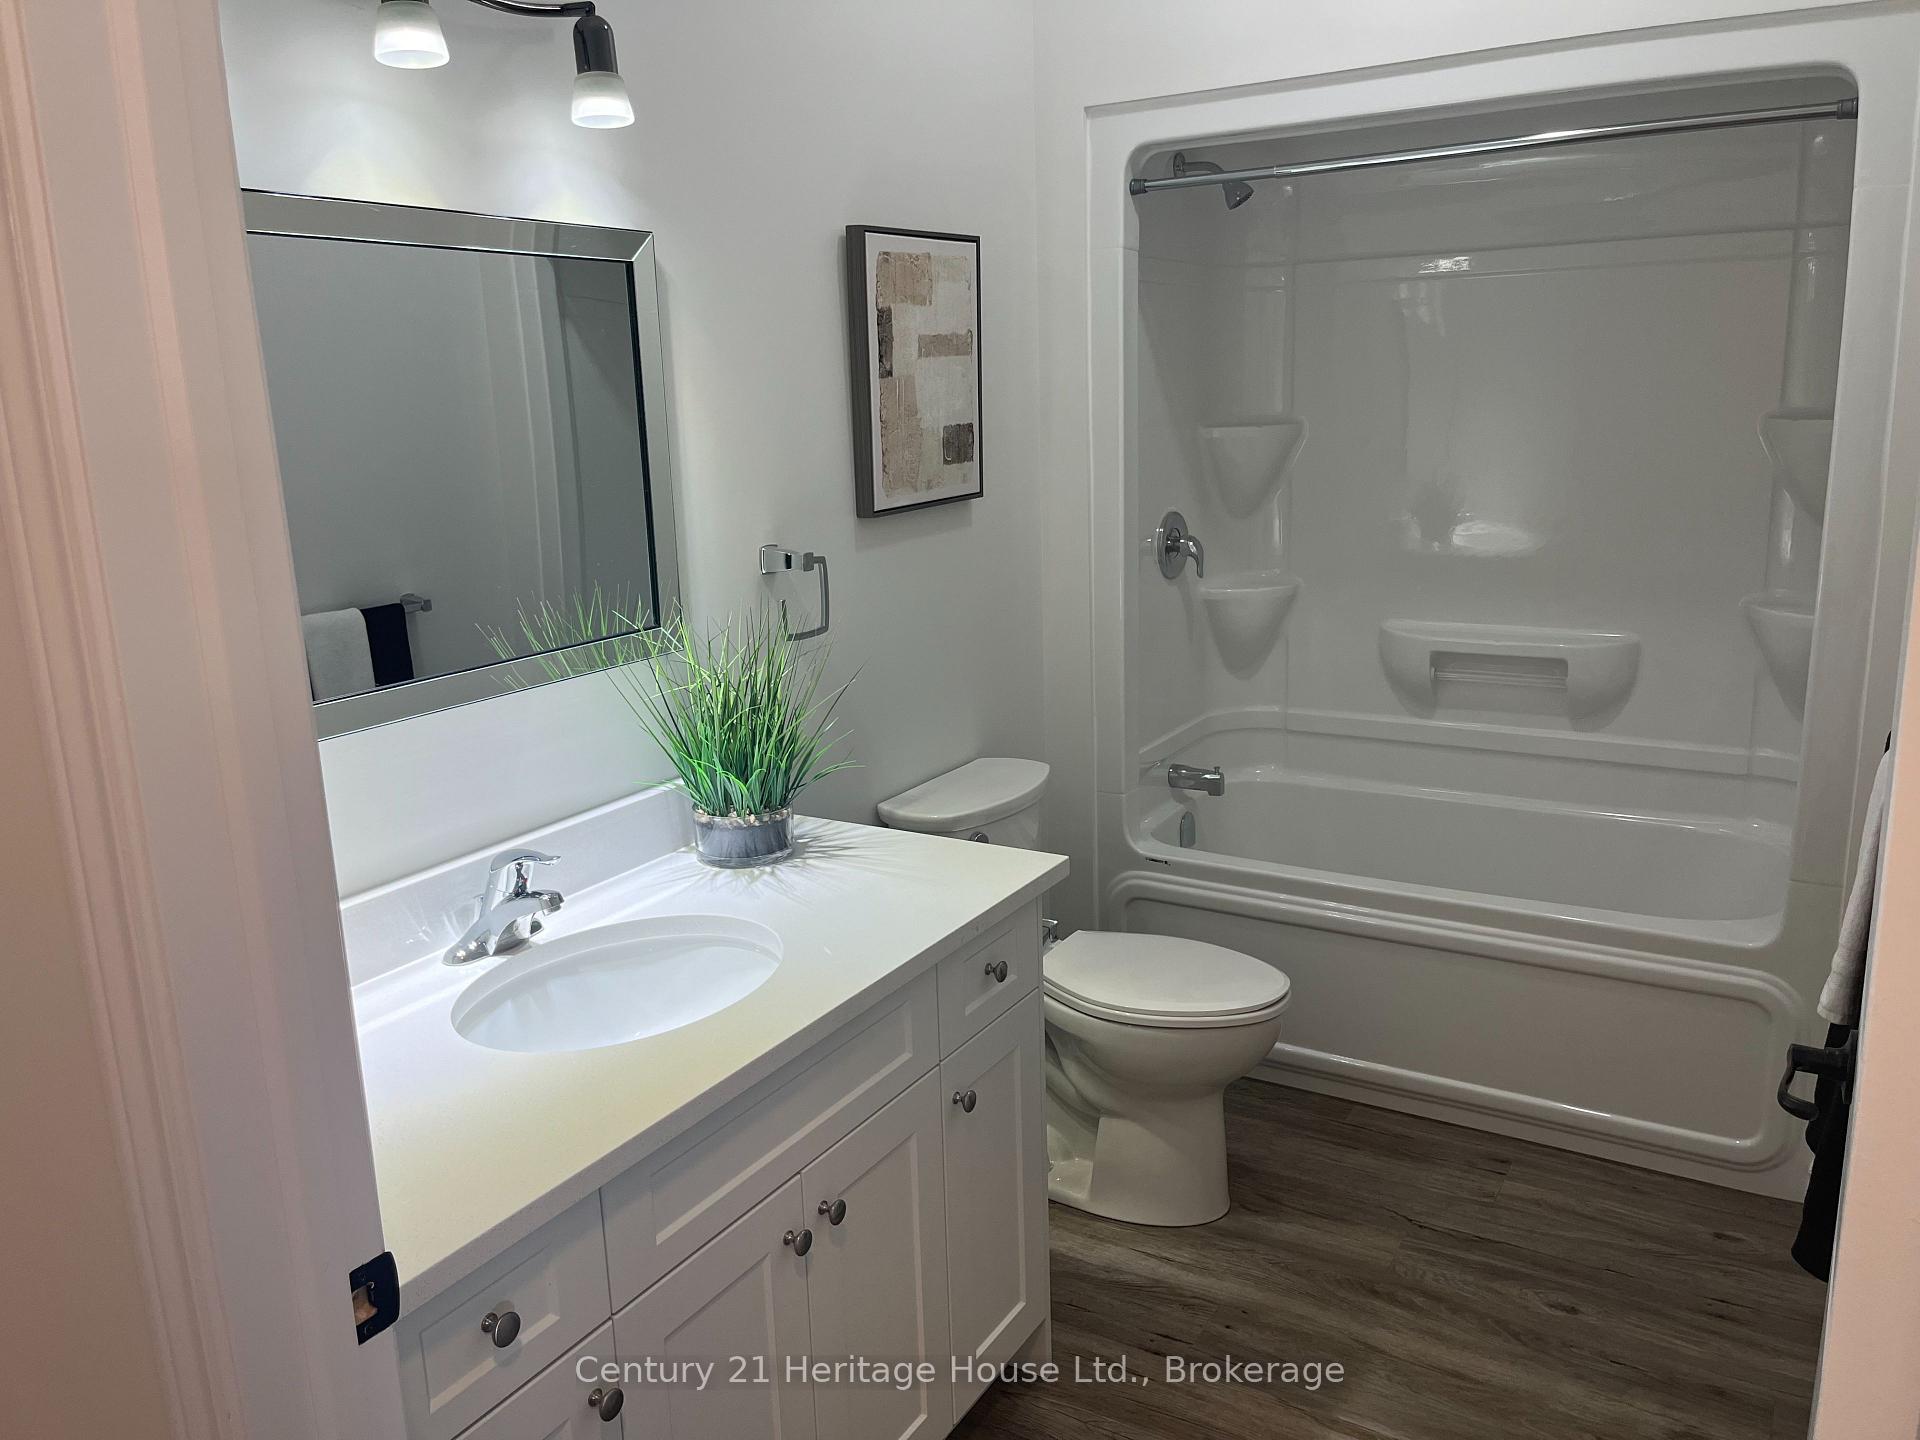 See all 14 photos
Property history
- $597,777ExpiredList: 2024-12-18|End: 2025-06-18|182 daysX11896241
- $597,777ExpiredList: 2024-11-12|End: 2025-02-12|92 daysX11898877
Facts and features
- BasementNone
- Price per sq ft~$664
- Water, sewerMunicipal
- HeatingForced air
- Fireplace
- Central air
The homeFreehold Townhouse, Bungalow, 700–1,100 sq ft
- Type: Freehold Townhouse
- Style: Bungalow
- Living space: 700–1,100 sq ft
- Basement: None
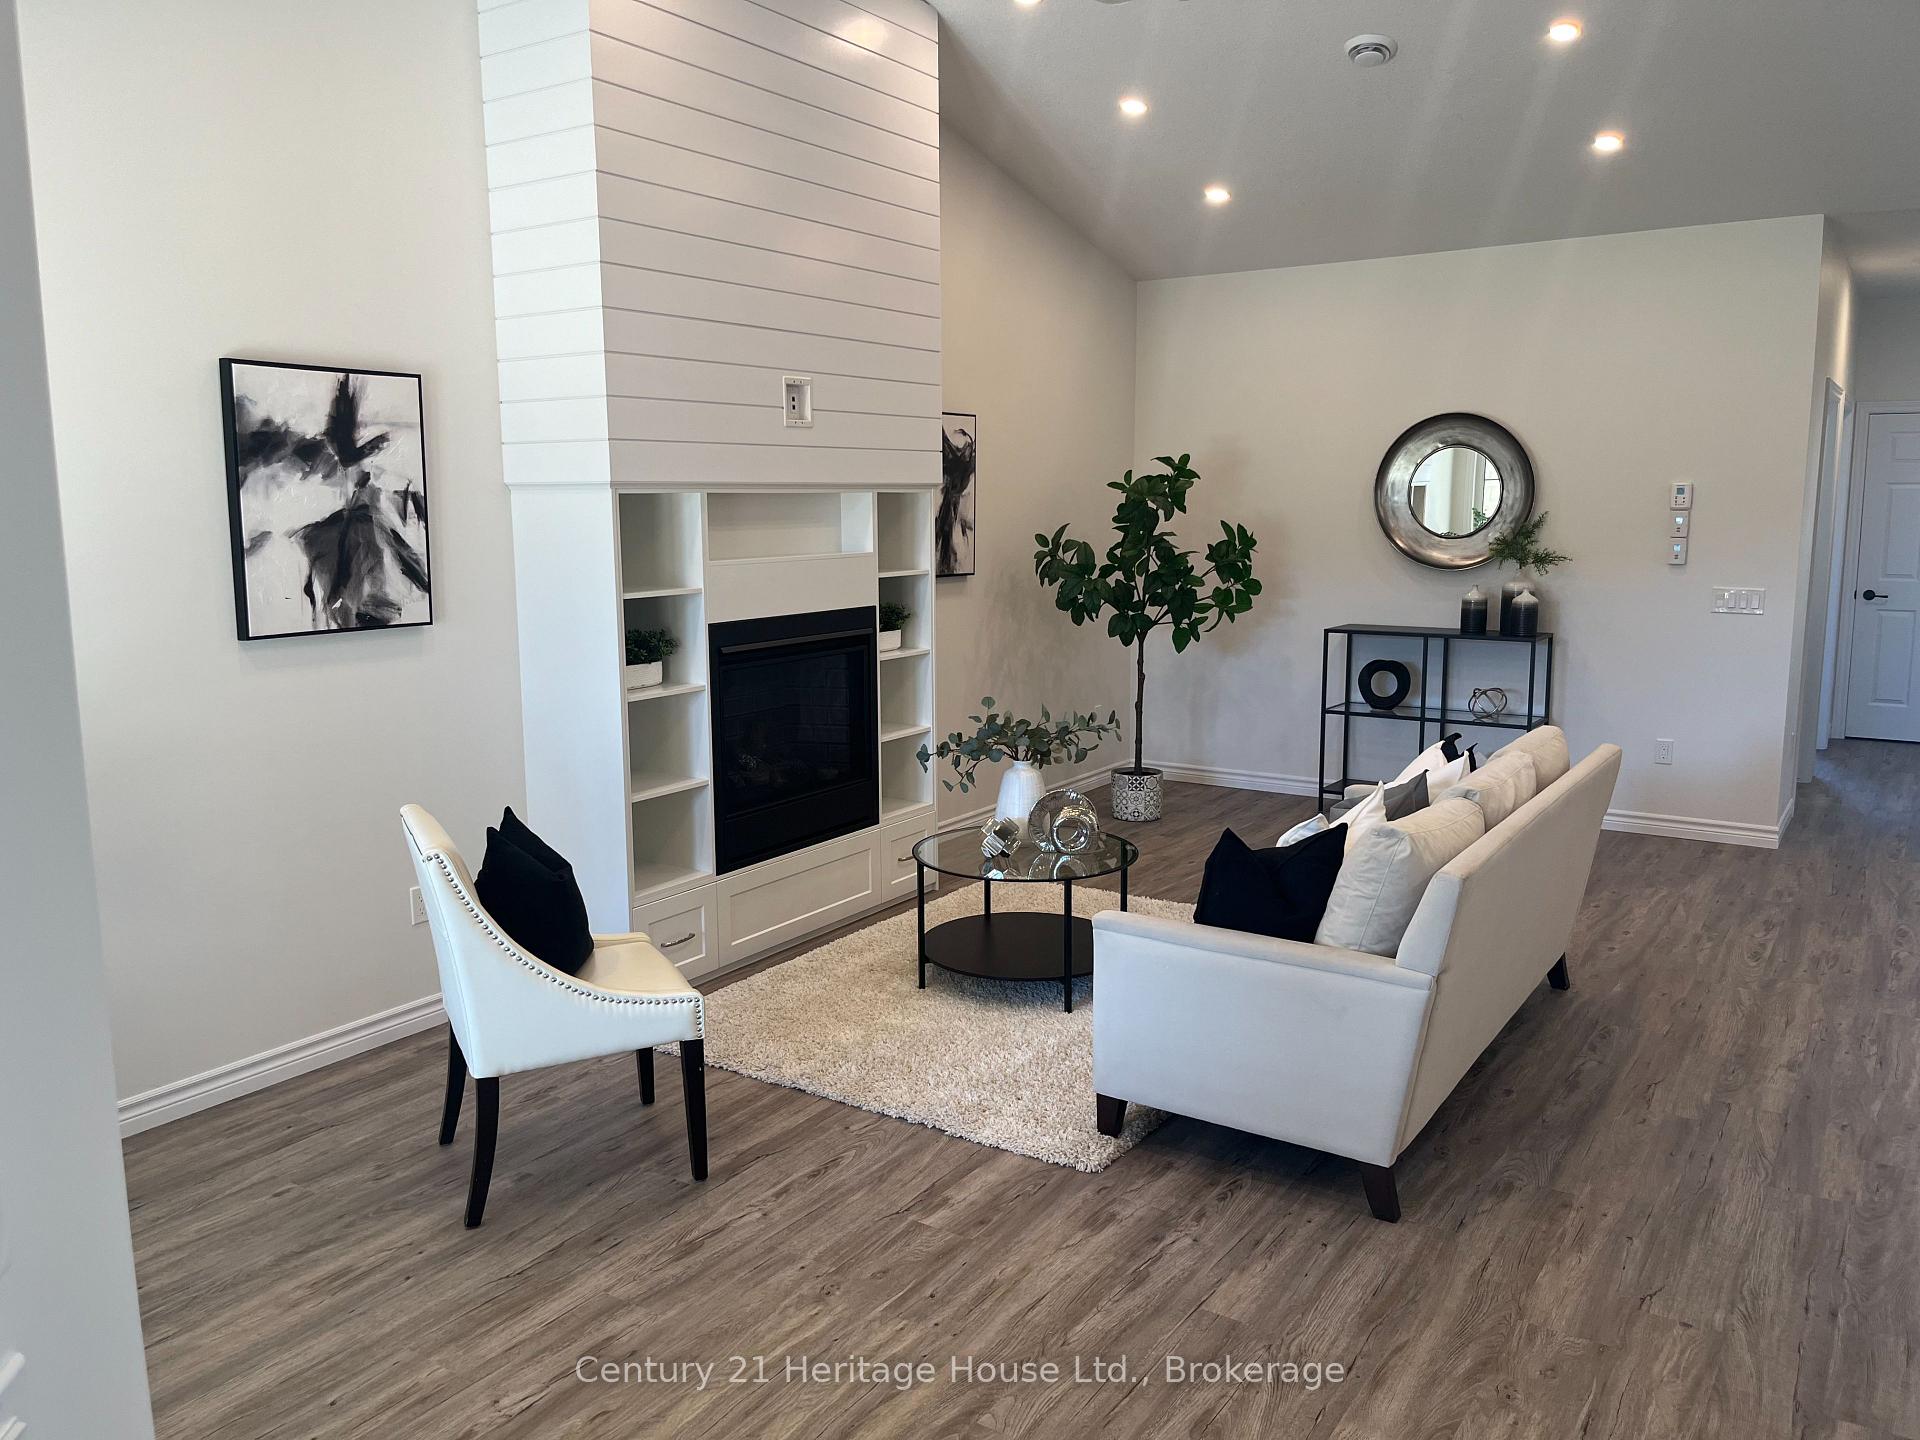
InsideFireplace Yes, natural gas, living room, Water heater owned, primary bedroom - main floor, Rooms above ground 7
- Fireplace: Yes, natural gas, living room
- Features: Water heater owned, primary bedroom - main floor
- Rooms above ground: 7
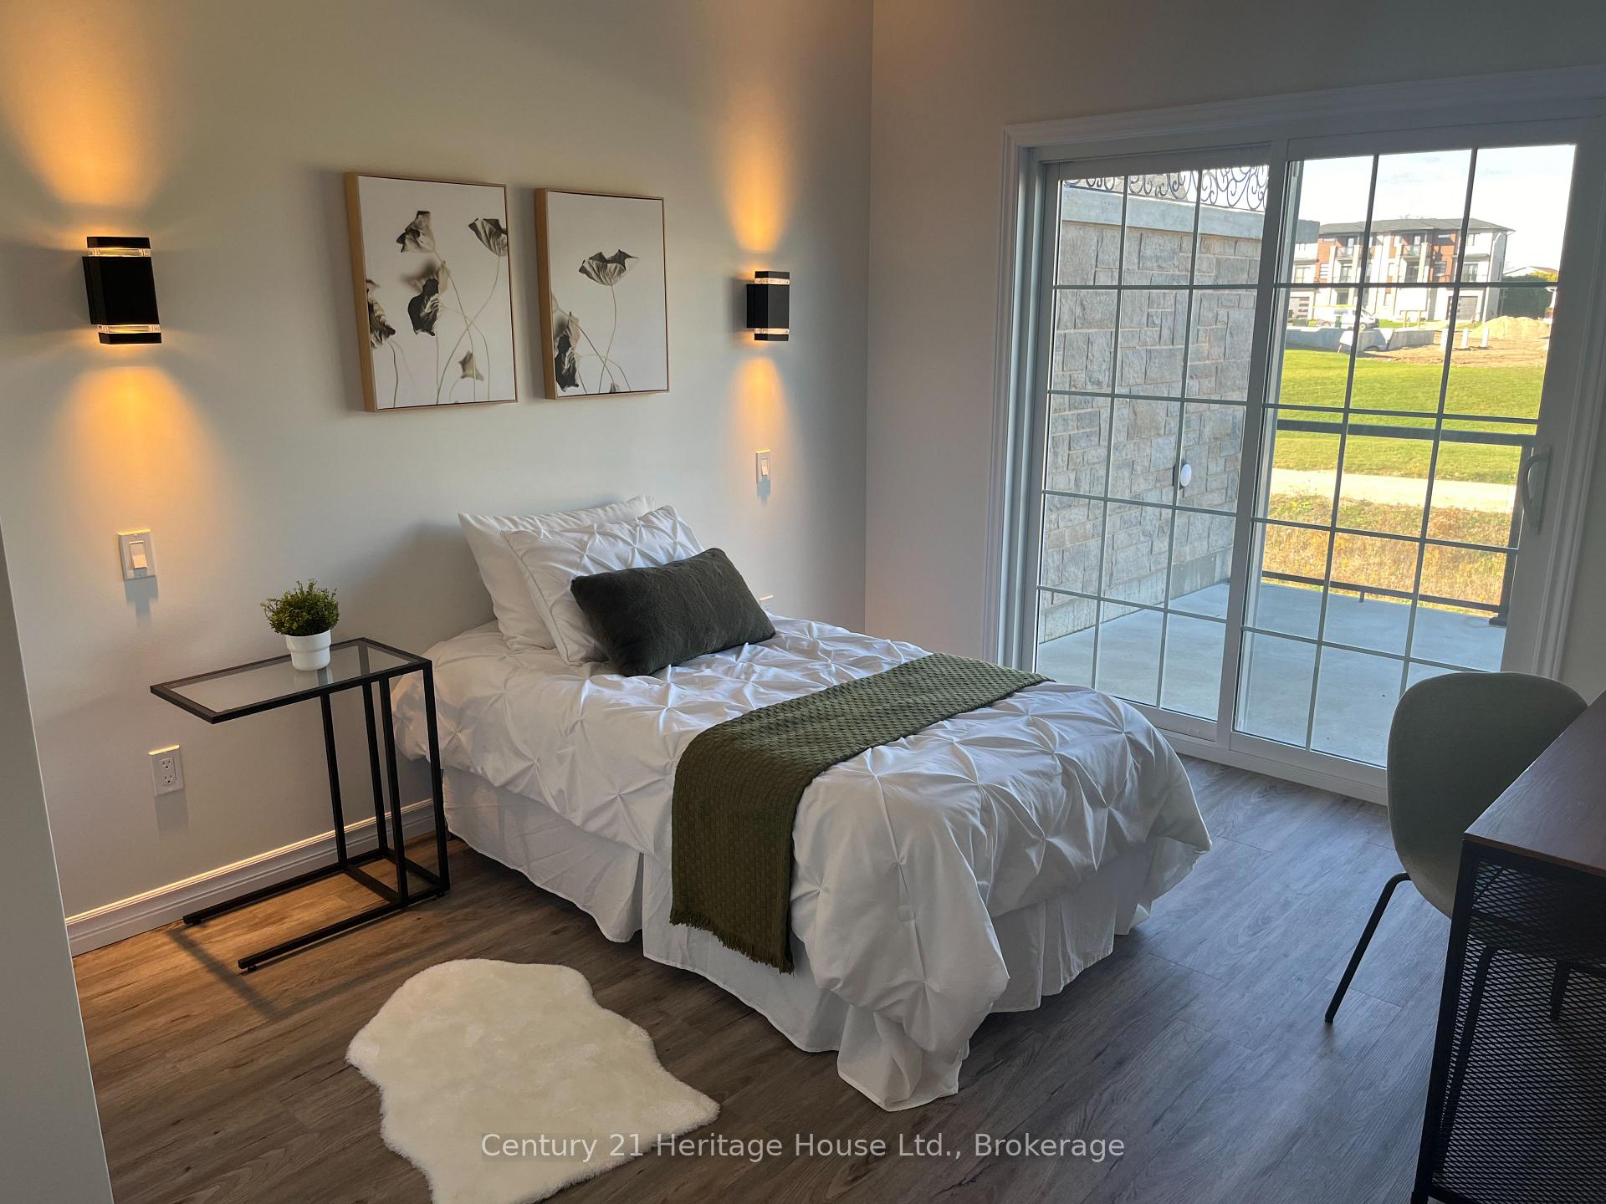
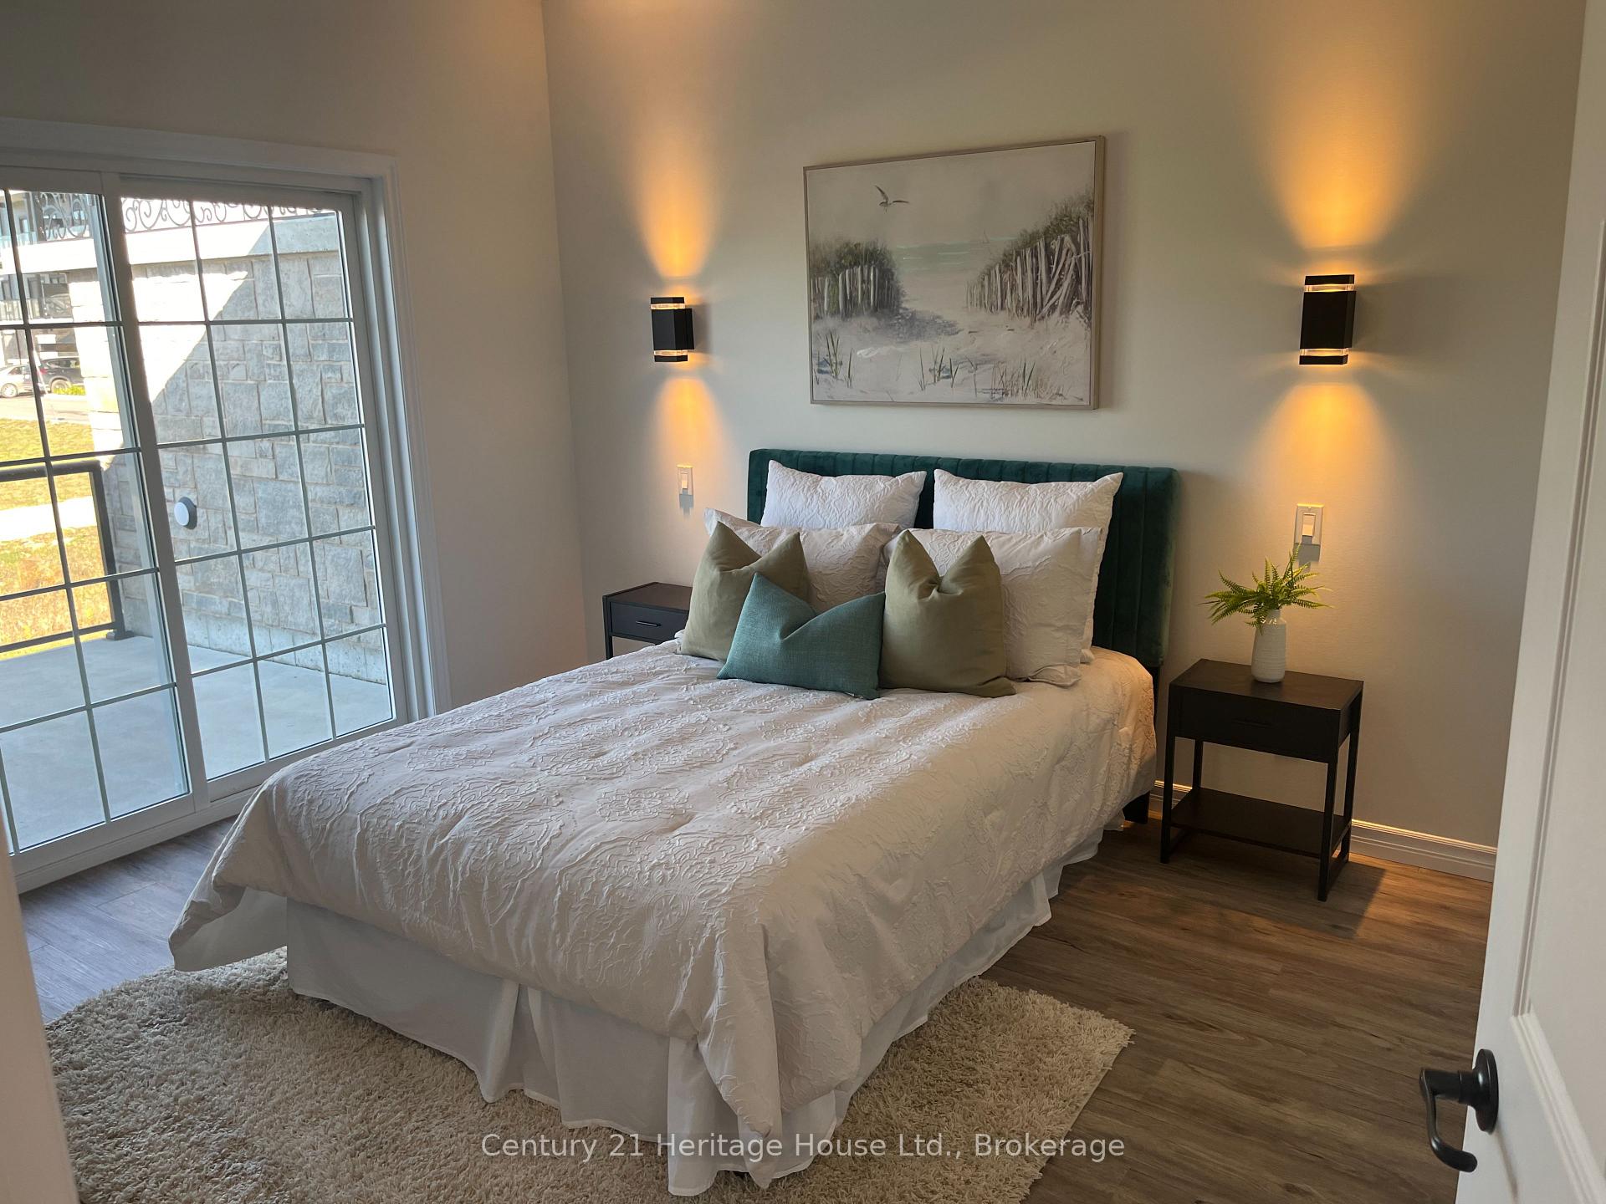
- Bedrooms: 2
- Bathrooms: 2
- Kitchens: 1
Outside and lotStone, Asphalt shingle, Poured concrete
- Exterior: Stone
- Roof: Asphalt shingle
- Foundation: Poured concrete
- Size: 26.5 ft frontage
- Zoning: R2
Parking1 Garage, Attached, Private
- Spaces: 1 Garage
- Garage: Attached
- Driveway: Private
Heating, water and powerForced air, gas, Central air, Municipal water
- Heating: Forced air, gas
- Cooling: Central air
- Water: Municipal water
- Sewer: Municipal sewer
Costs and taxesHST included in the price
- HST: HST included in the price
NearbyPlace of worship, cul de sac/dead end, hospital, school
- Close to: Place of worship, cul de sac/dead end, hospital, school
Listing detailsX11896241, Expired, Dec 18, 2024
- MLS® number: X11896241
- Status: Expired
- Listed on: Dec 18, 2024
- Days on market: 182
- Updated: Jun 18, 2025
- Possession: 2025-01-01 / January 1, 2025
- Occupied by: Vacant
- Listing brokerage: Century 21 Heritage House Ltd.
About this home
111 Broomer Crescent, Wellington North (Mount Forest), ON N0G 2L2
Are you retiring? A first time home buyer? You can afford this! Builder financing available for qualified buyers with $100,000 down. Start building equity now in this remarkably well built townhouse designed by a local builder. Slab on grade construction, in floor heating and gas fireplace for economical living. 2 bedrooms 2 baths including ensuite and open concept living area. Tarion warranty in place. Please note photos with kitchen appliances are for display/demonstrative purposes only, kitchen appliances are not included. Buyer to sign applicable HST rebate back to the Seller upon closing.
Ask about this home
A HOMEH agent will answer your questions about this home.
Around this home
Daily convenience, out of 100, from the distances below
Schools nearby
School rating, out of 10.
Helpful calculators
Your HOMEH agent

"I would see it this week."