

314844 Highway 6
314844 Highway 6
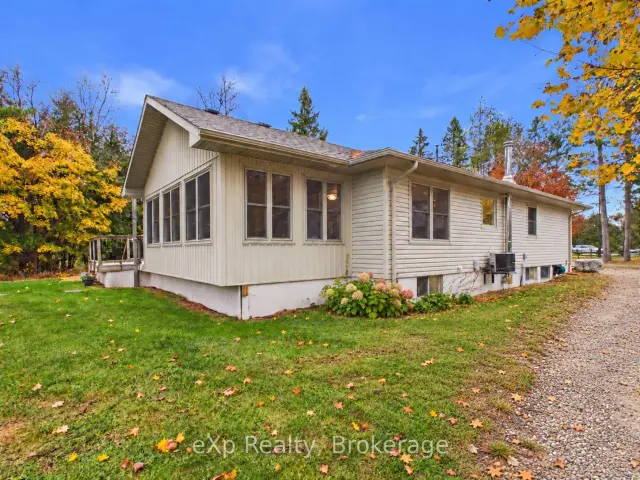 See all 50 photos
Facts and features
- BasementPart finished
- Price per sq ft~$800
- Water, sewerWell, septic
- HeatingForced air
- Fireplace
- Central air
- Waterfront
The homeRural Residential, Bungalow, 1,500–2,000 sq ft
- Type: Rural Residential
- Style: Bungalow
- Living space: 1,500–2,000 sq ft
- Basement: Partially finished
- Waterfront: Direct
InsideFireplace Yes, wood, Main level, Primary bedroom - main floor, auto garage door remote, rough-in bath
- Fireplace: Yes, wood
- Laundry: Main level
- Features: Primary bedroom - main floor, auto garage door remote, rough-in bath
- Rooms above ground: 9
- Rooms in the basement: 4
- Bedrooms: 3 + 1 in the basement
- Bathrooms: 2
- Kitchens: 1
- Family room: Yes
Outside and lotOther, vinyl siding, Shingles, Poured concrete
- Exterior: Other, vinyl siding
- Roof: Shingles
- Foundation: Poured concrete
- Features: Patio
- Other structures: Out buildings, drive shed
- Size: 640 × 1,380 ft
Parking1 Garage, Attached, Circular drive, private
- Spaces: 1 Garage
- Garage: Attached
- Driveway: Circular drive, private
Heating, water and powerForced air, propane, Central air, Well
- Heating: Forced air, propane
- Cooling: Central air
- Water: Well
- Sewer: Septic
- Natural gas: No
- Hydro: Yes
- Cable: No
- Telephone: Available
Costs and taxesTaxes $5,272 a year, HST No HST, Propane tank, propane hot water heater
- Taxes, 2026: $5,272 a year
- HST: No HST
- Rental items: Propane tank, propane hot water heater
Included in the saleStove, dishwasher, range hood, washer, dryer, fridge in garage, Freezer in basement, fridge in kitchen, seacan container
- Included: Stove, dishwasher, range hood, washer, dryer, fridge in garage
- Not included: Freezer in basement, fridge in kitchen, seacan container
NearbyRiver/stream, school bus route, wooded/treed, waterfront
- Close to: River/stream, school bus route, wooded/treed, waterfront
Listing detailsX14140108, For Sale, Nov 2, 2026
- MLS® number: X14140108
- Status: For Sale
- Listed on: Nov 2, 2026
- Days on market: 18
- Updated: Nov 7, 2026
- Possession: 2026-12-01 / Flexible
- Occupied by: Partial
- Listing brokerage: eXp Realty
About this home
314844 Highway 6, West Grey, ON N0G 1R0
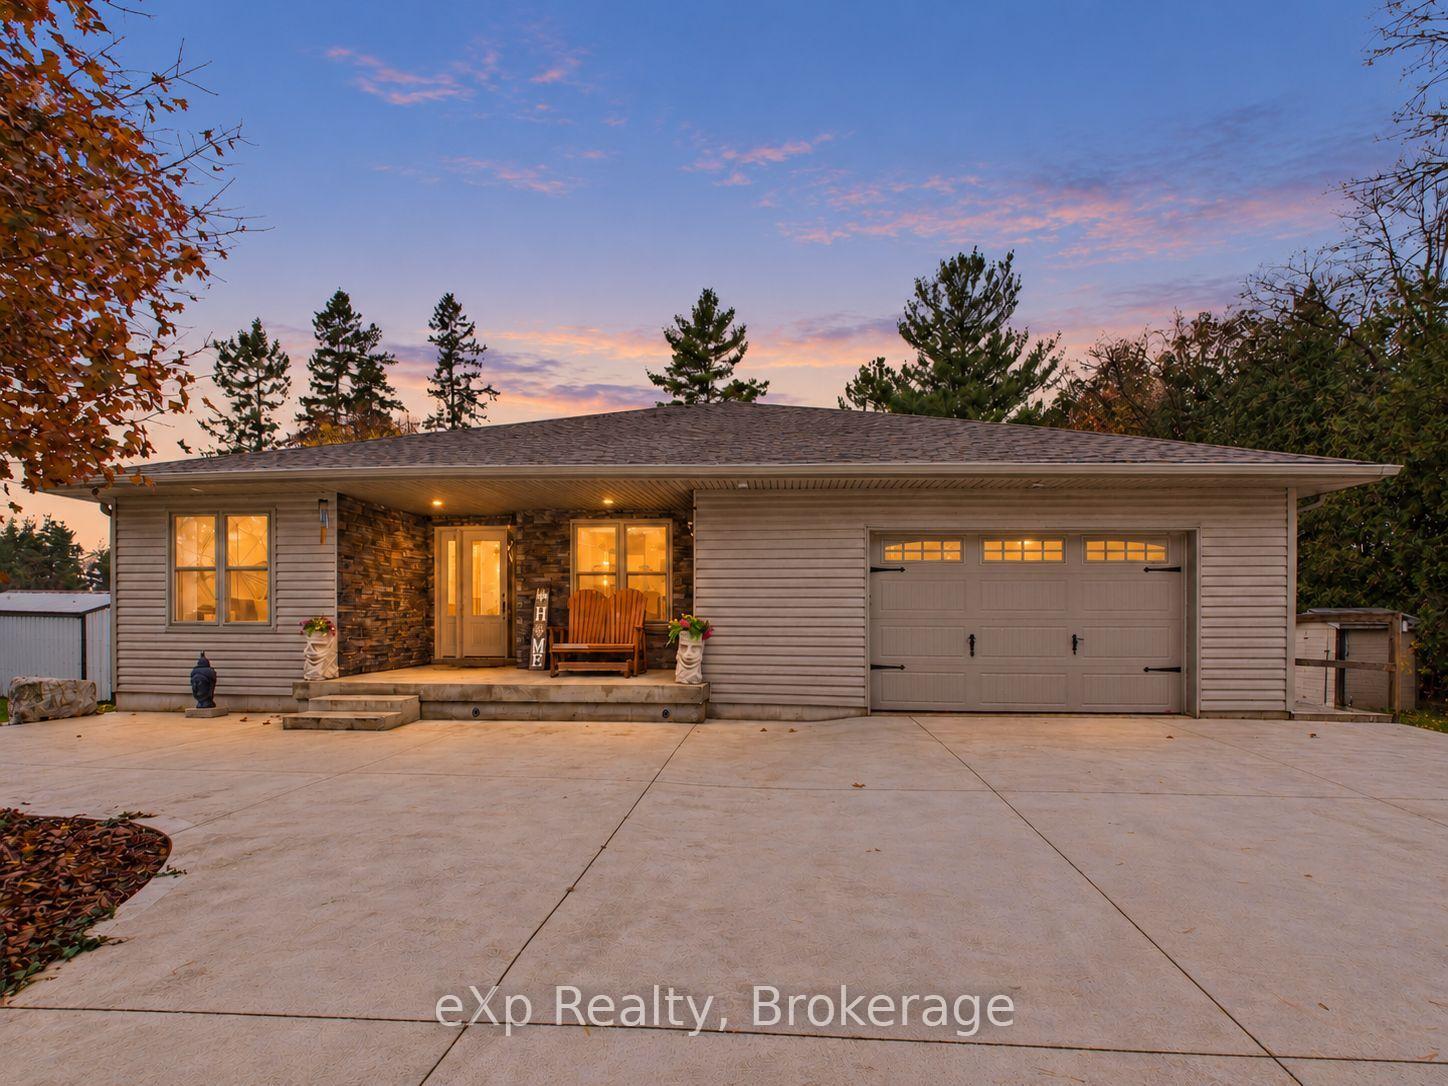
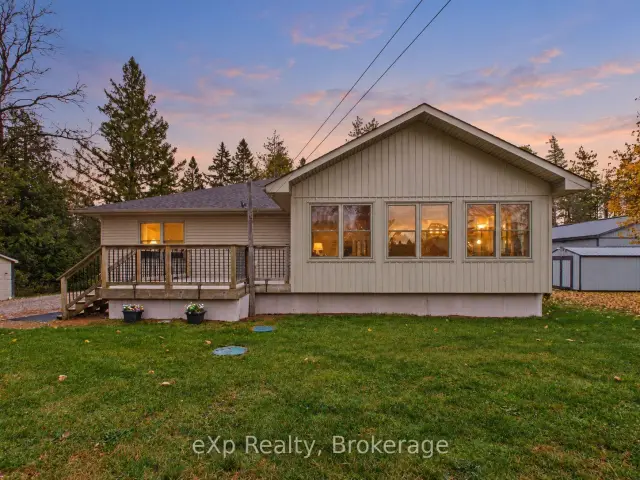
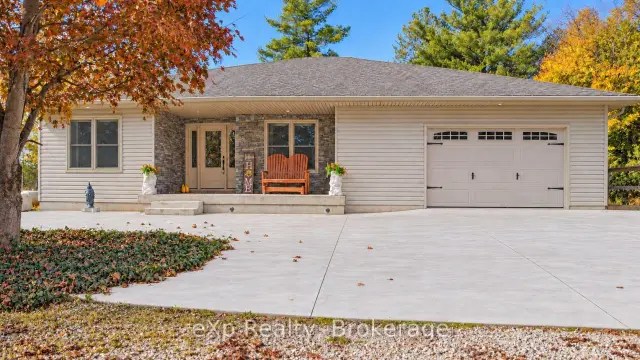
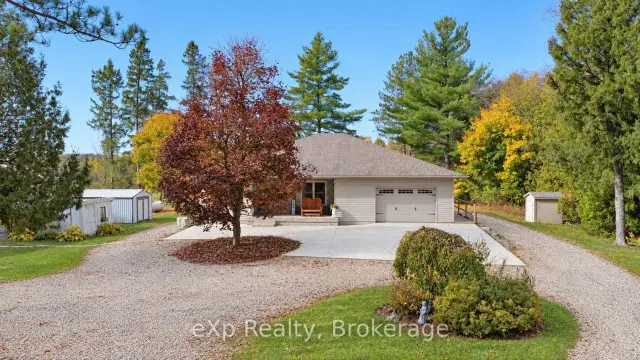
Picture a gravel drive winding through tall pines and nearly 80 private acres opening up ahead. Forest and meadow surround you, with approximately 950 meters of the Styx River winding through the property. The custom-built 2014 bungalow offers almost 2,000 square feet of living space. The open-concept main floor centers on a custom cherry and walnut kitchen that flows into the dining and living areas. Keep the family close with three bedrooms on the main floor. The primary suite features an ensuite with a clawfoot tub and a walk-in closet. A second full bathroom and main-floor laundry make daily routines easy. A 1.5 car attached insulated garage adds convenience. The year-round sunroom is wrapped in windows and warm wood. The home is heated and cooled with a forced air furnace and air conditioning, with the option of in-floor heat already plumbed in downstairs. An artesian well with a water softener and iron system supplies the home. Downstairs, an additional bedroom and a large recreation room offer generous living space, warmed by a woodstove with a handy wood chute. There is also the potential to add a third bathroom, already roughed in. The heated 32' x 48' shop is very versatile. Currently divided into multiple convenient offices, a reception area and a 2-piece bath, it suits a home-based business. With frontage on Highway 6, the property offers great exposure for a business. The walls are designed to be easily removed, so the shop converts back into a full workshop. A bunkie with a full kitchen and drop-down bed welcomes guests. Follow the trails along the river on foot or by 4x4, cast a line, or wade in. A barn that once housed four horses and a large pasture ready for fencing make livestock or equestrian plans easy. Paved road access, a school bus route and a short drive to Durham mean room to work, play and live the rural lifestyle without feeling isolated. This property has so much to offer, you have to see it to believe it. Book your showing today.
Book a viewing
Around this home
Helpful calculators
Your HOMEH agent

"Priced 4% over the Hestimate. I would see it this week."