

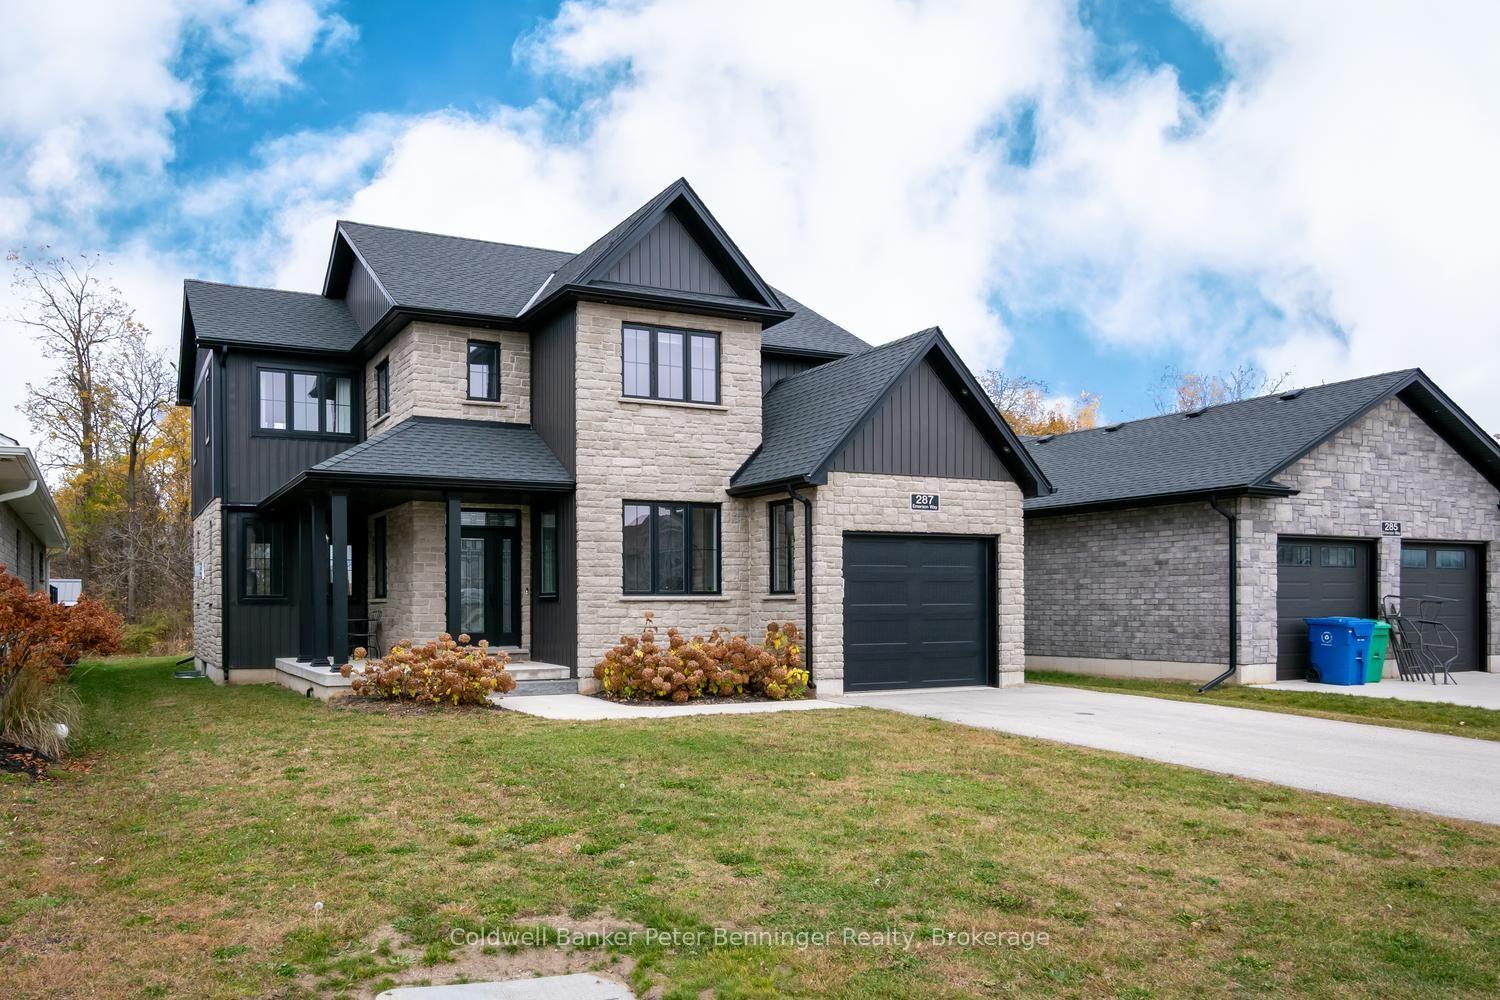
287 Emerson Way
287 Emerson Way
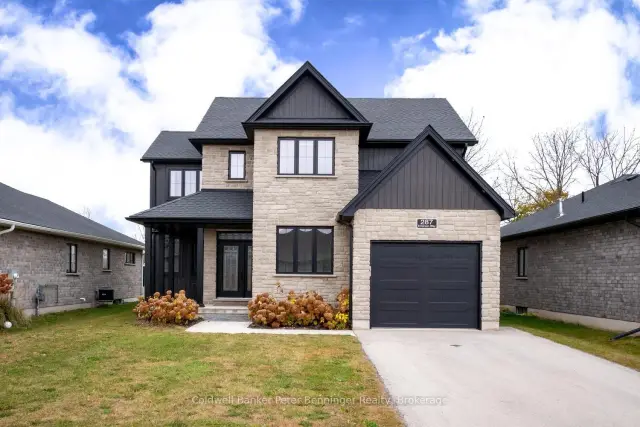
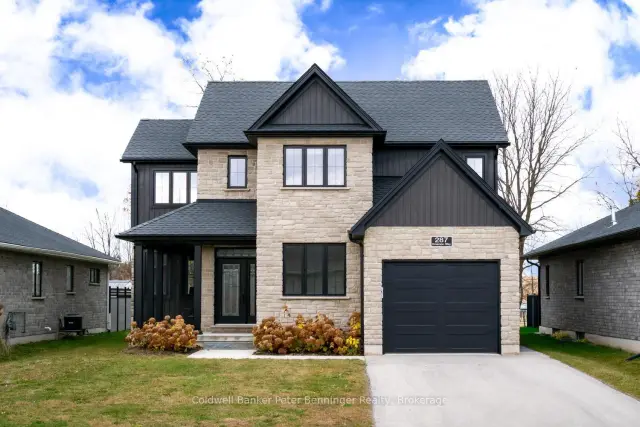
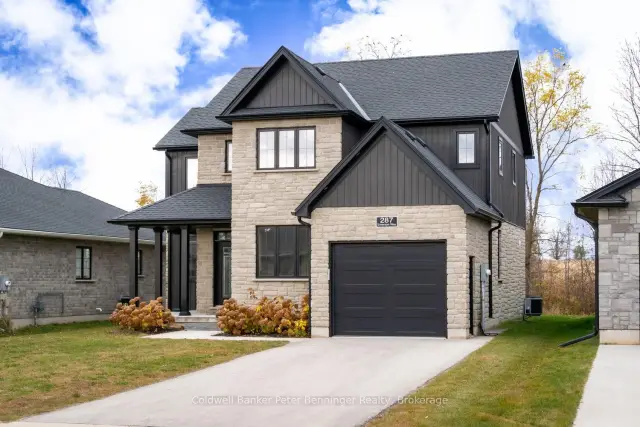
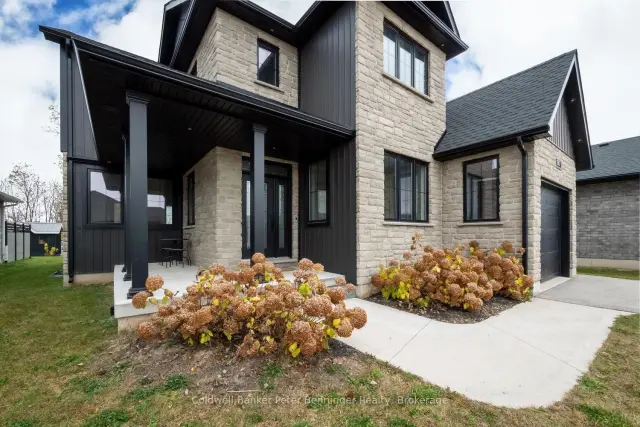 See all 50 photos
Facts and features
- BasementFull
- Age of home0–5 years
- Price per sq ft~$400
- Water, sewerMunicipal
- Fireplace
- Central air
The homeDetached, 2-storey, Age 0–5 years
- Type: Detached
- Style: 2-storey
- Age: 0–5 years
- Living space: 2,000–2,500 sq ft
- Basement: Full
- Special designation: Accessibility
InsideFireplace Yes, living room, natural gas, Upper level, Air exchanger, auto garage door remote, water heater
- Fireplace: Yes, living room, natural gas
- Laundry: Upper level
- Features: Air exchanger, auto garage door remote, water heater
- Security: Alarm system, carbon monoxide detectors, smoke detector
- Rooms above ground: 17
- Bedrooms: 3 + 1 in the basement
- Bathrooms: 4
- Kitchens: 1
Outside and lotAluminum siding, brick, Asphalt shingle, Concrete
- Exterior: Aluminum siding, brick
- Roof: Asphalt shingle
- Foundation: Concrete
- Features: Canopy, deck, landscaped, paved yard, porch
- Accessibility: Lowered light switches
- Size: 50.82 × 131.59 ft
- Zoning: R2-383
Parking1 Garage, Attached, Private
- Spaces: 1 Garage
- Garage: Attached
- Driveway: Private
Heating, water and powerForced air, gas, Central air, Municipal water
- Heating: Forced air, gas
- Cooling: Central air
- Water: Municipal water
- Sewer: Municipal sewer
Costs and taxesTaxes $5,419 a year, HST included in the price
- Taxes, 2026: $5,419 a year
- HST: HST included in the price
Included in the saleGarage door closer and remote, fridge, stove/range hood, dishwasher and built in microwave, washer, dryer, all window coverings.
- Included: Garage door closer and remote, fridge, stove/range hood, dishwasher and built in microwave, washer, dryer, all window coverings.
NearbyHospital, level, library, school
- Close to: Hospital, level, library, school
Listing detailsX14126018, For Sale, Oct 28, 2026
- MLS® number: X14126018
- Status: For Sale
- Listed on: Oct 28, 2026
- Days on market: 23
- Updated: Oct 28, 2026
- Possession: 2026-11-06 / Immediate
- Occupied by: Vacant
- Listing brokerage: Coldwell Banker Peter Benninger Realty
About this home
287 Emerson Way, West Grey, ON N0G 1R0
Welcome to this beautiful, custom-built two-storey home in the desirable Carriage Crossing community. Offering a versatile 3+1 bedroom layout and thoughtful design, this property balances a polished, comfortable interior with privacy and quiet outdoor living. At the heart of the home is an inviting kitchen that balances style with everyday function. It features custom cabinetry, durable quartz countertops that extend into a seamless backsplash, premium appliances, and a large central island. The family room is centred around a warm natural gas fireplace, adjacent to the dining area with patio doors that bridge the indoor and outdoor spaces. Step outside onto the large, covered deck, which acts as a quiet extension of the home. The property backs onto an open landscape offering privacy and picturesque country views that provide a beautiful backdrop for morning coffee and al fresco dining with family and friends. The upper level is designed for comfort and daily convenience. It hosts three bedrooms equipped with custom-built closets. The large primary bedroom is a peaceful retreat, featuring a spa-inspired ensuite with a custom walk-in shower and a deep soaker tub for relaxing at the end of the day. A second full bathroom and a dedicated laundry room are also conveniently located on this floor. Downstairs offers a fully finished basement that expands the living space, featuring a large recreation room, alongside a functional bonus room that offers a great flexible space for a home office, play area, or bedroom, as well as a 3-piece bathroom.
Book a viewing
Around this home
Daily convenience, out of 100, from the distances below
Schools nearby
School rating, out of 10.
Helpful calculators
Your HOMEH agent

"Priced 4% over the Hestimate. I would see it this week."