

344662 North Line
344662 North Line
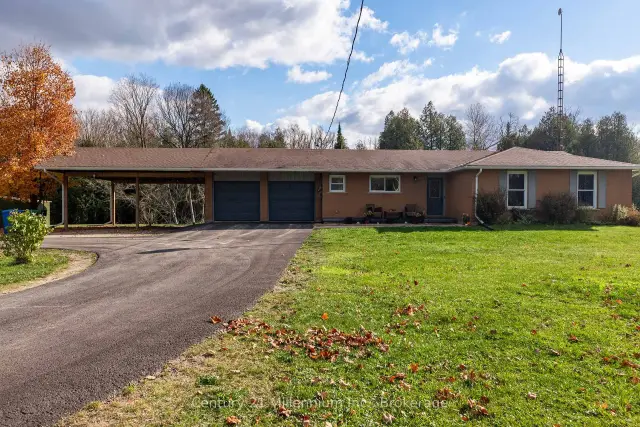 See all 49 photos
Facts and features
- BasementFinished
- Age of home31–50 years
- Price per sq ft~$904
- Water, sewerWell, septic
- Fireplace
The homeRural Residential, Bungalow, Age 31–50 years
- Type: Rural Residential
- Style: Bungalow
- Age: 31–50 years
- Living space: 1,100–1,500 sq ft
- Basement: Full, finished
- Waterfront: None
InsideFireplace Yes, wood, rec room, Water treatment, water softener, water heater owned, sump pump, Rooms above ground 9
- Fireplace: Yes, wood, rec room
- Features: Water treatment, water softener, water heater owned, sump pump
- Rooms above ground: 9
- Rooms in the basement: 6
- Bedrooms: 3 + 1 in the basement
- Bathrooms: 4
- Kitchens: 1
- Family room: Yes
Outside and lotBrick, vinyl siding, Shingles, Concrete block
- Exterior: Brick, vinyl siding
- Roof: Shingles
- Foundation: Concrete block
- Other structures: Out buildings, other, storage, workshop, shed
- Size: 667.3 × 3,385.79 ft
- Zoning: A2, NE
Parking2 Garage, Detached, Circular drive
- Spaces: 2 Garage
- Garage: Detached
- Driveway: Circular drive
Heating, water and powerForced air, propane, Well, Septic
- Heating: Forced air, propane
- Water: Well
- Sewer: Septic
- Natural gas: No
- Hydro: Yes
- Cable: Available
- Telephone: Available
Costs and taxesTaxes $3,352 a year, HST No HST, Propane tank
- Taxes, 2026: $3,352 a year
- HST: No HST
- Rental items: Propane tank
Included in the saleDishwasher, fridge, microwave, stove, shed next to house, water softener, iron filter, water filtration system, water heater, garage opener, light fixture, window coverings., Hot tub, bunkie ne corner of property, washer and dryer, magnolia front of property, both freezers in garage, mini fridge.
- Included: Dishwasher, fridge, microwave, stove, shed next to house, water softener, iron filter, water filtration system, water heater, garage opener, light fixture, window coverings.
- Not included: Hot tub, bunkie ne corner of property, washer and dryer, magnolia front of property, both freezers in garage, mini fridge.
NearbyWooded/treed, lake/pond, river/stream
- Close to: Wooded/treed, lake/pond, river/stream
Listing detailsX14124544, For Sale, Oct 28, 2026
- MLS® number: X14124544
- Status: For Sale
- Listed on: Oct 28, 2026
- Days on market: 24
- Updated: Nov 4, 2026
- Possession: 60-89 days
- Occupied by: Owner
- Listing brokerage: Century 21 Millennium Inc.
About this home
344662 North Line, West Grey, ON N0C 1K0
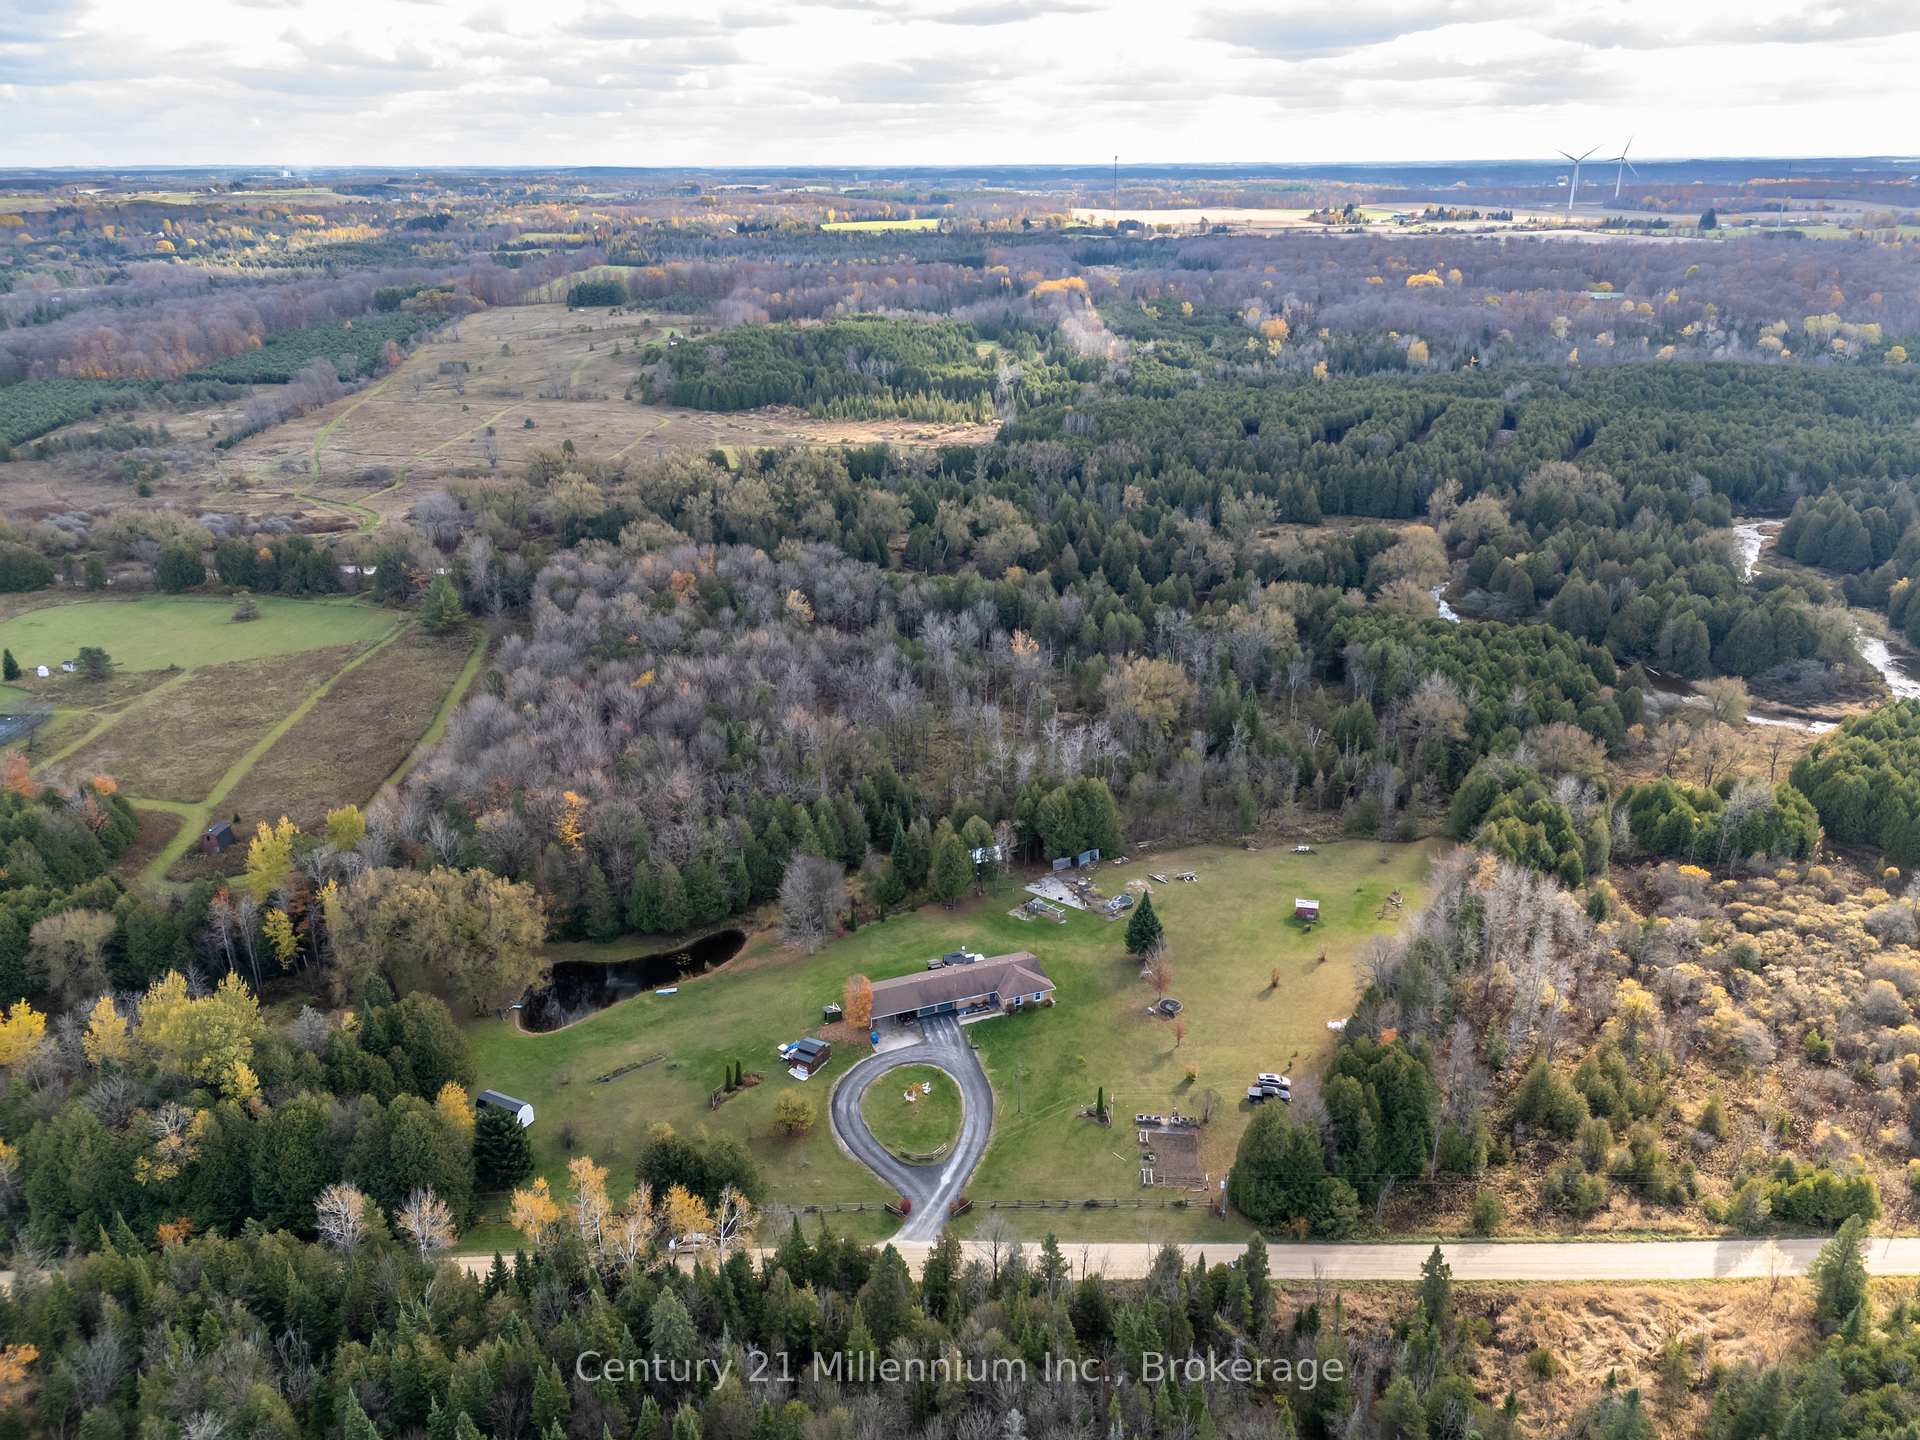
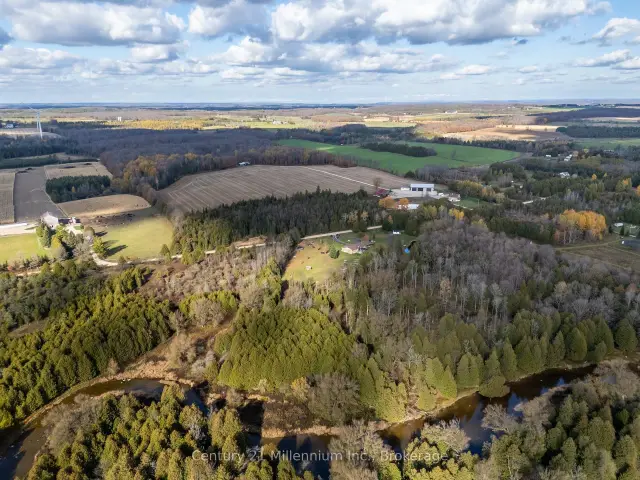
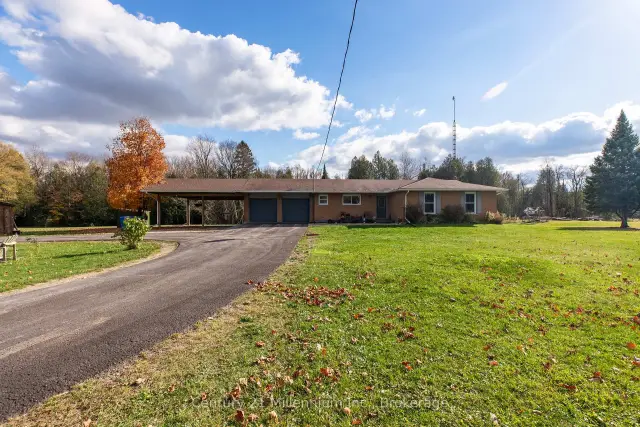
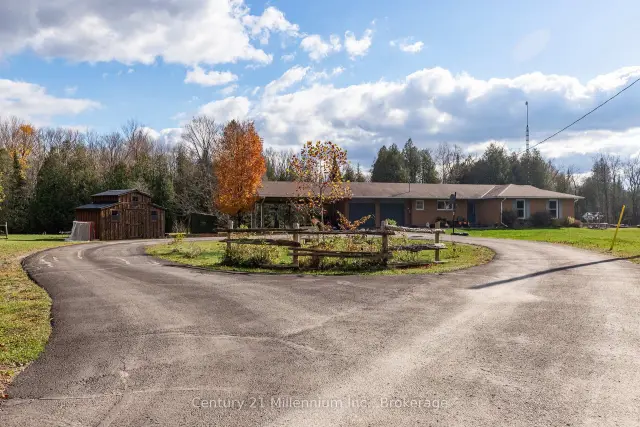
Escape to over 50 acres, where the Saugeen River winds through a landscape of forest, open meadows and scenic trails. Explore the mixed hardwood bush and beautiful maple trees on foot or by ATV, and watch for deer, wild turkeys, grouse and waterfowl along the way. A picturesque pond with a fountain, previously stocked with rainbow trout, provides another peaceful place to relax and enjoy nature.The inviting brick bungalow offers 3+1 bedrooms and four bathrooms, including a primary ensuite. The bright, open-concept main floor features a beautifully updated kitchen with quartz countertops and newer appliances, as well as direct access to the back deck. Spend a quiet evening under the gazebo while taking in the surrounding countryside.The finished lower level offers a welcoming space to gather, complete with a woodstove, luxury vinyl flooring and a warm tongue-and-groove cedar ceiling. There is also a recreation area, an additional bedroom, bonus room, gym, updated 2-piece bathroom and plenty of storage. The gorgeous indoor sauna adds a touch of spa-like comfort to your everyday routine.An attached double-car garage, side carport, newer shed and 10' x 20' workshop with hydro and a concrete floor provide space for vehicles, equipment and projects. Additional updates include the main-floor powder room, washer and dryer, and workshop doors.Whether you're swimming in the river or pond, exploring the trails or simply enjoying the privacy, this property offers a wonderful balance of outdoor adventure and the comforts of home. Current property taxes reflect participation in the Managed Forest Tax Incentive Program.
Book a viewing
Around this home
Helpful calculators
Your HOMEH agent

"Priced 4% over the Hestimate. I would see it this week."