

214 Spruce Drive
214 Spruce Drive
 See all 25 photos
Facts and features
- BasementCrawl space
- Age of home0–5 years
- Price per sq ft~$338
- Water, sewerWell, septic
- Fireplace
- Central air
The homeModular Home, Bungalow, Age 0–5 years
- Type: Modular Home
- Style: Bungalow
- Age: 0–5 years
- Living space: 1,100–1,500 sq ft
- Basement: Crawl space
InsideFireplace Yes, natural gas, fireplace insert, Main level, Erv/hrv, guest accommodations, primary bedroom - main floor, storage, water heater owned
- Fireplace: Yes, natural gas, fireplace insert
- Laundry: Main level
- Features: Erv/hrv, guest accommodations, primary bedroom - main floor, storage, water heater owned
- Rooms above ground: 9
- Bedrooms: 2
- Bathrooms: 2
- Kitchens: 1
Outside and lotVinyl siding, Asphalt shingle, Slab
- Exterior: Vinyl siding
- Roof: Asphalt shingle
- Foundation: Slab
- Size: 51 × 113 ft
- Shape: Pie
Parking4 Parking, Private double
- Spaces: 4 Parking
- Driveway: Private double
Heating, water and powerForced air, gas, Central air, Well
- Heating: Forced air, gas
- Cooling: Central air
- Water: Well
- Sewer: Septic
- Natural gas: Yes
- Hydro: Yes
Costs and taxesHST included in the price, Rental items None
- HST: HST included in the price
- Rental items: None
Included in the saleFridge, oven, stove top, dishwasher, range hood, washer, dryer, electric 40 gal. water heater, window coverings, Not included None
- Included: Fridge, oven, stove top, dishwasher, range hood, washer, dryer, electric 40 gal. water heater, window coverings
- Not included: None
Listing detailsX14131110, For Sale, Oct 30, 2026
- MLS® number: X14131110
- Status: For Sale
- Listed on: Oct 30, 2026
- Days on market: 21
- Updated: Oct 30, 2026
- Possession: Immediate
- Occupied by: Vacant
- Listing brokerage: Royal LePage RCR Realty
About this home
214 Spruce Drive, West Grey, ON N4N 3B8
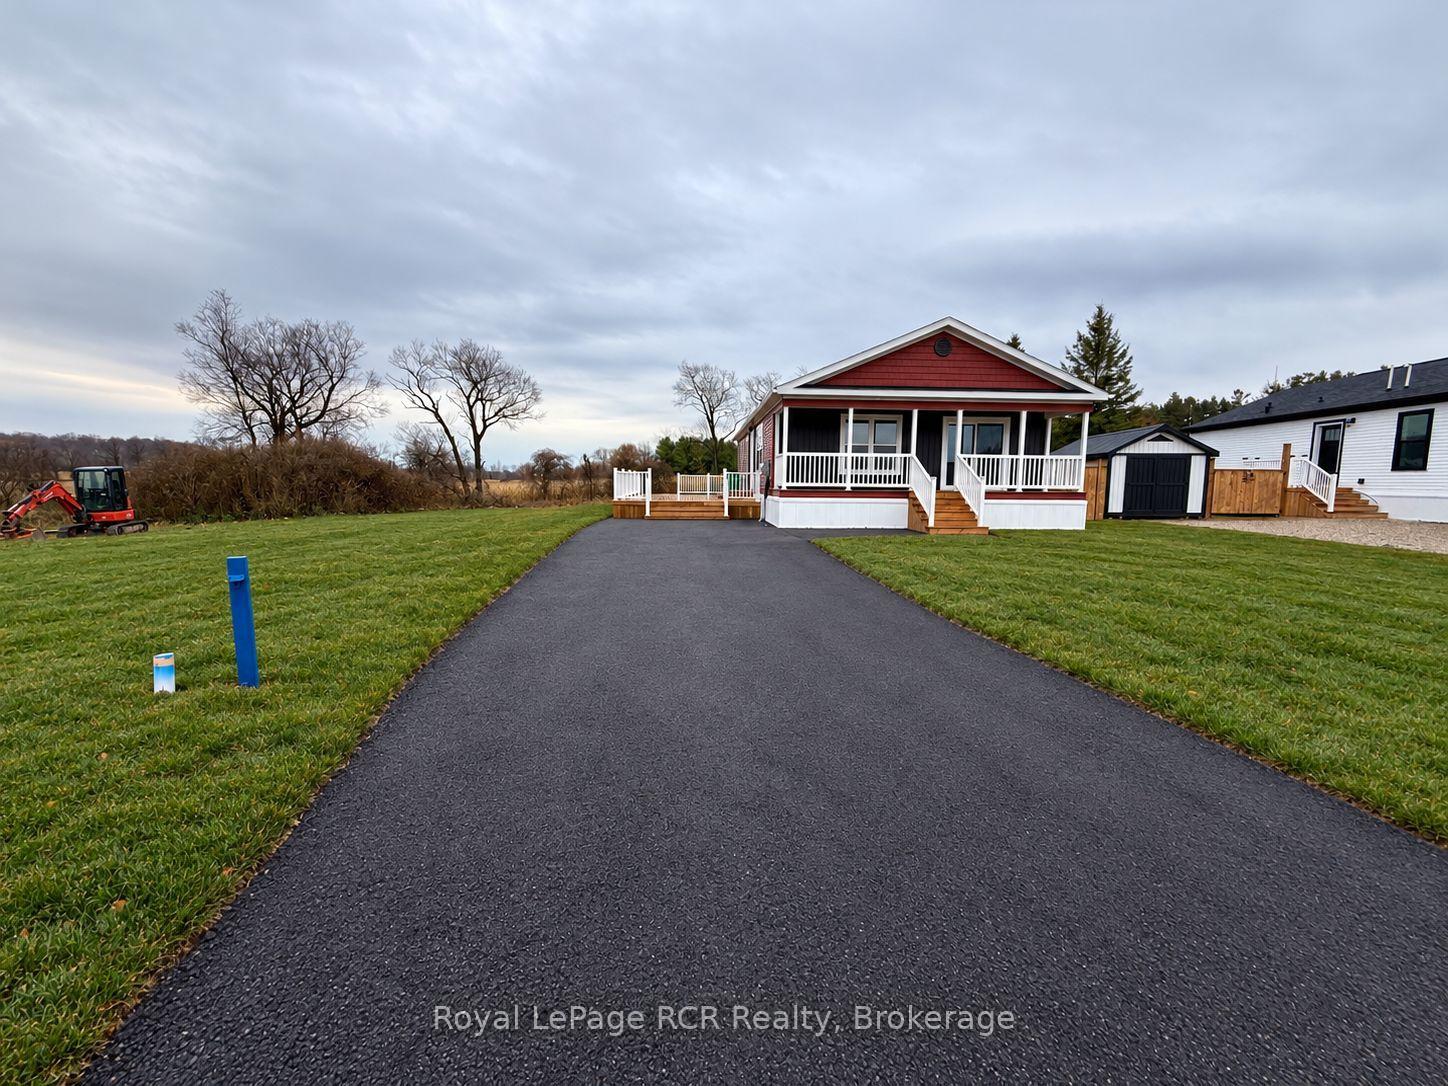
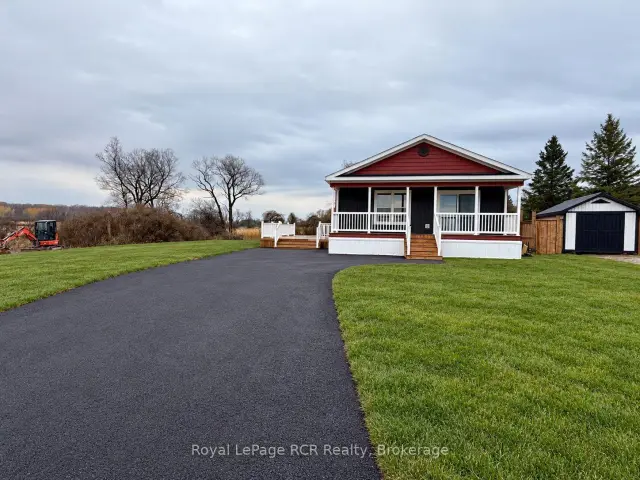
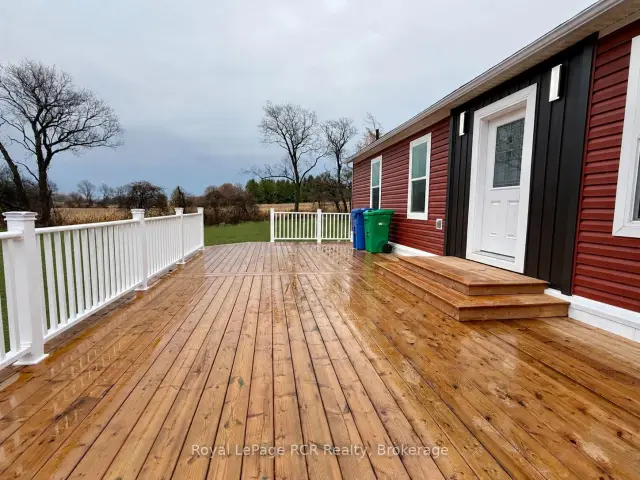
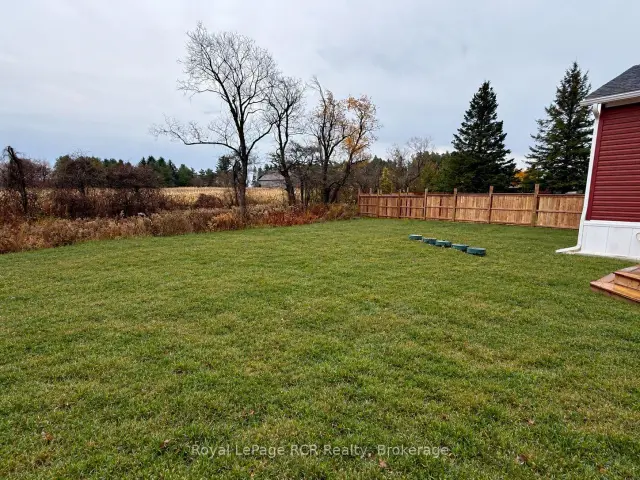
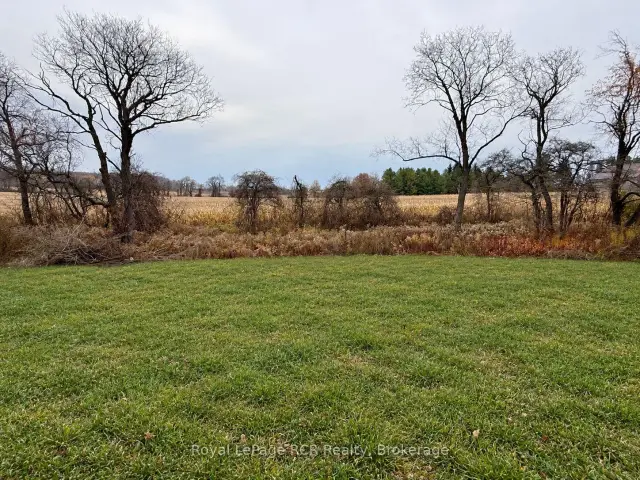
Enjoy a fresh start in the country with this brand-new 2-bedroom, 2-bath home between Hanover and Durham. Backing onto a farm field, this property offers peaceful views and opportunities to watch local wildlife. HST has been removed from the list price, offering added savings in 2026. Designed for easy, low-maintenance living, the open-concept layout welcomes you with a spacious foyer leading into a generous living room with a gas fireplace. The kitchen combines style and function with shaker-style oak cabinetry, soapstone countertops, soft-close drawers, a centre island and tiled backsplash. An included appliance package features a fridge, cooktop, built-in oven, microwave and dishwasher.The primary bedroom offers a private 3pc. ensuite, while a second bedroom, full 4pc. bath and dedicated laundry room with a new washer and dryer (to be added) complete the home. Natural gas heating and central air provide year-round comfort, with Eh-Tel fibre internet available at the lot line. Outside, enjoy a huge deck, a fully landscaped lot, double paved driveway and plenty of room for a future garage or shed. With no property taxes, the monthly land lease fee of $595 includes water, road maintenance and garbage/recycling collection. A 1-year home warranty and 2-year foundation warranty provide added peace of mind.
Book a viewing
Around this home
Helpful calculators

Your HOMEH agent
"Priced 4% over the Hestimate. I would see it this week."