
414681 Baseline Road
West Grey, ON N0C 1H0
- 3Bedrooms
- 3Bathrooms
- 2Garage
- 1500–2000Sq Ft
- $5,460Tax
- 369×664 ftLot Size
 Estimated Value:$1,028,500See Free Estimate Report

Property not available for sale or for rent.
HOMEH One: full-service selling for a 1% listing fee. The buyer's agent commission is separate.
Free Home EvaluationHow Much Is My Home Worth?Homes for Sale NearbySale & Price History for 414681 Baseline Road, West Grey
| Start Date | End Date | Price | Event | MLS# |
|---|---|---|---|---|
| 2026-07-09 | 2026-09-08 | Login to See Prices | Sold | x13543946 |
Real estate boards require you to or to see the full details of this property.
*Sold prices and complete sale & price history are regulated data. Under the Trust in Real Estate Services Act, 2002 (TRESA) and the rules of the Real Estate Council of Ontario (RECO), and pursuant to the Multiple Listing Service® rules of the Canadian Real Estate Association (CREA) and the Toronto Regional Real Estate Board (TRREB), this information may be shown only to registered users who have agreed to the applicable terms of use (a Virtual Office Website, or "VOW," arrangement). HOMEH Inc., Brokerage therefore provides it to signed-in members only. Creating an account is free and takes under a minute.
About 414681 Baseline Road, West Grey
Summarized Description
- Private country retreat on over five acres
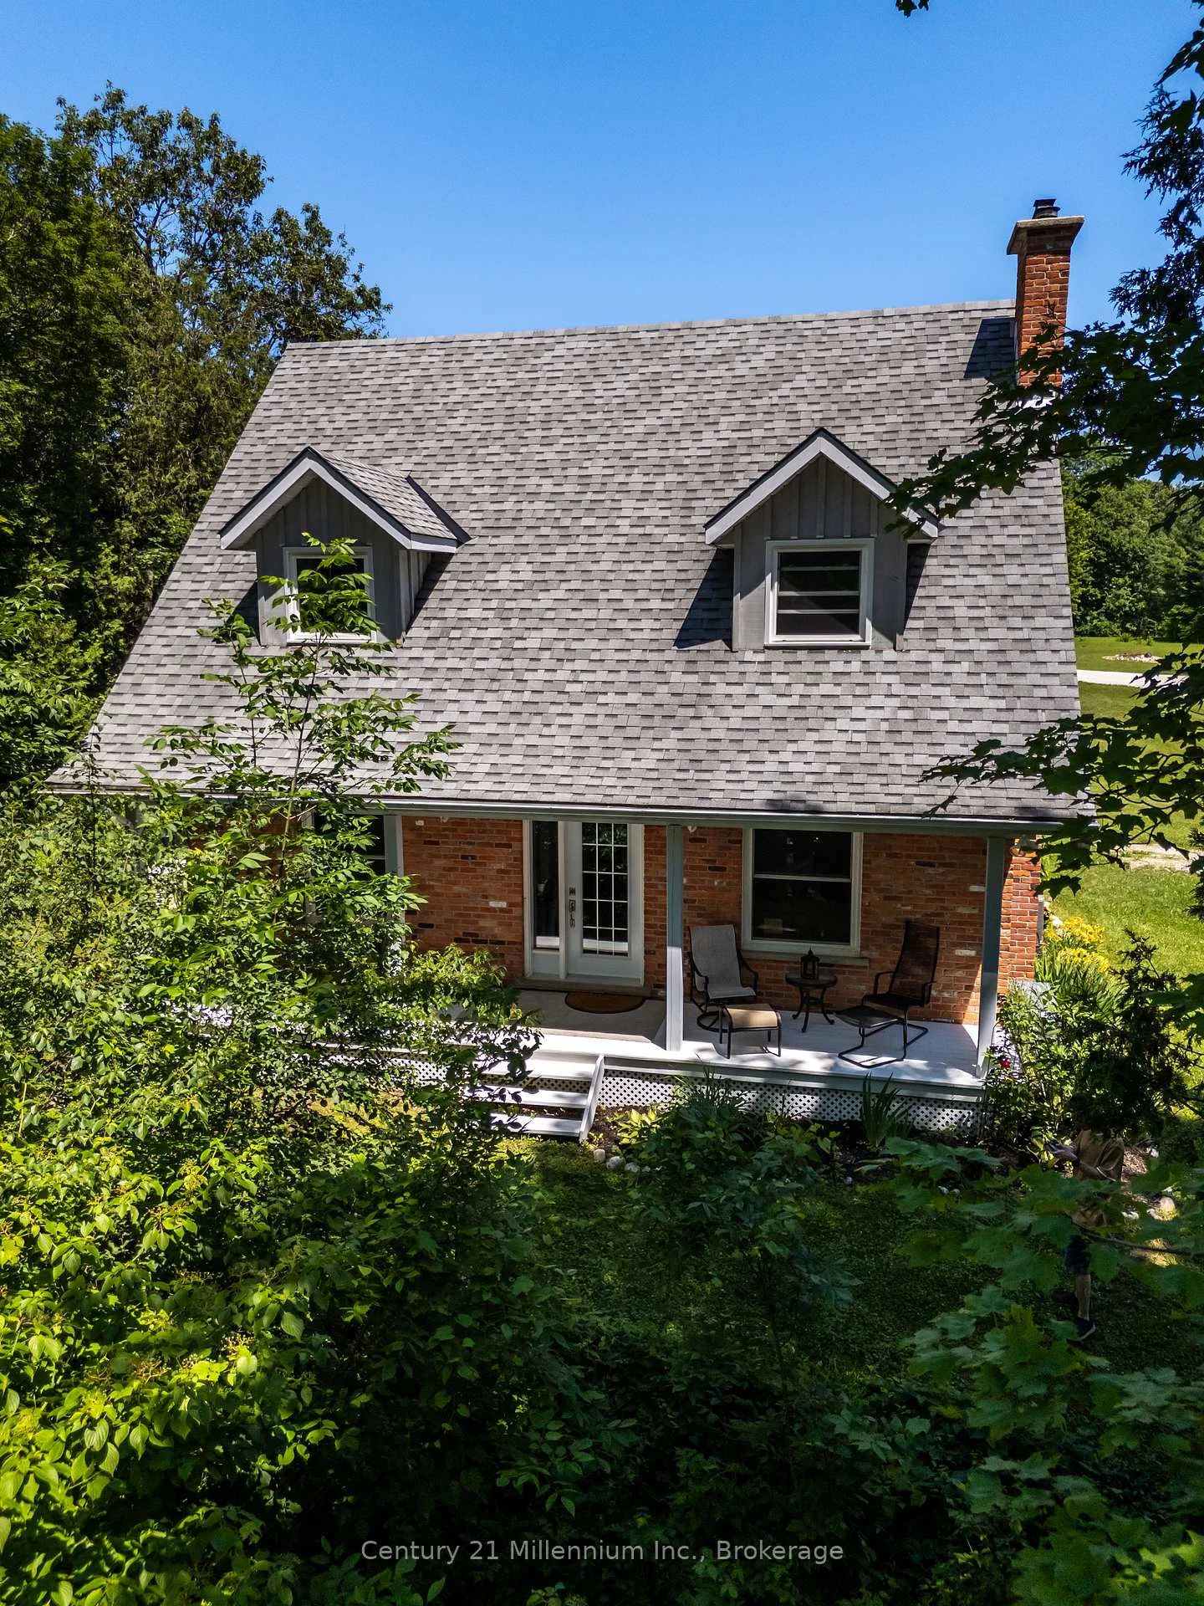
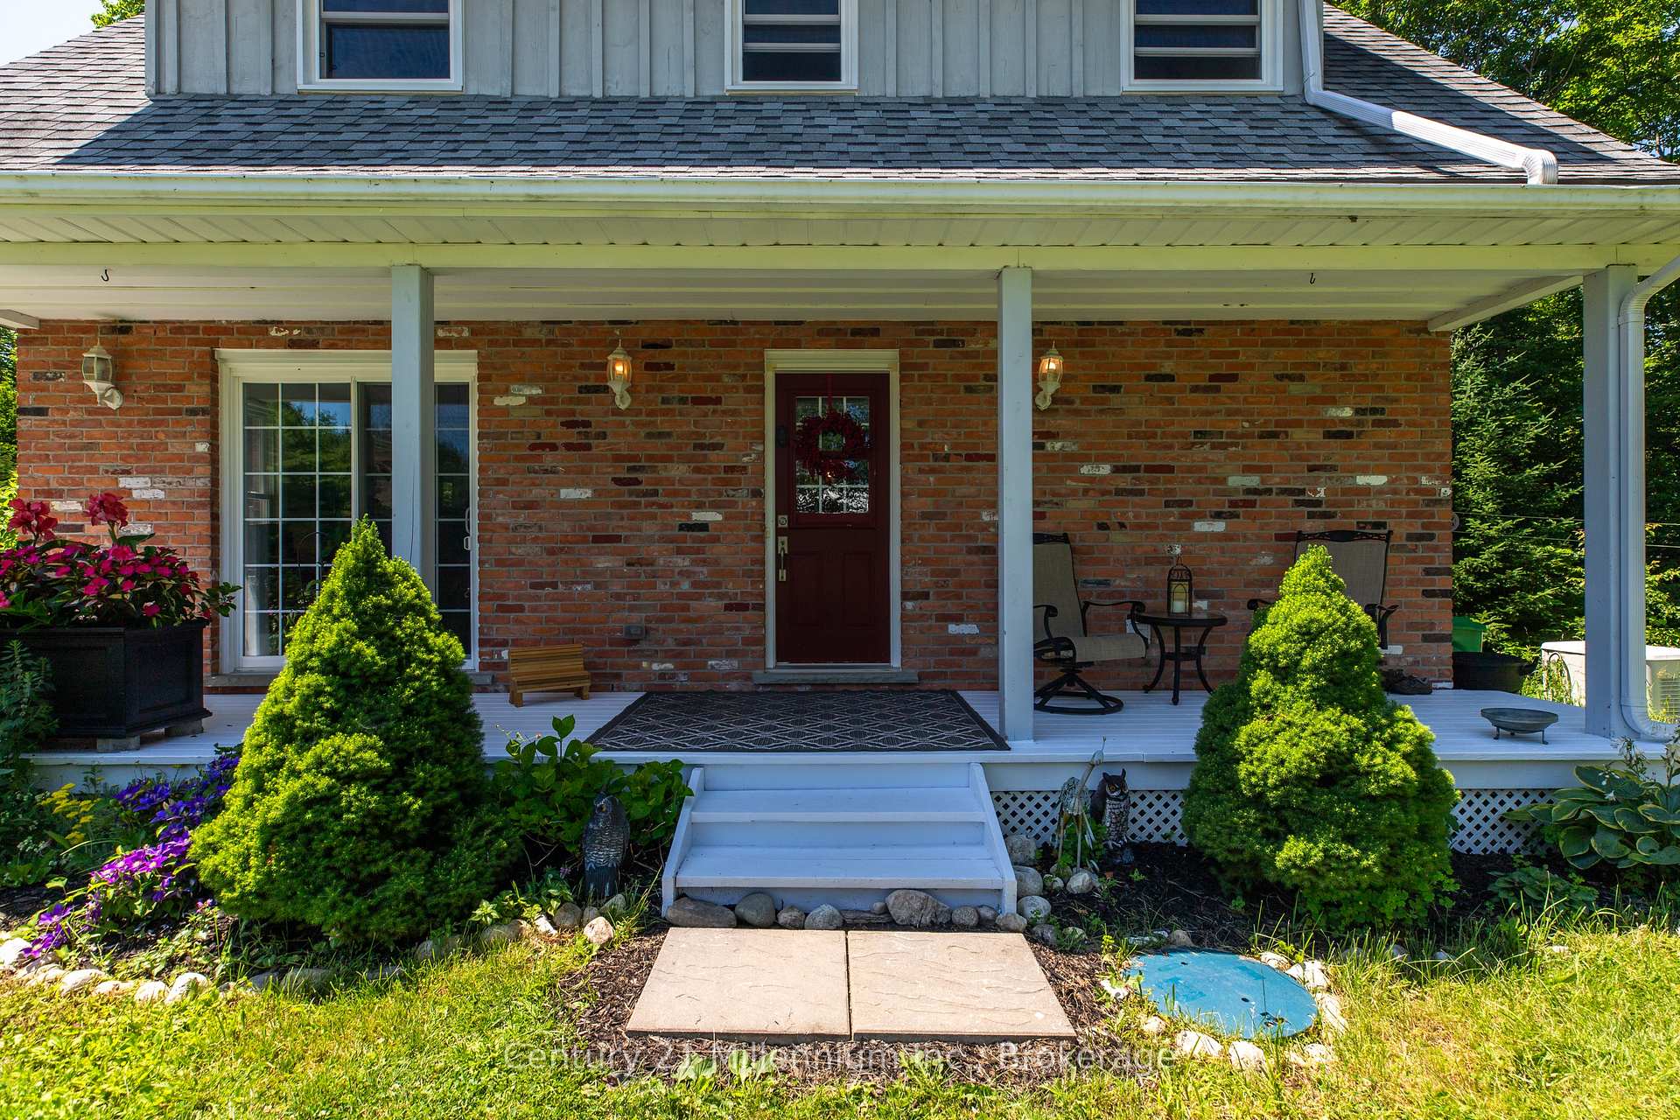
- Immaculate French Cottage-style home
- Upgraded kitchen with walkout to outdoors
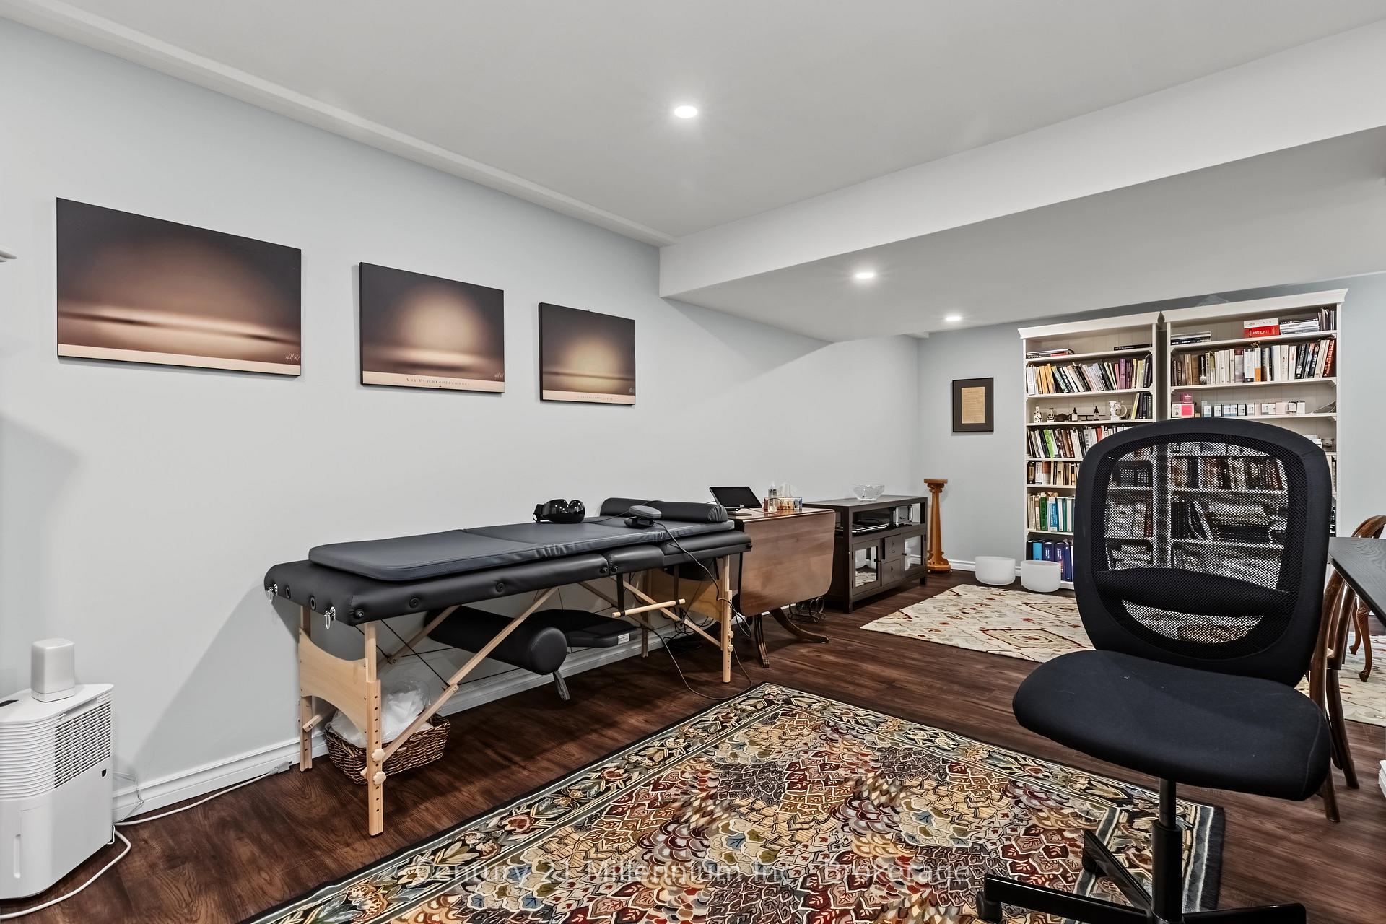
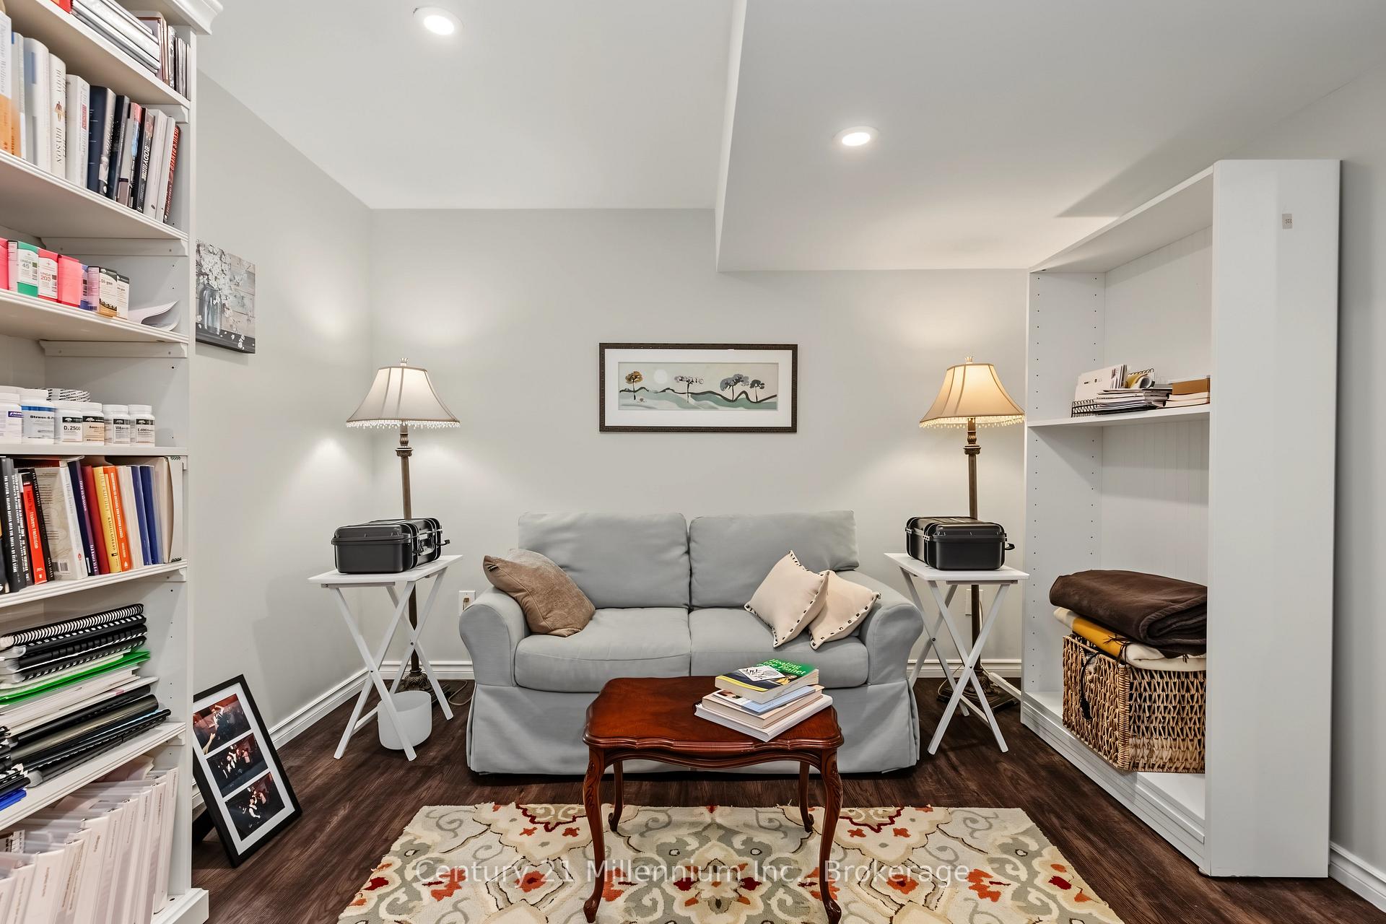
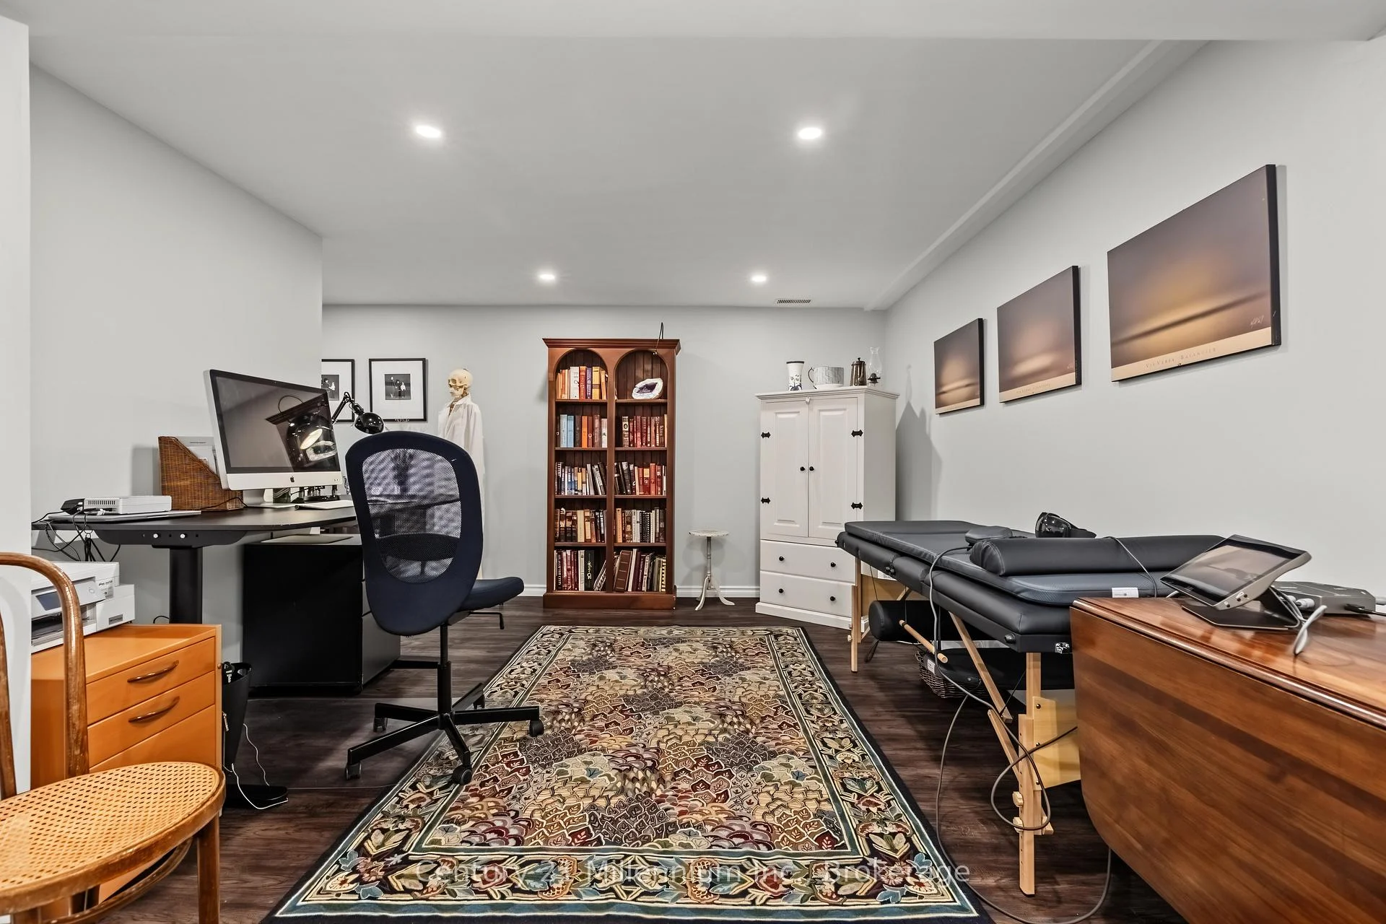
- Finished lower level for flexible use
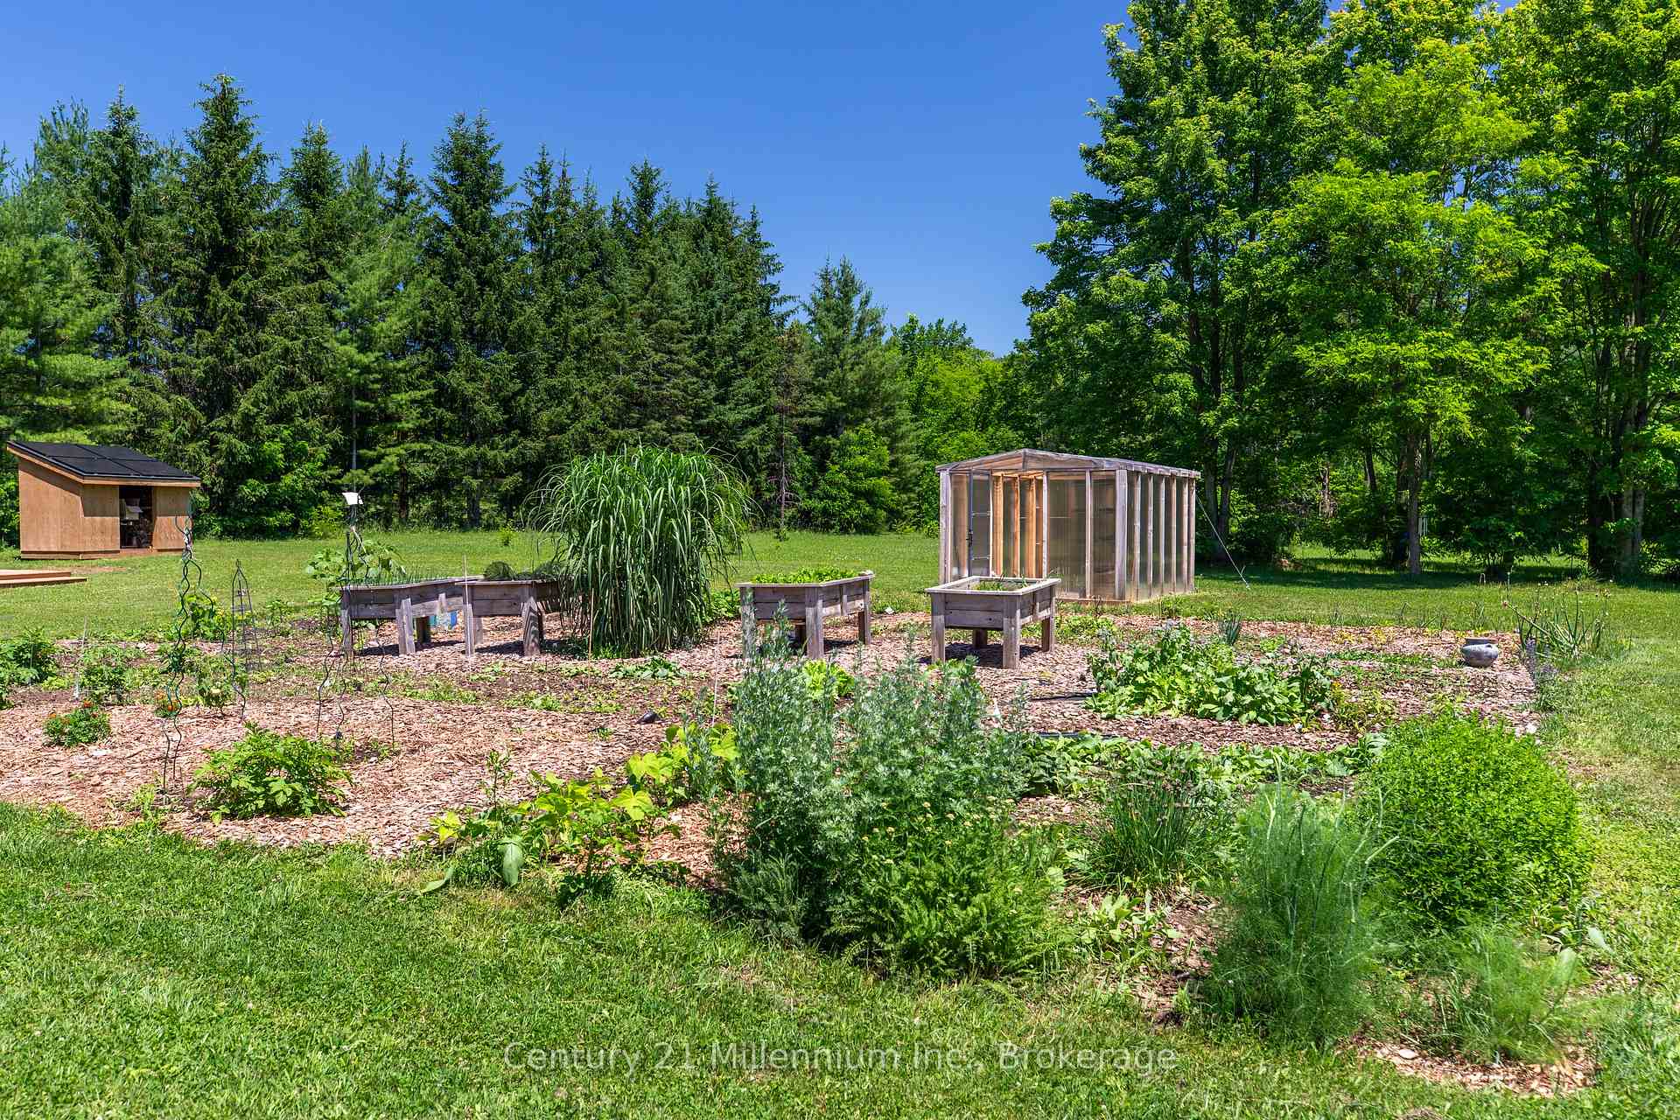
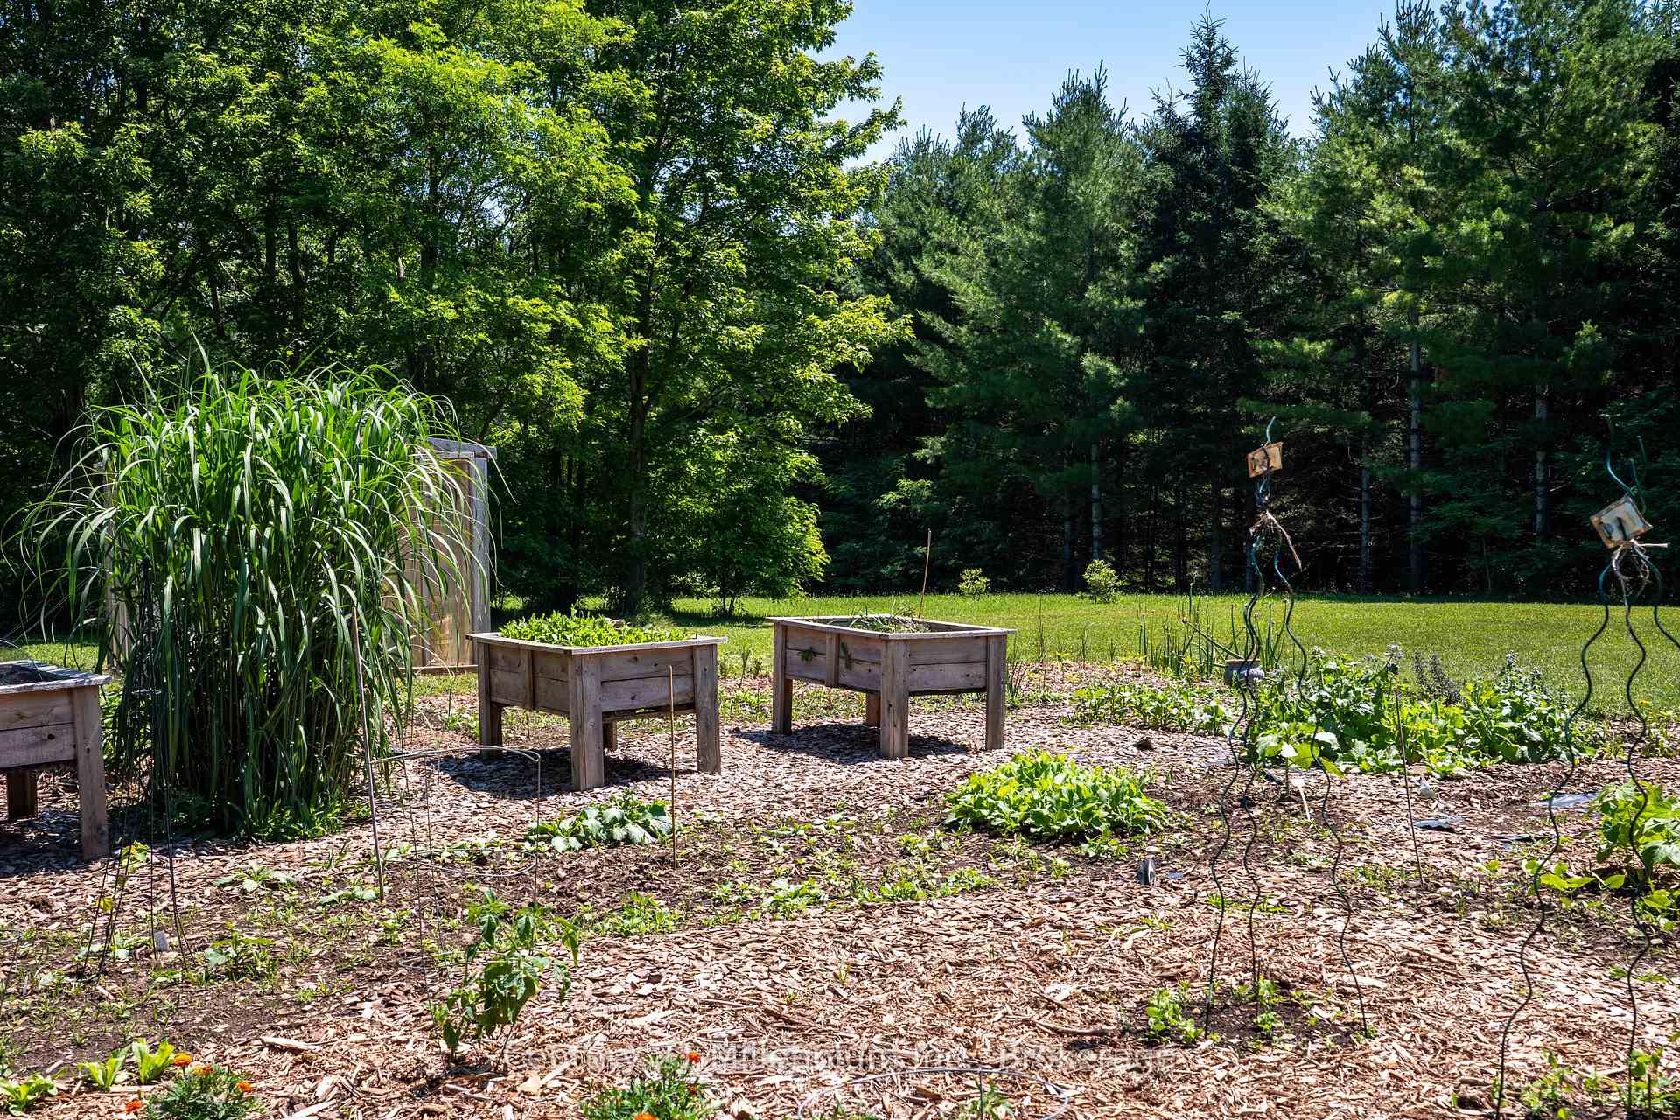
- Private pond and organic gardens
- Detached shop for vehicles and hobbies
- Close to outdoor activities and conveniences
- Two covered verandas for relaxation
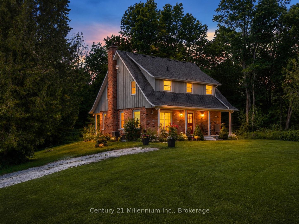
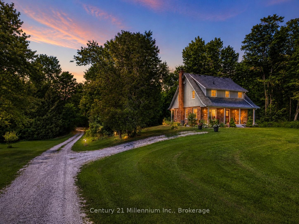
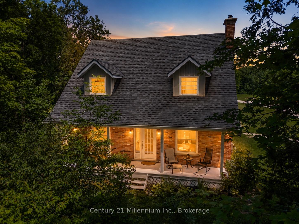
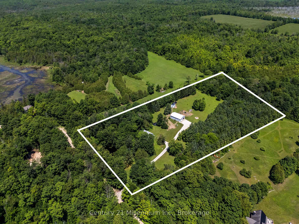
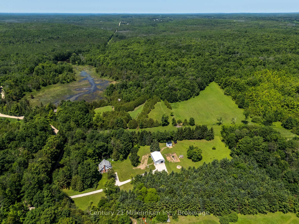
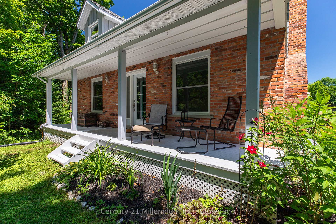
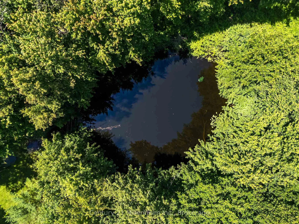
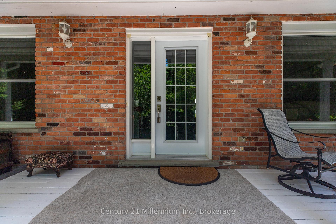
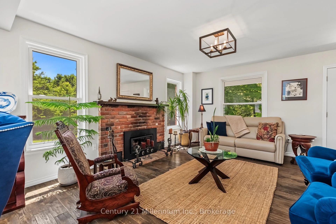
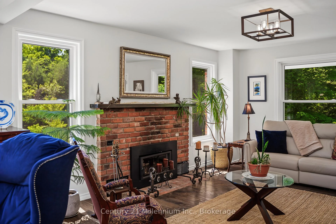
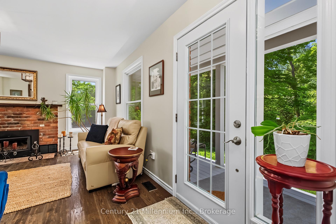
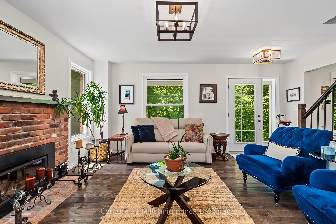
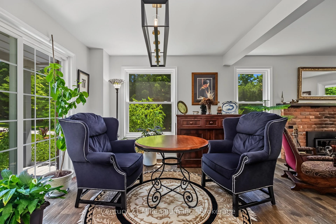
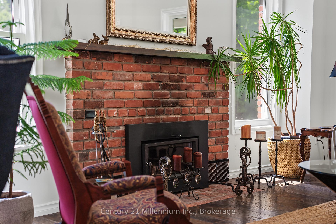
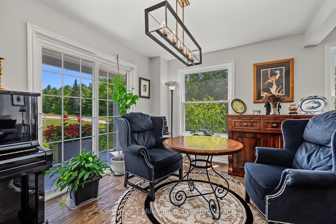
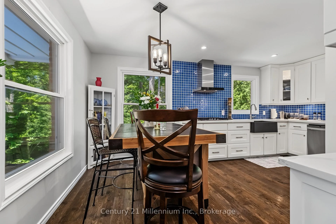
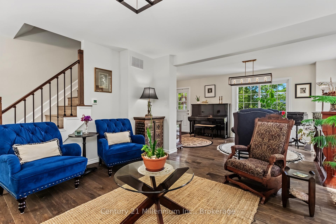
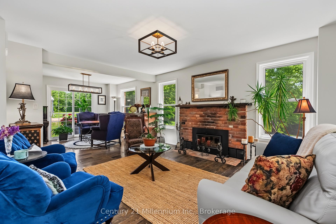
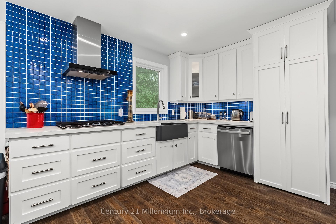
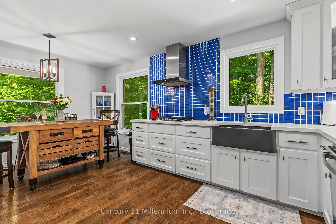
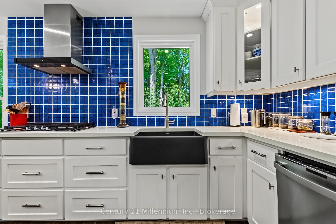
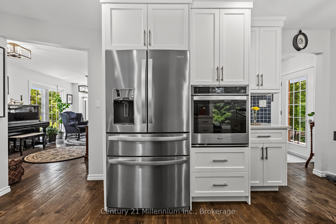
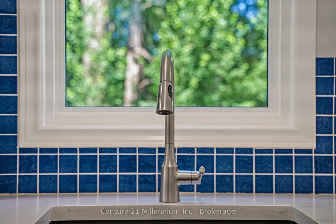
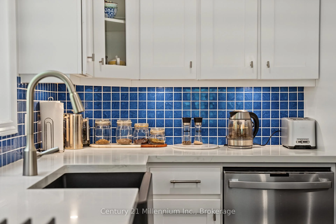
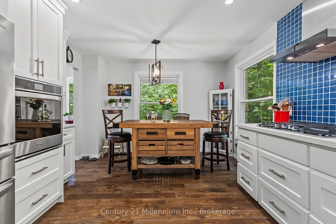
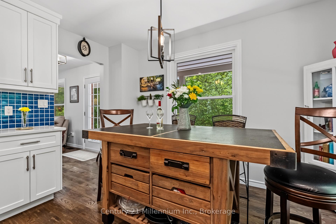
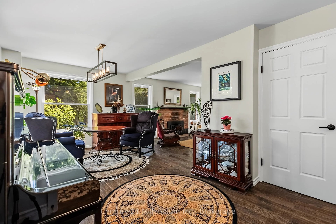
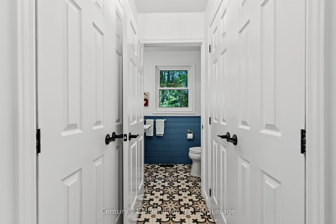
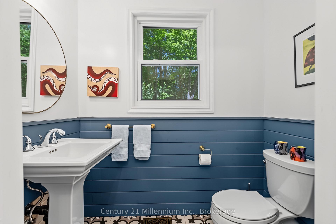
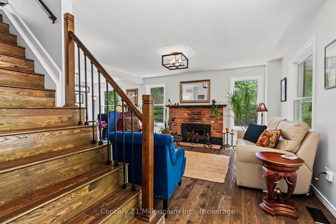
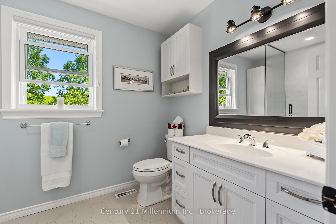
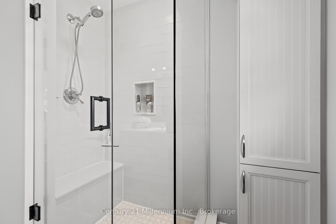
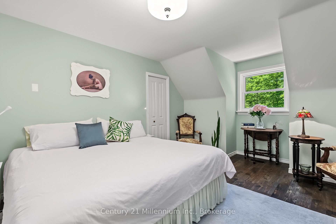
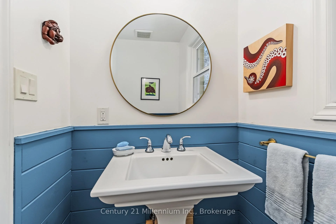
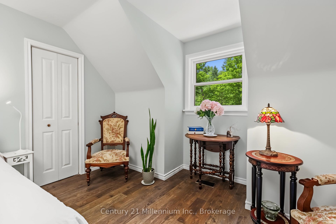
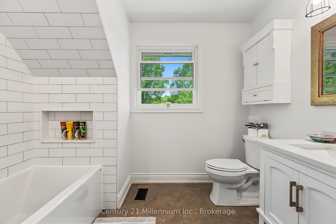
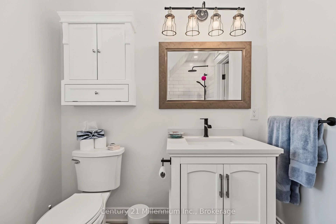
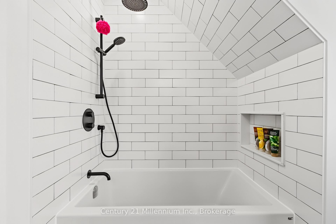
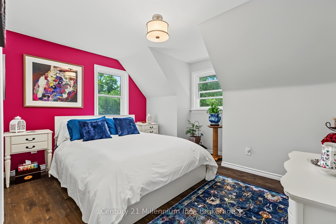
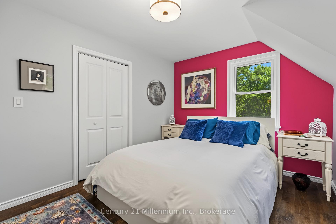
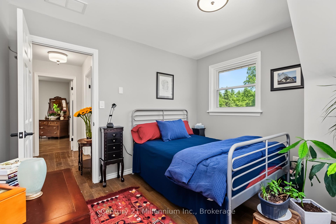
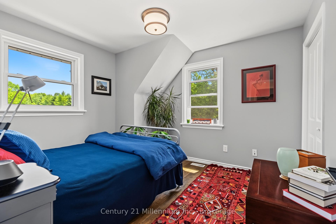
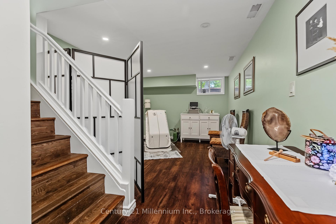
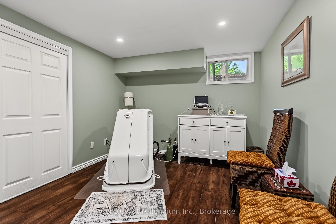
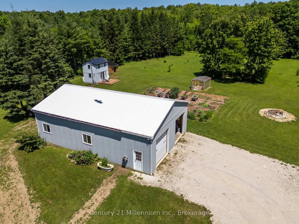
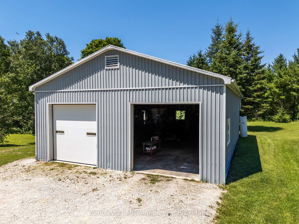
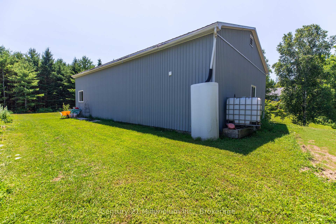
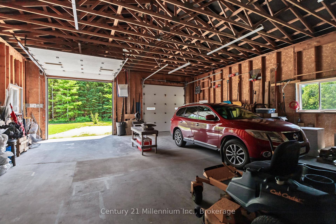
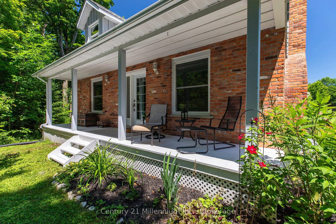
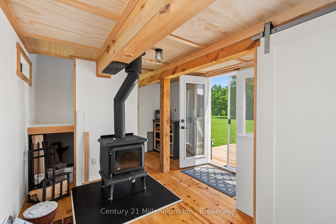
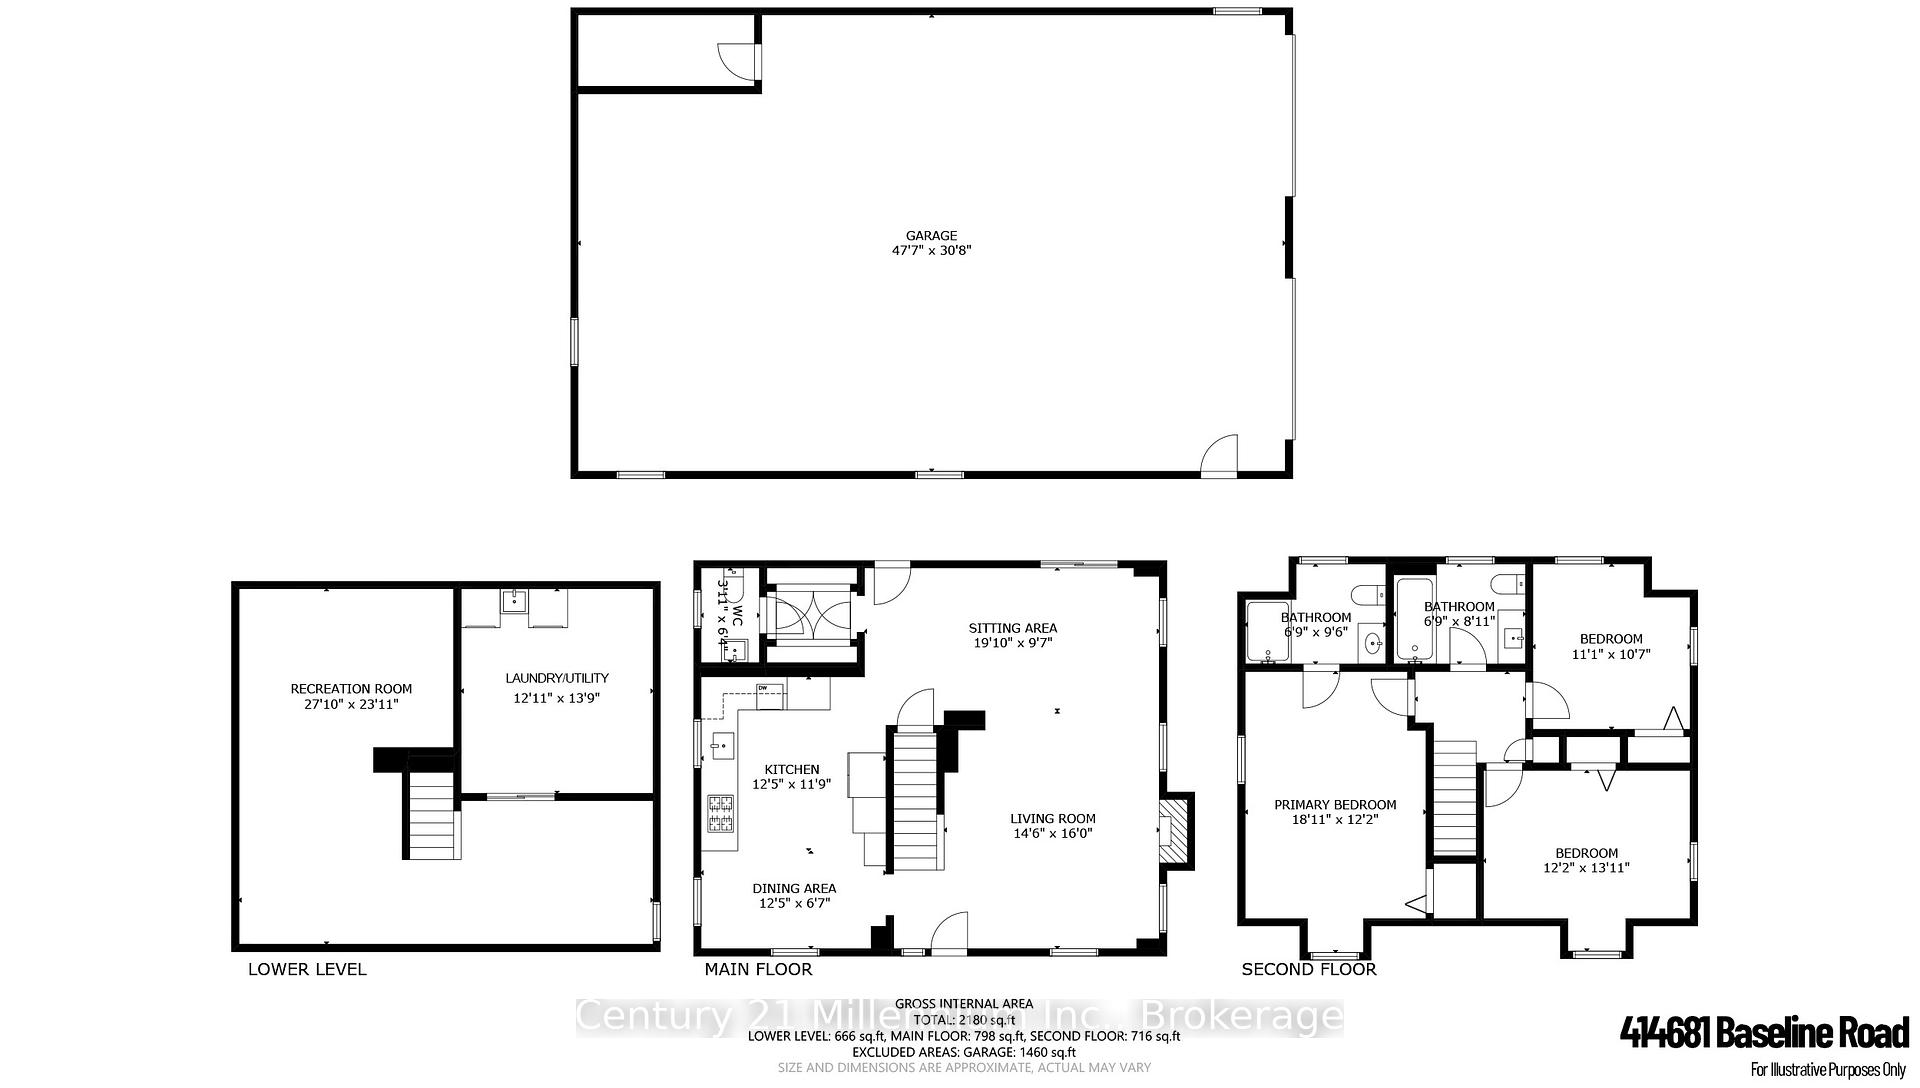
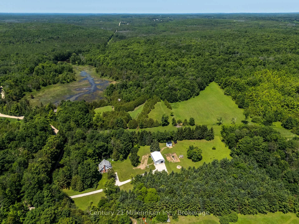
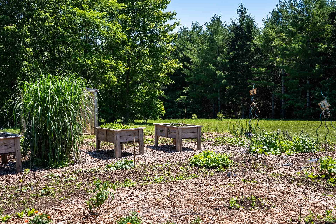
Escape the city and discover your own private country retreat, set on more than five acres where fresh air, organic living and a slower pace of life come naturally. Surrounded by everything from organic gardens, established vegetable, fruit and herb beds, and organic fruit trees to a private pond and peaceful tree-lined setting, this property offers the space to grow, gather and reconnect with the outdoors. Set atop a hill, this immaculate French Cottage-style 1 3/4 storey brick home feels both welcoming and wonderfully removed from the everyday. Two covered verandas invite you to slow down, breathe in the fresh country air and enjoy the changing seasons. Inside, the bright kitchen features upgraded cabinetry, a built-in oven and countertop range, opening to the dining area with a walkout to the outdoors. The living room is warm and inviting, centred around a wood-burning fireplace, while a convenient two-piece bathroom completes the main level. Upstairs, the primary bedroom includes a private three-piece ensuite, accompanied by two additional bedrooms and a second full bathroom. The finished lower level offers flexible space for a family room, home office or sitting area, gym and plenty of storage. Central air provides summer comfort, while the built-in 22 kW Generac whole-home generator offers added peace of mind in every season. The detached 32' x 48' shop, complete with two 10-foot doors, provides exceptional space for vehicles, equipment, hobbies, storage or workshop use. Close to Townsend Lake, Bells Lake, the Saugeen River, golf courses, ATV and snowmobile trails, this property is perfectly suited to those who appreciate the outdoors. With schools, shopping and hospitals in both Markdale and Durham approximately ten minutes away, you can enjoy the privacy of country living without giving up everyday convenience. More than a home, this is a place to plant roots, live more naturally, garden, gather, relax and enjoy a quieter way of life.
Key Facts & Features
Property Costs
- Annual Property Tax Amount
- $5,460
- Land Transfer Tax Fee
- $16,375
Rental Items
- Rental Equipment
- Propane Tank
- Under Contract
- Propane Tank
- Basement Type
- Full, Finished
Interior Features
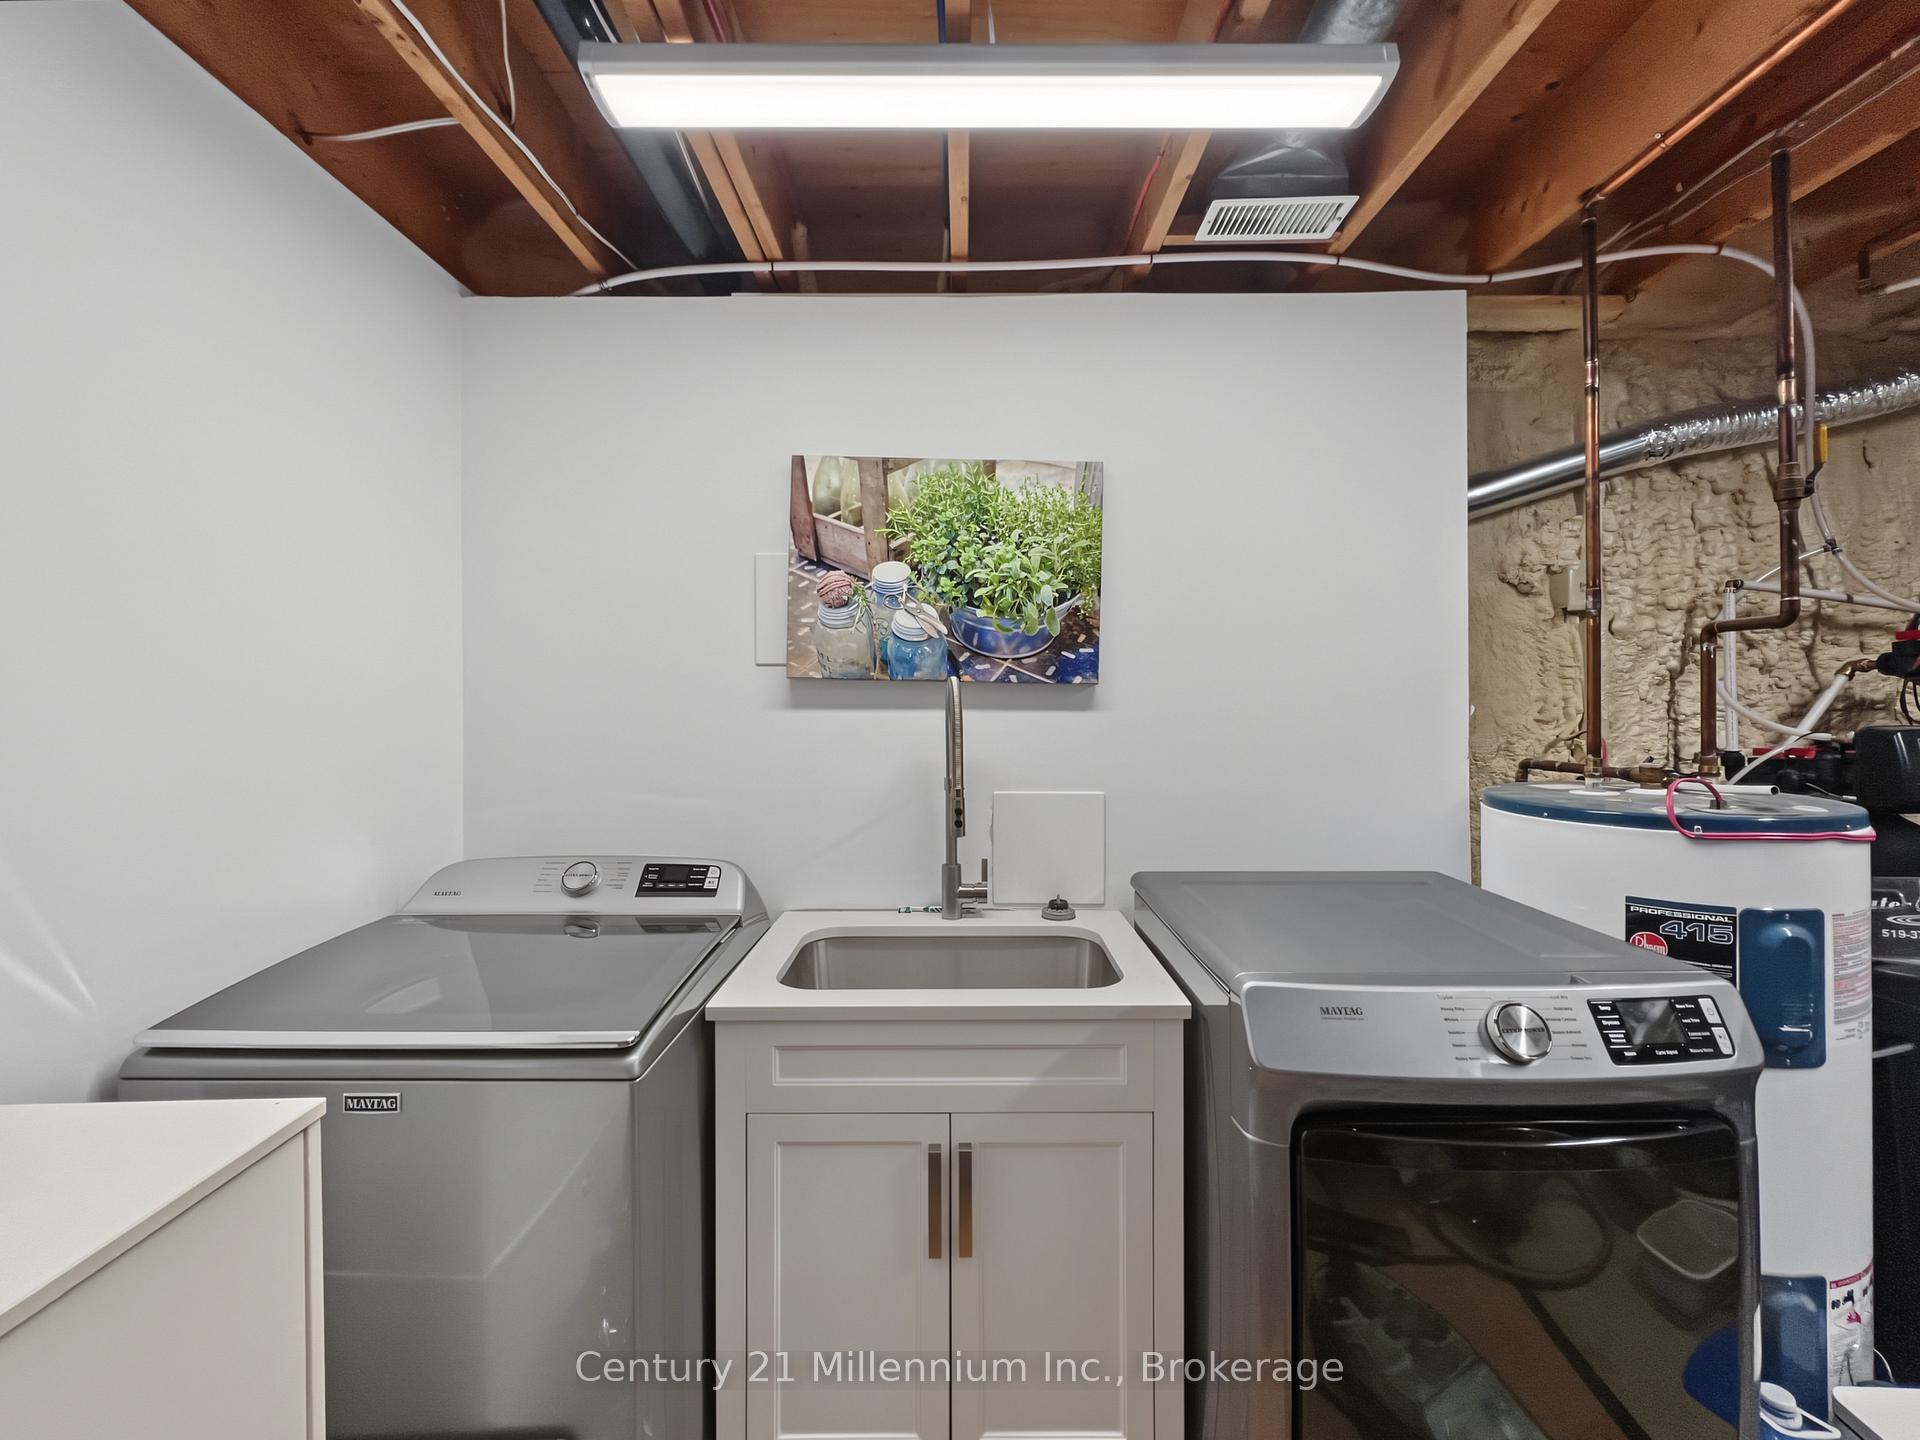
- Laundry Level
- Lower Level
- Interior Extras
- Water Heater Owned, Water Softener, Water Treatment, Air Exchanger
- Fireplace/Stove
- Yes
- Fireplace Features
- Wood, Living Room, Fireplace Insert
- Elevator
- No
Exterior Features
- Pool
- None
- Property Features
- Lake/Pond, Wooded/Treed
- Other Structures
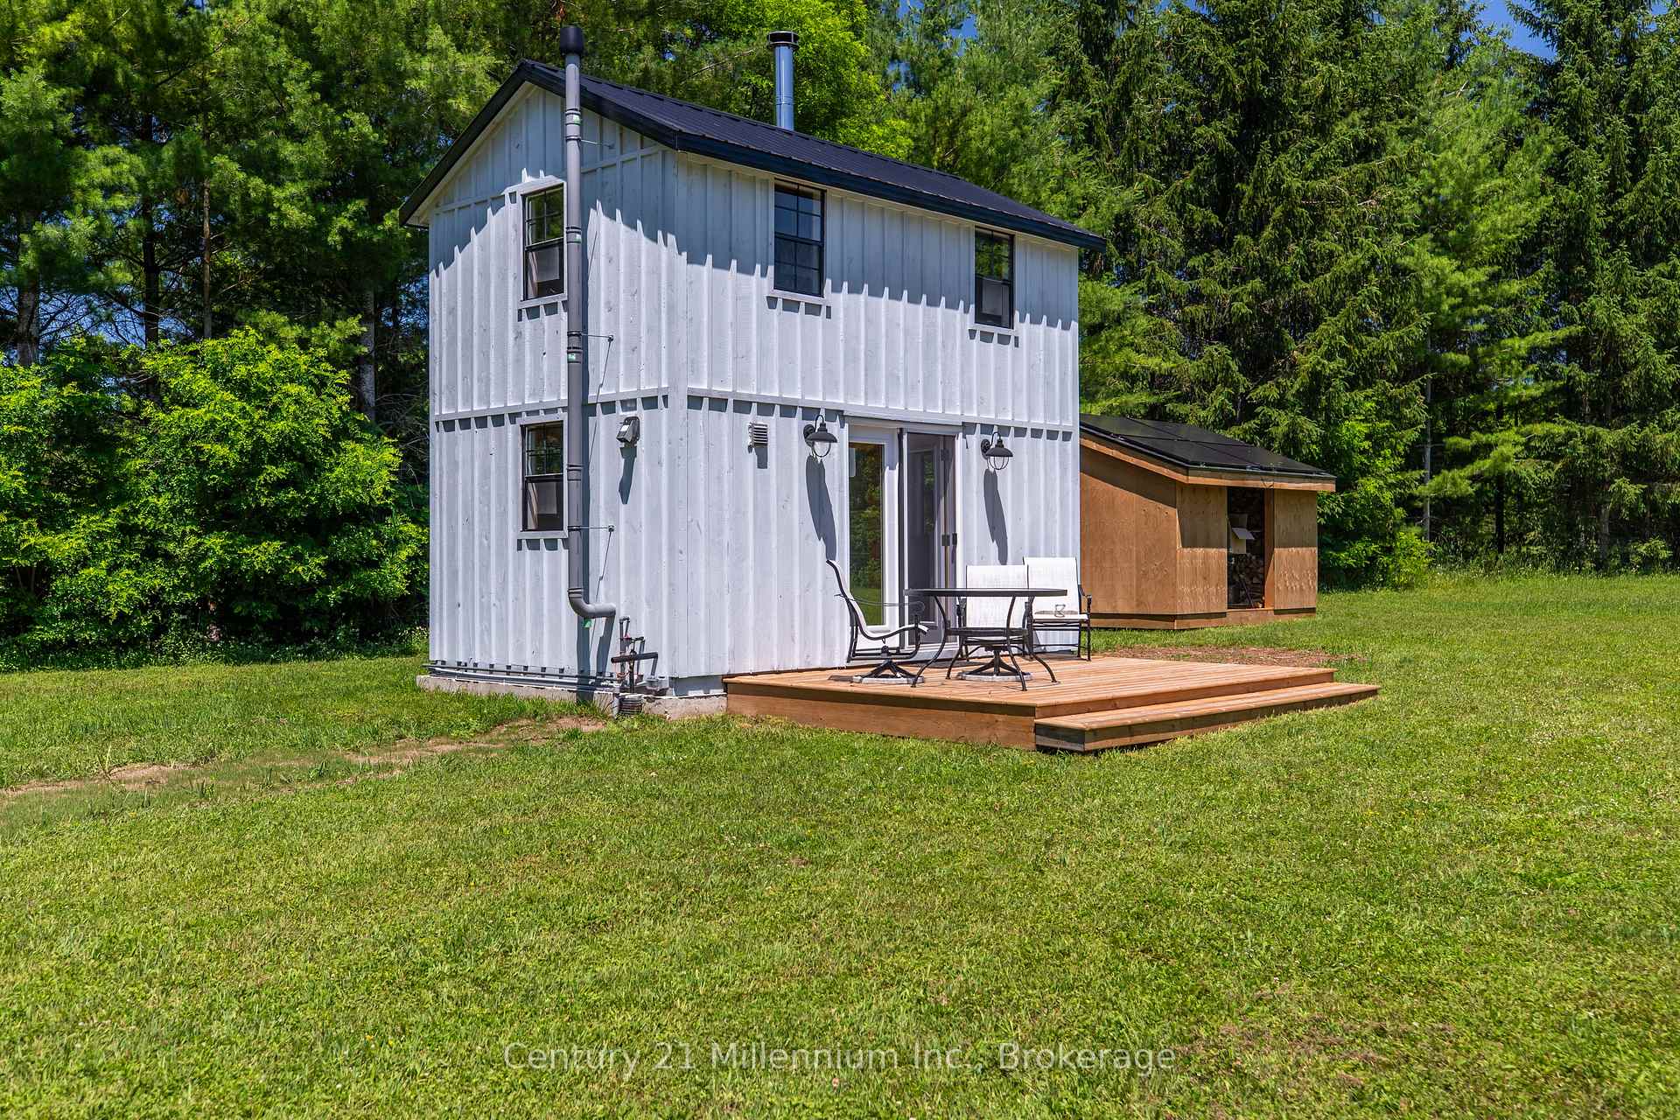
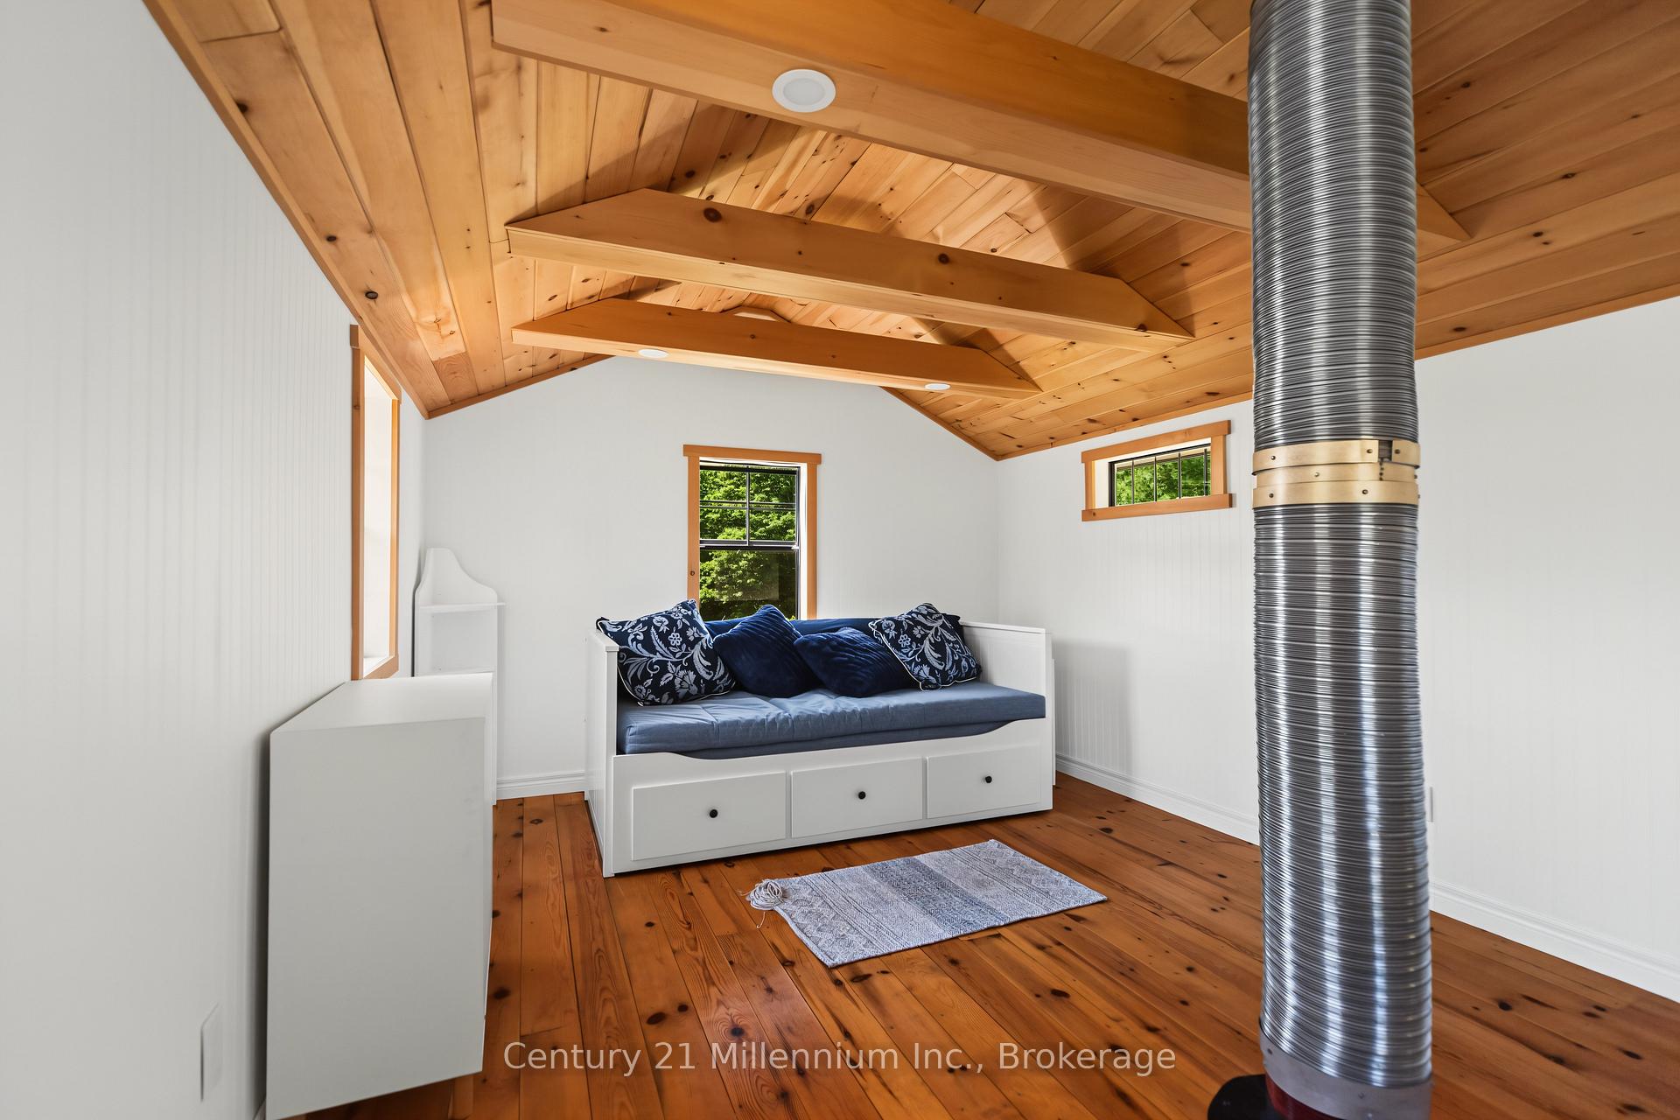
- Greenhouse, Out Buildings, Other
Building
- Building Type
- Rural Residential
- Building Style
- Other
Construction
- Exterior Finish
- Brick, Board & Batten
- Roof
- Shingles
- Foundation Details
- Concrete
- Special Designation
- Unknown
Lot
- Lot Front
- 368.58 ft
- Lot Depth
- 663.73 ft
- Lot Size
- 5.639
Inclusions
- Inclusions
- Fridge, Countertop range, Built-in Oven, dishwasher, All light fixtures, Water Tank Owned
Exclusions
- Exclusions
- Personal Belongings, All freezers, some firewood
Parking & Garages
- Garage Type
- Detached
- Garage Spaces
- 2
- Parking Spaces
- 12
- Total Garage And Parking Spaces
- 14
Heating & Cooling
- Heat Source
- Propane
- Heat Type
- Forced Air
- Air Conditioning
- Central Air
- Water
- Well
- Sewers
- Septic
- Natural Gas
- No
- Hydro
- Yes
- Cable
- No
- Telephone
- No
- Bedrooms
- 3
- Washrooms
- 3
- Kitchens
- 1
Room sizes
- Bedroom—Second level
- Bathroom—Second level
- Sitting—Main level
- Bedroom—Second level
- Dining Room—Main level
- Bathroom—Main level
- Recreation—Lower level
- Primary Bedroom—Second level
- Kitchen—Main level
- Bathroom—Second level
- Living Room—Main level
- Laundry—Lower level
Washrooms
- 2-piece
- 3-piece
- 4-piece
- Municipality
- West Grey
- Neighbourhood
- West Grey
- Main cross streets
- Grey Rd 12 & Baseline Road
- Directions
- West from Markdale on Grey Road 12 to Baseline and follow to # 414681
- Waterfront
- None
- MLS® number
- X13543946
- Data source
- Toronto Regional Real Estate Board
- Status change
- 2026-09-08
- Listed on
- 2026-07-09
- Days on market
- 61 days
- Possession type
- Flexible
- Co-op commission
- 2.5
- Seller
- Listed by
- Century 21 Millennium Inc.
Home Market Value
Current home valuation for 414681 Baseline Road, West Grey, West Grey, ON. Listed for $995,000
HOMEH Estimate
$1,028,500
Estimated Sales Range
$812,515 - $1,244,485
HOMEH Estimate for 414681 Baseline Road, West Grey
Calculated with a real agent's CMA method — 45+ years of experience, codified. Not an AI guess.
For the owner
Is this your home? Track its value.
Get this home's HOMEH Estimate by email once a month, with how many homes are for sale around you.
Mortgage Payment Calculator
Compare up to 4 down payment scenarios
5% on first $500K + 10% on $495,000 over $500K
$74,500
| Scenario 1 | Scenario 2 | Scenario 3 | Scenario 4 | |
|---|---|---|---|---|
−Down payment | % $ | % $ | % $ | % $ |
+CMHC insurance | $36,815 | $27,761 | $23,681 | $0 |
=Total mortgage | $957,190 | $923,261 | $869,431 | $796,000 |
Amortization | ||||
Mortgage rate | % | % | % | % |
| Payment frequency | ||||
=Mortgage payment | $4,673monthly | $4,508monthly | $4,245monthly | $3,886monthly |
Land Transfer Tax
$16,375
$16,375
Around this home
No schools found nearby
Data provided by OpenStreetMap & Fraser Institute School Rankings
Ask HOMEH
New!Hi there!
👋Text or call (416) 301-9001
Recommended for you
Based on homes you've looked at.
No recommended properties found.
Nearby similar homes
No nearby properties found.
More real estate resources
Other homes nearby
Explore this area
No nearby listings available.