
415198 Baseline Road
West Grey, ON N0G 1R0
- 4Bedrooms
- 3Bathrooms
- 11Garage
- 2500–3000Sq Ft
- $5,582Tax
- 319 ftLot frontage
 Estimated Value:$1,188,413See Free Estimate Report

Property not available for sale or for rent.
HOMEH One: full-service selling for a 1% listing fee. The buyer's agent commission is separate.
Free Home EvaluationHow Much Is My Home Worth?Homes for Sale NearbySale & Price History for 415198 Baseline Road, West Grey
Real estate boards require you to or to see the full details of this property.
*Sold prices and complete sale & price history are regulated data. Under the Trust in Real Estate Services Act, 2002 (TRESA) and the rules of the Real Estate Council of Ontario (RECO), and pursuant to the Multiple Listing Service® rules of the Canadian Real Estate Association (CREA) and the Toronto Regional Real Estate Board (TRREB), this information may be shown only to registered users who have agreed to the applicable terms of use (a Virtual Office Website, or "VOW," arrangement). HOMEH Inc., Brokerage therefore provides it to signed-in members only. Creating an account is free and takes under a minute.
About 415198 Baseline Road, West Grey
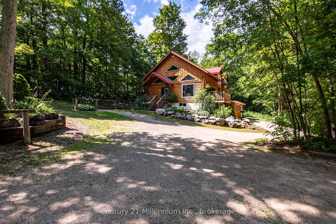
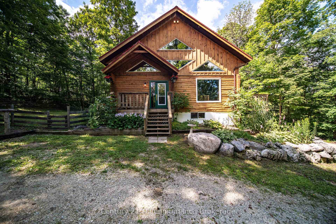
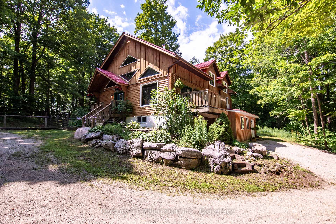
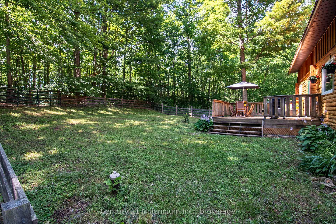
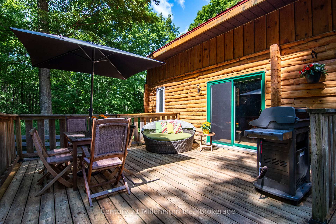
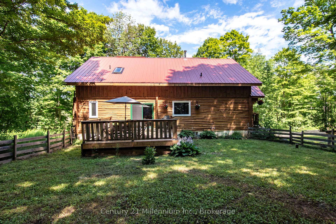
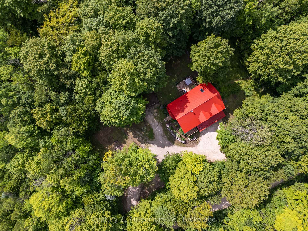
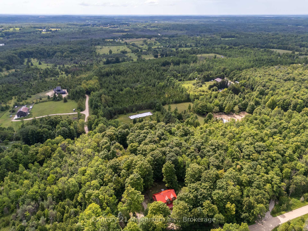
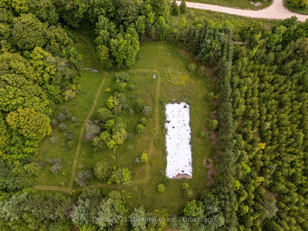
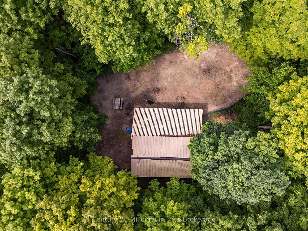
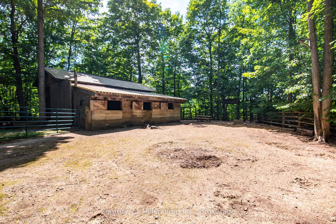
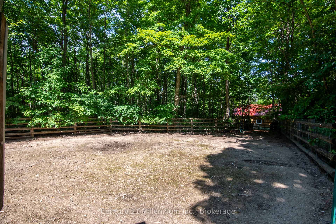
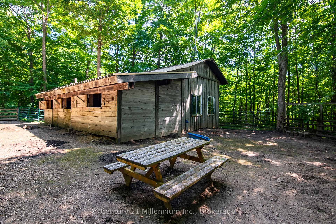
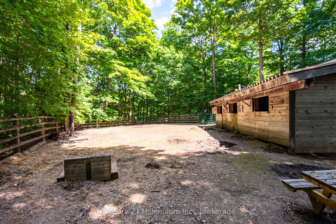
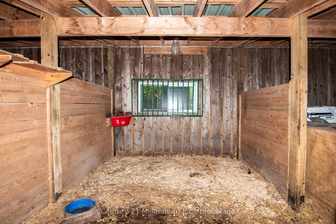
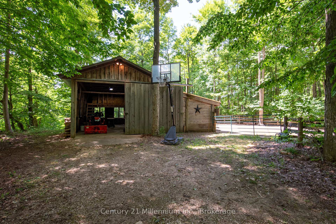
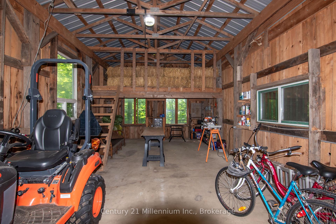
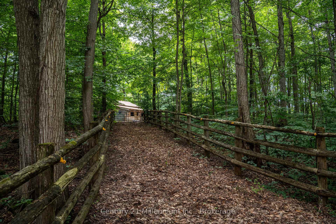
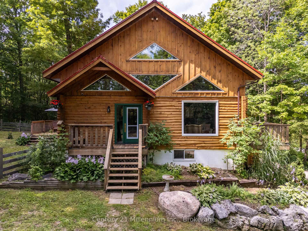
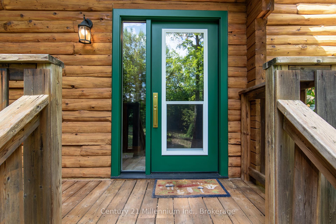
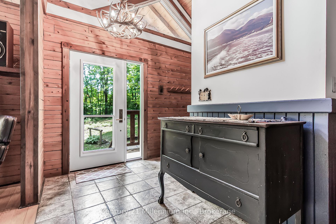
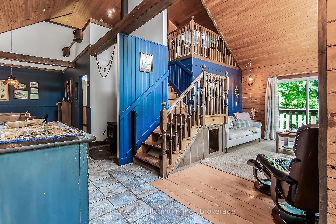
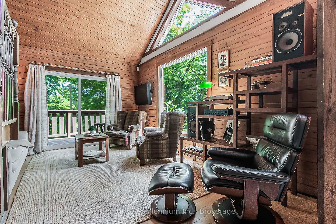
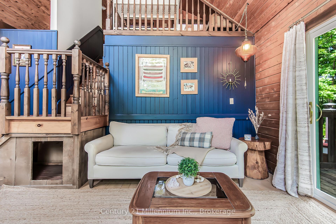
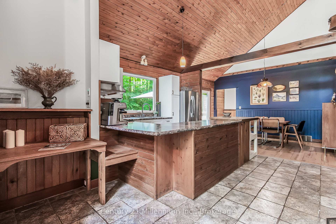
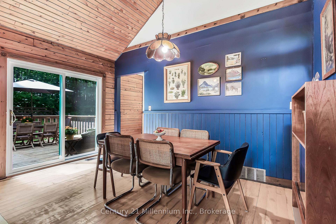
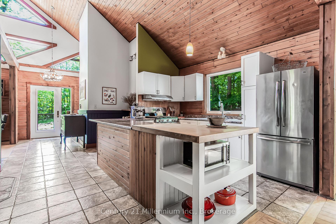
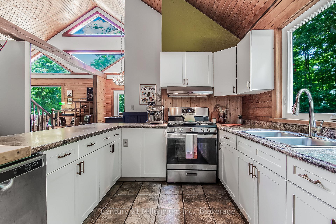
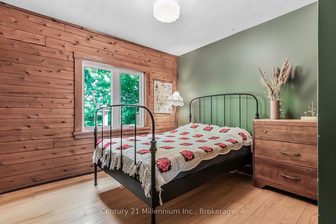
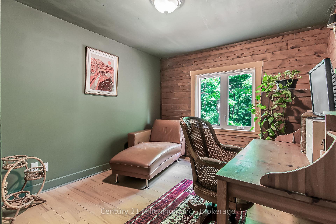
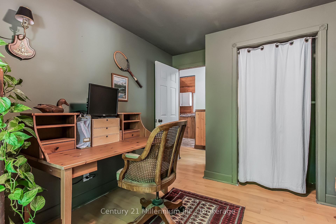
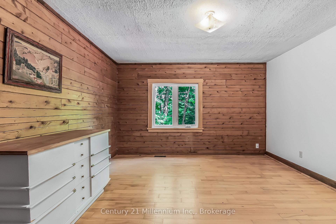
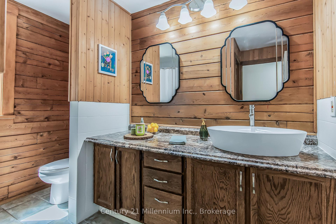
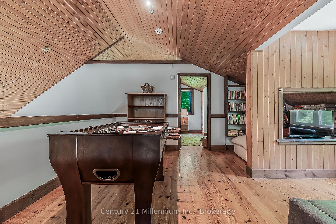
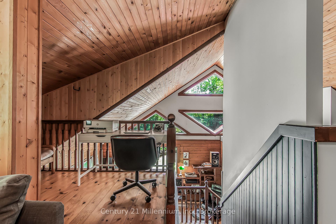
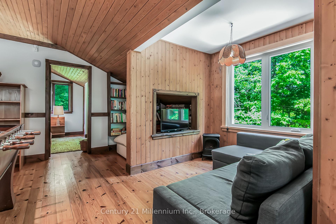
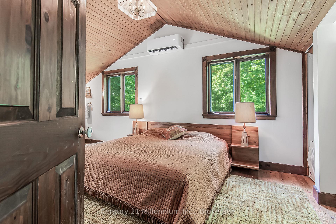
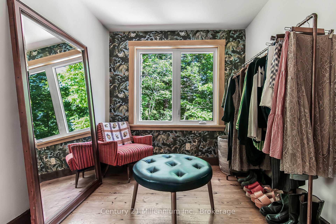
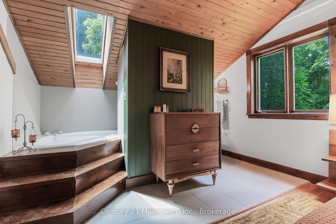
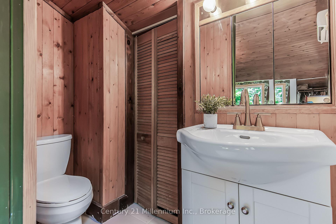
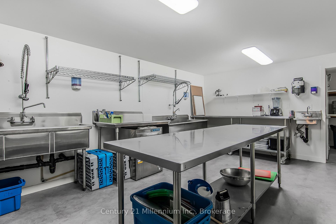
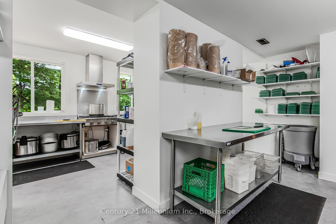
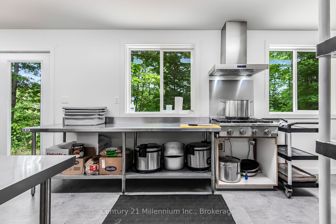
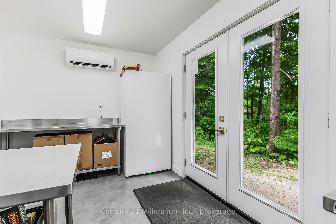
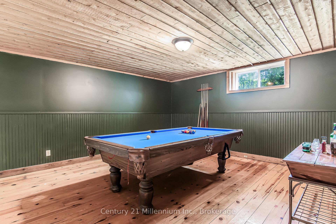
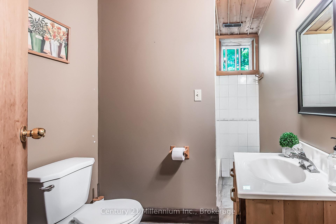
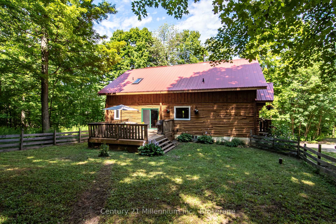
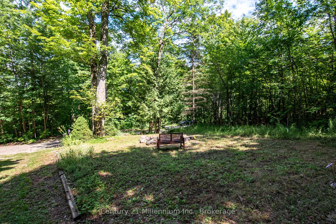
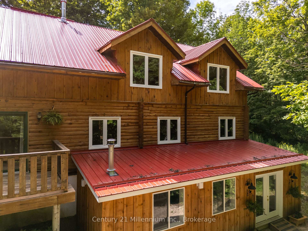
Discover this large 4-bedroom, 3-bathroom log home on a private 4.5-acre property situated on a quiet street surrounded by mature trees. Step inside to a bright, open-concept main level featuring vaulted ceilings with exposed beams and sunlit living and dining areas. The kitchen is ideal for family gatherings, and the main floor includes three bedrooms and a 4-piece bathroom. The upper-level loft serves as a private primary suite, complete with a 3-piece ensuite featuring a jet tub. A spacious second family room can function as a games area or home office, offering flexible living space. The full walk-out basement extends your living area with a separate entrance. It includes two storage rooms, a recreation room with a pool table, a 3-piece bathroom with a shower, a laundry/utility room, and a root cellar, making it suitable for multigenerational living or rental income. Entrepreneurs will appreciate the impressive 650 sq. ft. commercial kitchen addition, fully inspected and approved for a catering business (zoned for home occupation). Equipment available for purchase separately. Enjoy peace and privacy from three decks overlooking the fenced backyard, which features a quarter-acre garden, fire pit, forested trail, and meadow path. The barn is ready for hobbies or livestock, complete with hydro, water spigot behind barn, three stables, storage/workshop space, and a two-acre fenced pasture with gates. Recent updates include new windows, a refinished exterior, a metal roof, new doors, central air, mini-split heat pumps, and a sump pump. Outdoor enthusiasts will love the nearby 300-acre Saugeen Conservation Area and Townsend Lake public access just three minutes away. Markdale and Durham are only 15 minutes away, providing access to in-town amenities. Whether you dream of raising a family, starting a hobby farm, or running a business from home, this property is move-in ready!
Key Facts & Features
Property Costs
- Annual Property Tax Amount
- $5,582
- Land Transfer Tax Fee
- $12,455
Rental Items
- Rental Equipment
- Water Softener
- Basement Type
- Finished, Full
Interior Features
- Laundry Level
- Lower Level
- Interior Extras
- In-Law Capability, Storage, Sump Pump, Water Heater Owned
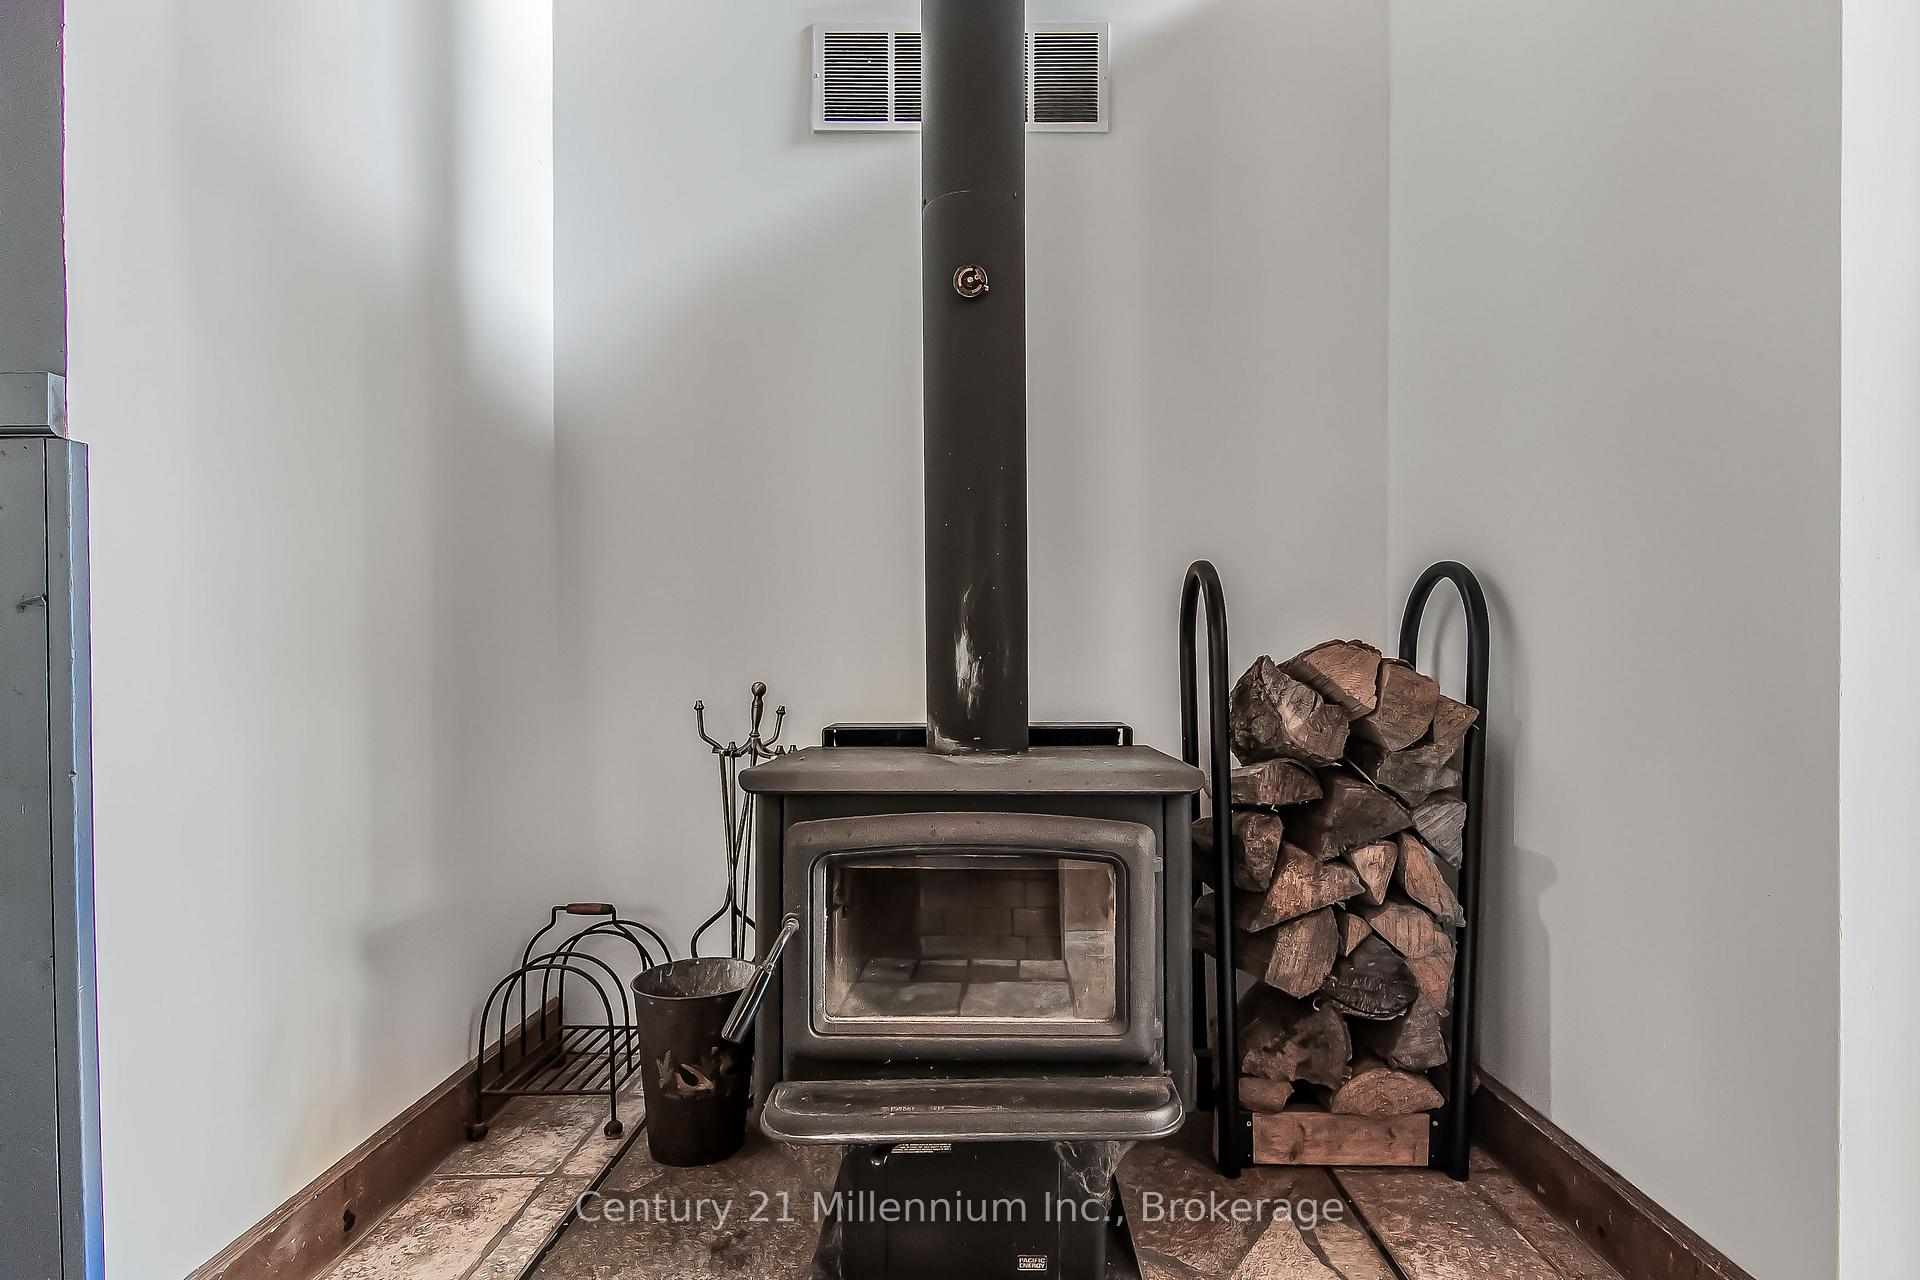
- Fireplace/Stove
- Yes
- Fireplace Features
- Wood
- Elevator
- No
Exterior Features
- Exterior Extras
- Deck, Landscaped, Privacy, Porch, Year Round Living, Recreational Area
- Pool
- None
- Property Features
- Greenbelt/Conservation, Golf, Wooded/Treed
- Other Structures
- Barn, Shed
Building
- Building Type
- Detached
- Building Style
- Log
Construction
- Exterior Finish
- Board & Batten , Log
- Roof
- Metal
- Foundation Details
- Poured Concrete
- Special Designation
- Unknown
Lot
- Lot Front
- 319.09 ft
- Lot Depth
- 0.00 ft
- Lot Size
- 4.5
Inclusions
- Inclusions
- Fridge, stove, dishwasher, washing machine, water heater, heat pumps, pool table, bathroom mirrors, fire wood
Exclusions
- Exclusions
- Light fixture in smallest bedroom, light fixture in main bedroom, all personal items, security cameras, picnic table, outdoor furniture, tractor, commercial kitchen equipment(available for sale), 2022 Kubota BX2380 tractor with snowblower attachment (available for sale)
Parking & Garages
- Garage Type
- None
- Garage Spaces
- 11
- Parking Spaces
- 11
- Total Garage And Parking Spaces
- 11
Heating & Cooling
- Heat Source
- Electric
- Heat Type
- Heat Pump
- Air Conditioning
- Central Air
- Water
- Well
- Sewers
- Septic
- Bedrooms
- 4
- Washrooms
- 3
- Kitchens
- 2
- Family / bonus room
- Yes
Room sizes
- Foyer—Main level
- Kitchen—Main level
- Dining Room—Main level
- Living Room—Main level
- Bedroom—Main level
- Bedroom—Main level
- Bedroom—Main level
- Bathroom—Main level, 4 Pc Bath
- Primary Bedroom—Upper level
- Loft—Upper level
- Bathroom—Upper level, 3 Pc Ensuite, Separate Shower
- Bathroom—Basement level
- Utility Room—Basement level
- Laundry—Basement level
- Other—Basement level
- Game Room—Basement level
- Kitchen—Basement level
Washrooms
- 4-piece
- 3-piece
- 3-piece
- Municipality
- West Grey
- Neighbourhood
- West Grey
- Main cross streets
- Grey Road 12
- Zoning
- A2
- Directions
- From Hwy 6 go East on Grey Rd 12turn left on the 2nd Baseline on the bend. Follow baseline and keep to the right, follow fork in the road and keep to the right. Emergency number will be at 2nd entrance of driveway. There is No For Sale sign.
- MLS® number
- X12540636
- Data source
- Toronto Regional Real Estate Board
- Status change
- 2025-12-16
- Listed on
- 2025-11-13
- Days on market
- 33 days
- Possession type
- Other
- Co-op commission
- 2%
- Seller
- Listed by
- Century 21 Millennium Inc.
Home Market Value
Current home valuation for 415198 Baseline Road, West Grey, West Grey, ON. Listed for $799,000
HOMEH Estimate
$1,188,413
Estimated Sales Range
$831,889 - $1,544,937
HOMEH Estimate for 415198 Baseline Road, West Grey
Calculated with a real agent's CMA method — 45+ years of experience, codified. Not an AI guess.
For the owner
Is this your home? Track its value.
Get this home's HOMEH Estimate by email once a month, with how many homes are for sale around you.
Mortgage Payment Calculator
Compare up to 4 down payment scenarios
5% on first $500K + 10% on $299,000 over $500K
$54,900
| Scenario 1 | Scenario 2 | Scenario 3 | Scenario 4 | |
|---|---|---|---|---|
−Down payment | % $ | % $ | % $ | % $ |
+CMHC insurance | $29,755 | $22,292 | $19,016 | $0 |
=Total mortgage | $773,624 | $741,392 | $698,166 | $639,200 |
Amortization | ||||
Mortgage rate | % | % | % | % |
| Payment frequency | ||||
=Mortgage payment | $3,777monthly | $3,620monthly | $3,409monthly | $3,121monthly |
Land Transfer Tax
$12,455
$12,455
Around this home
No schools found nearby
Data provided by OpenStreetMap & Fraser Institute School Rankings
Ask HOMEH
New!Hi there!
👋Text or call (416) 301-9001
Recommended for you
Based on homes you've looked at.
No recommended properties found.
Nearby similar homes
No nearby properties found.
More real estate resources
Other homes nearby
Explore this area
No nearby listings available.