
302148 Con 2 Sdr
West Grey, ON N4N 3B8
- 2+1Bedrooms
- 2Bathrooms
- 0Garage
- 1100–1500Sq Ft
- $2,642Tax
- 687×4,832 ftLot Size
 Estimated Value:$1,010,968See Free Estimate Report

Property not available for sale or for rent.
HOMEH One: full-service selling for a 1% listing fee. The buyer's agent commission is separate.
Free Home EvaluationHow Much Is My Home Worth?Homes for Sale NearbySale & Price History for 302148 Con 2 Sdr, West Grey
| Start Date | End Date | Price | Event | MLS# |
|---|---|---|---|---|
| 2025-10-02 | 2026-06-23 | Login to See Prices | Sold | x12440992 |
Real estate boards require you to or to see the full details of this property.
*Sold prices and complete sale & price history are regulated data. Under the Trust in Real Estate Services Act, 2002 (TRESA) and the rules of the Real Estate Council of Ontario (RECO), and pursuant to the Multiple Listing Service® rules of the Canadian Real Estate Association (CREA) and the Toronto Regional Real Estate Board (TRREB), this information may be shown only to registered users who have agreed to the applicable terms of use (a Virtual Office Website, or "VOW," arrangement). HOMEH Inc., Brokerage therefore provides it to signed-in members only. Creating an account is free and takes under a minute.
About 302148 Con 2 Sdr, West Grey
Summarized Description
- Exceptional stone farmhouse on 71.65 acres.
- Historic 1870s house with modern updates.
- Over 2200 sq.ft with 3 bedrooms.
- Original bank barn ideal for events.
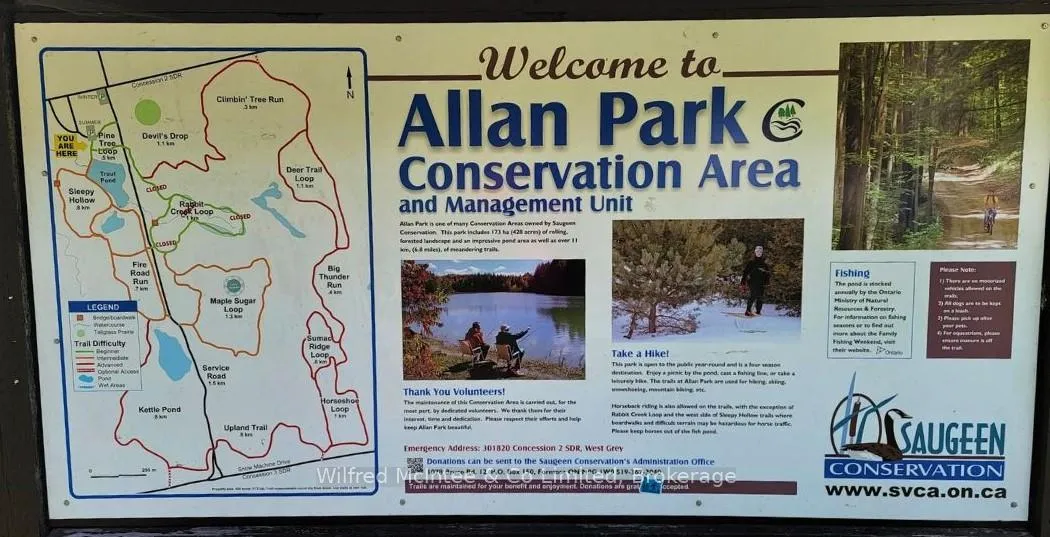
- Direct access to Allen Parks for outdoor activities.
- Groomed trails and beautiful natural scenery.
- Potential for hobby farm or rural retreat.
- Ultimate privacy with tree-lined lane.
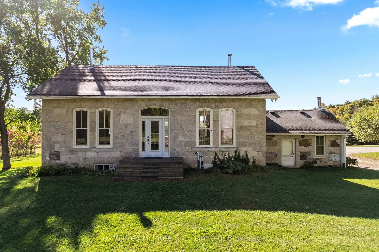
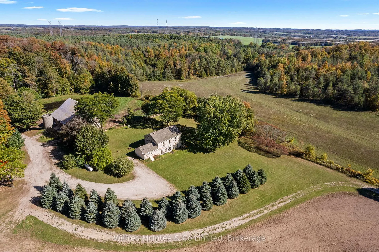
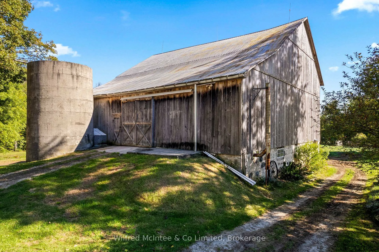
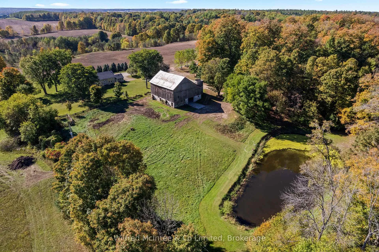
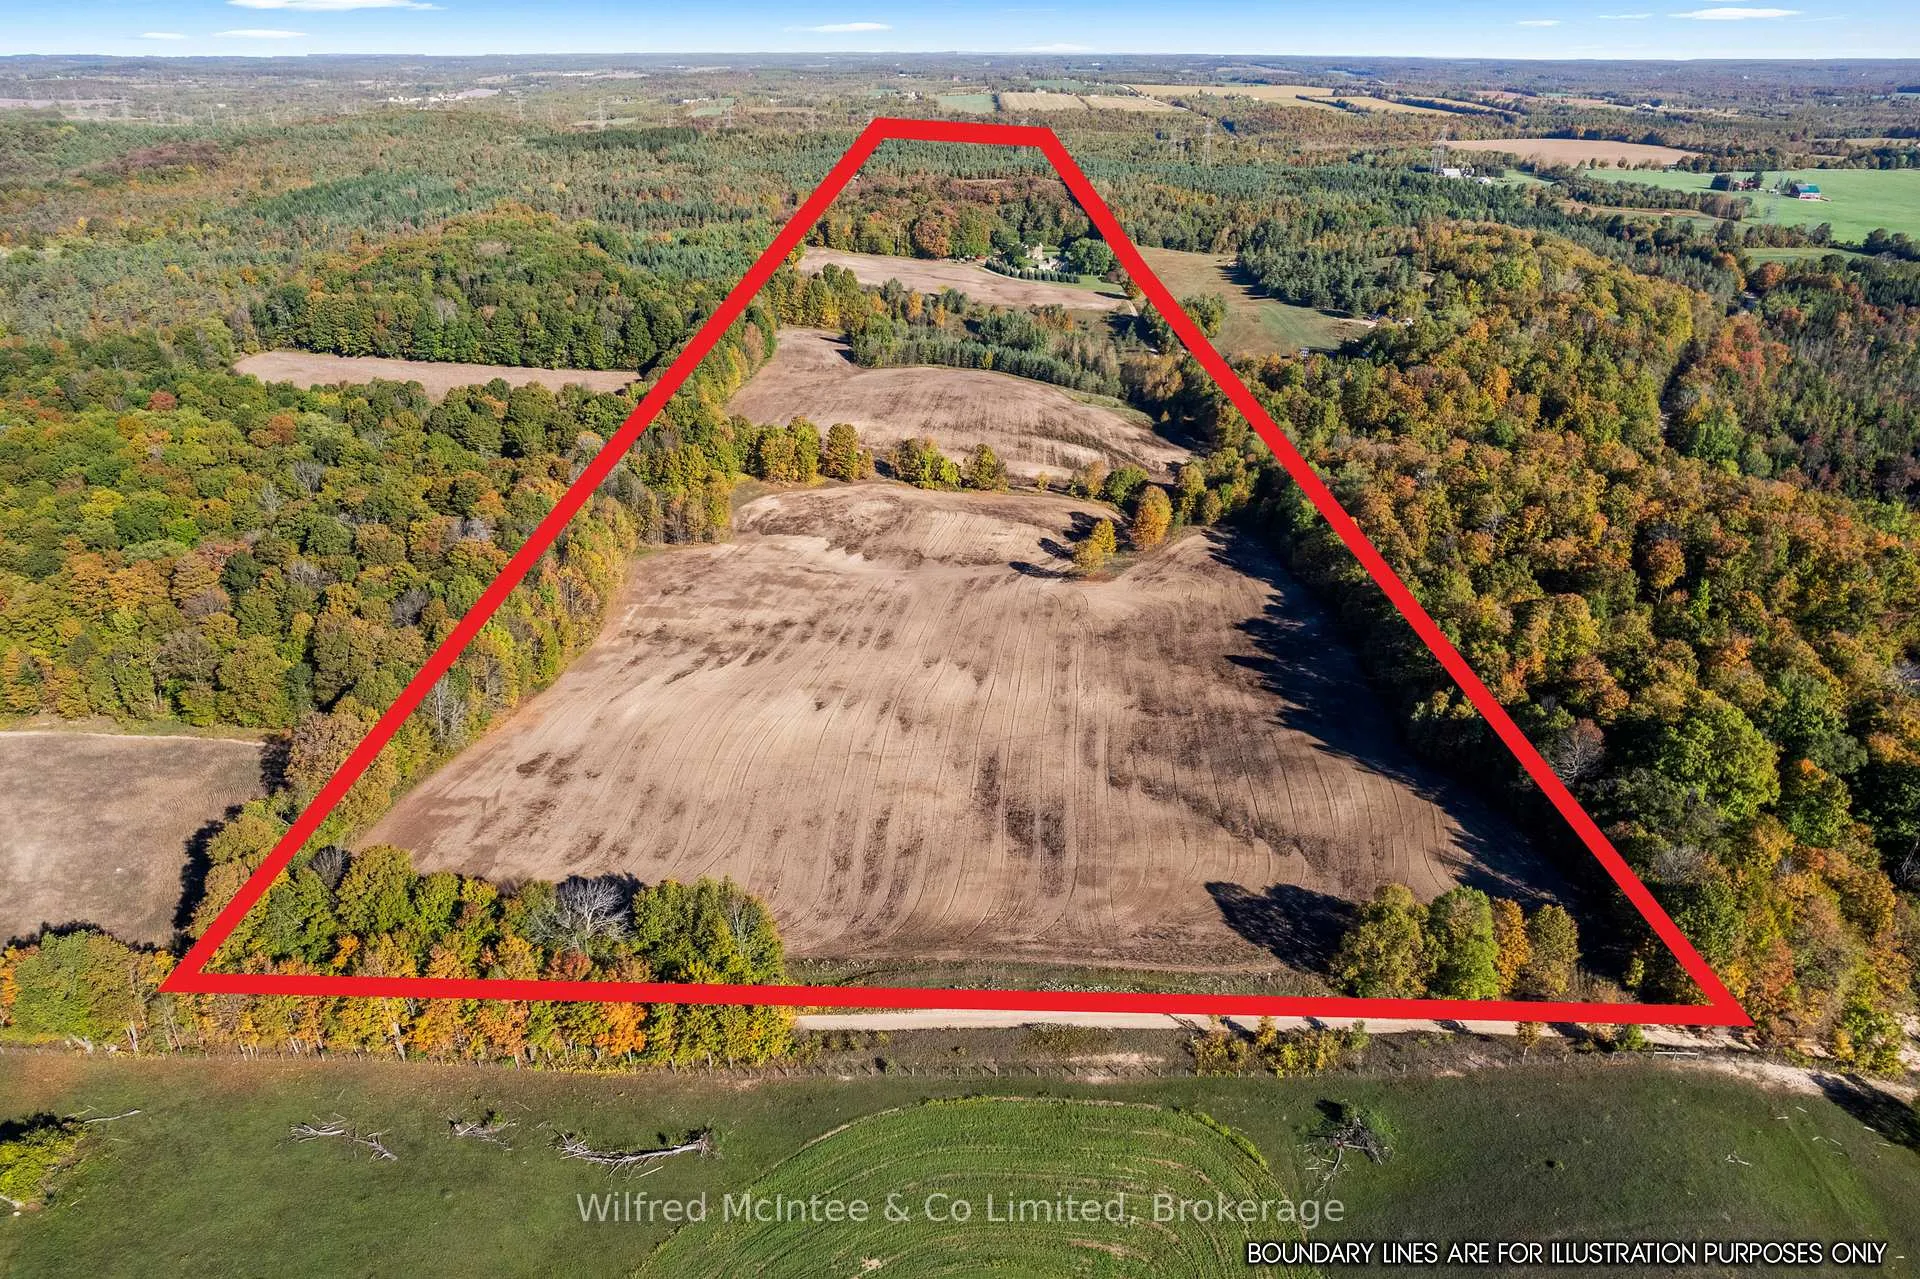
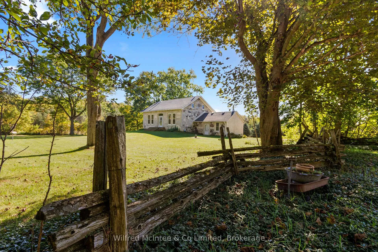
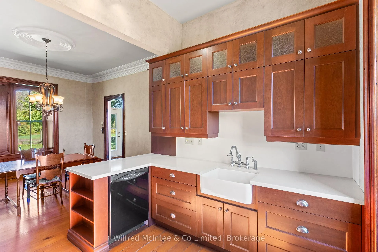
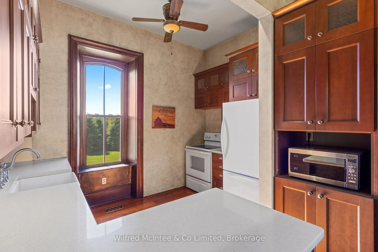
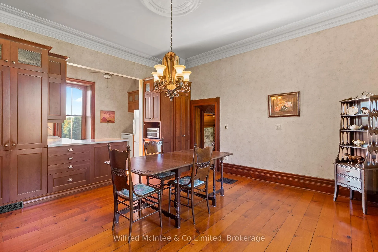
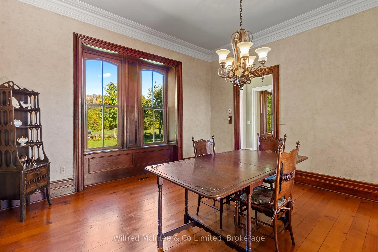
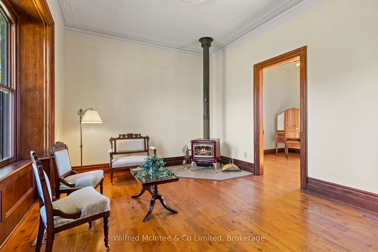
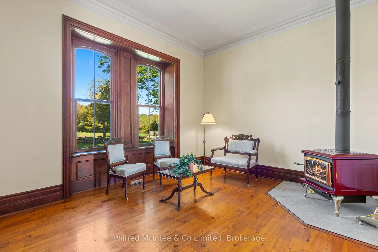
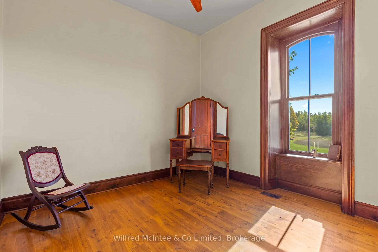
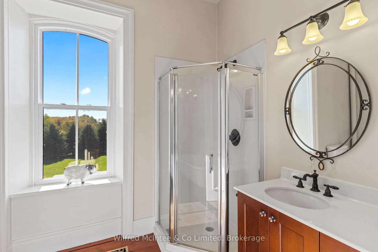
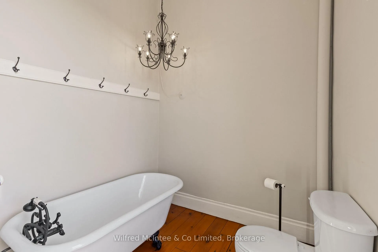
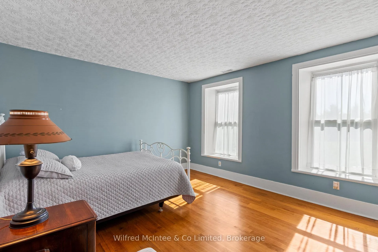
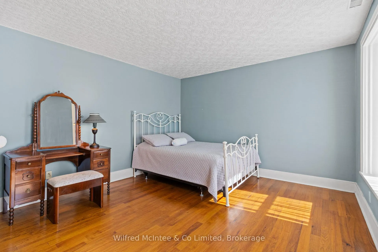
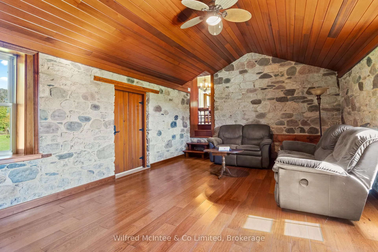
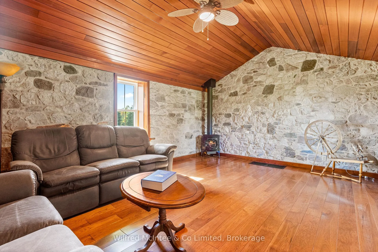
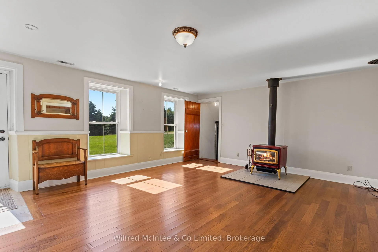
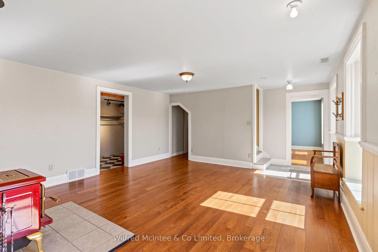
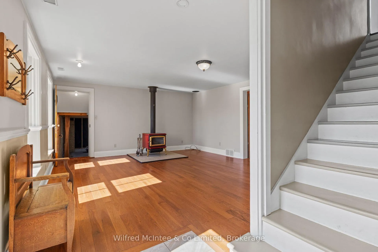
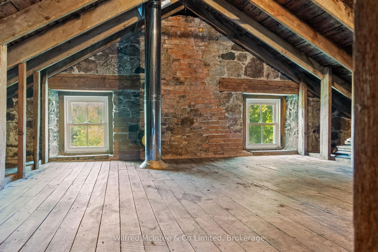
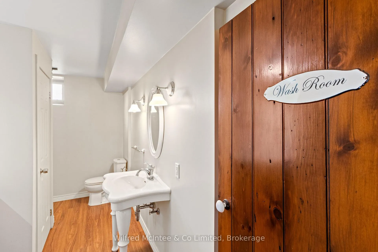
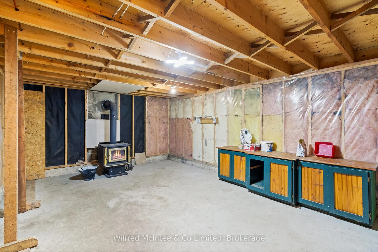
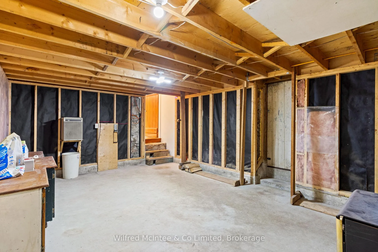
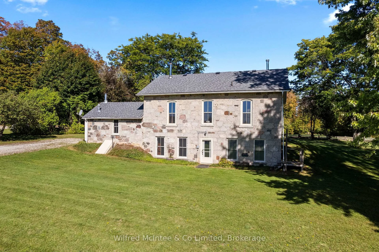
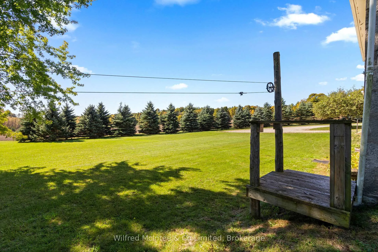
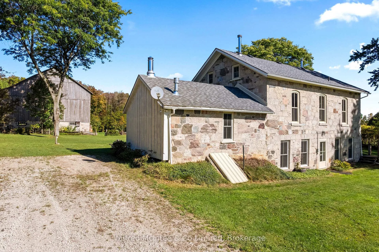
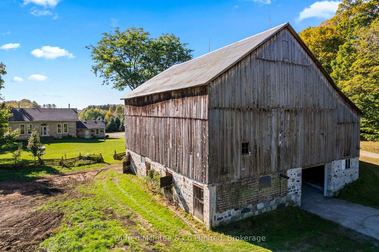
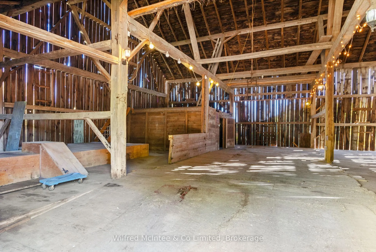
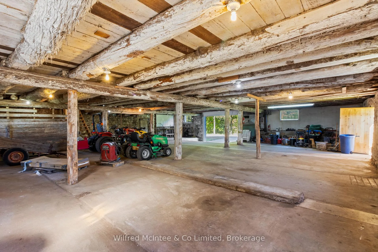
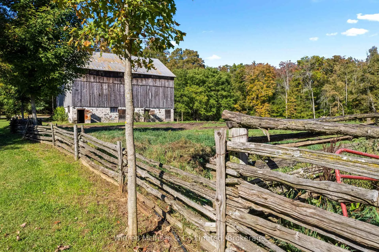
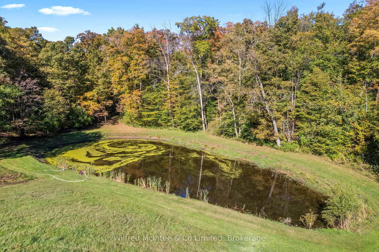
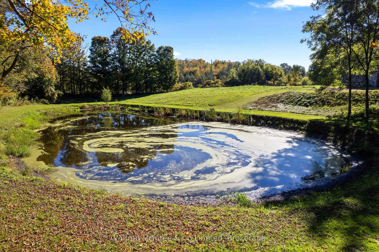
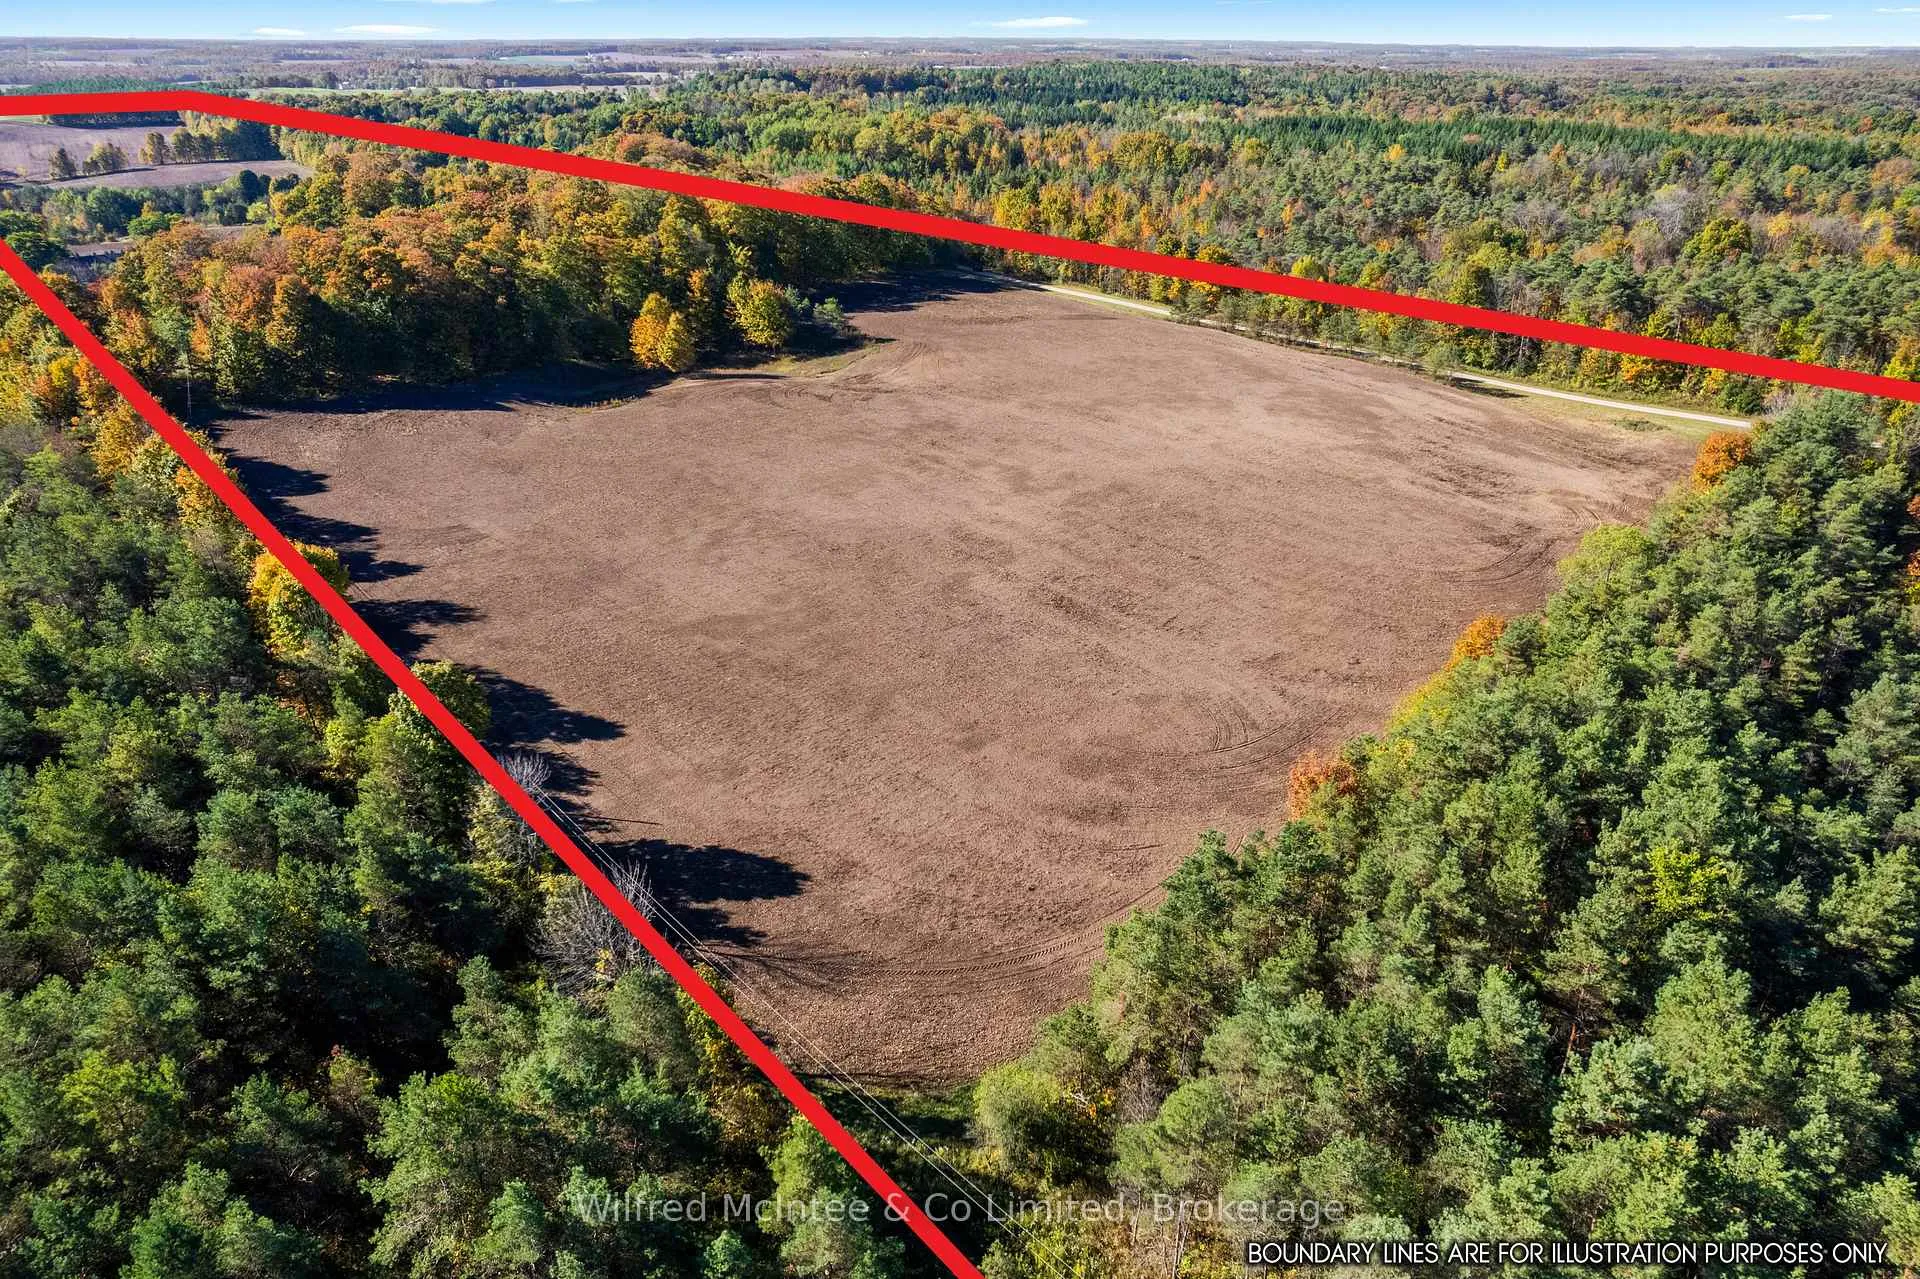
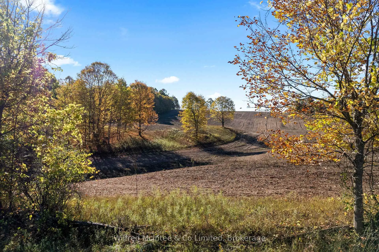
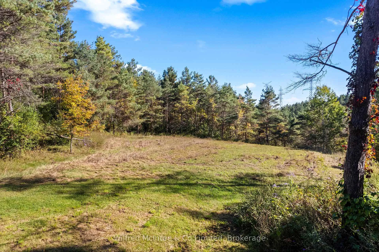
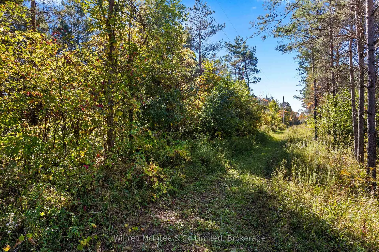
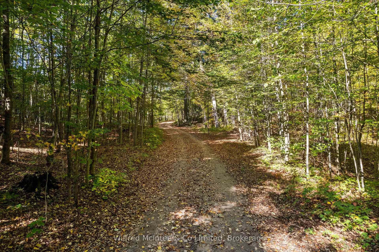
An exceptional stone farmhouse set in the middle of 71.65 acres of rolling hills, mature forest and beautiful views. This functional estate includes 35 workable or cleared pasture acres, and 35 acres of woodland with ponds and trails. Ultimate privacy is assured via the long, tree-lined lane leading to the historic 1870s stone house. With its unmistakable character and modernized farmhouse charm boasting over 2200 sq.ft of space, 3 bedrooms and 2 full bathrooms with space for more. Perfectly blending history and modernity, featuring hardwood floors and an updated modern kitchen. The home retains its original trims and moldings, cozy certified woodstoves (plus the convenience of propane forced air furnace with a/c), a full walk-out lower level with a bathroom featuring in-floor radiant heat, and an inviting exposed stone bedroom or bonus family room with propane stove. The clean and prepared open attic (35'6x11'7) is ready for conversion into additional living space, a cozy bedroom suite or office- the inspiring canvas is ready. The property's crowning jewel is the original 54x53 bank barn. The upper barn space is ideal for storage but well enough maintained and preserved to set the stage for event hosting with carriage lights mounted on the beams and fairy lights strung along the rafters. While the lower level workshop/garage is perfect for multiple vehicles, equipment storage, or a clean slate for horse stable and tack room conversion. The truly inspiring aspect of this property's location is how it backs onto the desirable unassumed sand road providing direct access for activities like quiet walks, horseback riding, or cross-country skiing into the vast 428 acres of Allen Parks forested lands. With groomed trails and the most beautiful and bountiful natural trillium blooms in Ontario. Your search is over for an unique estate offering both historical charm and vast functional potential as a hobby or horse farm, rural retreat, event host, and private oasis.
Key Facts & Features
Property Costs
- Annual Property Tax Amount
- $2,642
- Land Transfer Tax Fee
- $32,375
Rental Items
- Rental Equipment
- PROPANE TANK
- Under Contract
- Propane Tank
- Basement Type
- Finished with Walk-Out, Full
Interior Features
- Laundry Level
- Lower Level
- Interior Extras
- Carpet Free, Guest Accommodations, In-Law Capability, Primary Bedroom - Main Floor, Propane Tank, Sewage Pump, Water Heater Owned, Water Purifier, Water Softener, Storage
- View
- Forest, Meadow, Pasture, Pond, Trees/Woods
- Security Features
- Carbon Monoxide Detectors, Smoke Detector
- Fireplace/Stove
- Yes
- Fireplace Features
- Family Room, Freestanding, Living Room, Propane, Wood Stove, Rec Room
- Elevator
- No
Exterior Features
- Pool
- None
- Property Features
- Campground, Golf, Hospital, Lake/Pond, School Bus Route, Wooded/Treed
- Accessibility Features
- Doors Swing In, Multiple Entrances, Parking, Remote Devices, Shower Stall
- Other Structures
- Barn
Building
- Building Type
- Detached
- Building Style
- 2-Storey
Construction
- Exterior Finish
- Stone
- Roof
- Fibreglass Shingle
- Foundation Details
- Stone
- Special Designation
- Other
Lot
- Lot Front
- 687.20 ft
- Lot Depth
- 4831.90 ft
- Lot Size
- 71.65
- Lot Shape
- Rectangular
Inclusions
- Inclusions
- FRIDGE, STOVE, WASHER, DISHWASHER, MICROWAVE
Exclusions
- Exclusions
- ALL PERSONAL BELONGINGS, FURNITURE, EQUIPMENT AND TOOLS
Parking & Garages
- Garage Type
- None
- Garage Spaces
- 0
- Parking Spaces
- 10
- Total Garage And Parking Spaces
- 10
Heating & Cooling
- Heat Source
- Propane
- Heat Type
- Radiant
- Air Conditioning
- Central Air
- Water
- Well
- Sewers
- Septic
- Natural Gas
- No
- Hydro
- Yes
- Cable
- No
- Telephone
- Yes
- Bedrooms
- 2 + 1
- Washrooms
- 2
- Kitchens
- 1
- Family / bonus room
- Yes
Room sizes
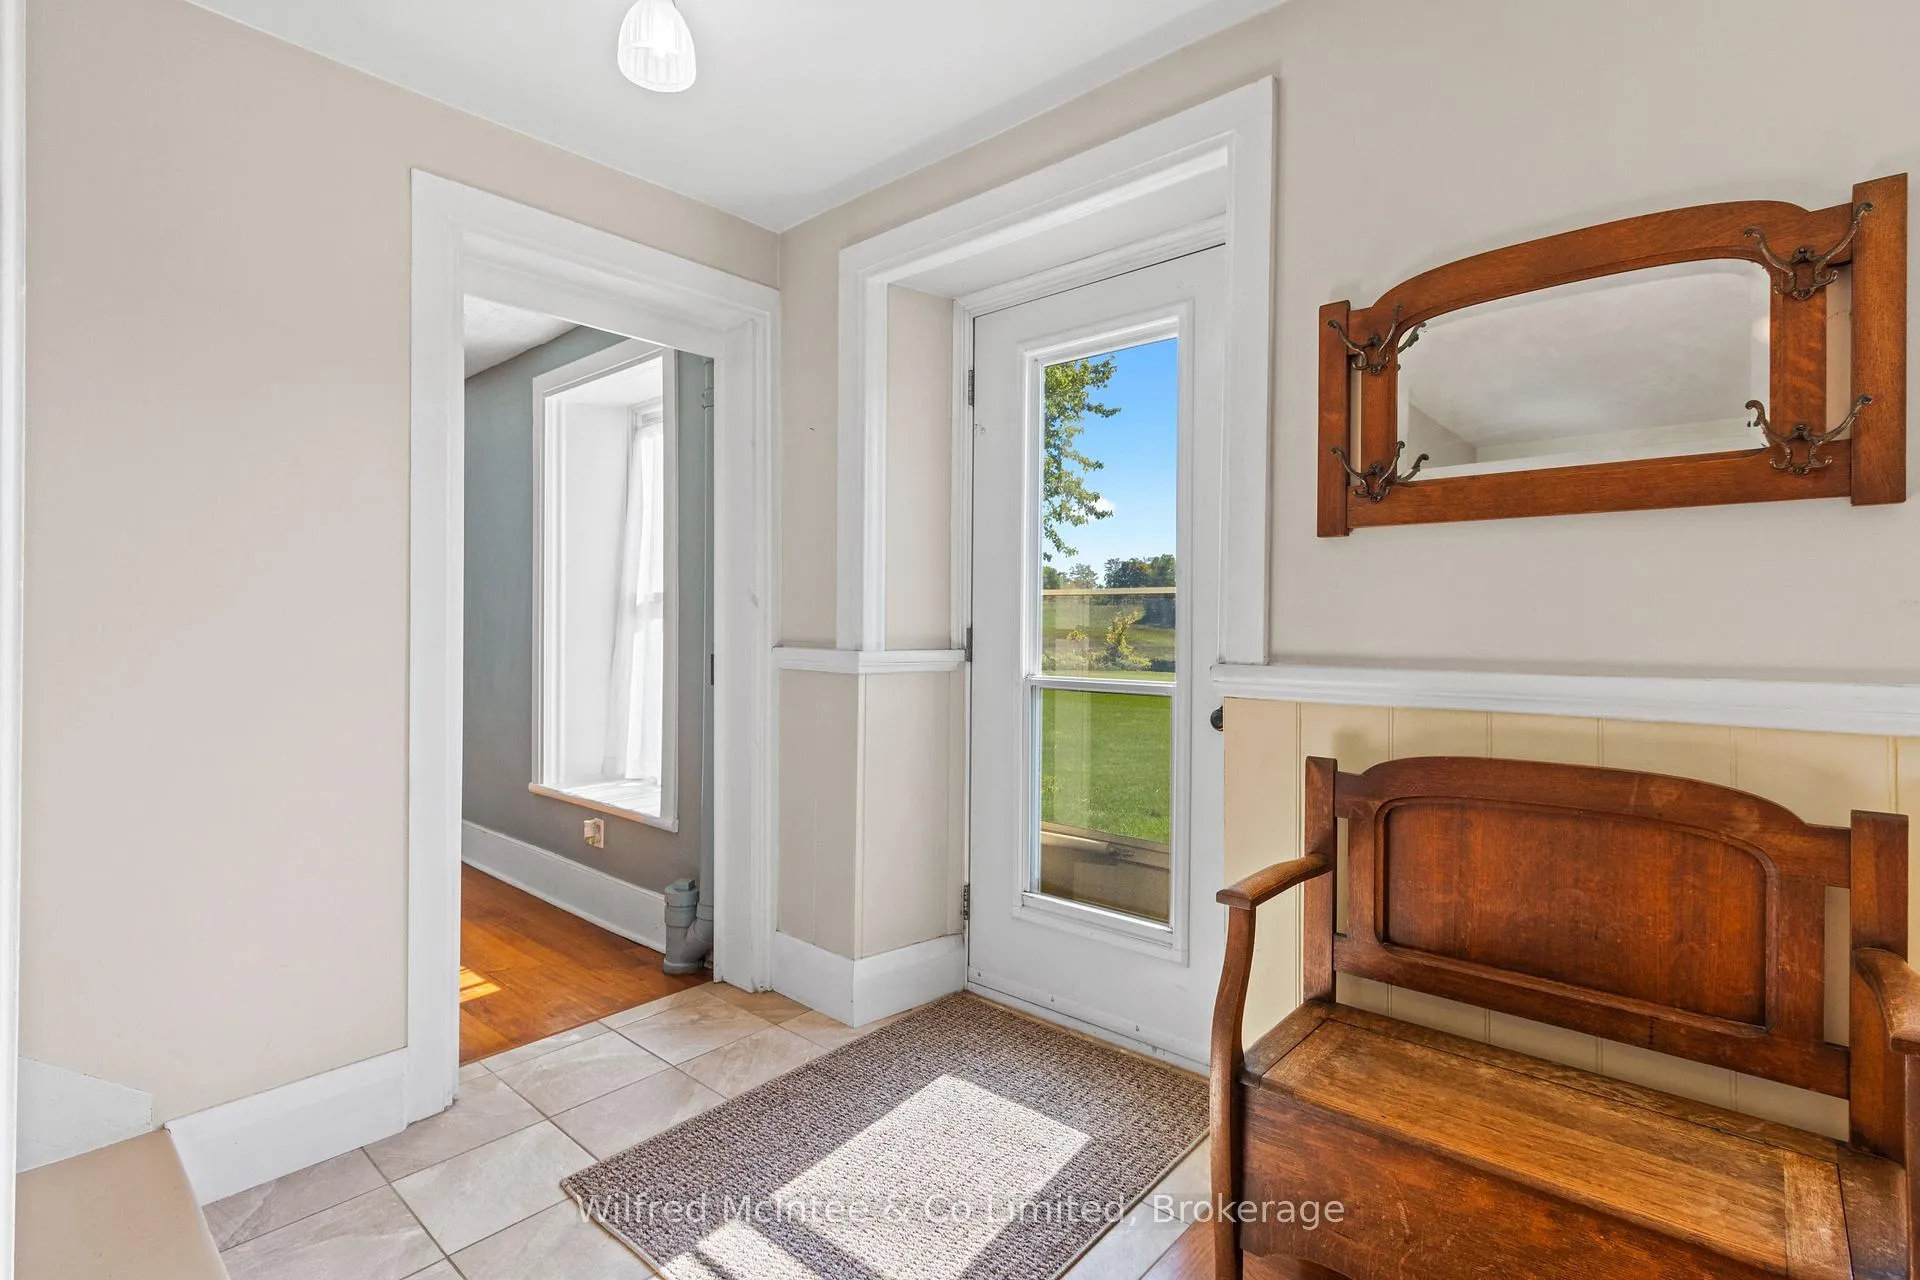
- Foyer—Main level
- Kitchen—Main level
- Living Room—Main level
- Bathroom—Main level, 4 Pc Bath, Soaking Tub
- Bedroom—Main level
- Bedroom 2—Main level
- Foyer—Lower level
- Family Room—Lower level
- Bedroom 3—Lower level
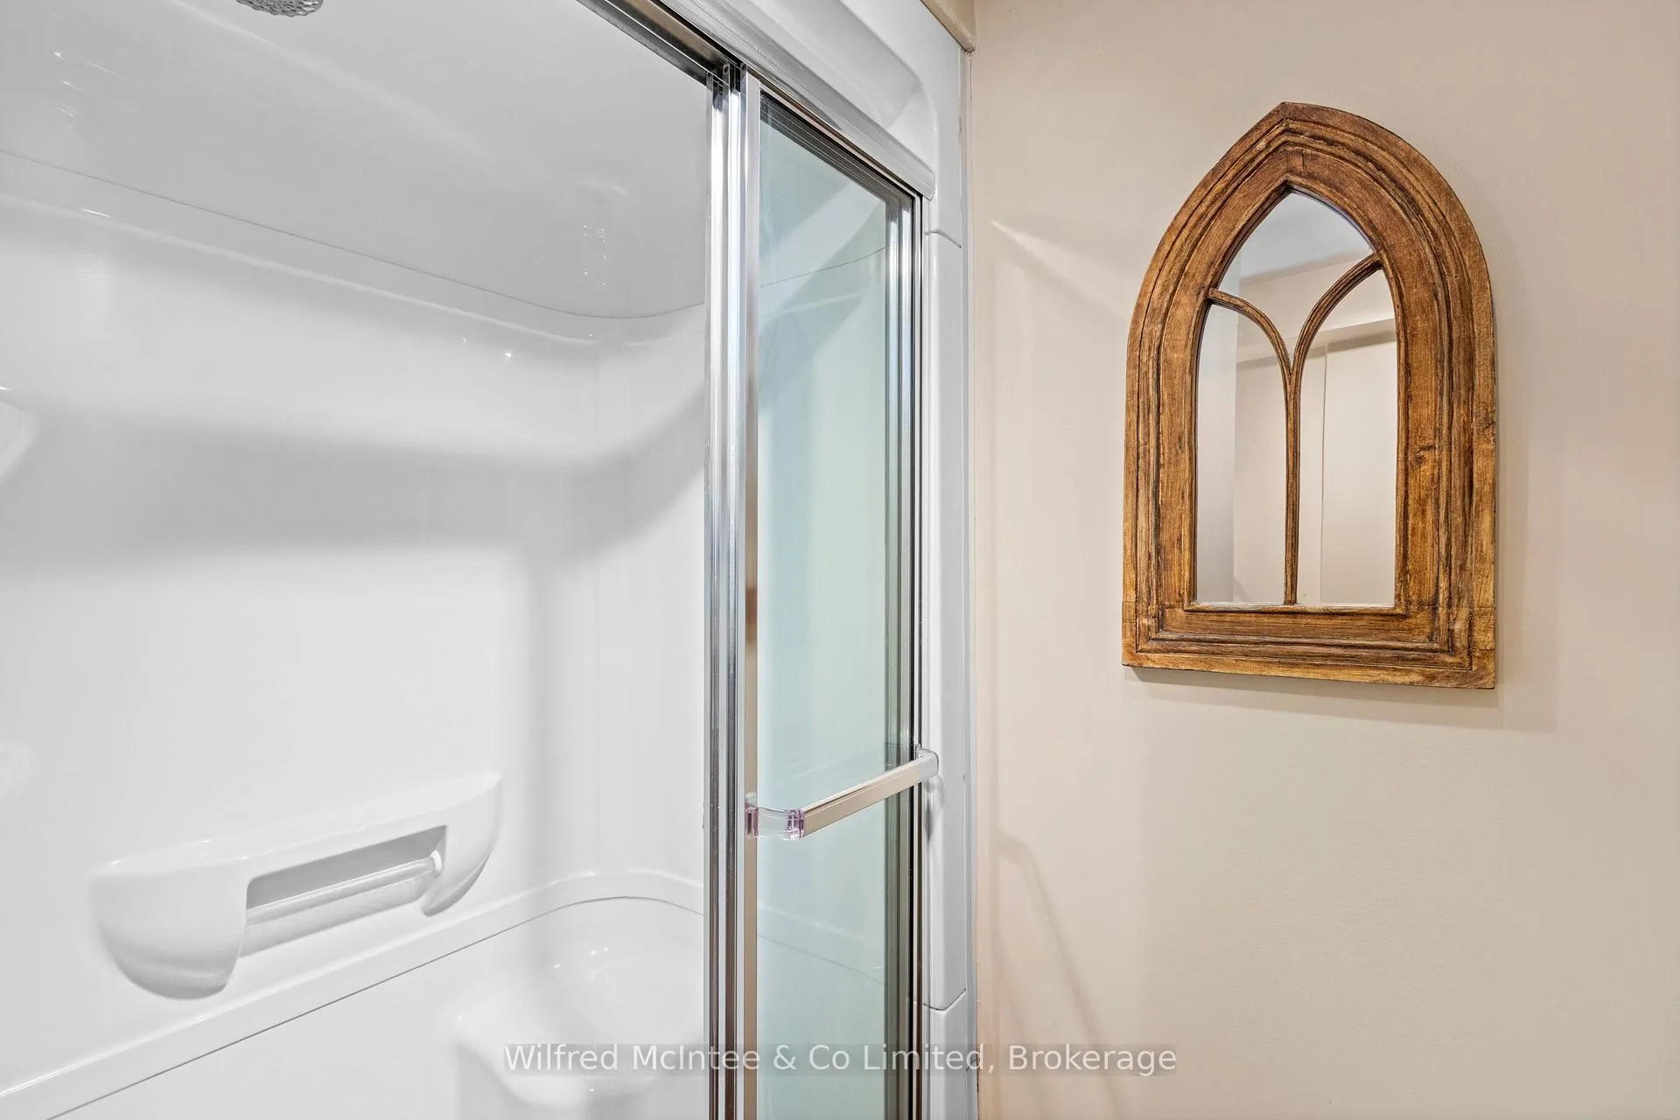
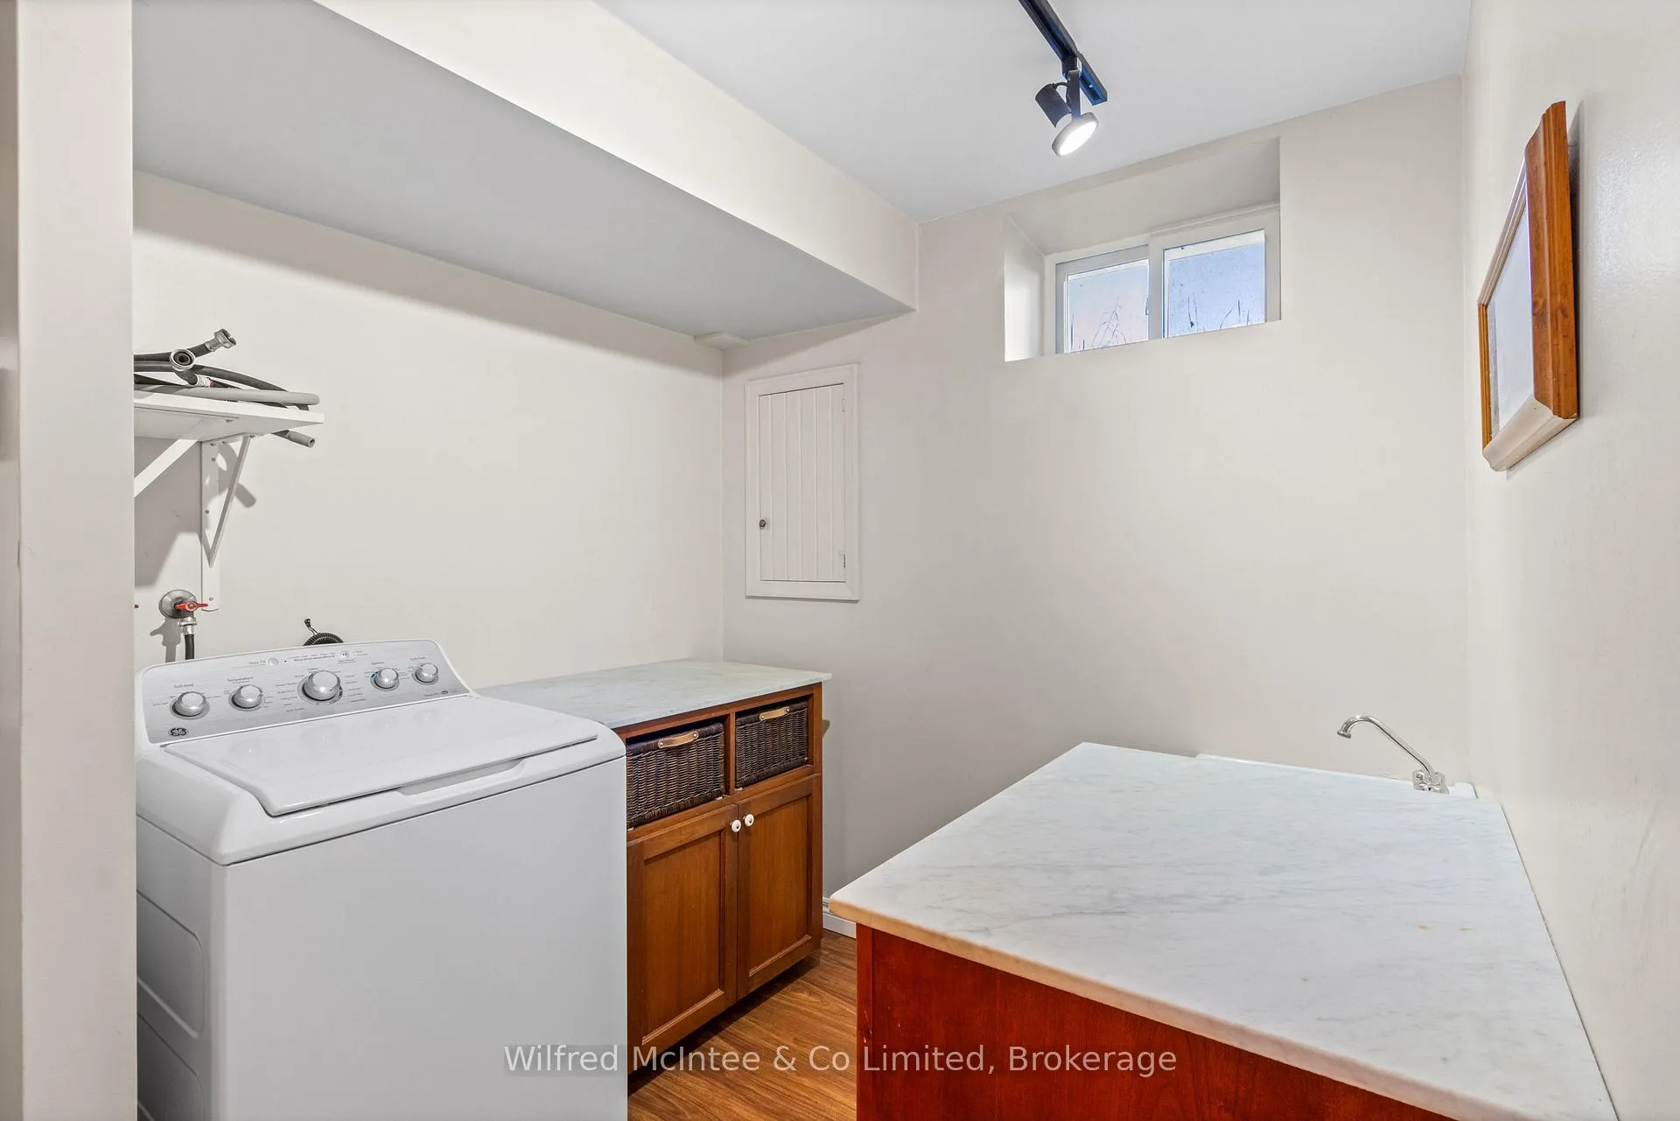
- Bathroom—Lower level, Laundry Sink, Combined w/Laundry, 3 Pc Bath
- Utility Room—Lower level
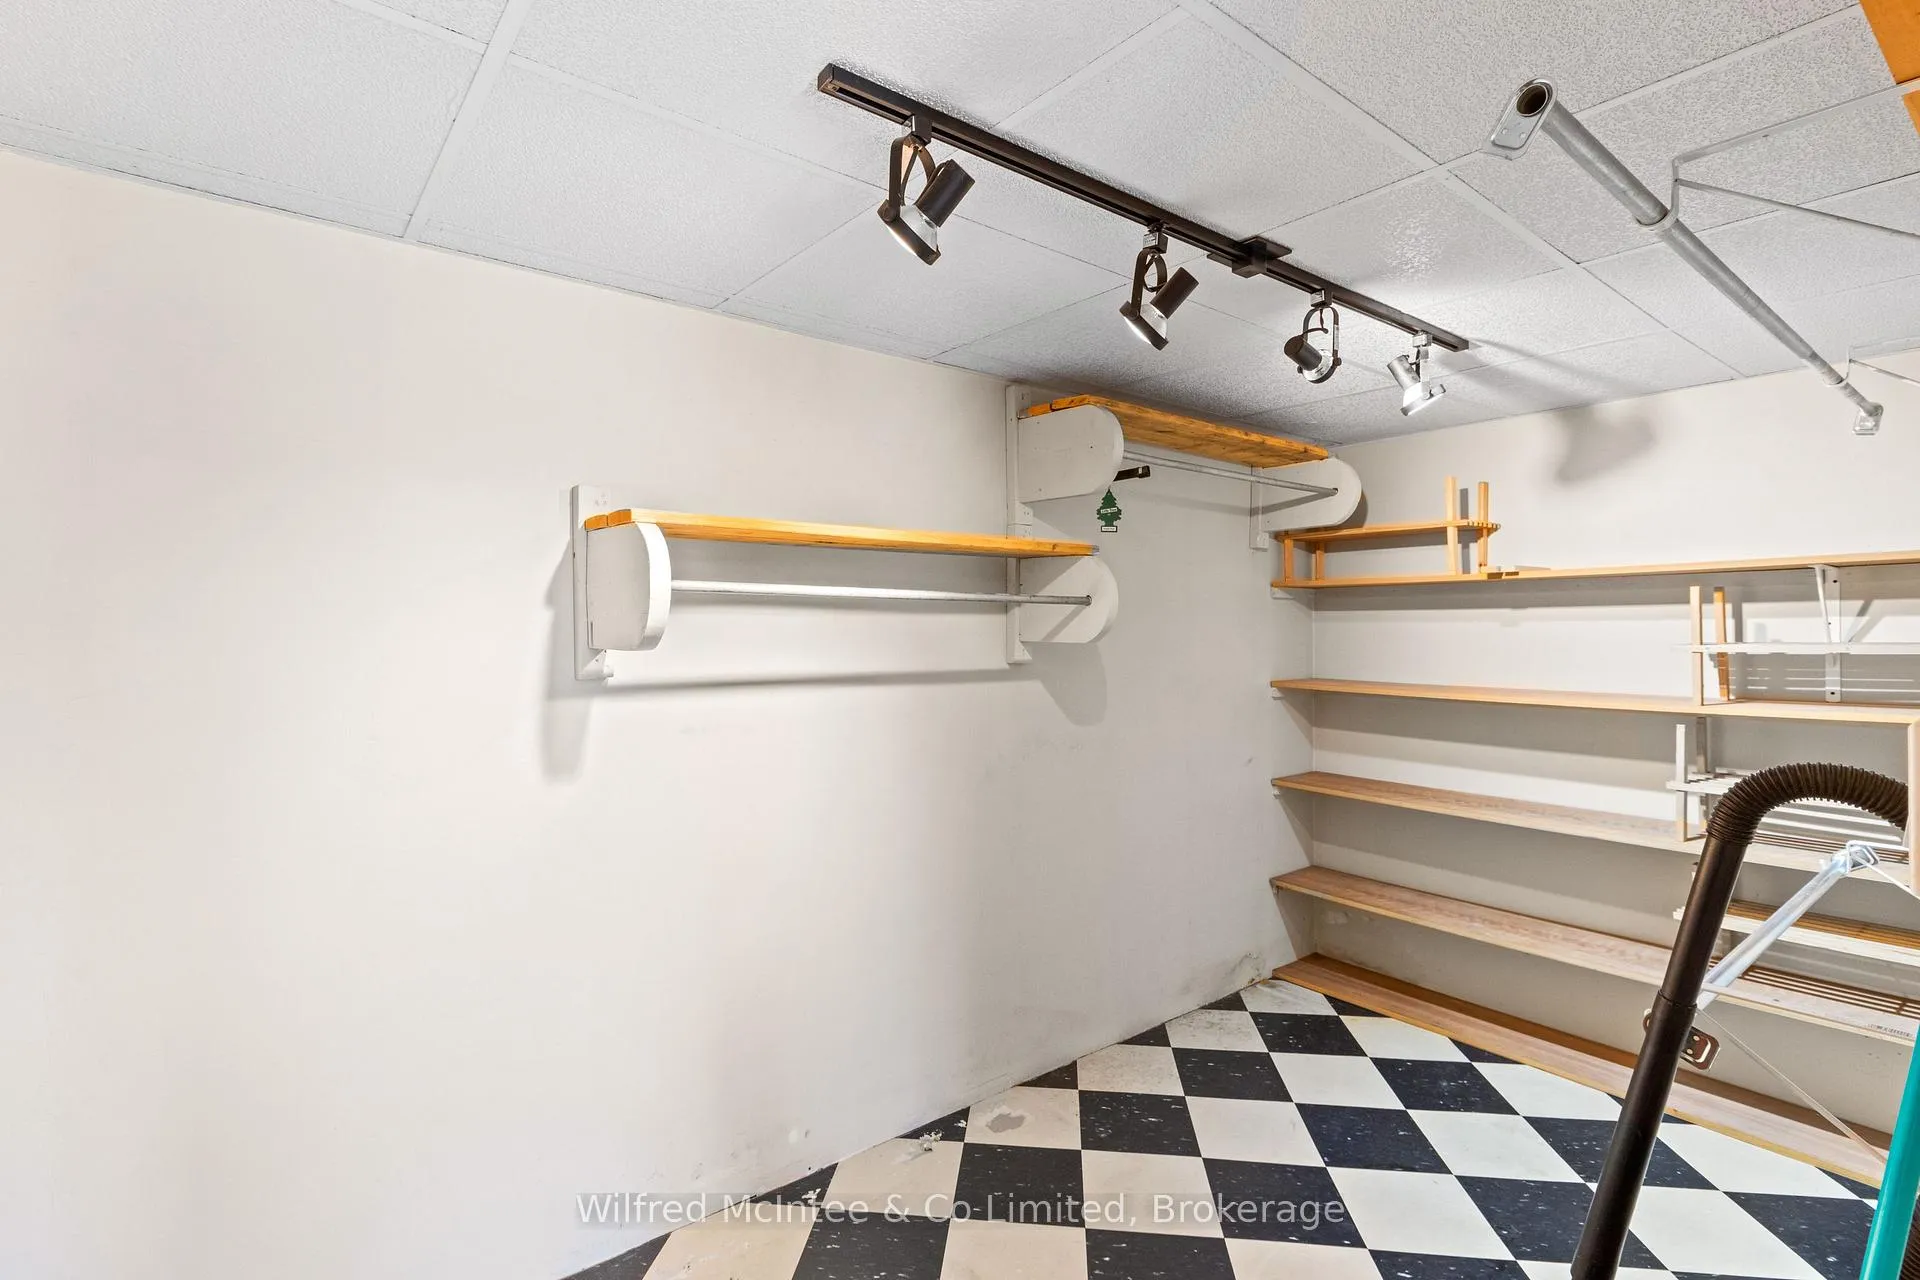
- Other—Lower level, Walk-In Closet(s)
- Workshop—Lower level, Wood Stove
Washrooms
- 4-piece, Main
- 3-piece, Basement
- Municipality
- West Grey
- Neighbourhood
- West Grey
- Main cross streets
- MULOCK RD
- Zoning
- A2
- Directions
- 302148 Concession Rd 2 SDR, Hanover, ON N4N 3B8; Grey Rd 4 between hanover and Durham, turn South onto Mulock Rd to Con 2 SDR, turn right to sign on left. DRIVEWAY OFF CON 2, REAR LANE TO NORMANDY-BENTINCK TOWNLINE.
- MLS® number
- X12440992
- Data source
- Toronto Regional Real Estate Board
- Status change
- 2026-06-23
- Listed on
- 2025-10-02
- Days on market
- 264 days
- Possession type
- Flexible
- Co-op commission
- 2%+HST; 0.5% IF SHOWN ON AGENT'S BEHALF
- Seller
- Listed by
- Wilfred McIntee & Co Limited
Home Market Value
Current home valuation for 302148 Con 2 Sdr, West Grey, West Grey, ON. Listed for $1,795,000
HOMEH Estimate
$1,010,968
Estimated Sales Range
$707,678 - $1,314,258
HOMEH Estimate for 302148 Con 2 Sdr, West Grey
Calculated with a real agent's CMA method — 45+ years of experience, codified. Not an AI guess.
For the owner
Is this your home? Track its value.
Get this home's HOMEH Estimate by email once a month, with how many homes are for sale around you.
Mortgage Payment Calculator
Compare up to 4 down payment scenarios
20% required for homes $1.5M or more
$359,000
| Scenario 1 | Scenario 2 | Scenario 3 | Scenario 4 | |
|---|---|---|---|---|
−Down payment | % $ | % $ | % $ | % $ |
+CMHC insurance | $0 | $0 | $0 | $0 |
=Total mortgage | $1,436,000 | $1,346,250 | $1,256,500 | $1,166,750 |
Amortization | ||||
Mortgage rate | % | % | % | % |
| Payment frequency | ||||
=Mortgage payment | $7,011monthly | $6,573monthly | $6,135monthly | $5,697monthly |
Land Transfer Tax
$32,375
$32,375
Around this home
No schools found nearby
Data provided by OpenStreetMap & Fraser Institute School Rankings
Ask HOMEH
New!Hi there!
👋Text or call (416) 301-9001
Recommended for you
Based on homes you've looked at.
No recommended properties found.
Nearby similar homes
No nearby properties found.
More real estate resources
Other homes nearby
Explore this area
No nearby listings available.