
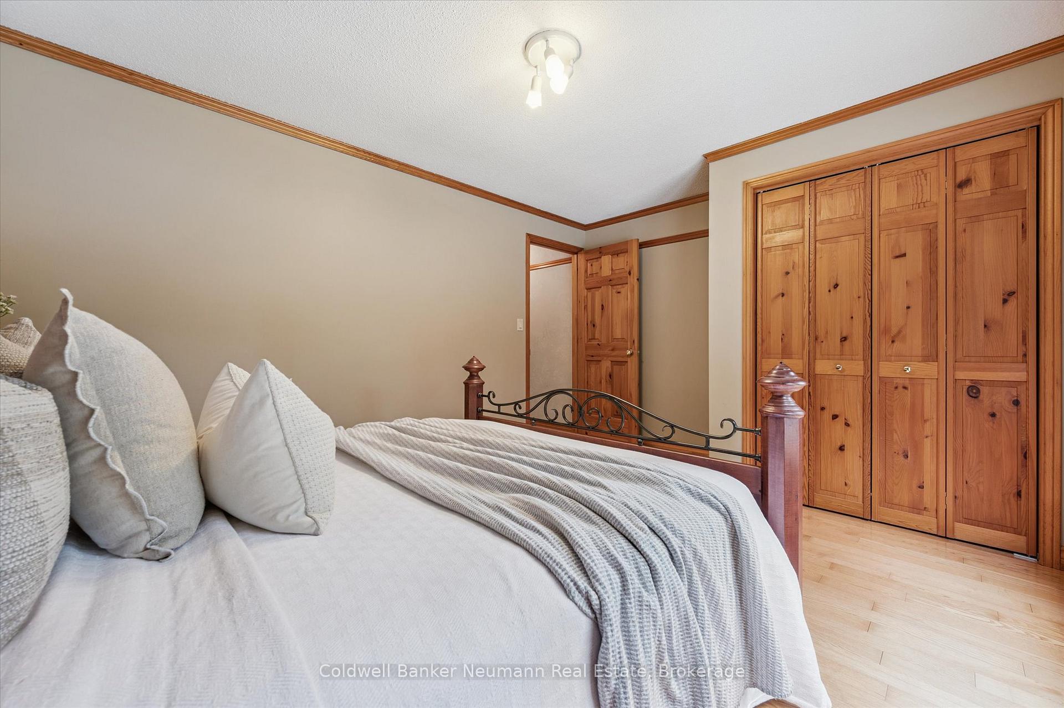
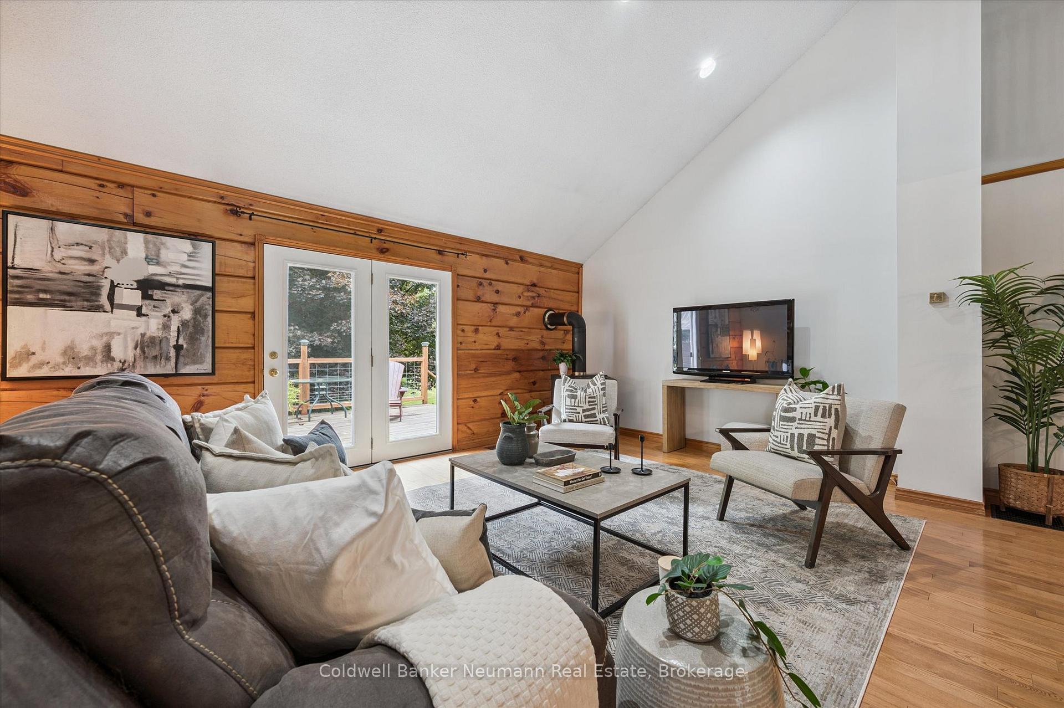
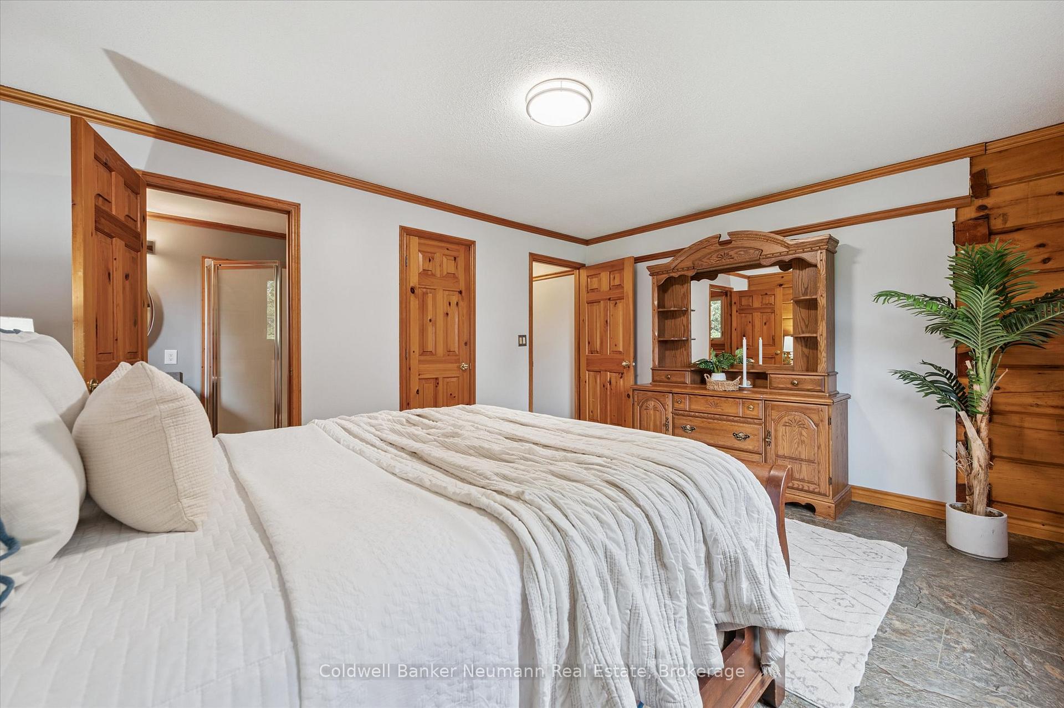
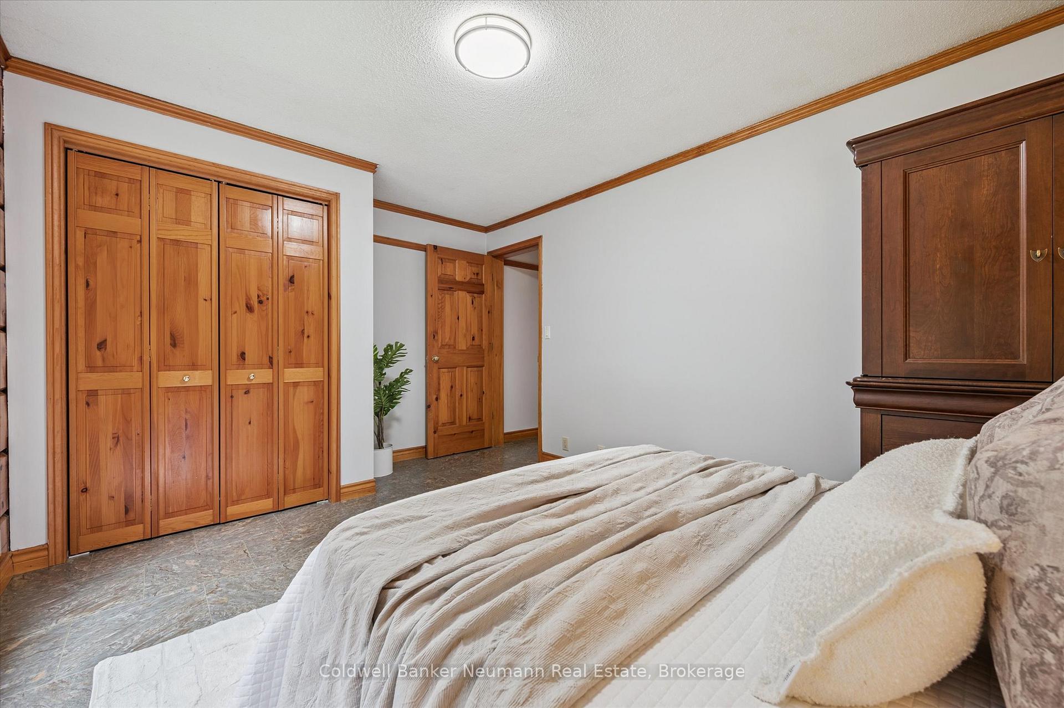
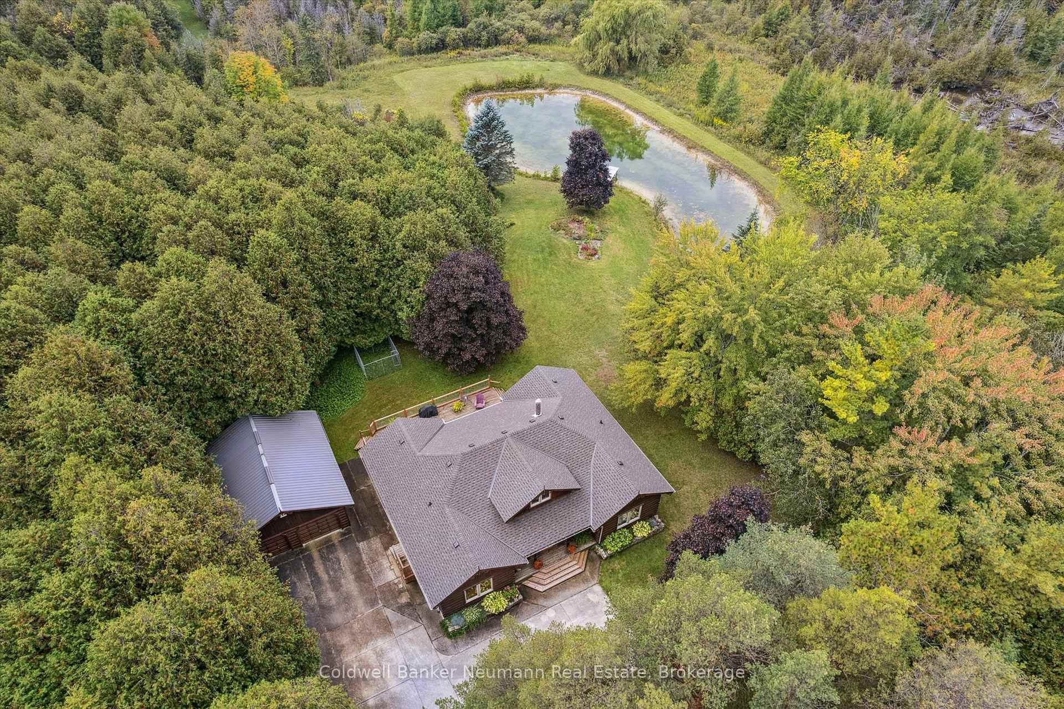
403277 Grey Road 4
West Grey, ON N0G 1R0
- 3Bedrooms
- 4Bathrooms
- 2Garage
- 2000–2500Sq Ft
- $6,814Tax
- 735×712 ftLot Size
 Estimated Value:$810,000See Free Estimate Report

This home has sold. It is no longer available.
Property not available for sale or for rent.
Sale & Price History for 403277 Grey Road 4, West Grey
Real estate boards require you to or to see the full details of this property.
*Sold prices and complete sale & price history are regulated data. Under the Trust in Real Estate Services Act, 2002 (TRESA) and the rules of the Real Estate Council of Ontario (RECO), and pursuant to the Multiple Listing Service® rules of the Canadian Real Estate Association (CREA) and the Toronto Regional Real Estate Board (TRREB), this information may be shown only to registered users who have agreed to the applicable terms of use (a Virtual Office Website, or "VOW," arrangement). HOMEH Inc., Brokerage therefore provides it to signed-in members only. Creating an account is free and takes under a minute.
About 403277 Grey Road 4, West Grey
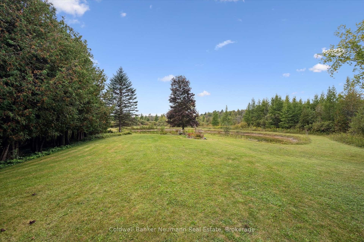
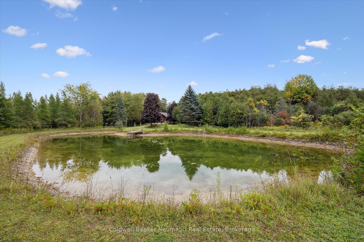
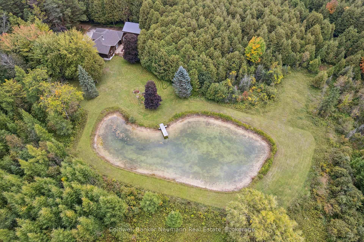
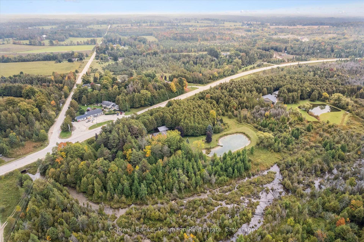
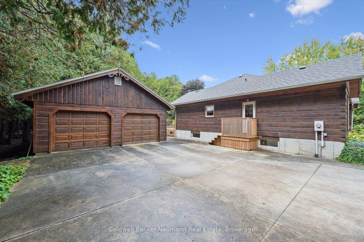
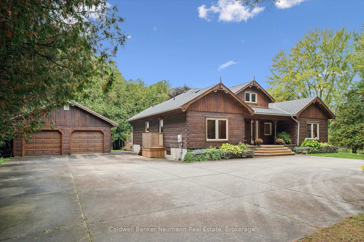
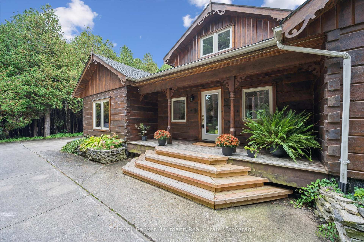
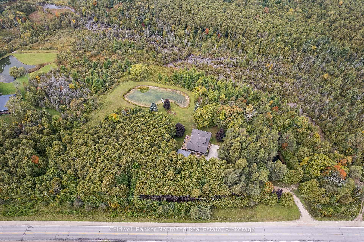
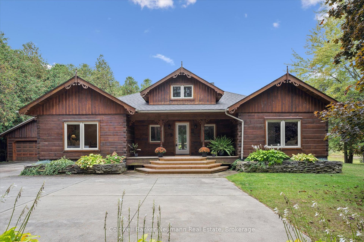
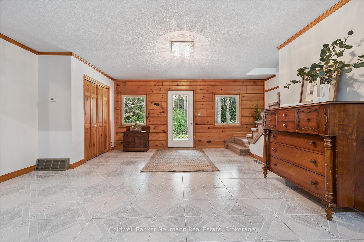
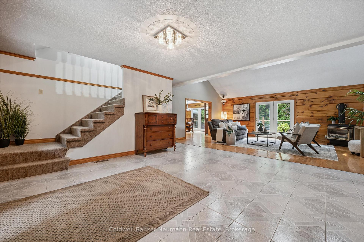
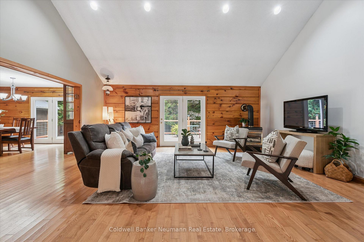
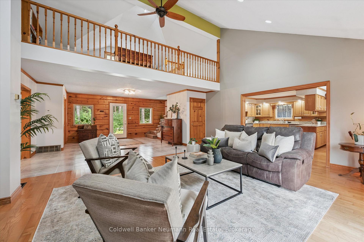
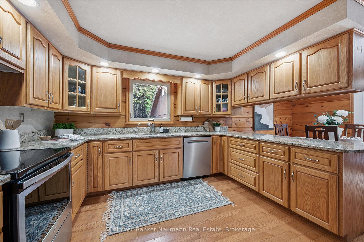
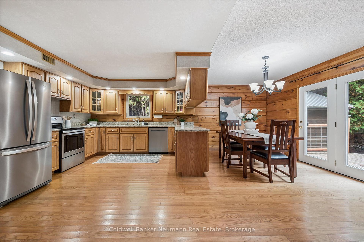
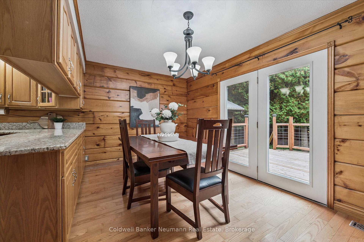
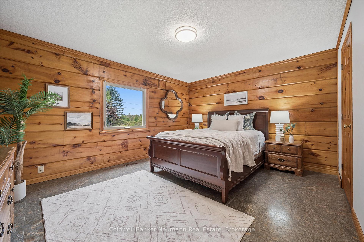
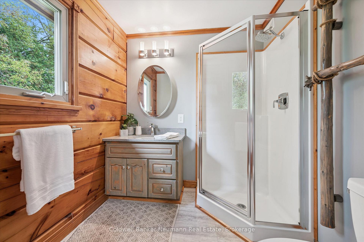
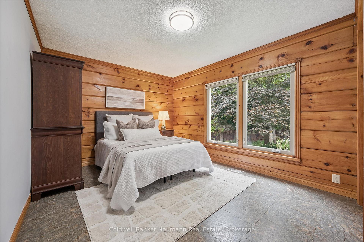
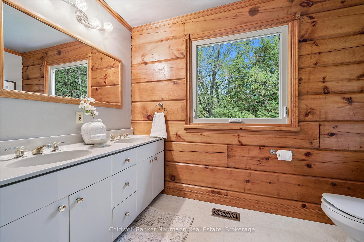
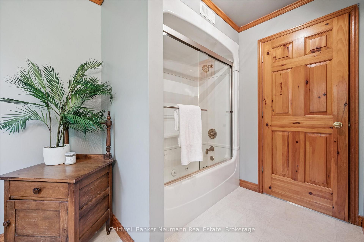
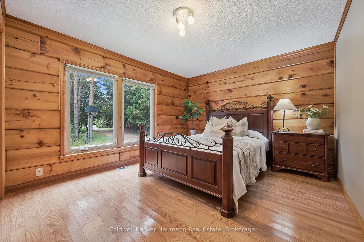
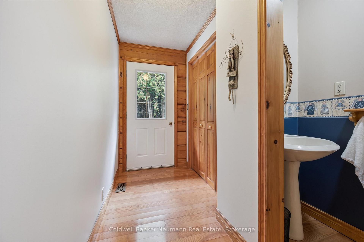
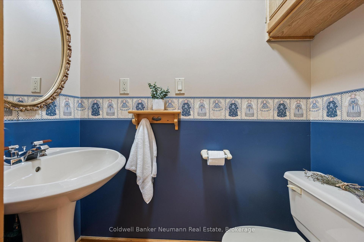
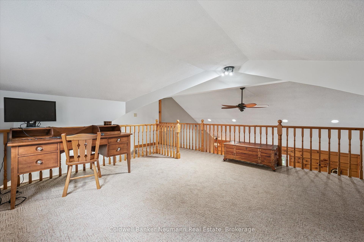
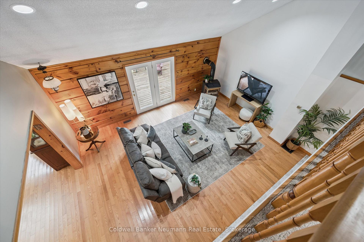
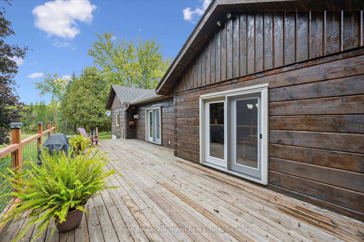
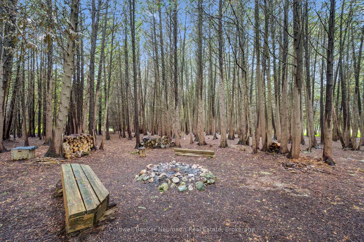
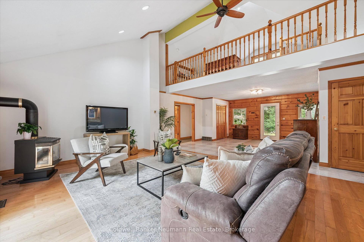
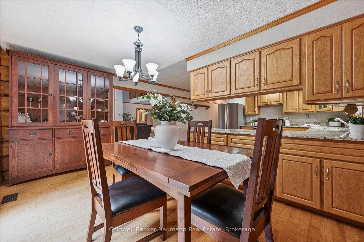
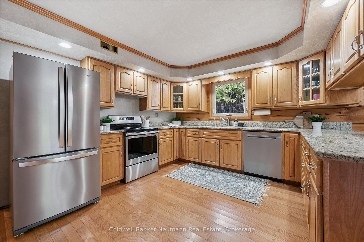
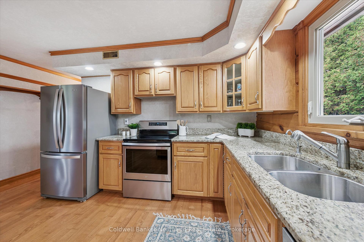
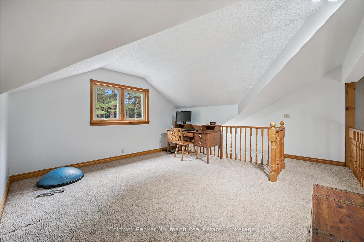
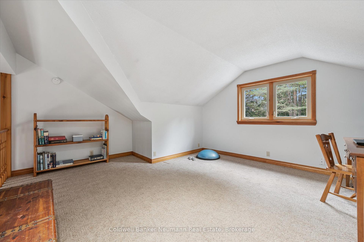
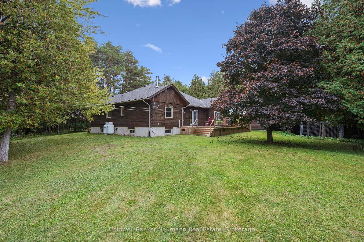
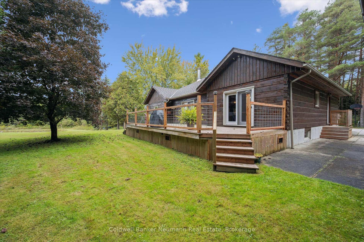
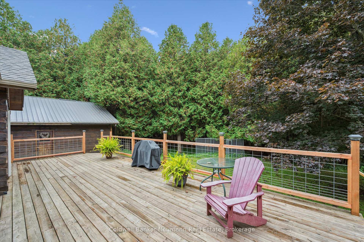
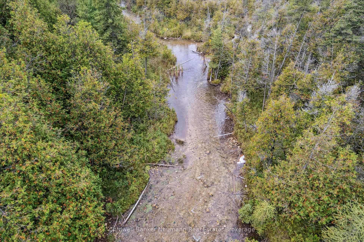
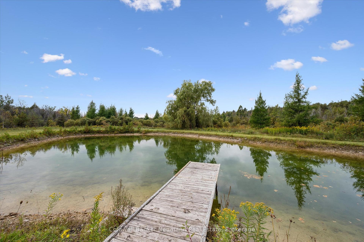
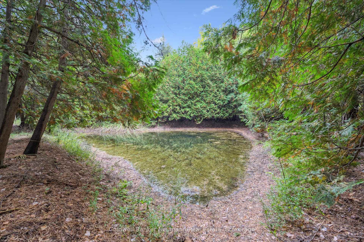
Escape to your own private paradise! This stunning Confederation log home is a true retreat, perfectly set on seven rolling acres of picturesque landscape. Featuring two tranquil ponds and a spring-fed creek, this property offers unmatched privacy, deep tranquility, and an immediate connection to the natural world, all while being just a five-minute drive to the full-service town of Durham.The home itself beautifully blends rustic character with essential modern comforts. A welcoming covered front porch invites you into a warm, open-concept interior where the spacious design centers around a stylish and functional kitchen, ideal for entertaining and family life. The main floor features three bedrooms, including a serene primary suite complete with a walk-in closet and an updated three-piece ensuite bathroom. For convenience, the main floor also includes a powder room and a large five-piece bathroom. Upstairs, a versatile open loft provides the perfect space for a home office, a cozy library, or an overflow guest area. The basement, featuring a powder room and spray-foam insulation, is a clean canvas ready for you to finish to your specifications. Peace of mind is guaranteed with a brand-new roof installed in 2025 with a transferable warranty. The outdoor amenities define a four-season lifestyle. You can enjoy sweeping views while sipping coffee on the back deck, spend summer afternoons swimming in the pond, and gather around the fire pit for star-lit evenings. During winter, the frozen pond becomes a natural skating rink, and the property offers direct access to a snowmobile trail. For practicality, a detached double-car garage with upstairs storage provides ample space for vehicles, or a dedicated workshop. Discover a new adventure every season with Bells Creek, conservation lands, and scenic trails just steps away. This is more than just a home; it is a lifestyle upgrade-a sanctuary where every day feels like a private getaway.
Key Facts & Features
Property Costs
- Annual Property Tax Amount
- $6,814
- Land Transfer Tax Fee
- $14,075
Rental Items
- Rental Equipment
- Water heater and propane tanks x2
- Under Contract
- Hot Water Heater, Propane Tank
- Basement Type
- Unfinished
Interior Features
- Laundry Level
- Lower Level
- Interior Extras
- Auto Garage Door Remote, Primary Bedroom - Main Floor, Upgraded Insulation
- View
- Forest, Pond, Trees/Woods, Water
- Fireplace/Stove
- Yes
- Fireplace Features
- Wood, Propane, Living Room
- Elevator
- No
Exterior Features
- Exterior Extras
- Backs On Green Belt, Privacy, Private Pond, Year Round Living
- Pool
- None
- Property Features
- Campground, Greenbelt/Conservation, Lake/Pond, River/Stream, School Bus Route
- Other Structures
- Shed
Building
- Building Type
- Detached
- Building Style
- Bungaloft
- Approx Age
- 31-50
Construction
- Exterior Finish
- Log
- Roof
- Asphalt Shingle
- Foundation Details
- Poured Concrete
- Special Designation
- Unknown
Lot
- Lot Front
- 735.00 ft
- Lot Depth
- 712.00 ft
- Lot Size
- 7.02
- Lot Shape
- Other
Inclusions
- Inclusions
- Fridge, Stove, dishwasher, washer, dryer, water softener "as is"
Exclusions
- Exclusions
- Dog Kennel
Parking & Garages
- Garage Type
- Detached
- Garage Spaces
- 2
- Parking Spaces
- 10
- Total Garage And Parking Spaces
- 12
Heating & Cooling
- Heat Source
- Propane
- Heat Type
- Forced Air
- Air Conditioning
- None
- Water
- Well
- Sewers
- Septic
- Natural Gas
- No
- Hydro
- Yes
- Bedrooms
- 3
- Washrooms
- 4
- Kitchens
- 1
Room sizes
- Bathroom—Main level, 3 Pc Ensuite
- Primary Bedroom—Main level
- Bathroom—Main level, 5 Pc Bath
- Bedroom—Main level
- Foyer—Main level
- Living Room—Main level
- Dining Room—Main level
- Kitchen—Main level
- Bathroom—Main level, 2 Pc Bath
- Bedroom—Main level
- Loft—Second level
- Bathroom—Basement level, 2 Pc Bath
Washrooms
- 5-piece, Main
- 3-piece, Main
- 2-piece, Main
- 2-piece, Basement
- Municipality
- West Grey
- Neighbourhood
- West Grey
- Main cross streets
- Concession 2
- Directions
- East of the town of Durham on the north side of Grey RD 4 across from the gas station.
- MLS® number
- X12536816
- Data source
- Toronto Regional Real Estate Board
- Status change
- 2025-12-13
- Listed on
- 2025-11-12
- Days on market
- 31 days
- Possession type
- 30-59 days
- Co-op commission
- 2
- Seller
- Listed by
- Coldwell Banker Neumann Real Estate
Home Market Value
Current home valuation for 403277 Grey Road 4, West Grey, West Grey, ON. Listed for $880,000
HOMEH Estimate
$810,000
Estimated Sales Range
$637,597 - $982,403
HOMEH Estimate for 403277 Grey Road 4, West Grey
Calculated with a real agent's CMA method — 45+ years of experience, codified. Not an AI guess.
For the owner
Is this your home? Track its value.
Get this home's HOMEH Estimate by email once a month, with how many homes are for sale around you.
Mortgage Payment Calculator
Compare up to 4 down payment scenarios
5% on first $500K + 10% on $380,000 over $500K
$63,000
| Scenario 1 | Scenario 2 | Scenario 3 | Scenario 4 | |
|---|---|---|---|---|
−Down payment | % $ | % $ | % $ | % $ |
+CMHC insurance | $32,666 | $24,552 | $20,944 | $0 |
=Total mortgage | $849,306 | $816,552 | $768,944 | $704,000 |
Amortization | ||||
Mortgage rate | % | % | % | % |
| Payment frequency | ||||
=Mortgage payment | $4,147monthly | $3,987monthly | $3,754monthly | $3,437monthly |
Land Transfer Tax
$14,075
$14,075
Around this home
Data provided by OpenStreetMap & Fraser Institute School Rankings
Ask HOMEH
New!Hi there!
👋Text or call (416) 301-9001
Recommended for you
Based on homes you've looked at.
No recommended properties found.
Nearby similar homes
No nearby properties found.
More real estate resources
Other homes nearby
Explore this area
No nearby listings available.