

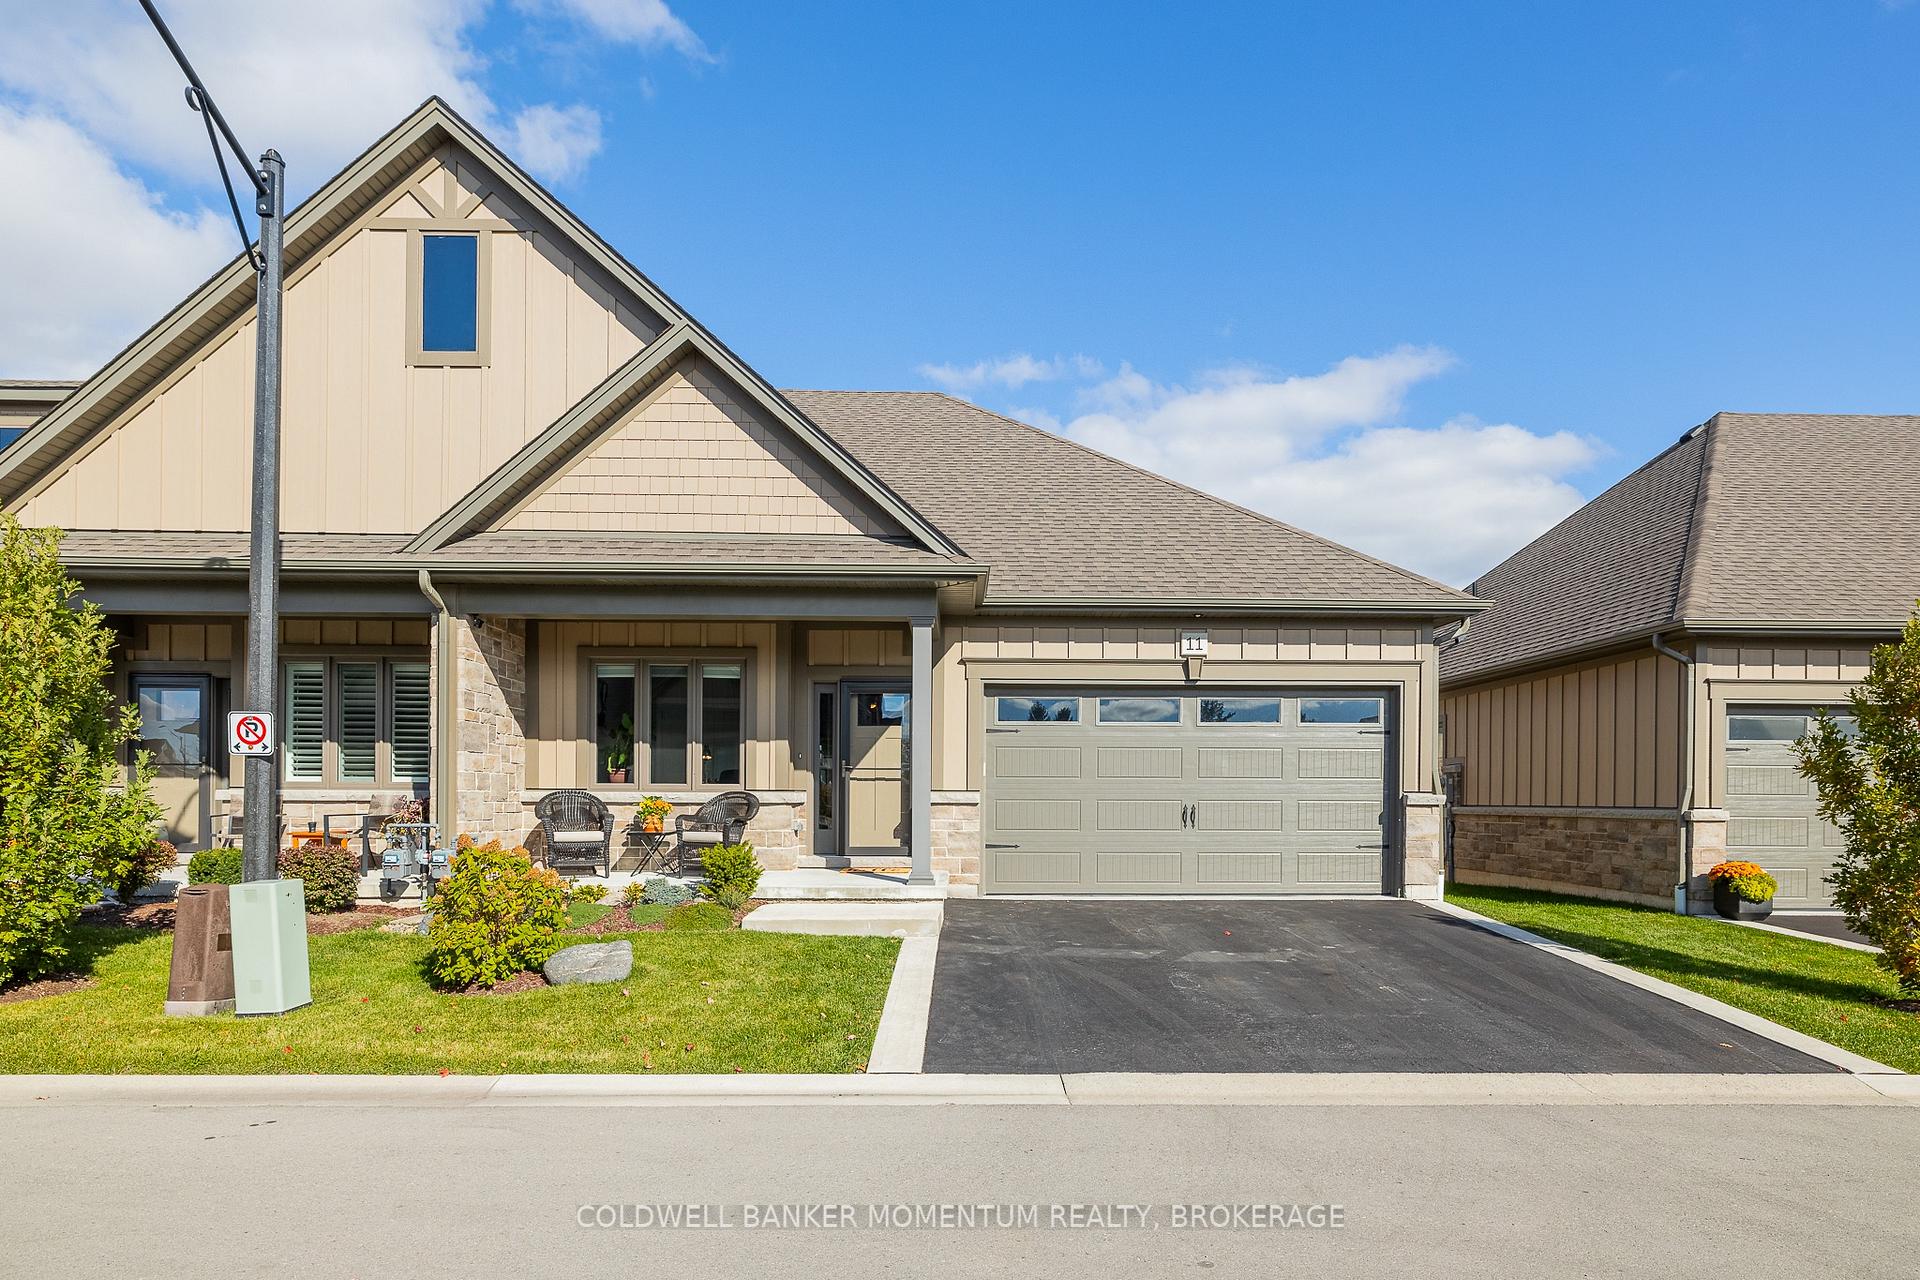
11 Christina Lane
11 Christina Lane
 See all 40 photos
Property history
- $939,900TerminatedList: 2025-10-30|End: 2025-12-01|32 daysX12491356
Facts and features
- BasementFinished
- Age of home0–5 years
- ExposureEast
- LaundryOwn room
- Central air
The homeCondo Townhouse, Bungalow, Age 0–5 years
- Type: Condo Townhouse
- Style: Bungalow
- Age: 0–5 years
- Living space: 1,200–1,399 sq ft
- Basement: Full, finished
- Exposure: East
InsideLaundry room, main level, Auto garage door remote, carpet free, sump pump, Rooms above ground 5
- Laundry: Laundry room, main level
- Features: Auto garage door remote, carpet free, sump pump
- Rooms above ground: 5
- Rooms in the basement: 2
- Bedrooms: 2 + 1 in the basement
- Bathrooms: 3
- Kitchens: 1
OutsideVinyl siding, stone, Asphalt shingle, Poured concrete
- Exterior: Vinyl siding, stone
- Roof: Asphalt shingle
- Foundation: Poured concrete
- Balcony: None
- Features: Porch enclosed, lawn sprinkler system, deck
Parking and locker4 Parking (2 garage + 2 drive), Attached, Parking type Owned
- Spaces: 4 Parking (2 garage + 2 drive)
- Garage: Attached
- Parking type: Owned
- Driveway: Private, inside entry
- Locker: None
Building11 Christina Lane, Condo corporation 318, Pets Allowed
- Name: 11 Christina Lane
- Condo corporation: 318
- Pets: Allowed
Heating, water and powerForced air, gas, Central air
- Heating: Forced air, gas
- Cooling: Central air
Costs and taxesTaxes $4,921 a year, Condo fee $380 a month, Water included
- Taxes, 2025: $4,921 a year
- Condo fee: $380 a month
- Fee includes: Water included
- HST: HST included in the price
- Rental items: Hot water tank
- Under contract: Hot water heater
Included in the saleLg stainless steel fridge, lg gas stove, lg stainless steel built-in dishwasher, microwave hood fan, lg white top loader washer, lg white dryer, all window blinds/curtains/rods, all light fixtures/ceiling fans, mirrors in bathrooms, wall mounted tv bracket in living room, automatic garage door opener & remote(s)
- Included: Lg stainless steel fridge, lg gas stove, lg stainless steel built-in dishwasher, microwave hood fan, lg white top loader washer, lg white dryer, all window blinds/curtains/rods, all light fixtures/ceiling fans, mirrors in bathrooms, wall mounted tv bracket in living room, automatic garage door opener & remote(s)
Listing detailsX12491356, Terminated, Oct 30, 2025
- MLS® number: X12491356
- Status: Terminated
- Listed on: Oct 30, 2025
- Days on market: 32
- Updated: Dec 1, 2025
- Possession: Flexible
- Occupied by: Owner
- Listing brokerage: COLDWELL BANKER MOMENTUM REALTY, BROKERAGE
About this home
11 Christina Lane, West Lincoln (Smithville), ON L0R 2A0
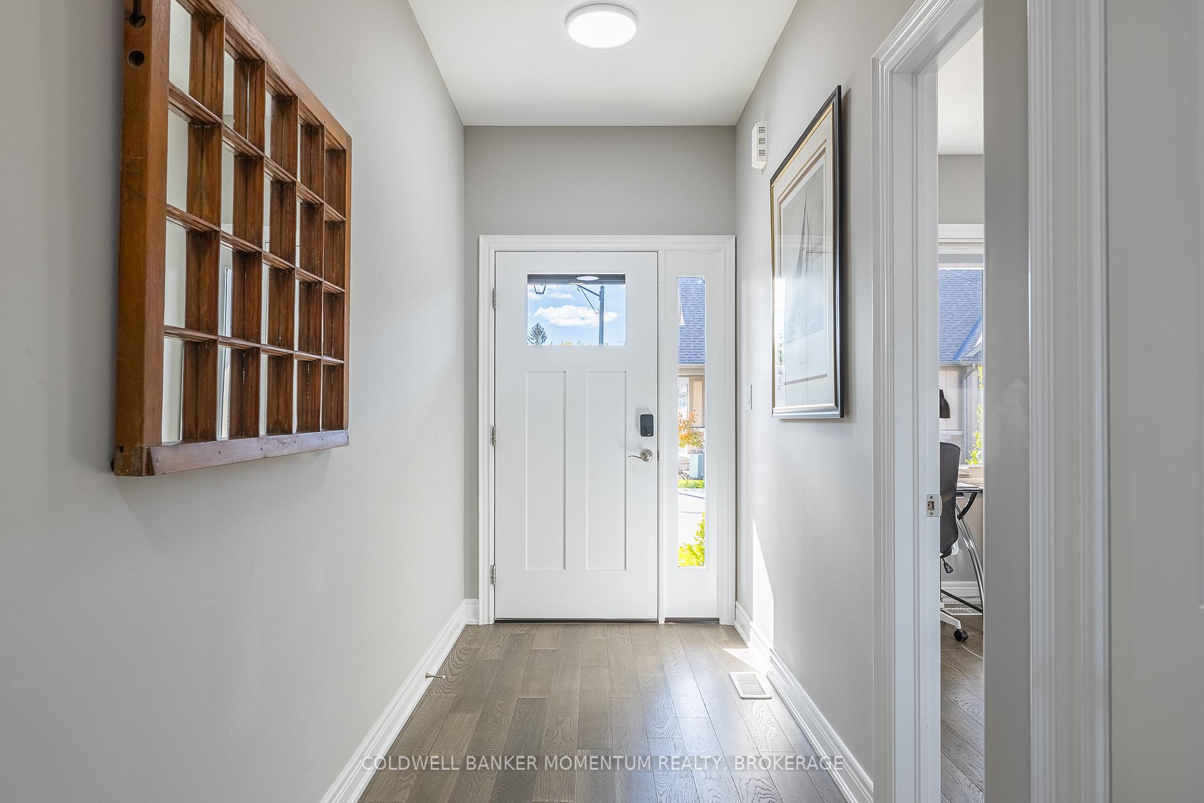
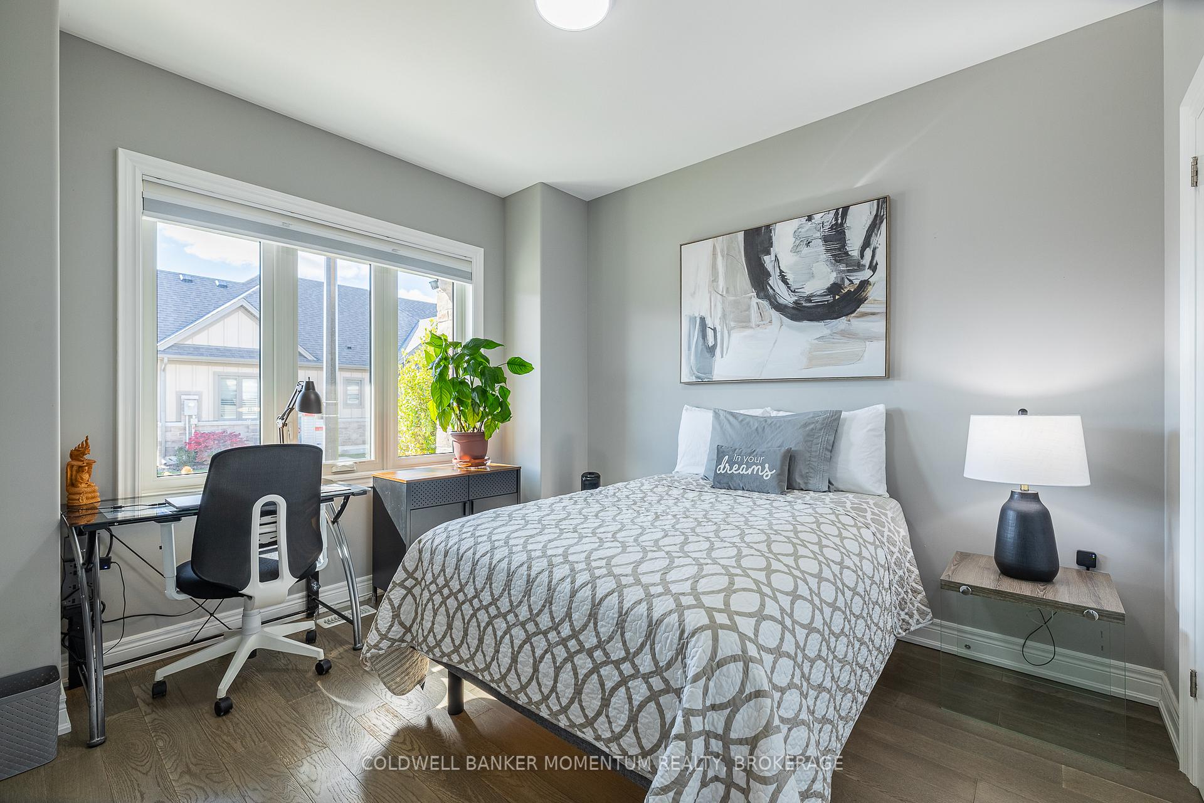
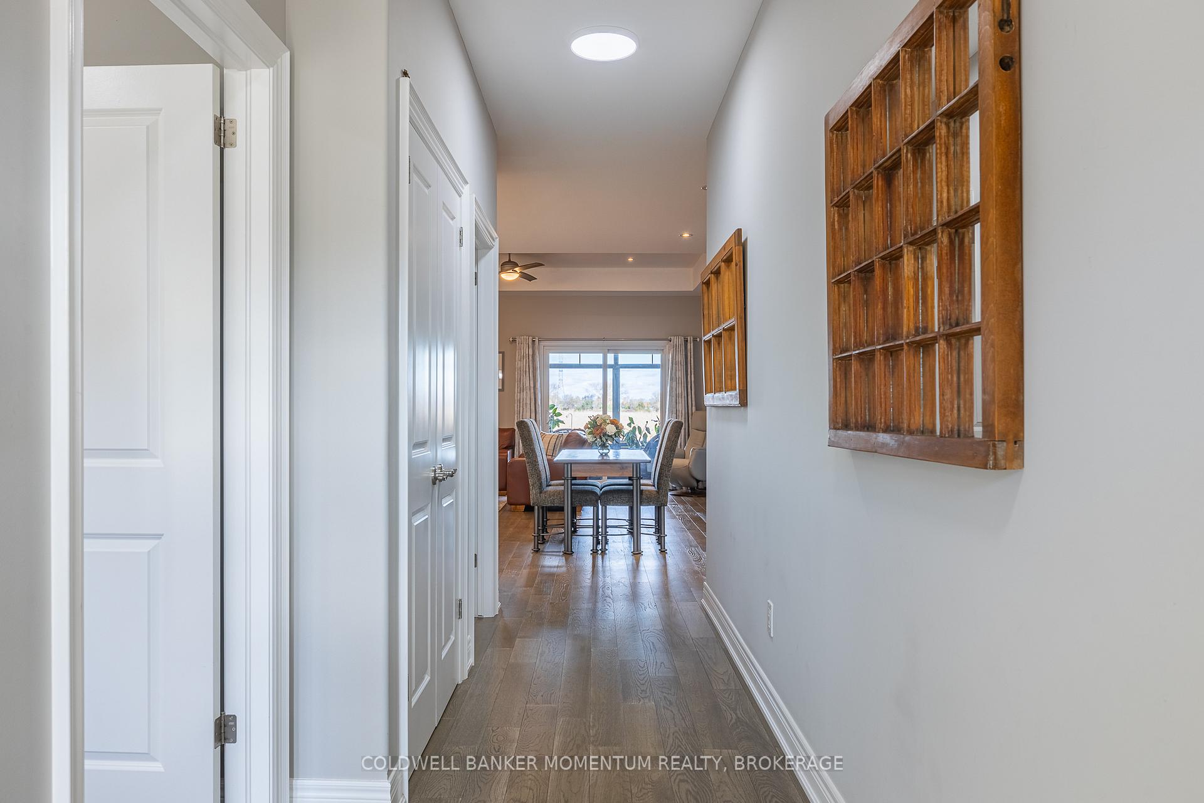
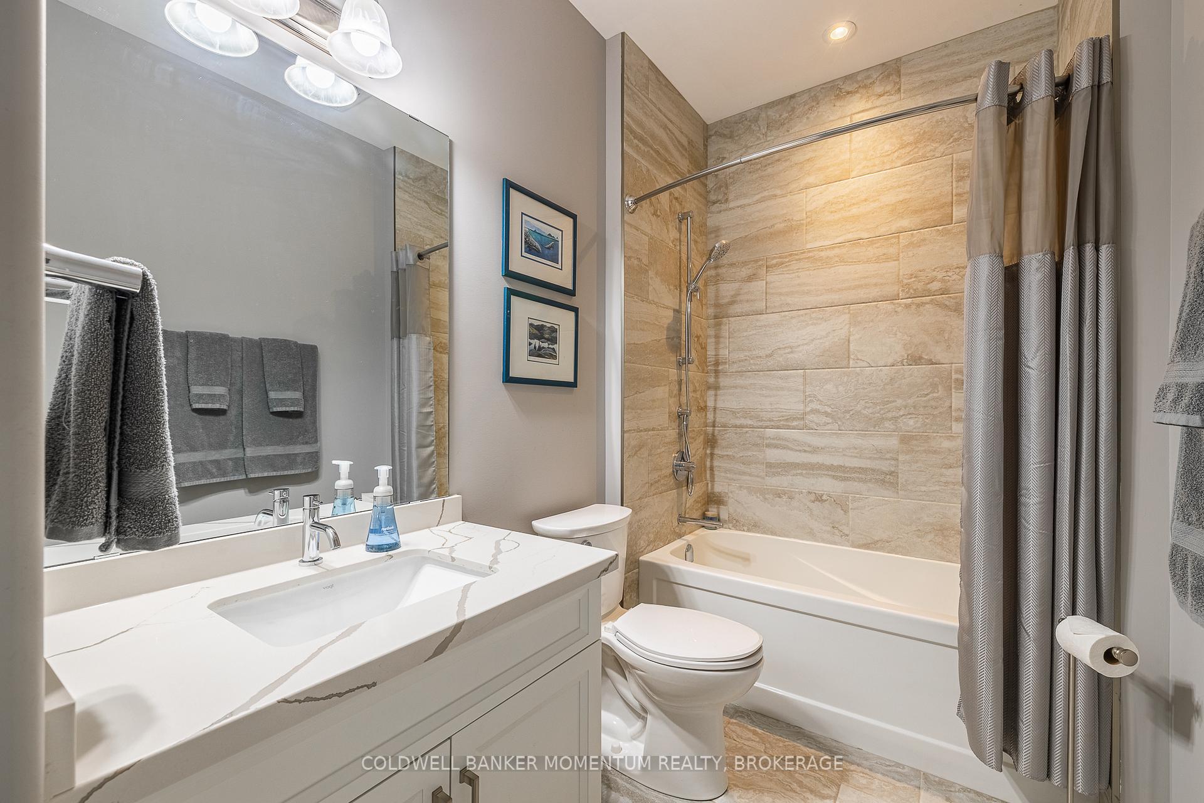
Stunning 4 yr old end-unit bungalow townhouse nestled in the exclusive Spring Creek Manor development of Smithville where it perfectly blends modern luxury with small-town charm. Featuring 2+1 bedrooms and 3 full bathrooms, this beautifully upgraded home offers elegant finishes, thoughtful design, and peaceful surroundings - all just minutes from local amenities, shopping, coffee shops and more. Step inside to discover a bright open-concept main floor where the kitchen, living and dining areas flow seamlessly together - ideal for everyday living or entertaining guests. The gourmet kitchen boasts quartz countertops, stylish tile backsplash, a working island and four stainless steel appliances. Engineered hardwood flooring throughout the main floor adds warmth and sophistication. The versatile second bedroom is perfect as a guest suite or home office, while the 4 pc main bathroom and convenient main-floor laundry with direct access to the double car garage enhance comfort and functionality. The spacious primary bedroom is a true sanctuary featuring a spa-inspired 4 pc ensuite and walk-in closet. Expanding the living space is the beautifully finished basement with large recreation room, a third bedroom, 3 pc bathroom and generous storage areas. The pièce de résistance is the screened-in back porch that overlooks farmland for as far as the eye can see, making it the perfect space for privacy, relaxation and tranquility. Enjoy barbecuing on your private deck with gas BBQ hookup. Condo fee includes: water, parking, snow removal, lawn care and common area maintenance. Don't miss this rare opportunity to own a luxurious, move-in-ready bungalow townhome in an exclusive enclave of 11 vacant land condominium's just minutes from everything Smithville has to offer!
Ask about this home
A HOMEH agent will answer your questions about this home.
Know more about 11 Christina Lane
Condo building · 11 Christina Lane
11 Christina Lane is a condo. No units are on the market here right now.
No similar units for sale in 11 Christina Lane right now.
Around this home
Daily convenience, out of 100, from the distances below
Schools nearby
School rating, out of 10.
Helpful calculators
Your HOMEH agent

"Priced 14% over the Hestimate. I would see it this week."