

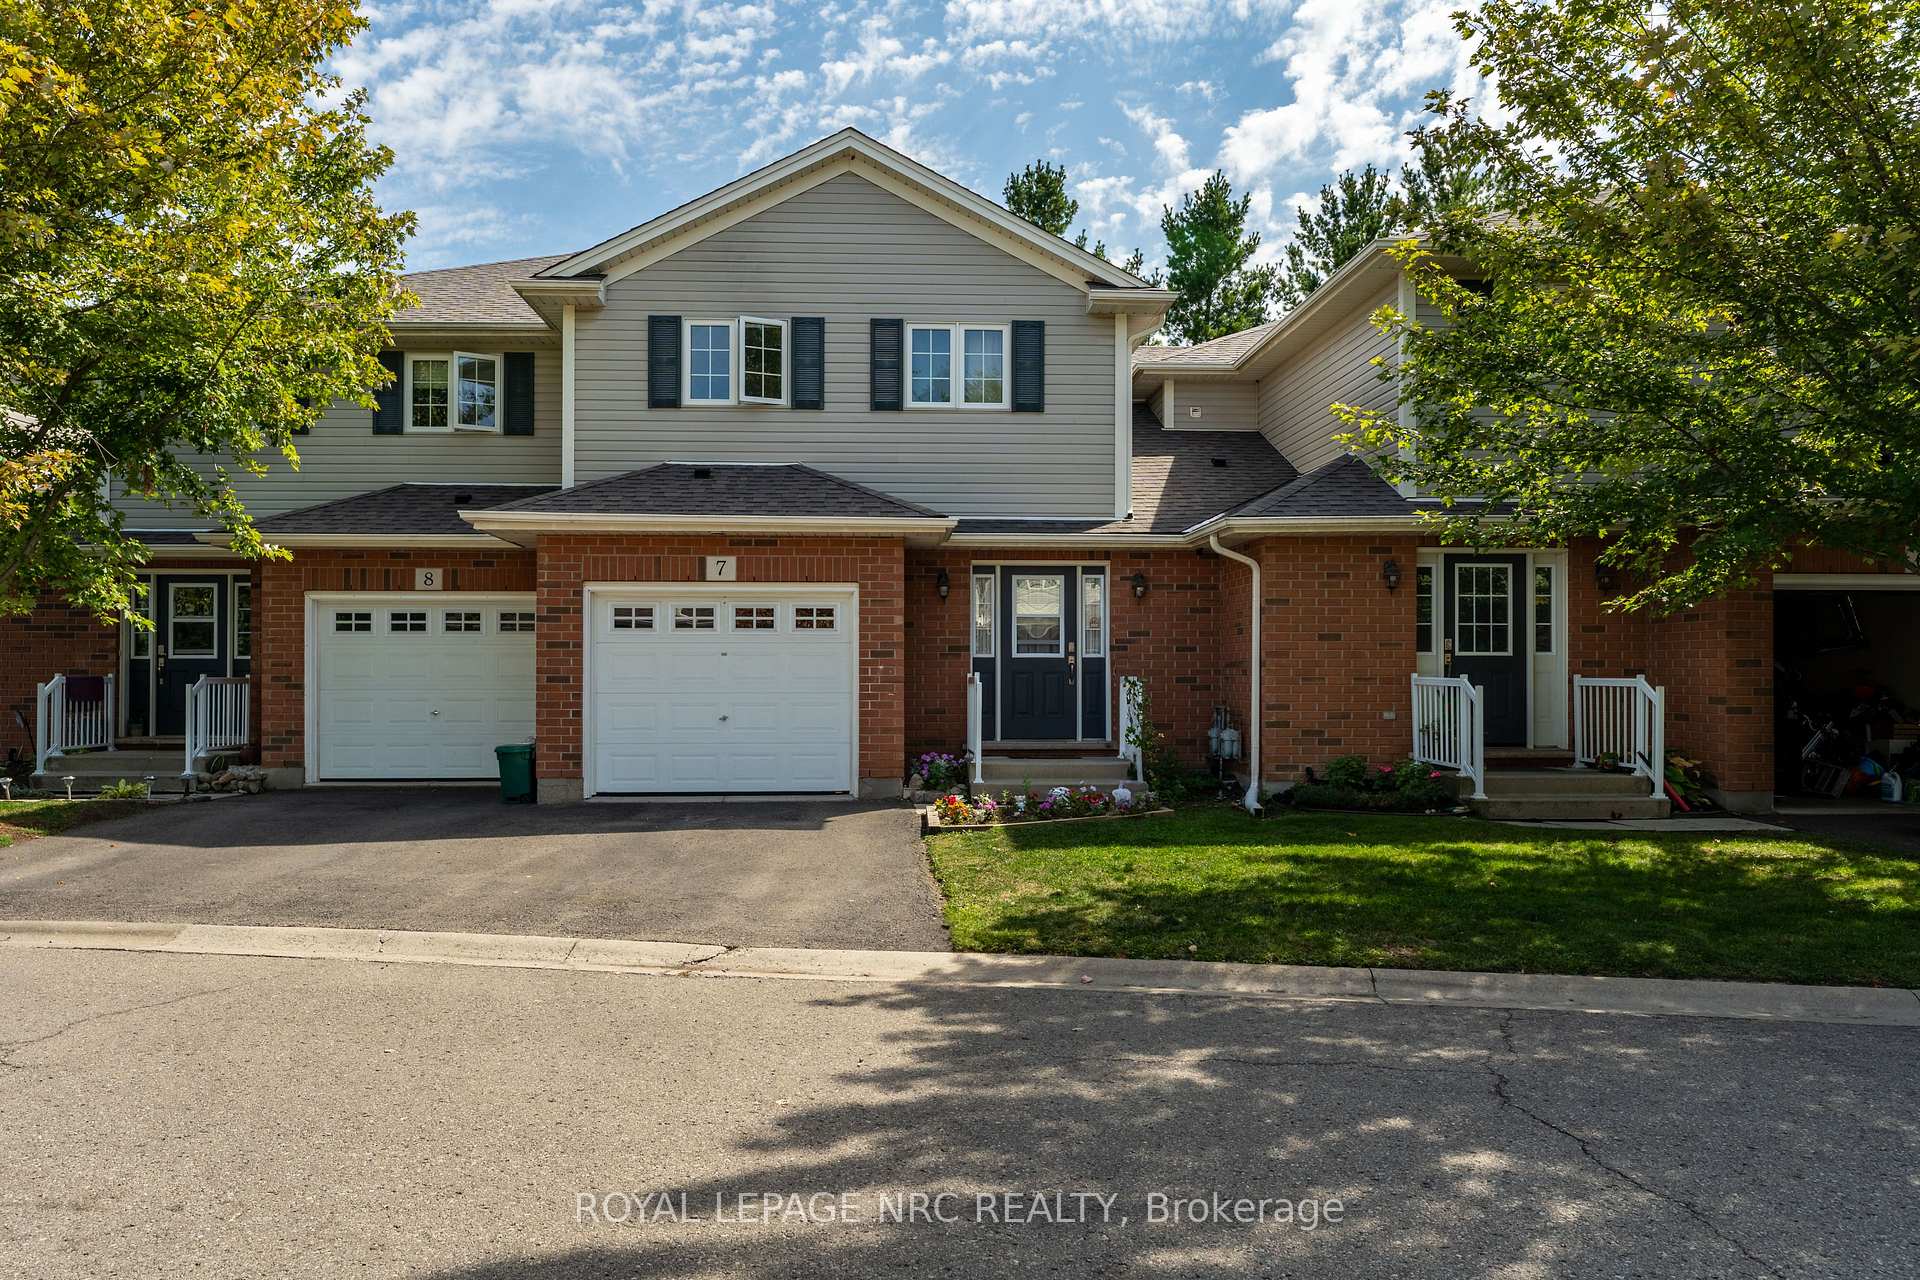
Unit 7, 124 College Street
Unit 7, 124 College Street
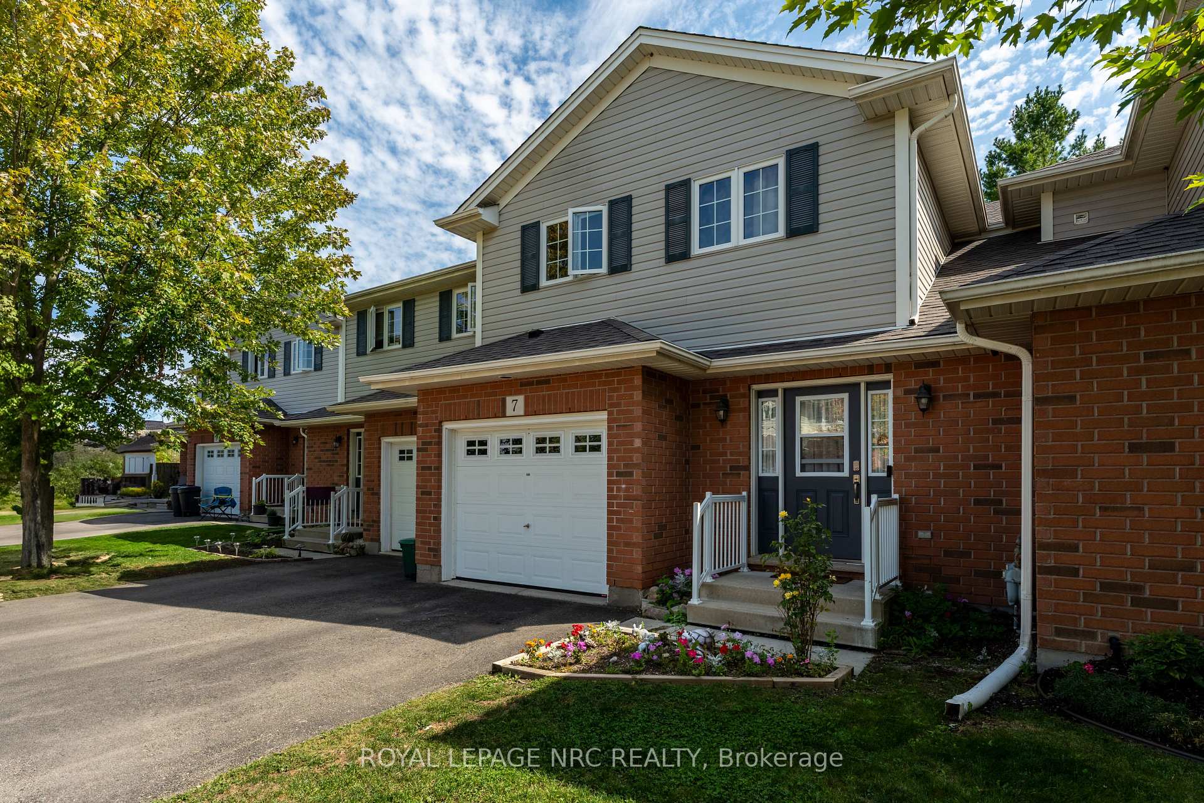
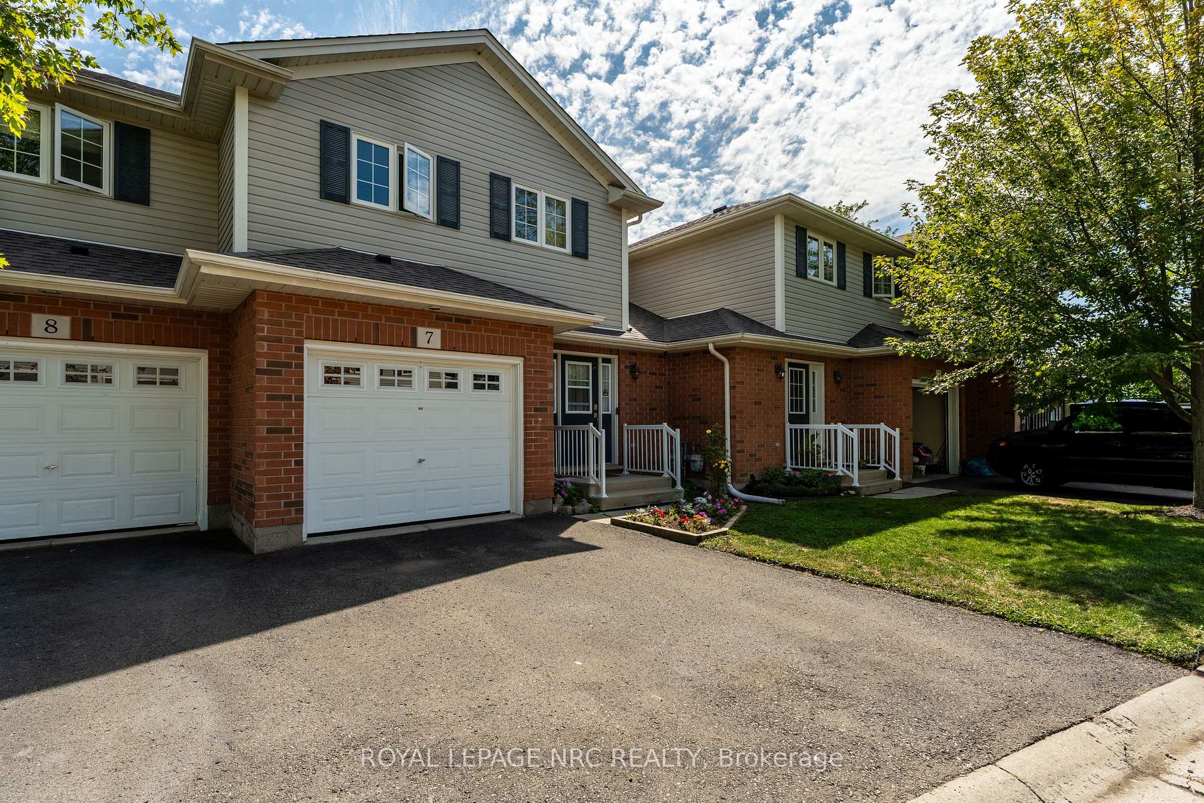
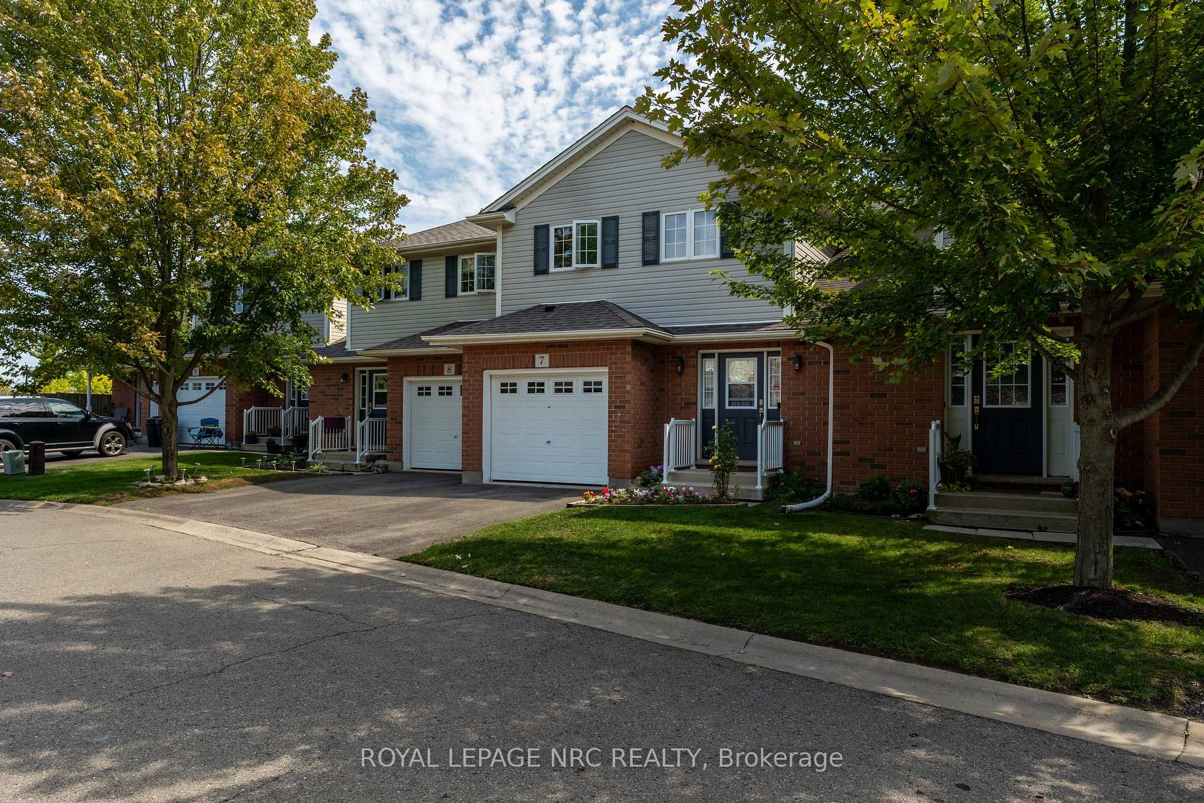
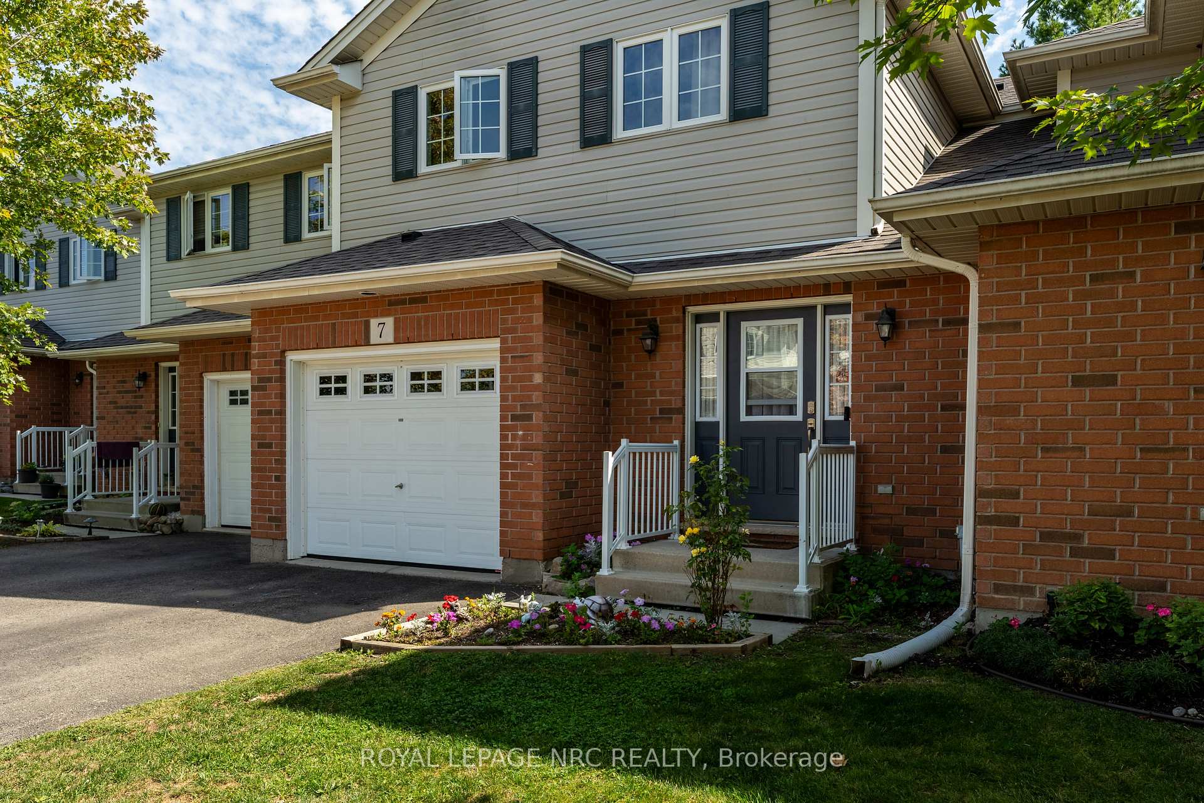 See all 42 photos
Property history
- $504,900TerminatedList: 2025-09-11|End: 2025-12-09|89 daysX12398254
Facts and features
- BasementUnfinished
- Age of home16–30 years
- ExposureWest
- LaundryIn-suite laundry, sink
- Central air
The homeCondo Townhouse, 2-storey, Age 16–30 years
- Type: Condo Townhouse
- Style: 2-storey
- Age: 16–30 years
- Living space: 1,400–1,599 sq ft
- Basement: Unfinished, full
- Exposure: West
InsideIn-suite laundry, sink, upper level, Auto garage door remote, sump pump, water heater owned, Rooms above ground 8
- Laundry: In-suite laundry, sink, upper level
- Features: Auto garage door remote, sump pump, water heater owned
- Rooms above ground: 8
- Bedrooms: 3
- Bathrooms: 2
- Kitchens: 1
OutsideVinyl siding, brick veneer, Asphalt shingle, Poured concrete
- Exterior: Vinyl siding, brick veneer
- Roof: Asphalt shingle
- Foundation: Poured concrete
- Balcony: None
- Features: Deck, landscaped
Parking and locker2 Parking (1 garage + 1 drive), Attached, Exclusive
- Spaces: 2 Parking (1 garage + 1 drive)
- Garage: Attached
- Parking type: Exclusive
- Driveway: Private
- Locker: None
BuildingCollege st. estates, Condo corporation 201, Pets Allowed
- Name: College st. estates
- Condo corporation: 201
- Pets: Allowed
Heating, water and powerForced air, gas, Central air
- Heating: Forced air, gas
- Cooling: Central air
Costs and taxesTaxes $2,938 a year, Condo fee $457 a month, Common elements included, parking included
- Taxes, 2025: $2,938 a year
- Condo fee: $457 a month
- Fee includes: Common elements included, parking included
- HST: HST included in the price
- Rental items: None.
Included in the saleFridge, stove, b/i dishwasher (2023), microwave range hood, washer, dryer, all window coverings and light fixtures except as noted in exclusions., Main floor tv & bracket, electric fireplace, 1 hanging worklight in basement, chest freezer in basement, bar fridge in dining room, tall free-standing pantry cupboard in dining room, shelves in son's bedroom, curtain in daughter's bedroom, barbecue, blink video doorbell & 2 exterior cameras.
- Included: Fridge, stove, b/i dishwasher (2023), microwave range hood, washer, dryer, all window coverings and light fixtures except as noted in exclusions.
- Not included: Main floor tv & bracket, electric fireplace, 1 hanging worklight in basement, chest freezer in basement, bar fridge in dining room, tall free-standing pantry cupboard in dining room, shelves in son's bedroom, curtain in daughter's bedroom, barbecue, blink video doorbell & 2 exterior cameras.
NearbyArts centre, park, place of worship, rec./commun.centre, school, cul de sac/dead end
- Close to: Arts centre, park, place of worship, rec./commun.centre, school, cul de sac/dead end
Listing detailsX12398254, Terminated, Sep 11, 2025
- MLS® number: X12398254
- Status: Terminated
- Listed on: Sep 11, 2025
- Days on market: 89
- Updated: Dec 9, 2025
- Possession: Flexible
- Occupied by: Owner
- Listing brokerage: ROYAL LEPAGE NRC REALTY
About this home
Unit 7, 124 College Street, West Lincoln (Smithville), ON L0R 2A0
Quiet, convenient, move-in ready townhome in the heart of Smithville! This 2-storey, 3-bedroom condo townhome sits in a private 10-unit enclave - conveniently located within walking distance of the local elementary school, grocery store, banks, and other downtown amenities. The main level features durable LVP flooring (2023), fresh paint throughout, and a bright, open concept living/dining room with patio door to a two-level private deck. There is also a powder room on the main level. Upstairs, you'll find a spacious primary bedroom with a walk-in closet, two additional bedrooms for family/guests/home office, 4-piece bathroom, and a handy dedicated laundry room with a laundry sink. Built in 2009, the home offers 1,487 sq ft above-grade, plus an unfinished 729 sq ft basement with a roughed-in plumbing for your future bathroom, ideal for future rec room or storage. The complex roof was replaced in 2024 and is managed by the condominium corporation (covered through condo fees). Parking is easy with a single driveway space and ample visitor parking. A quiet setting with super-convenient access to everything Smithville has to offer. Welcome home!
Ask about this home
A HOMEH agent will answer your questions about this home.
Know more about College St. Estates
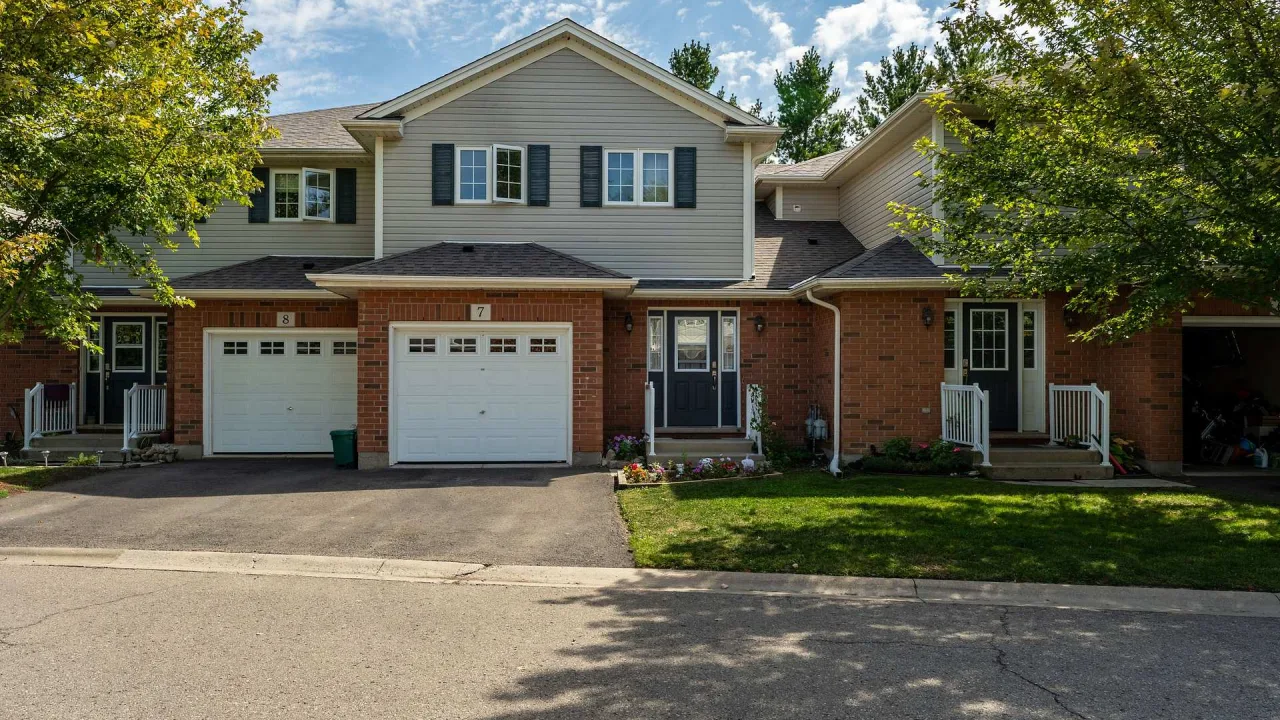
Condo building · 124 College Street
College St. Estates is a condo. No units are on the market here right now.
No similar units for sale in College St. Estates right now.
Around this home
Daily convenience, out of 100, from the distances below
Schools nearby
School rating, out of 10.
Helpful calculators
Your HOMEH agent

"I would see it this week."