

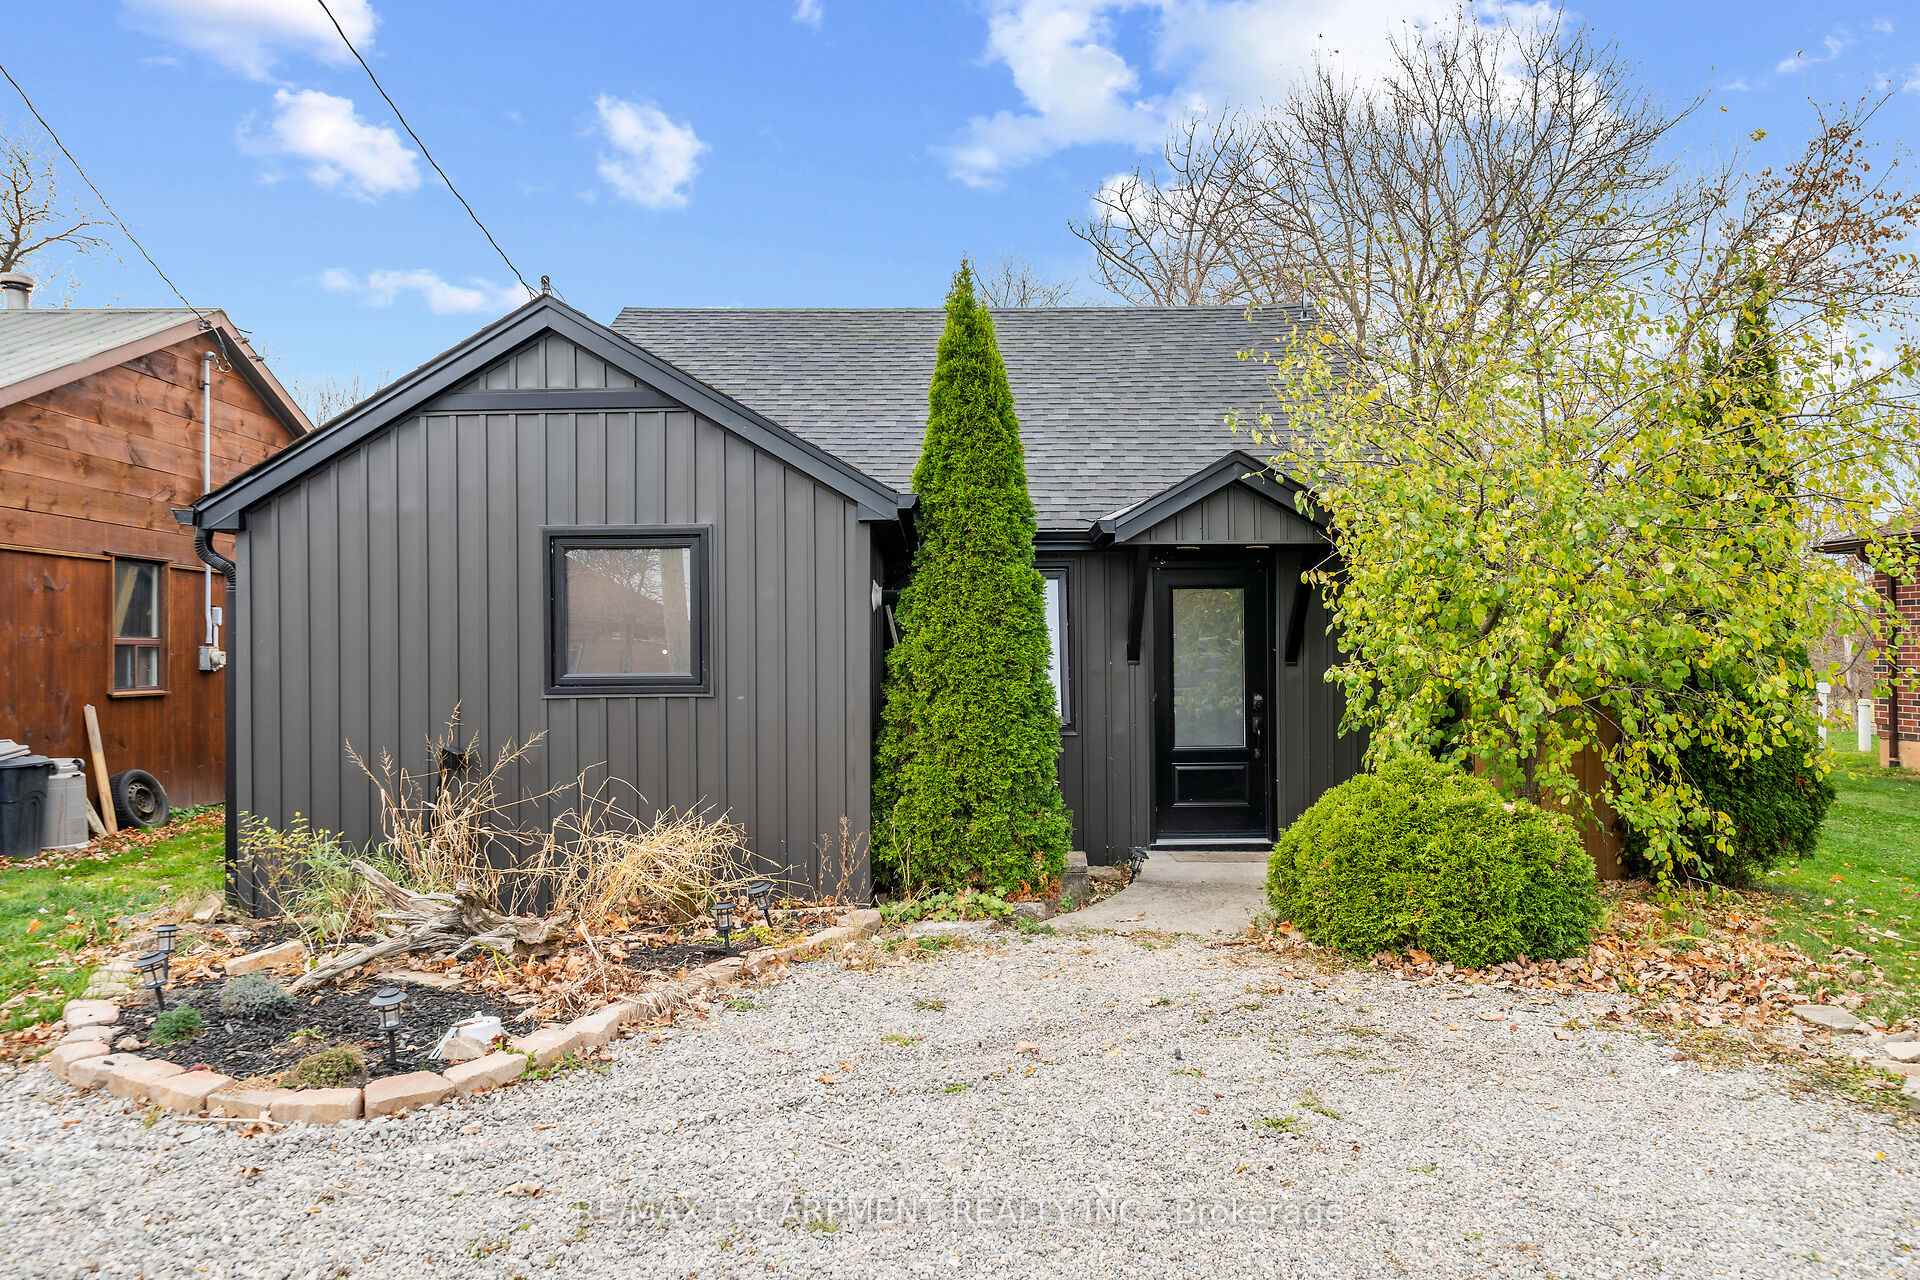
716 John Street
716 John Street
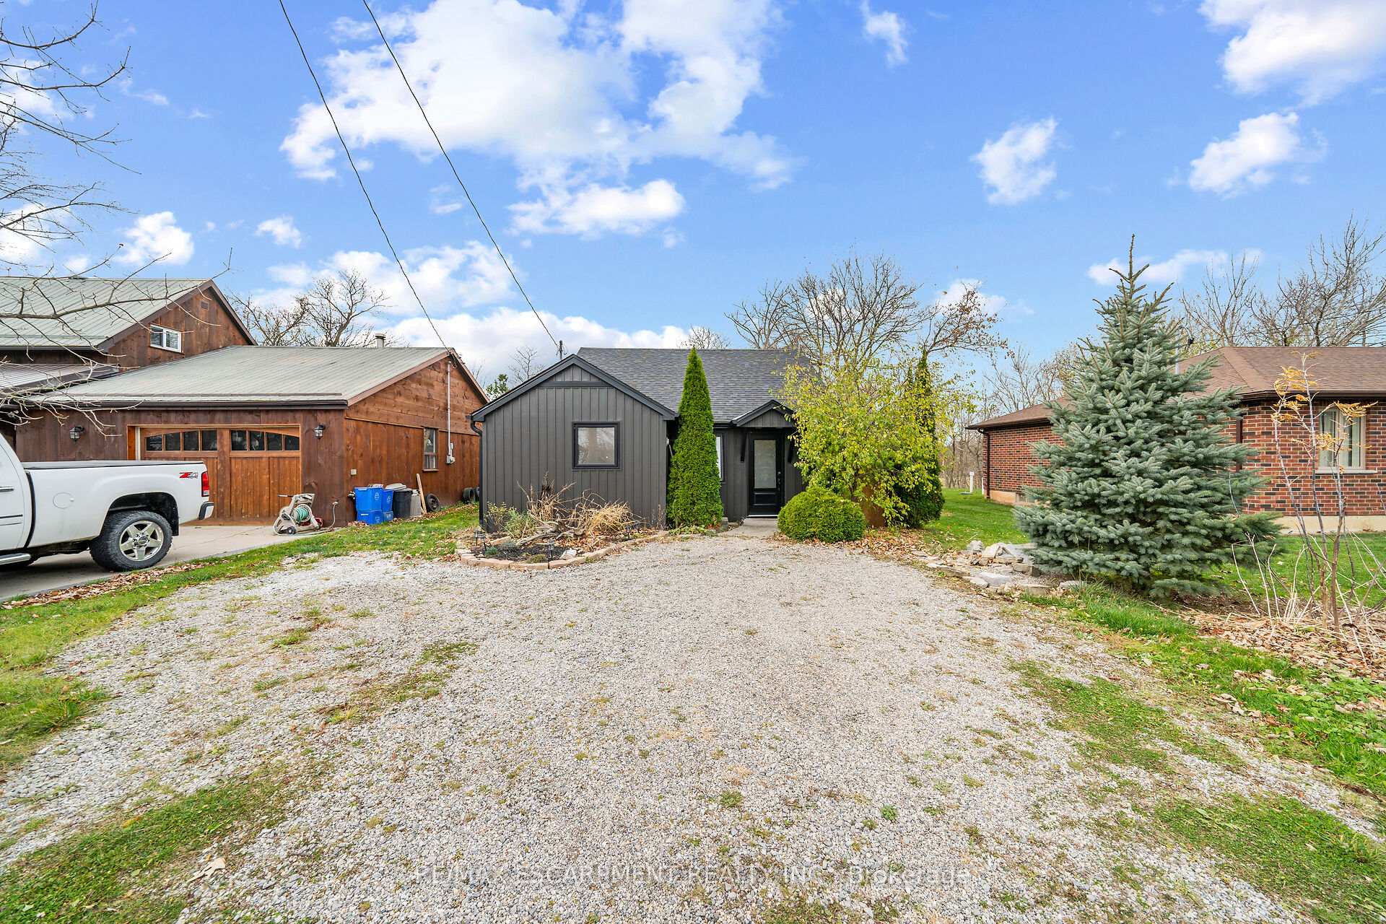
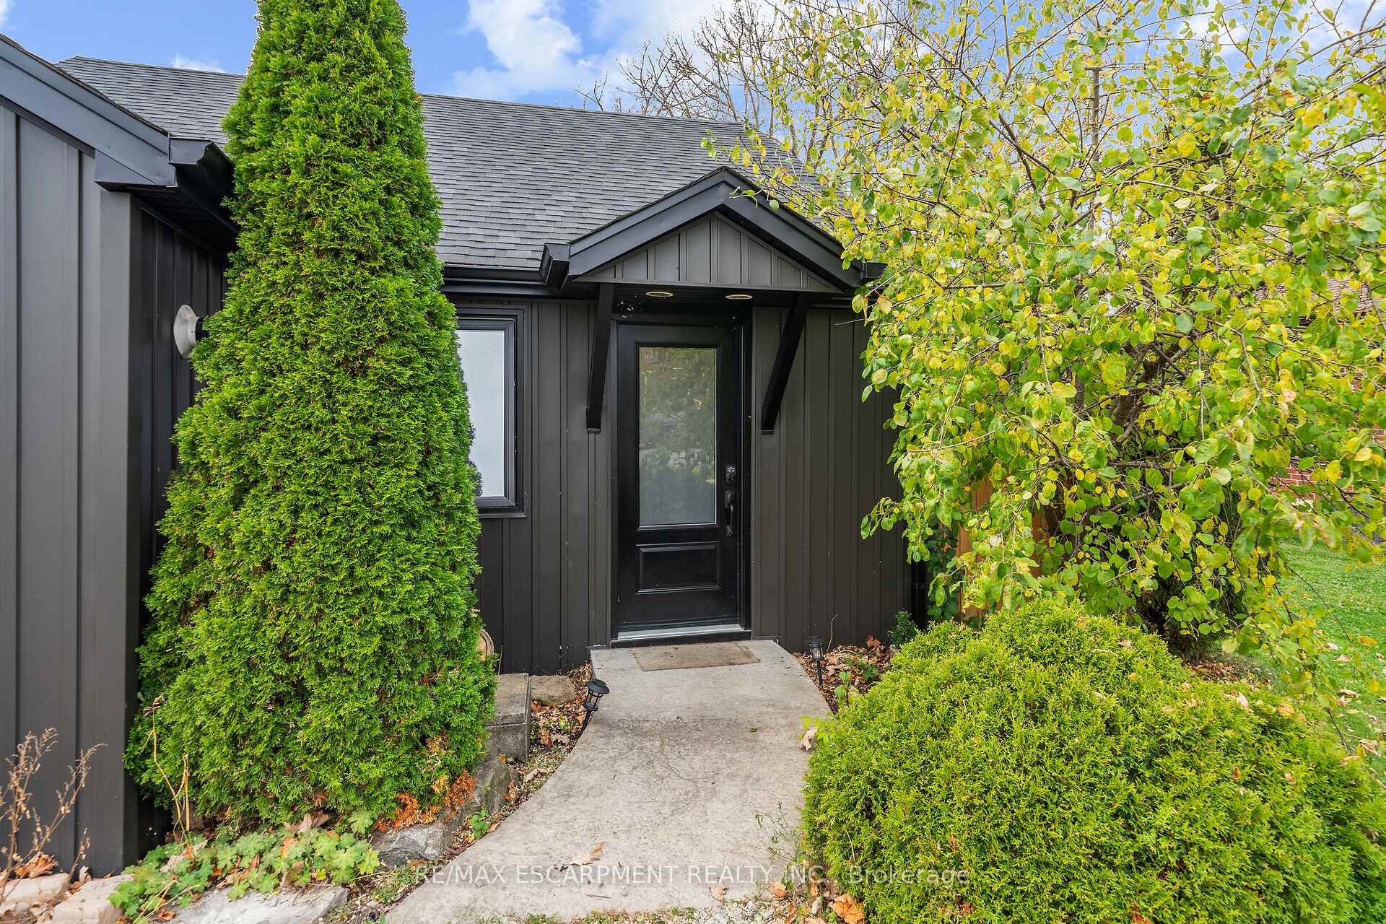
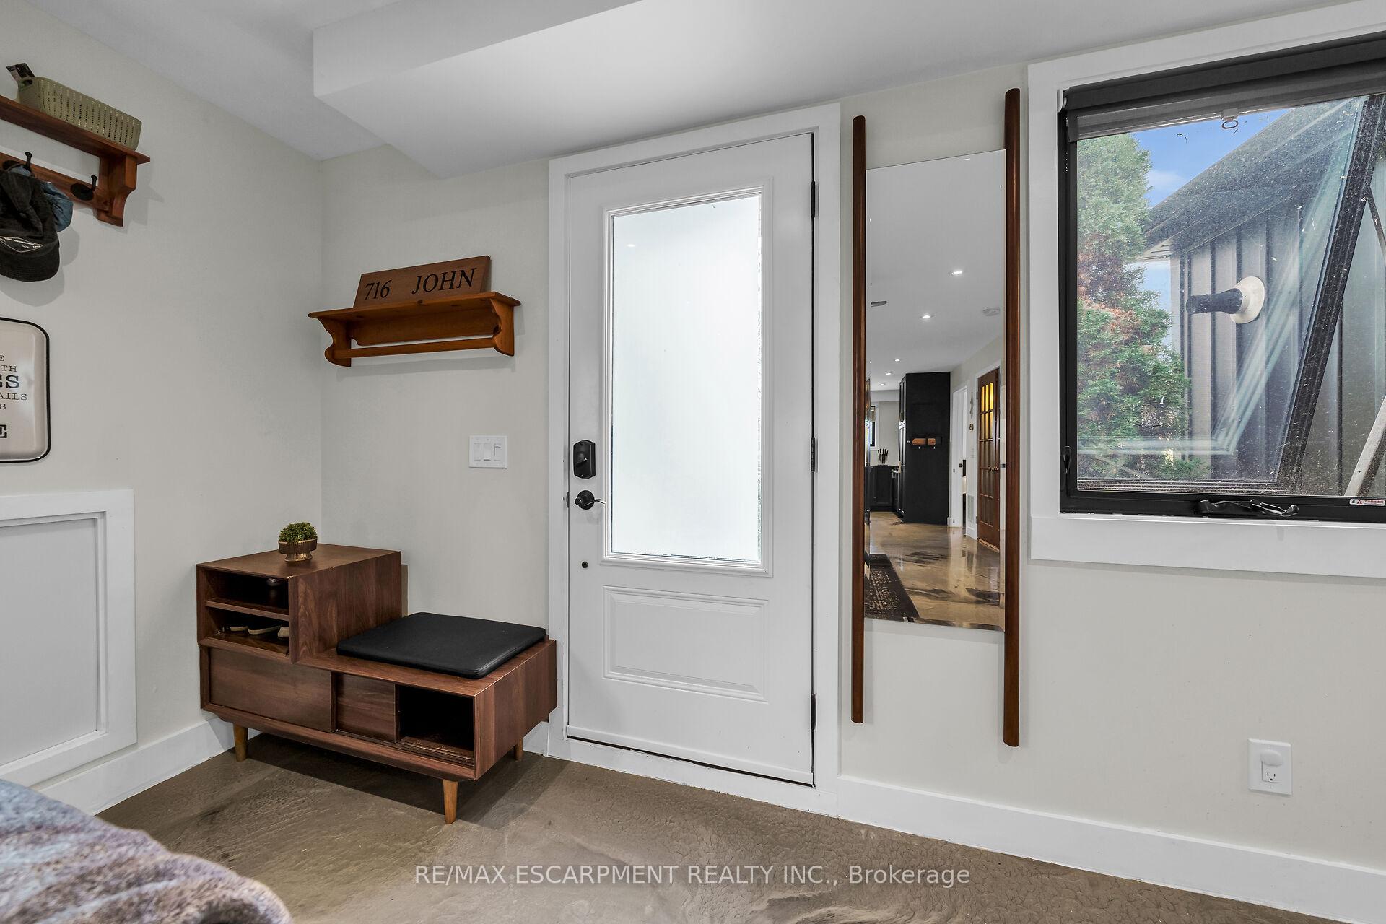
 See all 37 photos
Property history
Facts and features
- BasementNone
- Age of home51–99 years
- Water, sewerOther
- HeatingForced air
The homeDetached, Bungalow, Age 51–99 years
- Type: Detached
- Style: Bungalow
- Age: 51–99 years
- Living space: 700–1,100 sq ft
- Basement: None
InsideMain level, On demand water heater, Rooms above ground 4
- Laundry: Main level
- Features: On demand water heater
- Rooms above ground: 4
- Bedrooms: 2
- Bathrooms: 1
- Kitchens: 1
Outside and lotVinyl siding, Asphalt shingle, Concrete, slab
- Exterior: Vinyl siding
- Roof: Asphalt shingle
- Foundation: Concrete, slab
- Other structures: Kennel
- Size: 41.35 × 165.4 ft
Parking2 Parking, Private double
- Spaces: 2 Parking
- Driveway: Private double
Heating, water and powerForced air, gas, Other, Holding tank
- Heating: Forced air, gas
- Water: Other
- Sewer: Holding tank
Costs and taxesTaxes $2,815 a year
- Taxes, 2024: $2,815 a year
Included in the saleDishwasher, dryer, hot water tank owned, range hood, refrigerator, stove, washer
- Included: Dishwasher, dryer, hot water tank owned, range hood, refrigerator, stove, washer
NearbyLibrary, ravine, school, school bus route, wooded/treed
- Close to: Library, ravine, school, school bus route, wooded/treed
Listing detailsX10410366, Sold, Nov 5, 2024
- MLS® number: X10410366
- Status: Sold
- Listed on: Nov 5, 2024
- Days on market: 17
- Updated: Nov 22, 2024
- Possession: 60 - 89 days
- Occupied by: Owner
- Listing brokerage: RE/MAX ESCARPMENT REALTY INC.
About this home
716 John Street, West Lincoln, ON N0A 1C0
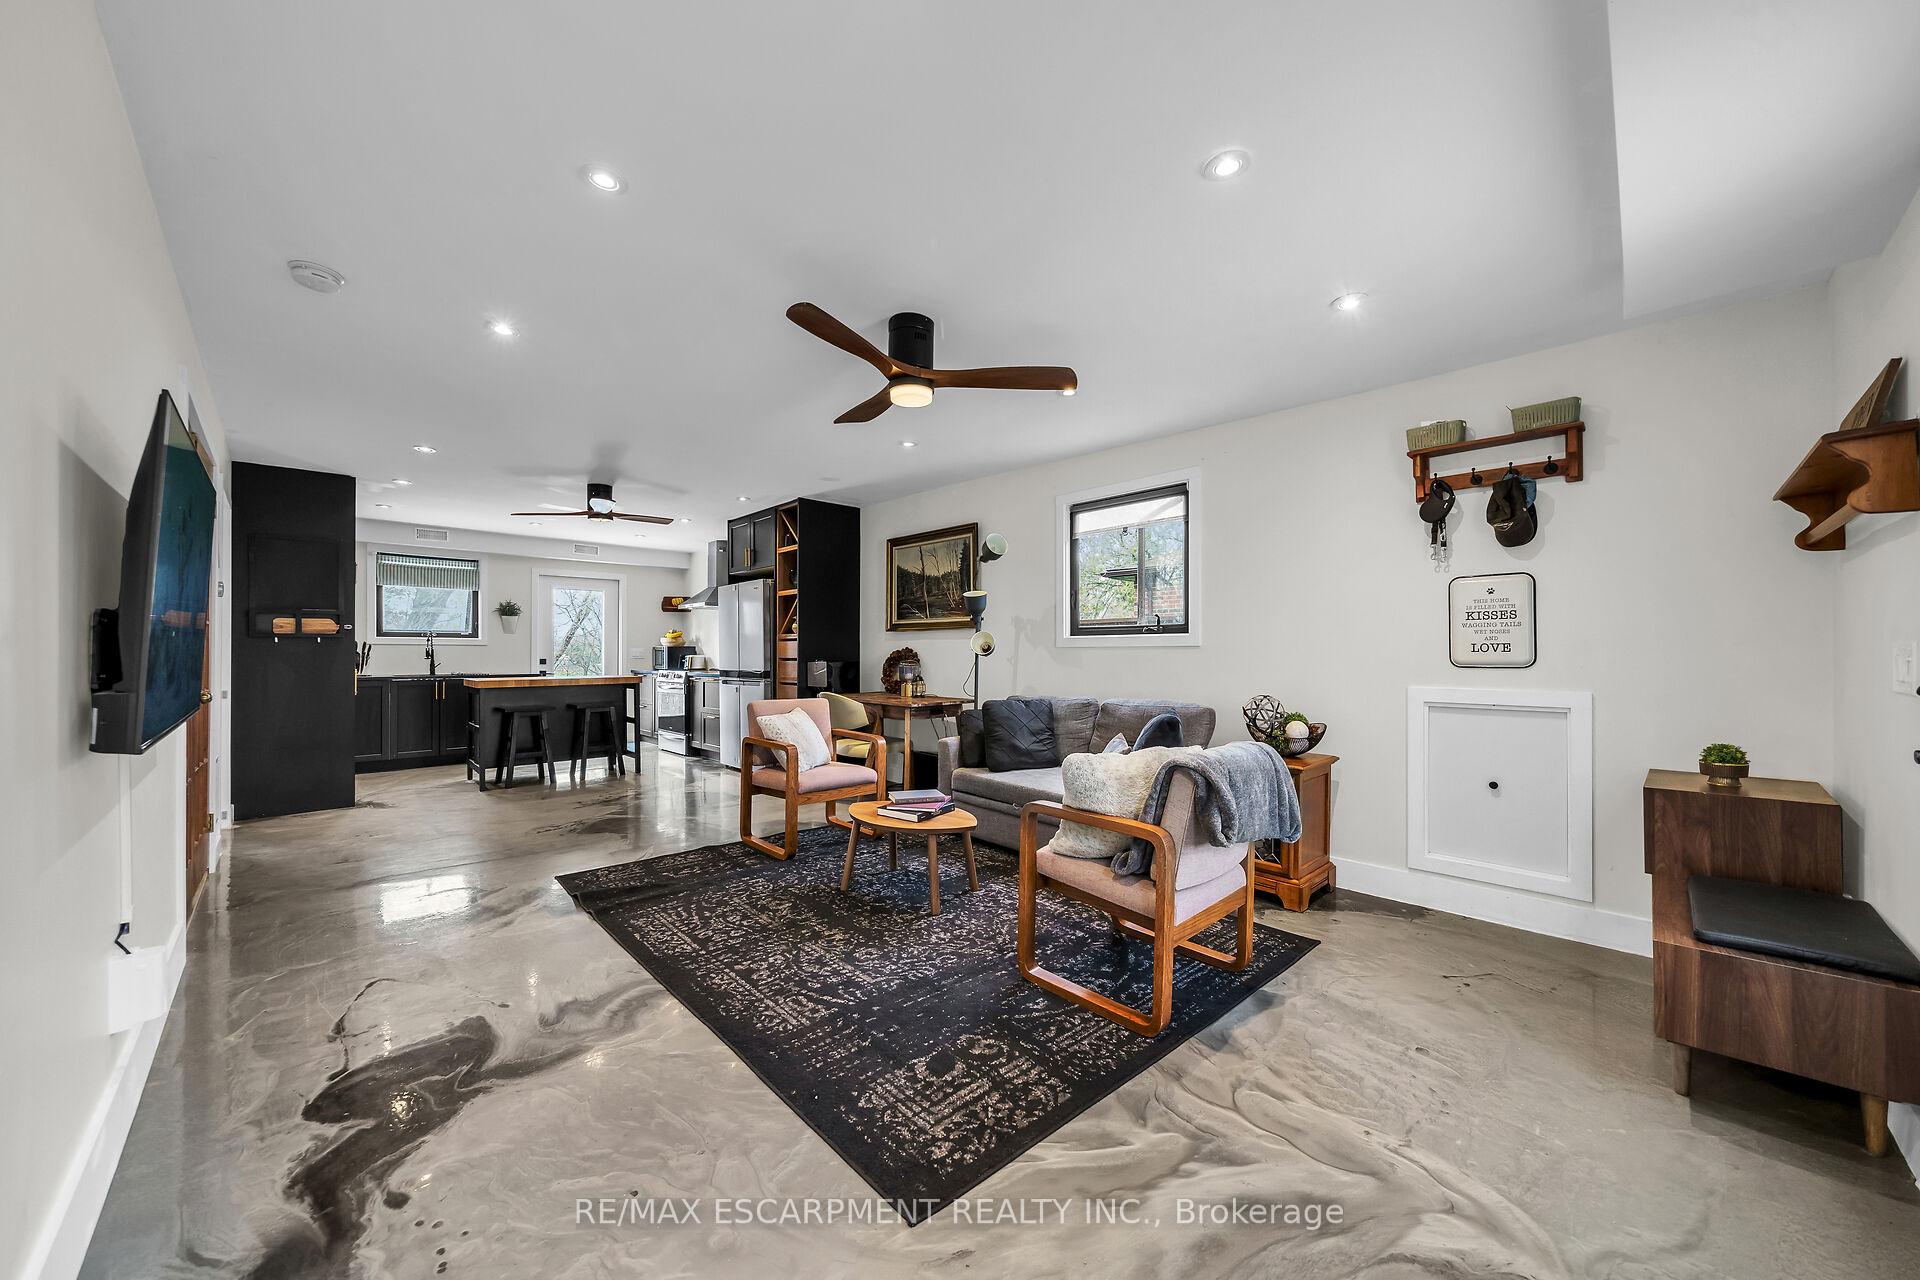
Completely renovated modern, very cozy home on gorgeous ravine lot in desirable location - only 15 minutes to Upper Stoney Creek mountain and major transportation routes. Tens of thousands spent in the last few years on upgrades and renovations including: armour stone retaining wall at the ravine, concrete pad at the back, soffit, fascia and eaves, roof, siding, all windows and doors, all kitchen appliances, all kitchen and bathroom cabinetry, all light fixtures, water pump, UV filter and sediment filter, unique epoxy floor through out. Its basically a new home! Two bedrooms with closets, open concept living room, kitchen and dining area, five piece bath with walk in shower and soaker tub, new forced air natural gas furnace (2023), stacker washer dryer - amazing use of space here. Enjoy the rear yard wild life focusing on "Wolf Creek", as well a completely enclosed dog run on the side of the house with dog door installed for your fur babies! Perfect for first time buyers, or retirees!
Ask about this home
A HOMEH agent will answer your questions about this home.
Around this home
Helpful calculators
Your HOMEH agent

"I would see it this week."