

1772 Abingdon Road
1772 Abingdon Road
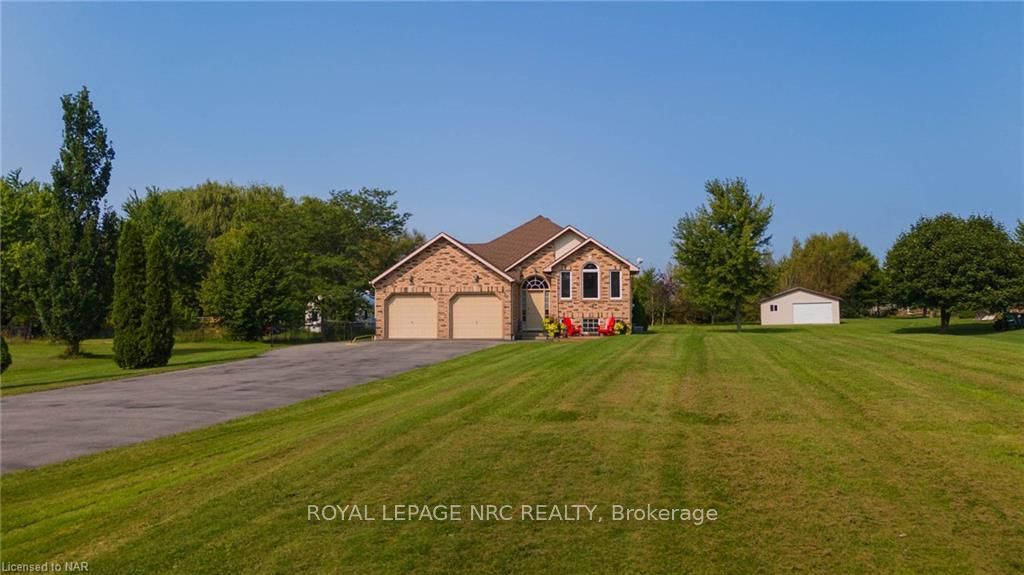 See all 40 photos
Facts and features
- BasementFinished
- Age of home16–30 years
- Water, sewerSeptic
- ExposureWest
- Fireplace
- Central air
The homeDetached, Bungalow-raised, Age 16–30 years
- Type: Detached
- Style: Bungalow-raised
- Age: 16–30 years
- Living space: 1,100–1,500 sq ft
- Basement: Finished, full
- Exposure: West
- View: Forest, trees/woods
- Waterfront: None
InsideFireplace Yes, Lower level, Other, water heater owned, sump pump
- Fireplace: Yes
- Laundry: Lower level
- Features: Other, water heater owned, sump pump
- Rooms above ground: 6
- Rooms in the basement: 4
- Bedrooms: 3 + 1 in the basement
- Bathrooms: 2
- Kitchens: 1
- Family room: Yes
Outside and lotBrick, Asphalt shingle, Poured concrete
- Exterior: Brick
- Roof: Asphalt shingle
- Foundation: Poured concrete
- Features: Deck, hot tub, privacy
- Other structures: Workshop
- Size: 150 × 334.37 ft
- Zoning: A2
Parking4 Garage, Attached, Private double, other
- Spaces: 4 Garage
- Garage: Attached
- Driveway: Private double, other
Heating, water and powerForced air, gas, Central air, Other
- Heating: Forced air, gas
- Cooling: Central air
- Water: Other
- Sewer: Septic
Costs and taxesTaxes $6,000 a year, HST included in the price, Rental items None
- Taxes, 2024: $6,000 a year
- HST: HST included in the price
- Rental items: None
Included in the saleWasher, dryer, garage door opener, hot tub, hot tub equipment, negotiable, refrigerator, stove, hot water tank owned, window coverings. negotiable.
- Included: Washer, dryer, garage door opener, hot tub, hot tub equipment, negotiable, refrigerator, stove, hot water tank owned, window coverings. negotiable.
Listing detailsX10413715, Sold, Nov 7, 2024
- MLS® number: X10413715
- Status: Sold
- Listed on: Nov 7, 2024
- Days on market: 27
- Updated: Dec 4, 2024
- Possession: 2024-12-12 / 30-59 days
- Occupied by: Owner
- Listing brokerage: ROYAL LEPAGE NRC REALTY
About this home
1772 Abingdon Road, West Lincoln, ON L0R 1E0
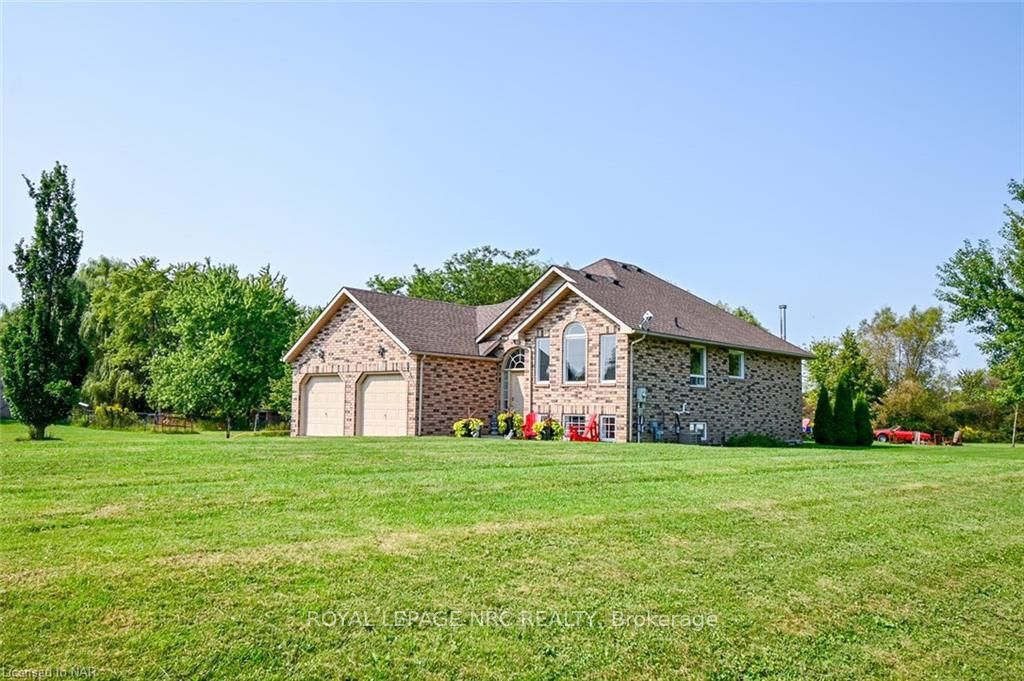
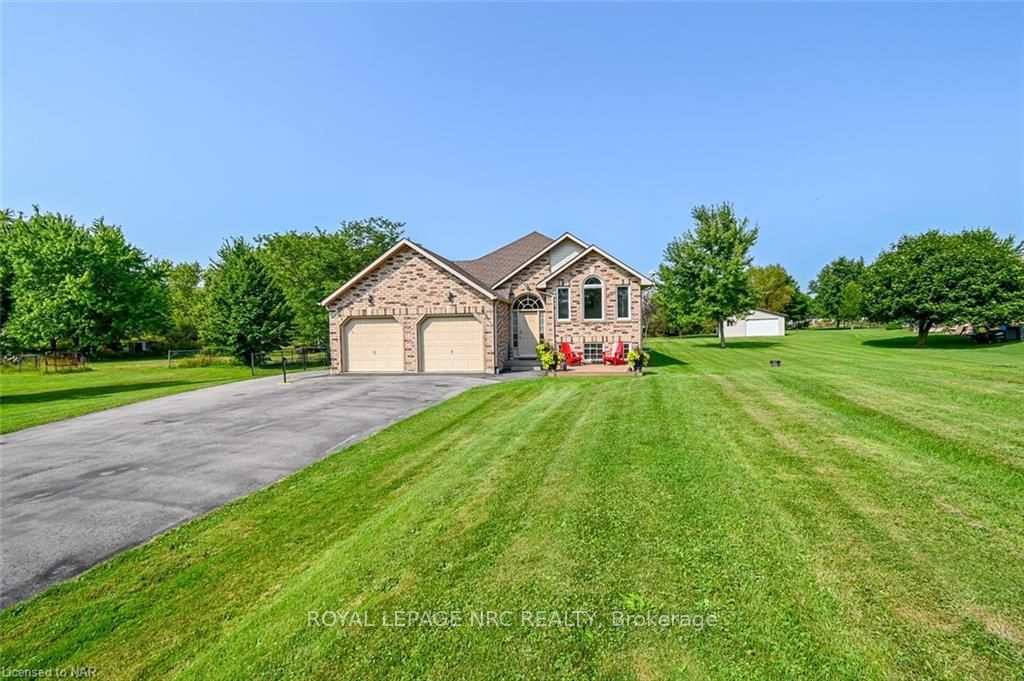
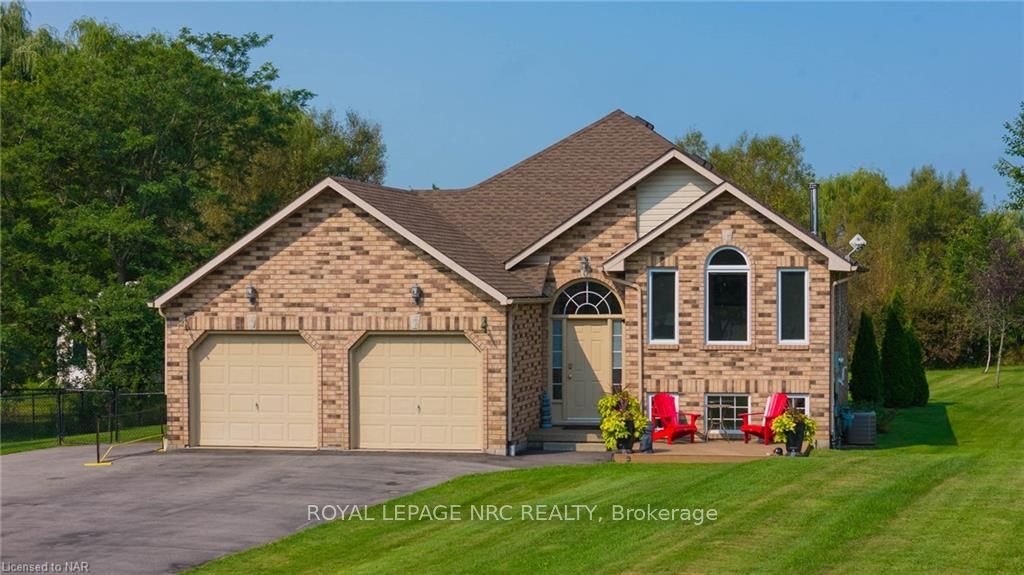
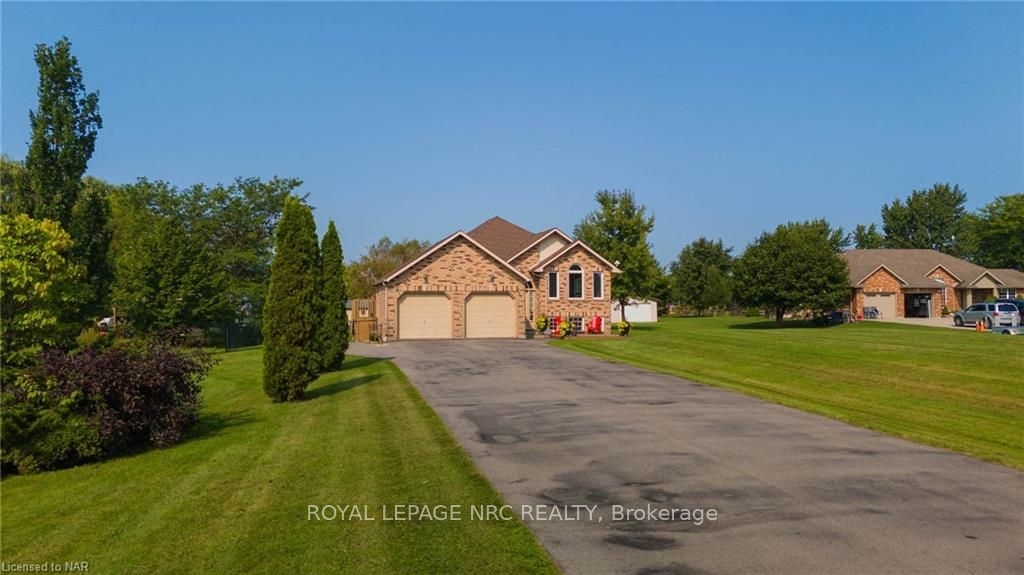
Welcome to this amazing country home! Conveniently located within minutes drive to Binbrook and HamiltonMountain making it close to amenities such as schools, parks & shopping. With 1.15 acres and a 16x20 workshop with hydro this property is perfect for any hobbyist, investor, small business owner, family andmore! This 1254sq.ft gorgeous all brick raised ranch that features an open concept main floor complete with vaulted ceilings. Large, bright main floor living room that could be used as a living room/dining room combo OR swap the living room for a formal dining room and use the rec-room downstairs as your living area. Stunning brandnew white kitchen with marble, granite, an oversized island the whole family can sit at for meals, a coffee barand Stainless Steel appliances included. Beautiful hand scraped wide plank hardwood throughout the mainfloor with updated bathroom 3 good sized bedrooms all professionally installed custom California closets. Onthe lower level you will find an oversized Rec Room with brand new vinyl flooring perfect for entertaining orfamily movie nights with a wet bar and top of the line Pacific Energy wood burning stove. There is also a 4thbedroom located on the lower level, a 3pc bathroom, laundry room and lots of storage. Many expensiveupgrades already done roof (2015), A/C(2016), furnace (2018), owned water heater (2018) and newwindows installed in the bedrooms and living room (2022). Entertain in the kitchen only to walk out to wraparound deck overlooking peace and tranquility on this well manicured lot. Enjoy summer nights around a fireor in the 7x7 hot tub. There is room for all your vehicles in the 2 car attached garage or bonus workshop withhydro out back, plus a 10x10 shed for extra storage. Great spot with an easy, no traffic commute. The perfectlocation between Niagara and Hamilton. This type of country living within close proximity to the City doesn'tcome up often!
Ask about this home
A HOMEH agent will answer your questions about this home.
Around this home
Schools nearby
School rating, out of 10.
Helpful calculators
Your HOMEH agent

"I would see it this week."